Print Page     Save As PDF     Email PDF
Email PDF
* Enter your name

* Enter your email address

* Enter email addresses

Send a note with the email

8 Beverly Road, East Hampton, NY 11937

Seasonal Rental
Active for Rent
4 Beds
2 Baths
1269 SF
Built In 1974
 
Listing ID 106360
Property Type Residential
Township East Hampton
Hamlet Springs
Area East Hampton Springs
Tax ID 0300-102.00-02.00-018.000
FEMA Flood Map fema.gov/portal
Year Built 1974
Virtual Tour

MID-SUMMER ESCAPE

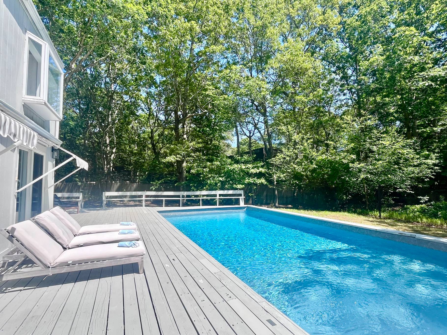
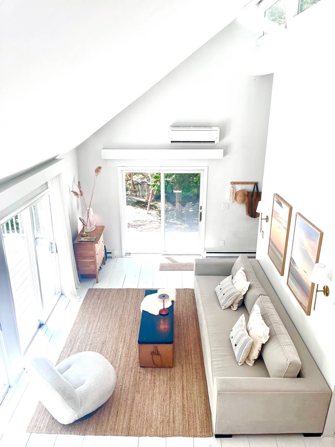
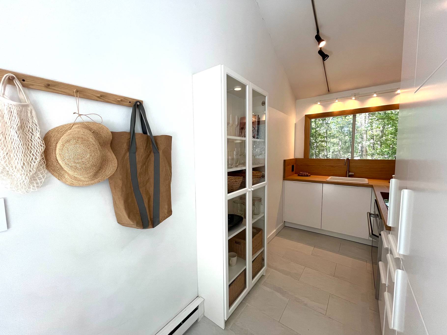
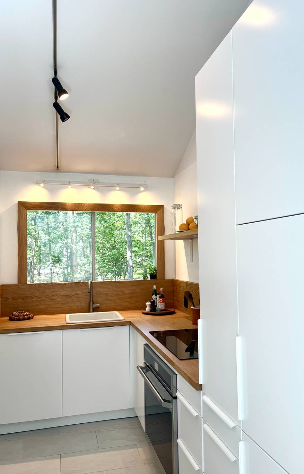
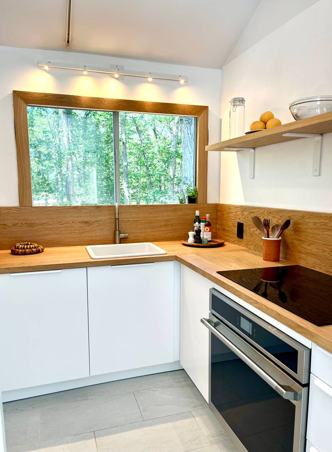
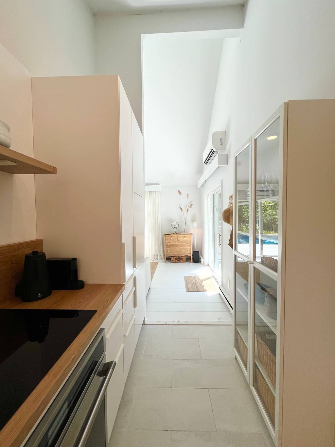
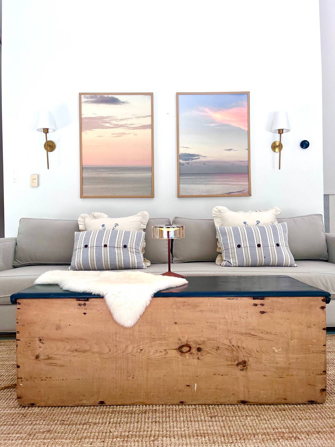
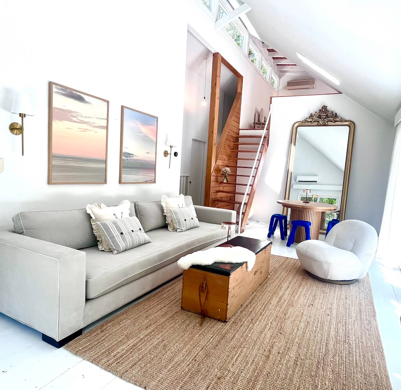
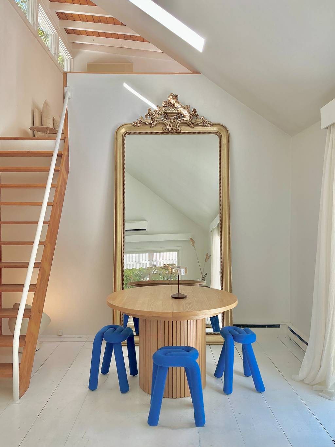
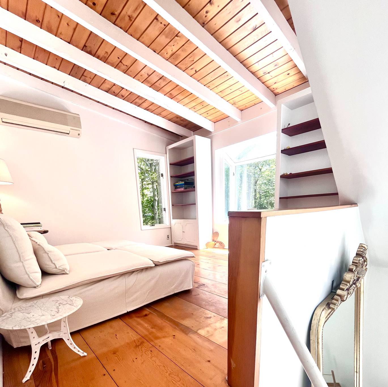
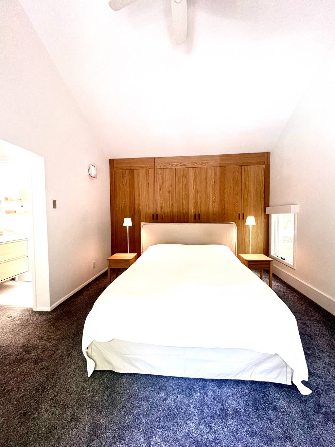
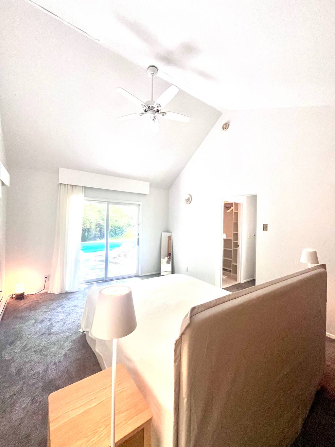
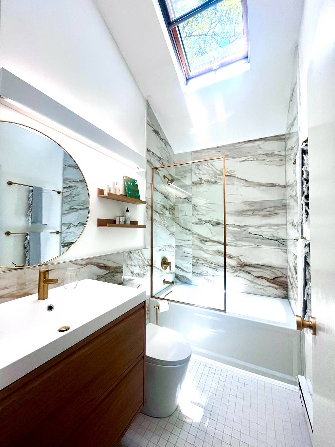
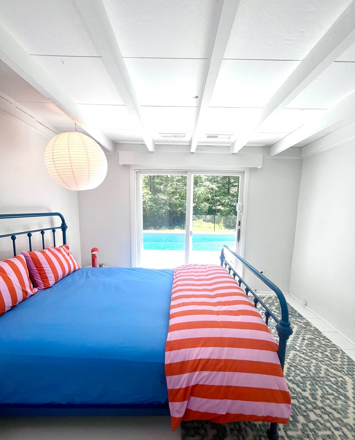
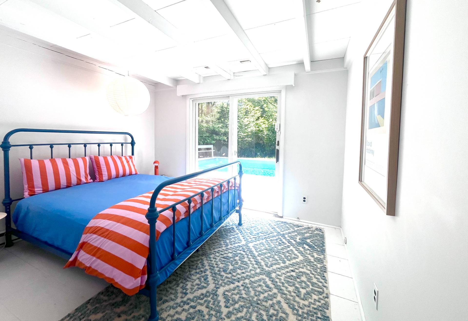
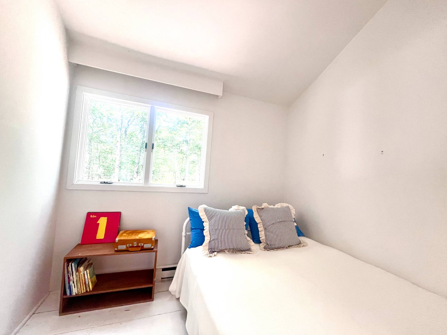
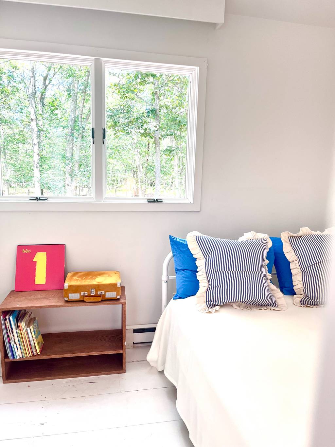
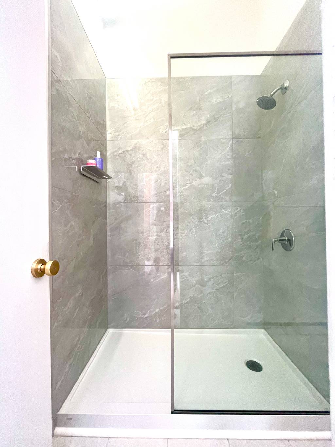
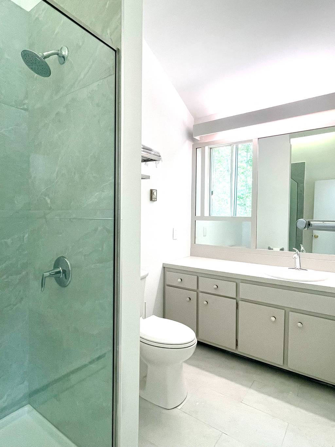
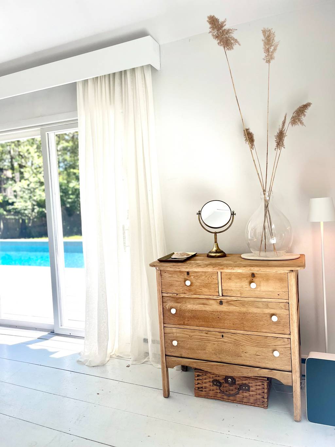
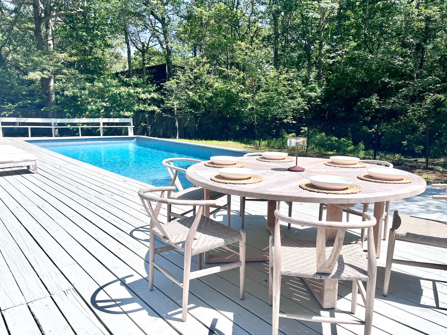
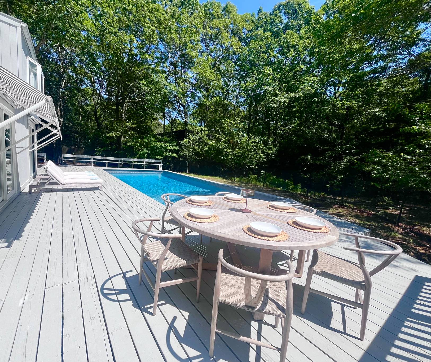
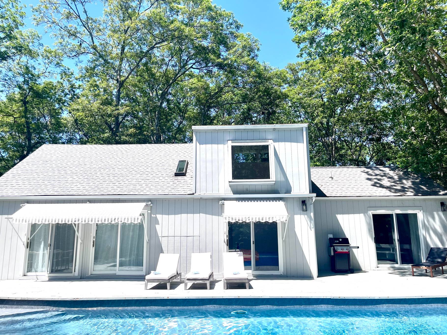
[[Rental Registration # RR-25-895]] Located on a cul-de-sac street in East Hampton's Springs, this bright and sunny one-level home with lofted den has been stylishly updated with a Scandinavian touch. Interior features included modern kitchen and baths, high ceilings in the living / dining room space with glass sliding doors out to the heated saltwater pool in the deck. The primary suite resides at one end of the residence, while three guest bedrooms share a gracious hall bath. The upstairs den makes you feel like you are in the treetops, and is a perfect place for relaxing with a book, watching a movie, or getting away from it all. An outdoor shower and natural setting complete the picture.
Property Details
  • 4 Total Bedrooms
  • 2 Full Baths
  • 1269 SF (AG)
  • 1269 SF (Total)
  • 0.45 Acres
  • Built in 1974
  • Renovated 2024
  • 1 Story
  • Contemporary Style
  • Crawl Basement
  • Lower Level: Unfinished
  • Renovation: Updated kitchen and baths, and more interior upgrades. Pool rebuilt
Rental Details
  • Internet
  • TV
  • Linens Included
  • Pets Allowed
  • Pet Notes: will consider with extra security
  • Rental Reg. # RR-25-895
Seasonal Rental
PeriodPriceDatesStatus
Two Weeks$15,000Jul 17th 2025 - Jul 31st 2025Unavailable
August-LD$20,000Aug 1st 2025 - Sep 1st 2025Unavailable
Sept$7,500Sep 2nd 2025 - Sep 30th 2025Unavailable
Interior Features
  • Galley Kitchen
  • Oven/Range
  • Refrigerator
  • Dishwasher
  • Microwave
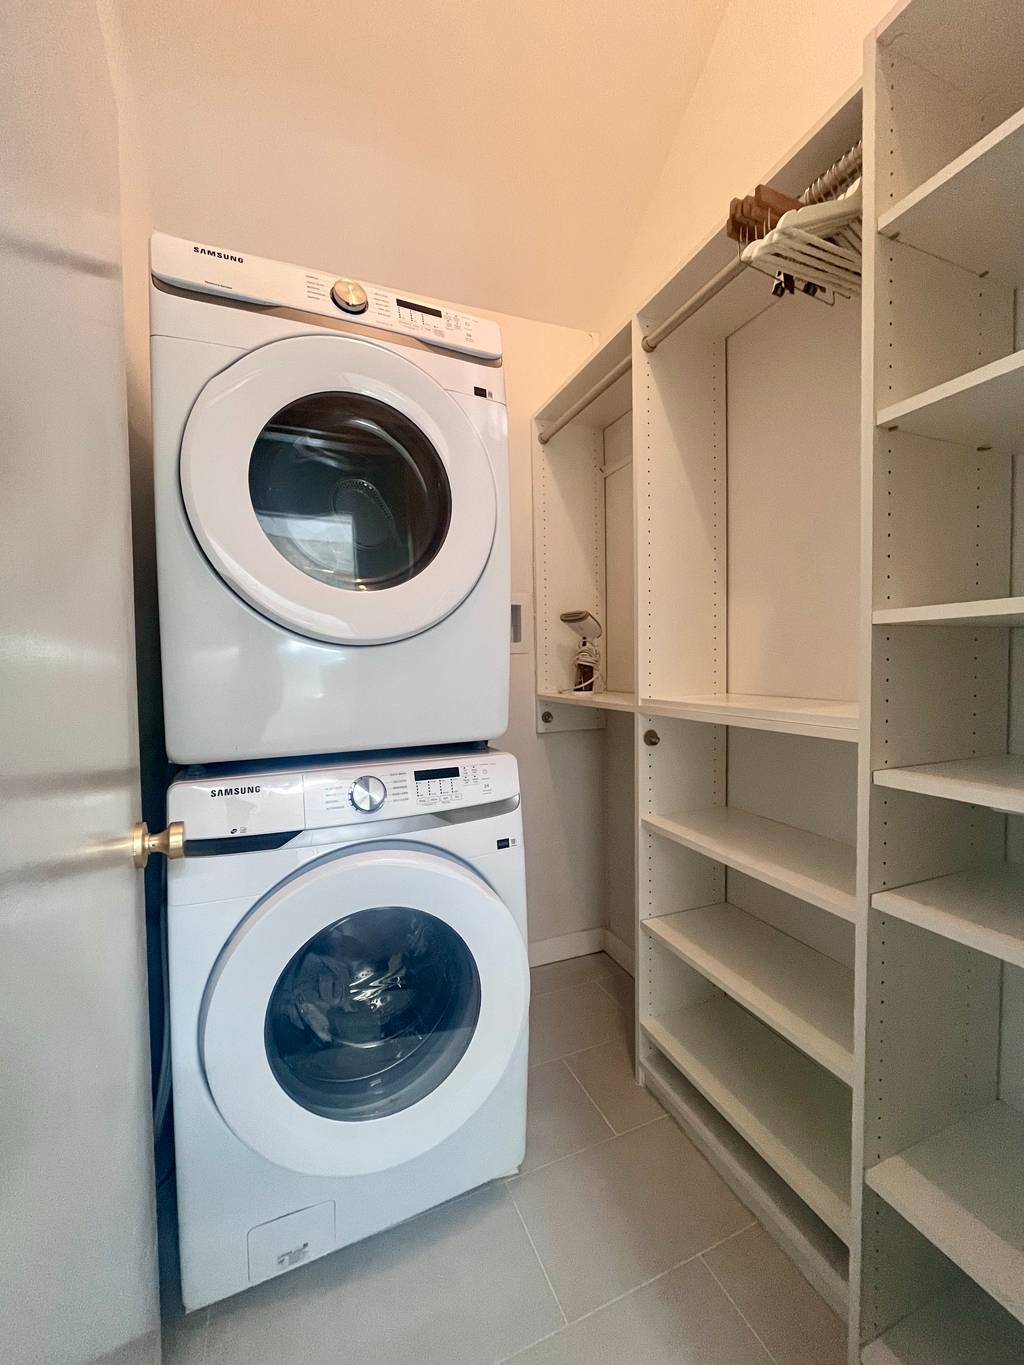
  • Washer
  • Dryer
  • Hardwood Flooring
  • Furnished
  • Living Room
  • Primary Bedroom
  • Walk-in Closet
  • Kitchen
  • Loft
  • First Floor Primary Bedroom
  • First Floor Bathroom
  • Baseboard
  • 1 Heat/AC Zones
  • Electric Fuel
  • Wall/Window A/C
  • 2 Mini Split Zones
Exterior Features
  • Frame Construction
  • Wood Siding
  • Asphalt Shingles Roof
  • Private Well Water
  • Private Septic
  • Pool: Heated, Salt Water
  • Deck
  • Outdoor Shower
Listed By
Saunders & Associates
Office: 631-237-3920
Mobile: 631-987-8916
Listing data is deemed reliable but is NOT guaranteed accurate.
Contact Us
Who Would You Like to Contact Today?

I want to contact an agent about this property!

I wish to provide feedback about the website functionality

Contact Agent
Your Name:
Email:
Phone:
Message:
Security: What is 6 plus 1?