Print Page     Save As PDF     Email PDF
Email PDF
* Enter your name

* Enter your email address

* Enter email addresses

Send a note with the email

8 Chequit Avenue, Shelter Island Heights, NY 11965

Seasonal Rental
Active for Rent
3 Beds
3.5 Baths
2400 SF
Built In 1920
 
Listing ID 107527
Property Type Residential
Township Shelter Island
Hamlet Shelter Island Heights
Area Shelter Island Heights
Tax ID 0700-005.00-03.00-003.000
FEMA Flood Map fema.gov/portal
Year Built 1920
Virtual Tour

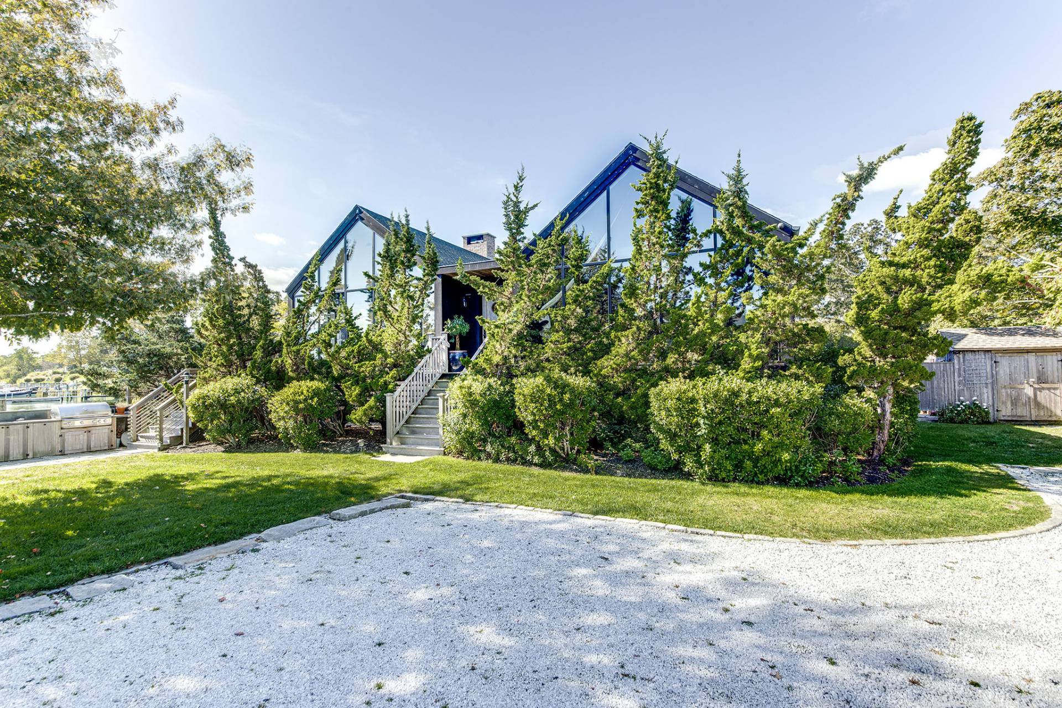
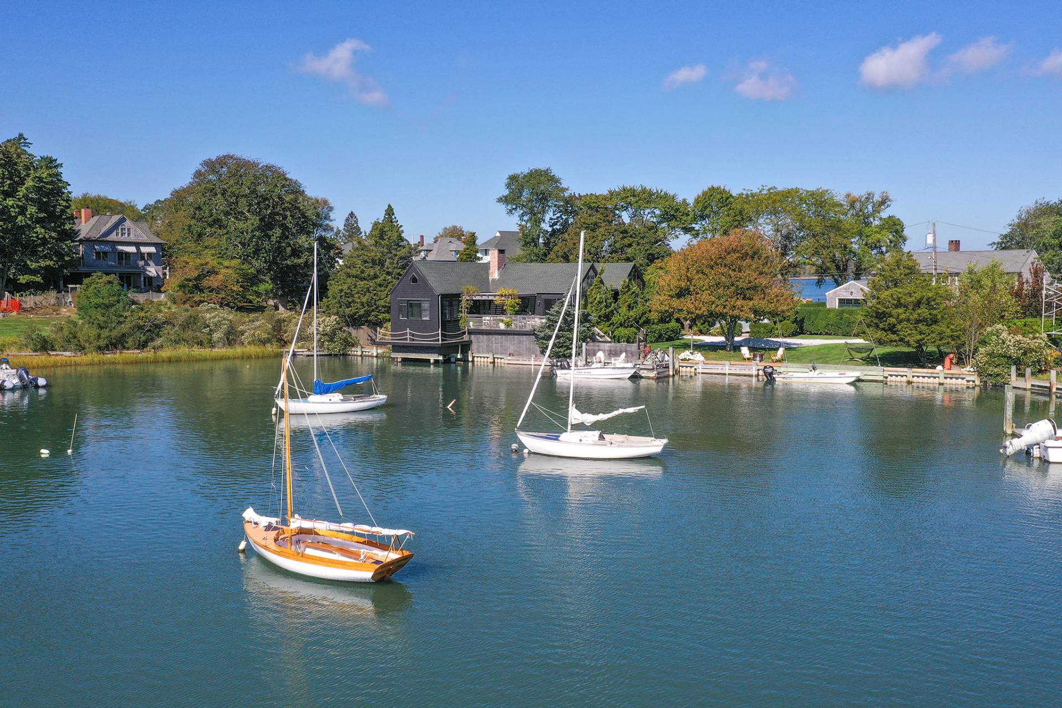
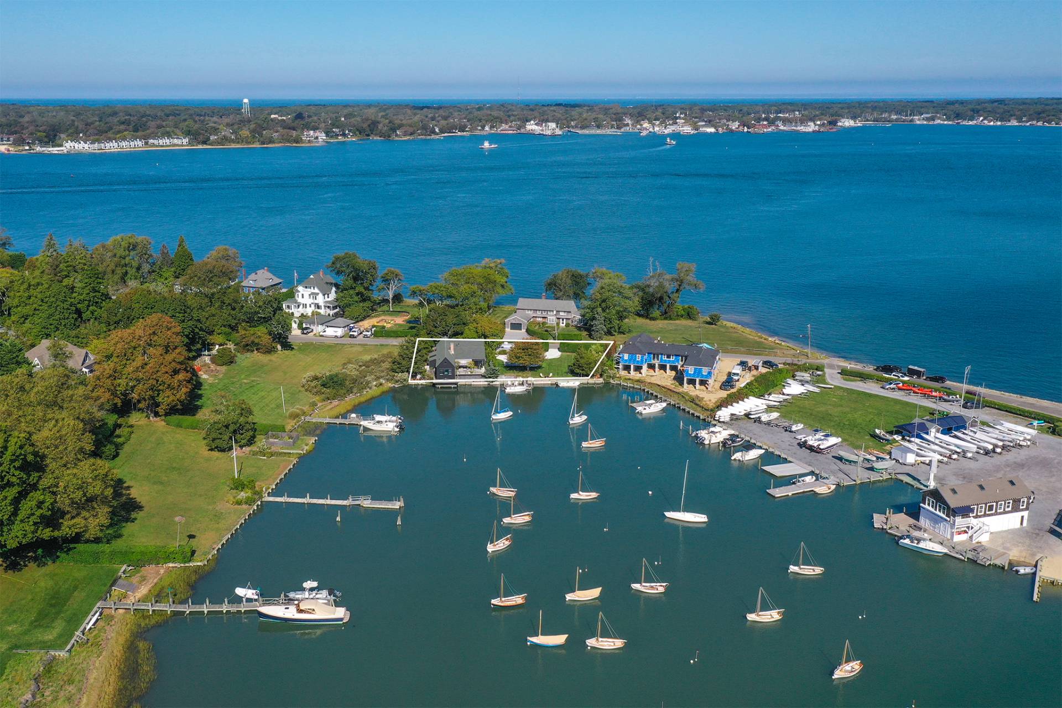
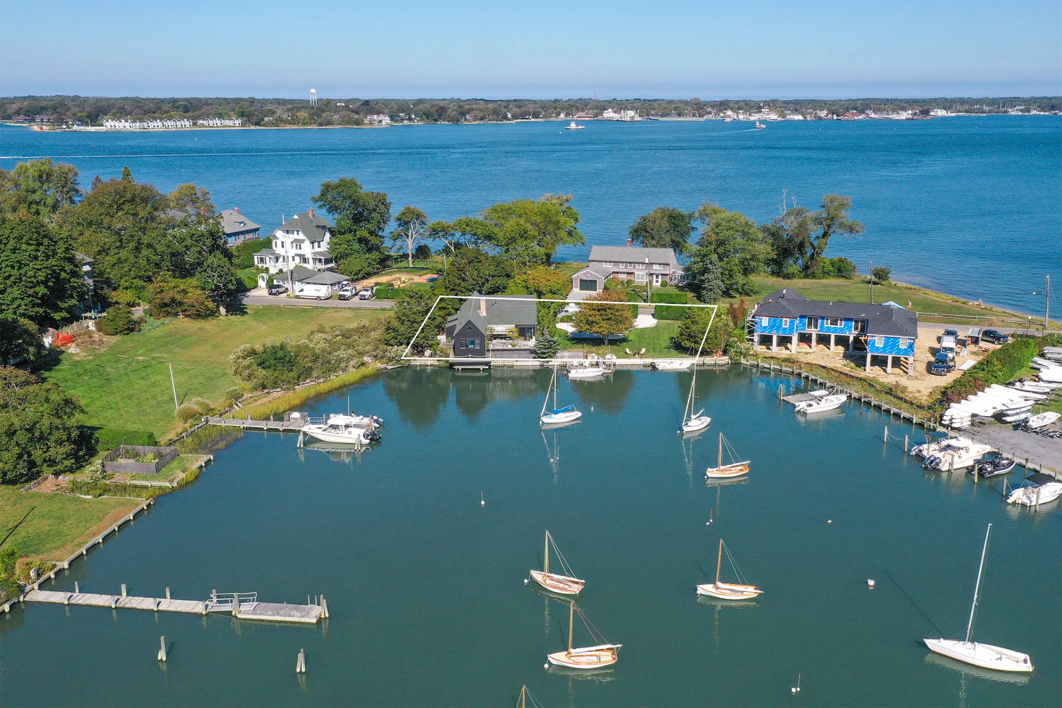
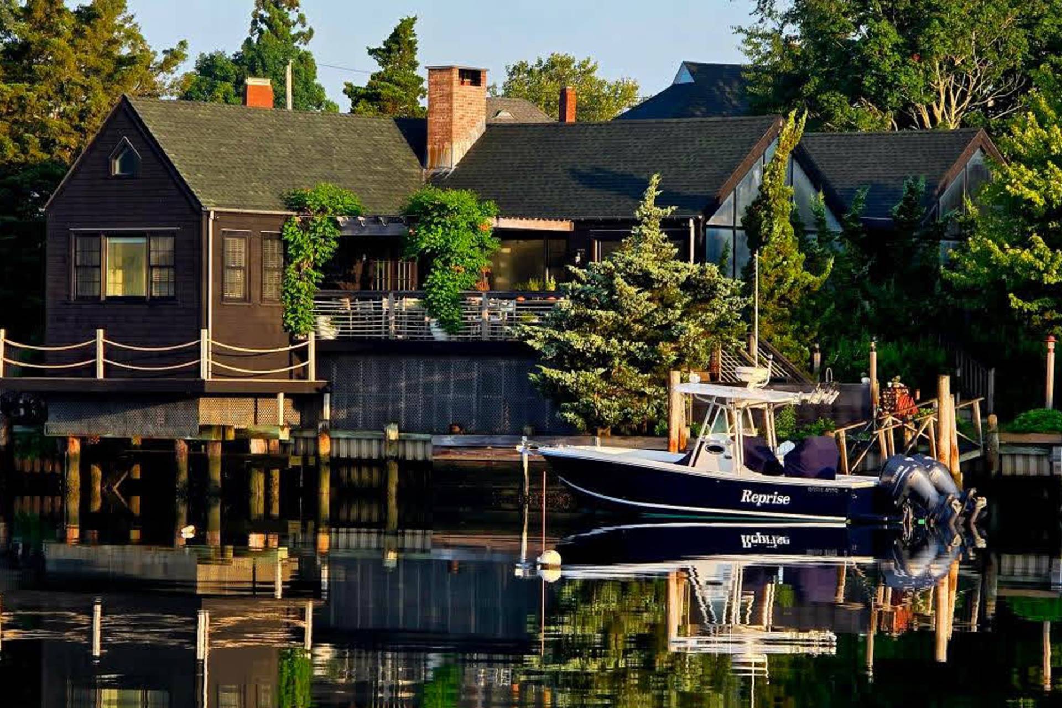
HARBOR FRONT COTTAGE

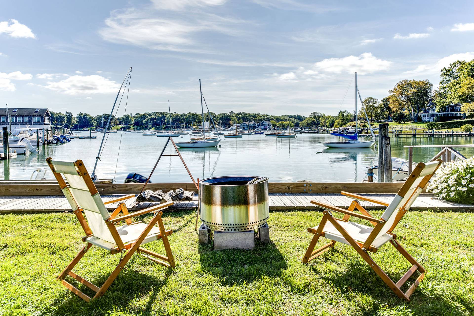
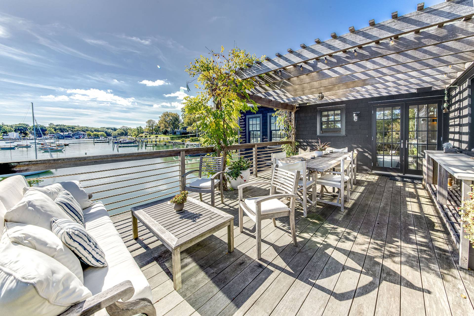
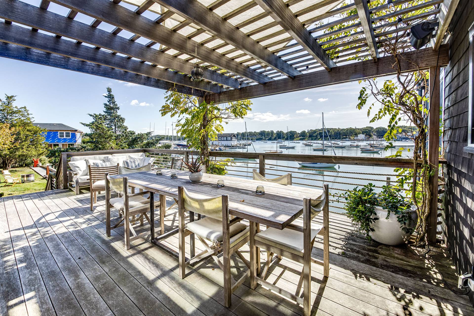
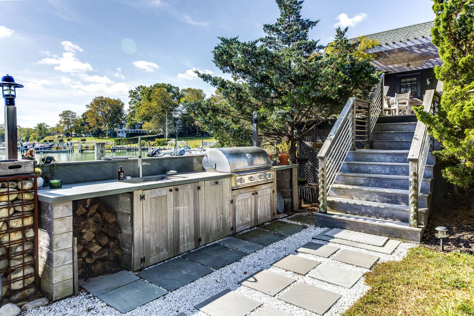
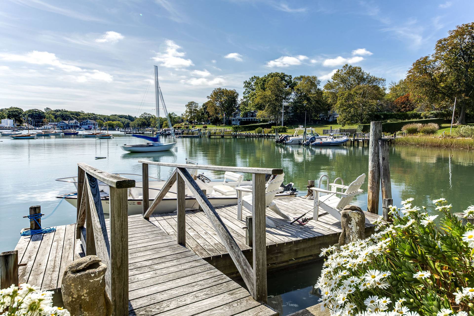
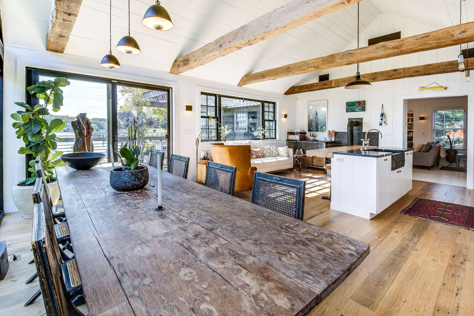
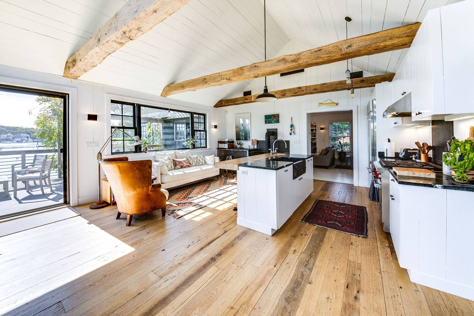
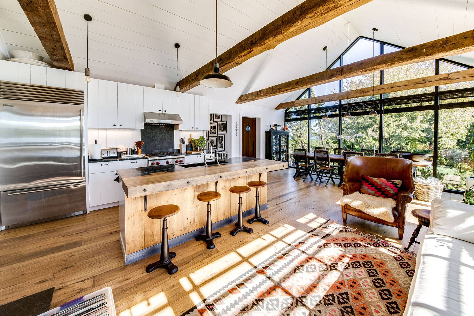
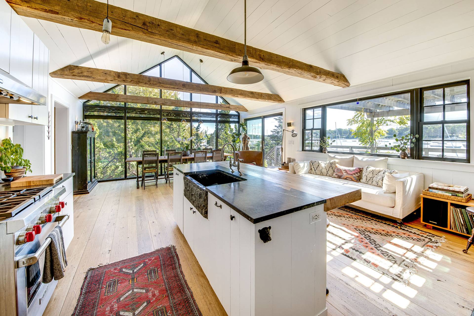
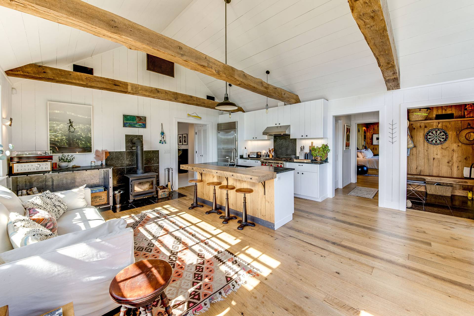
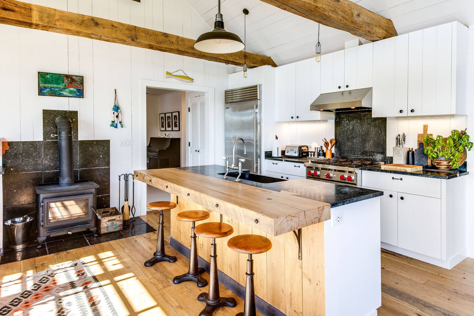
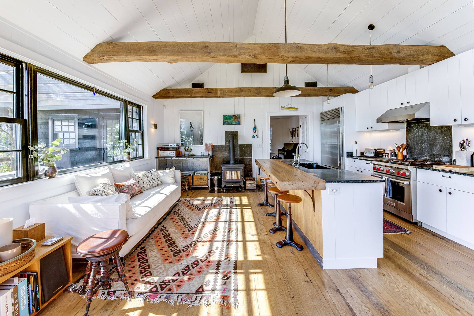
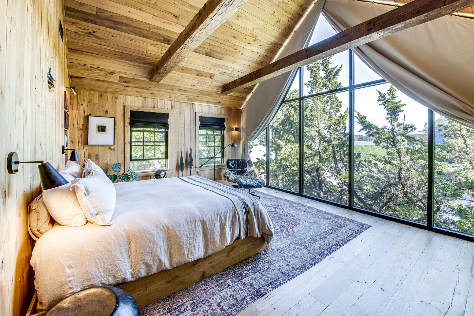
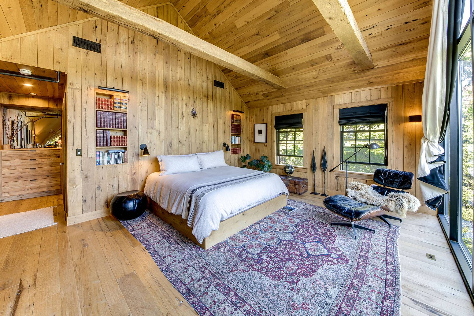
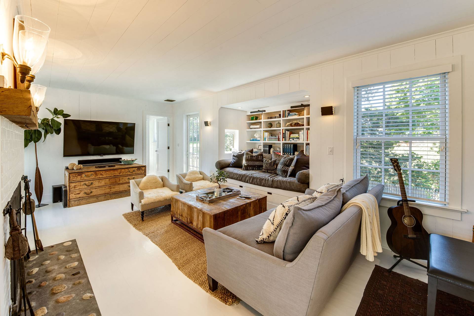
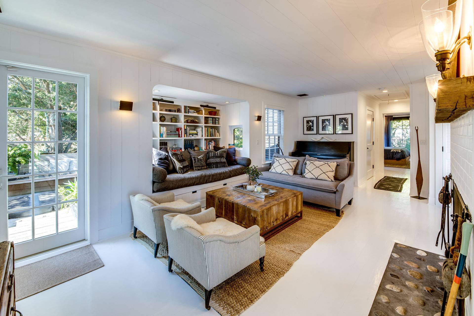
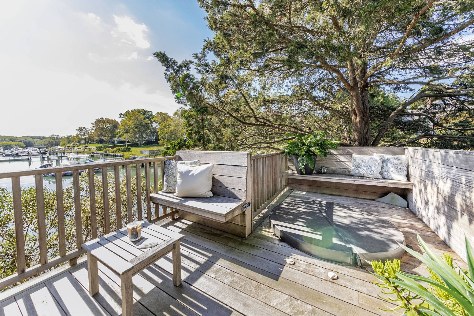
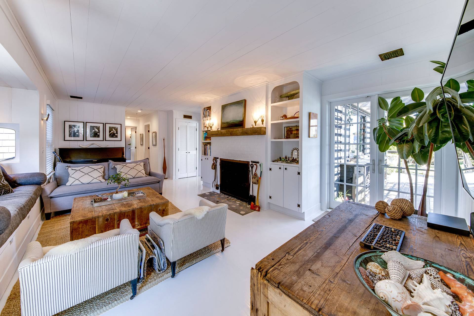
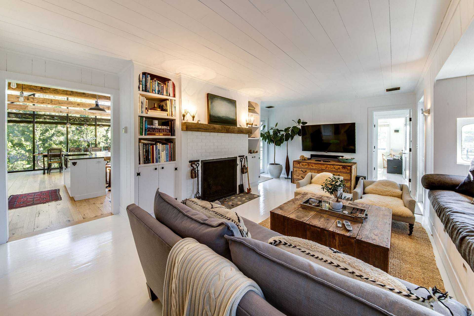
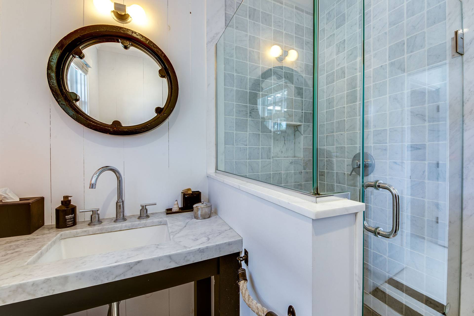
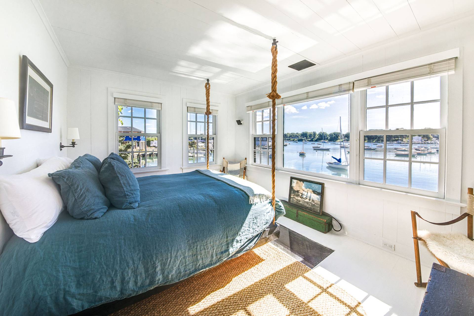
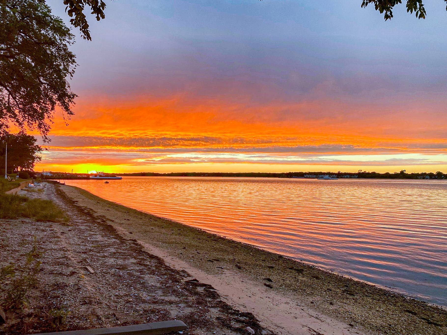
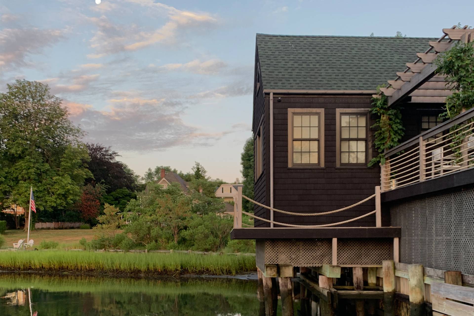
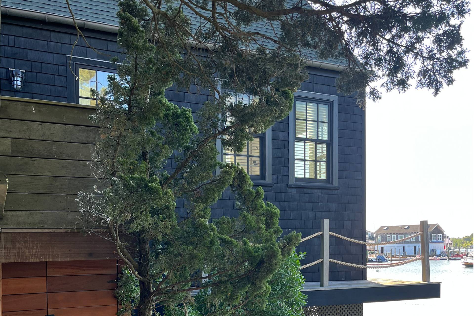
[[Rental Registration # L-0009]] Truly ONE-OF-A-KIND home located on Dering Harbor in prime Shelter Island Heights. This special home was designed and built by the founder of renowned design firm DIRT. Every detail was meticulously crafted to give a sense of refined luxury in an intimate setting with the best views of the harbor and bay. Bring your boat, golf clubs and tennis rackets and leave your stress behind. This is Shelter Island living at it's best!
Property Details
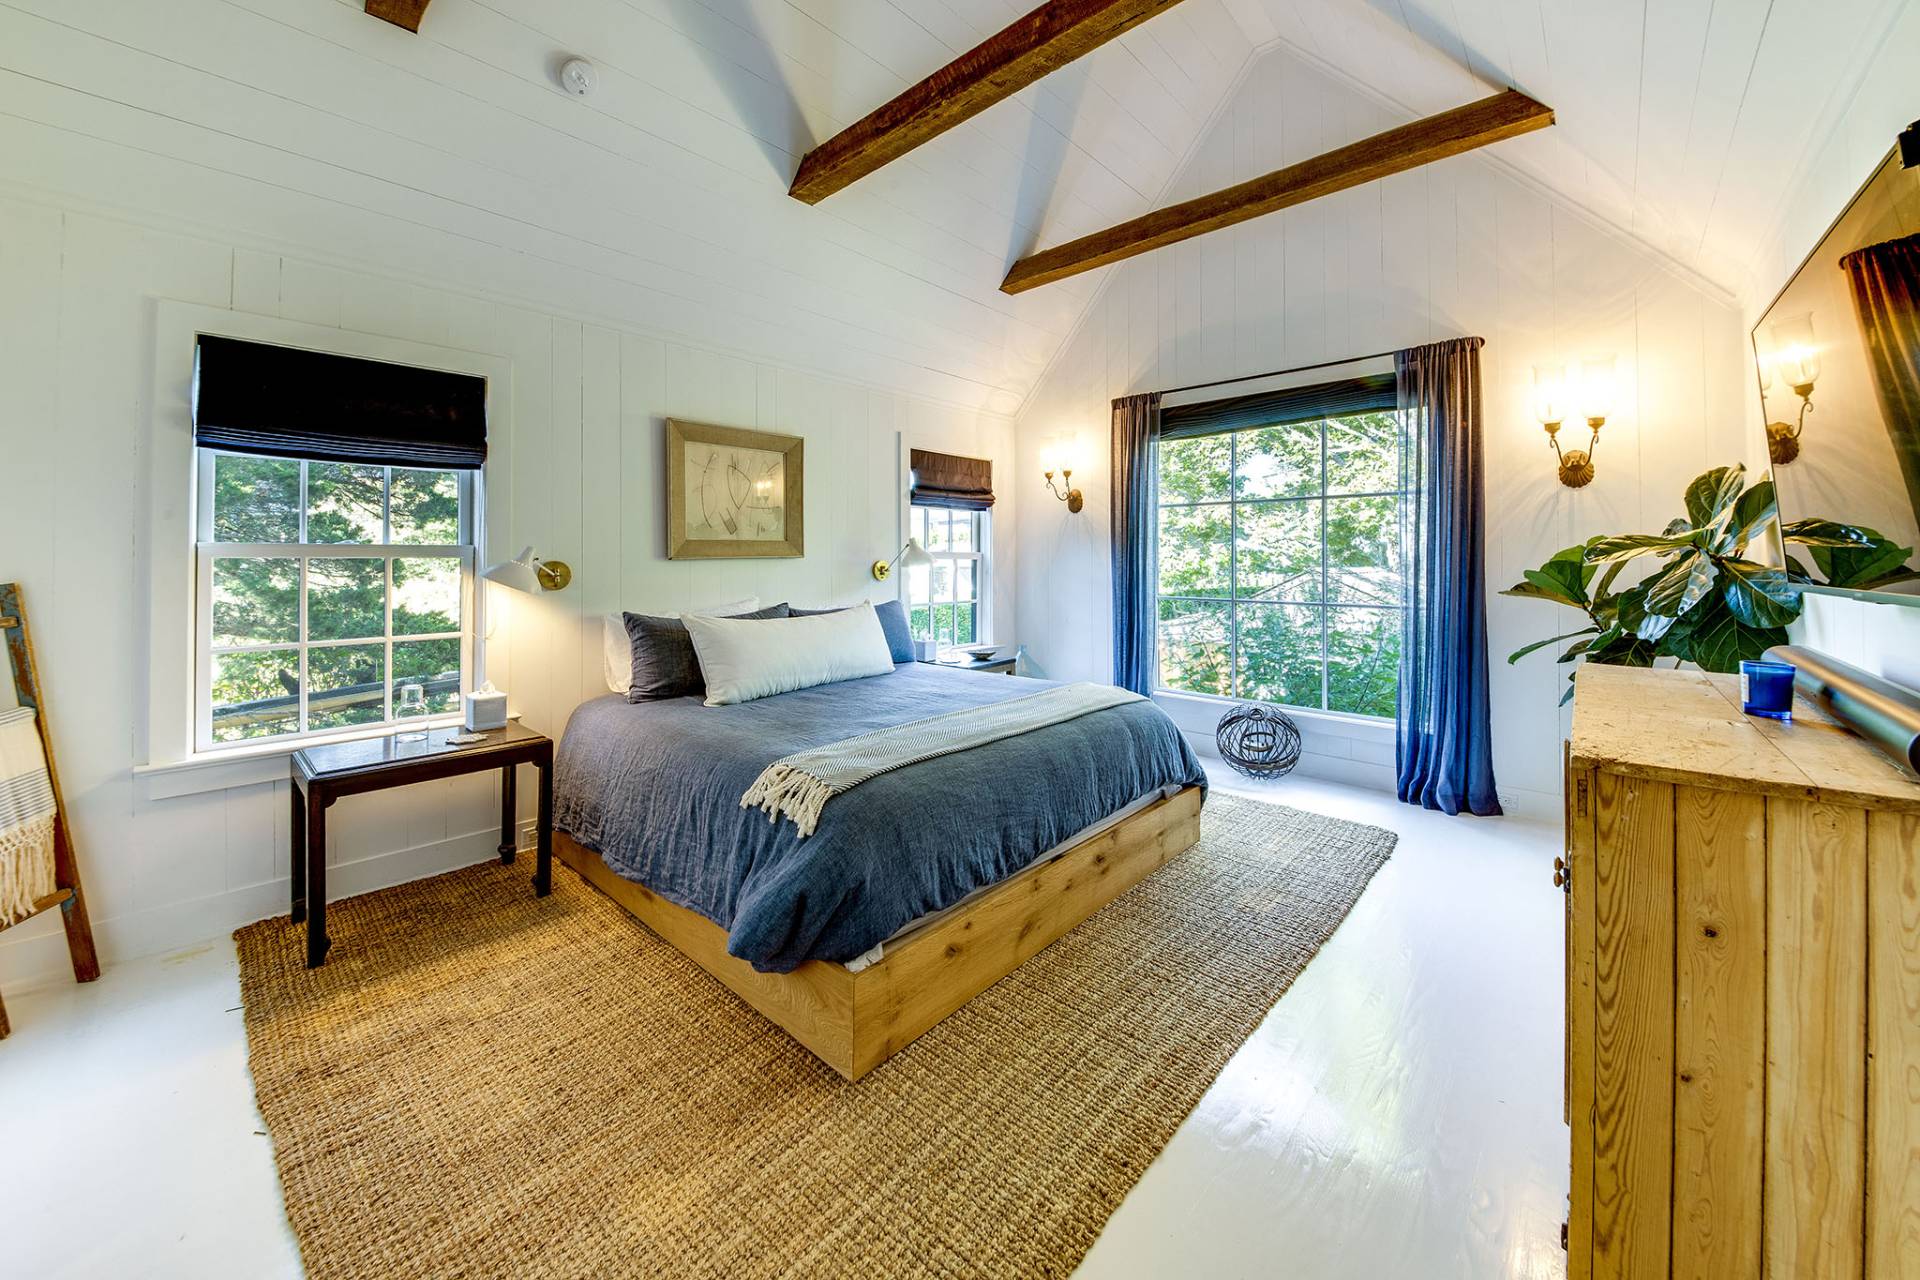
  • 3 Total Bedrooms
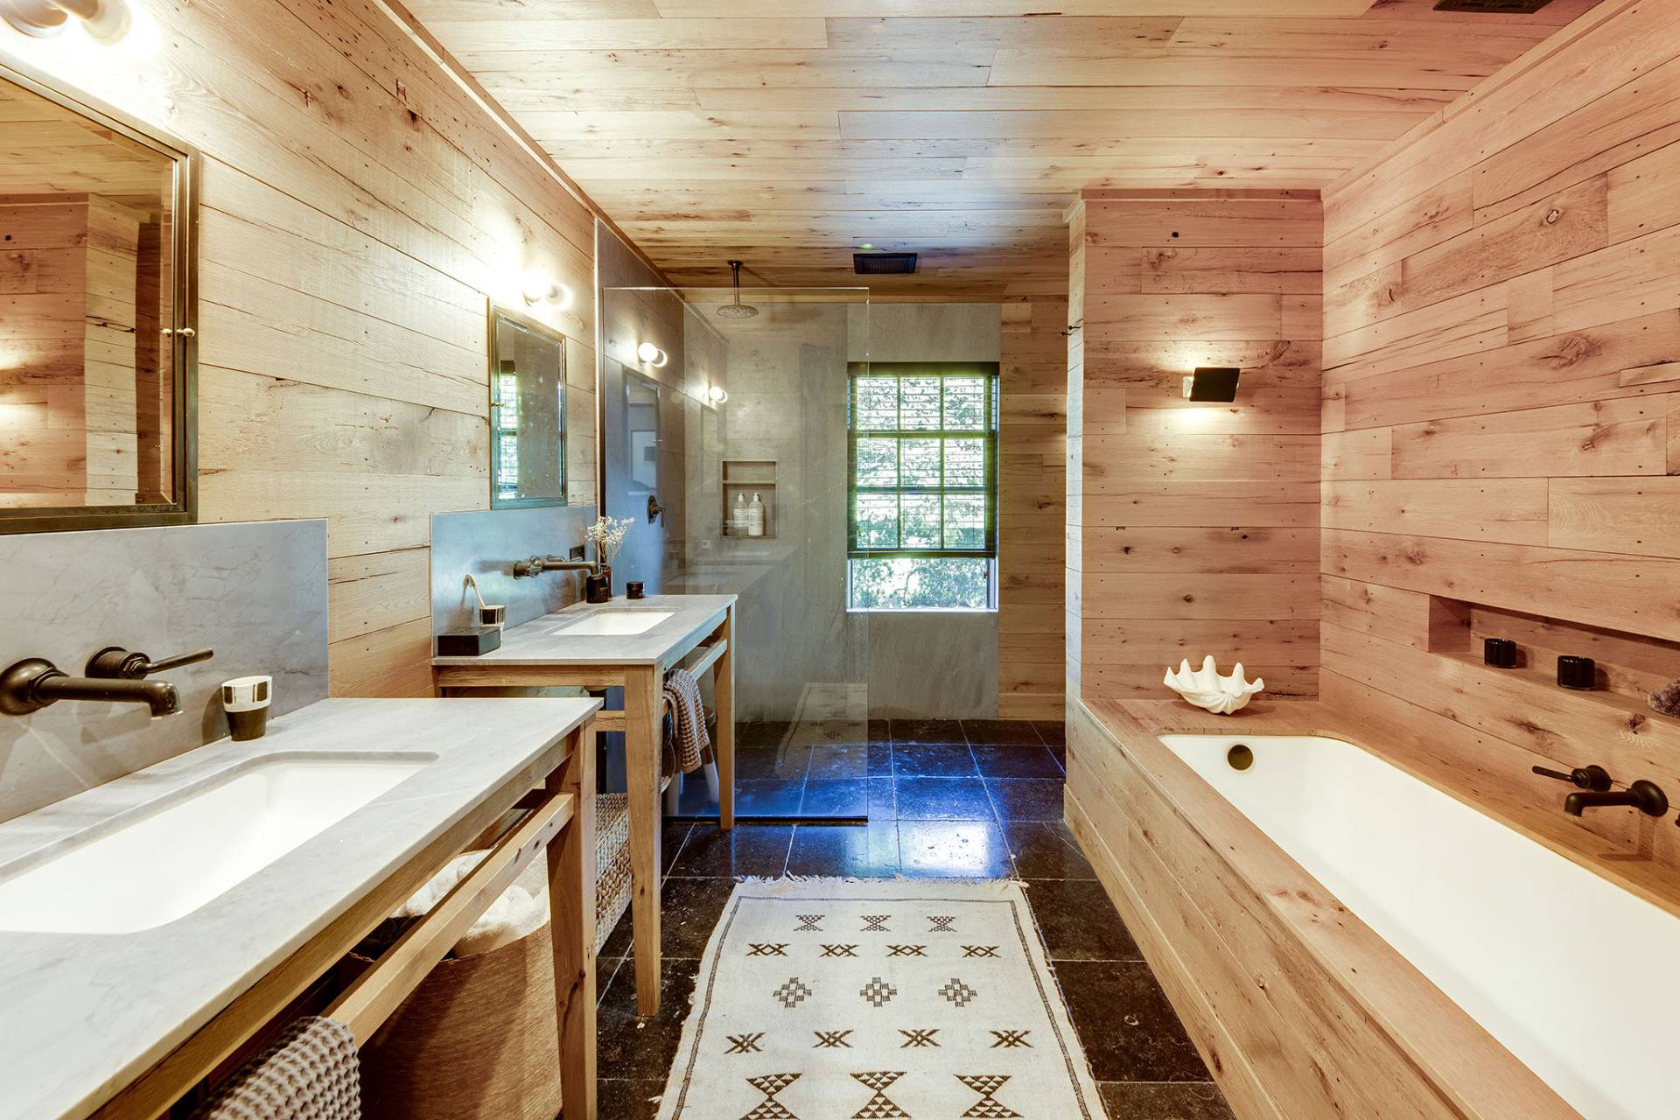
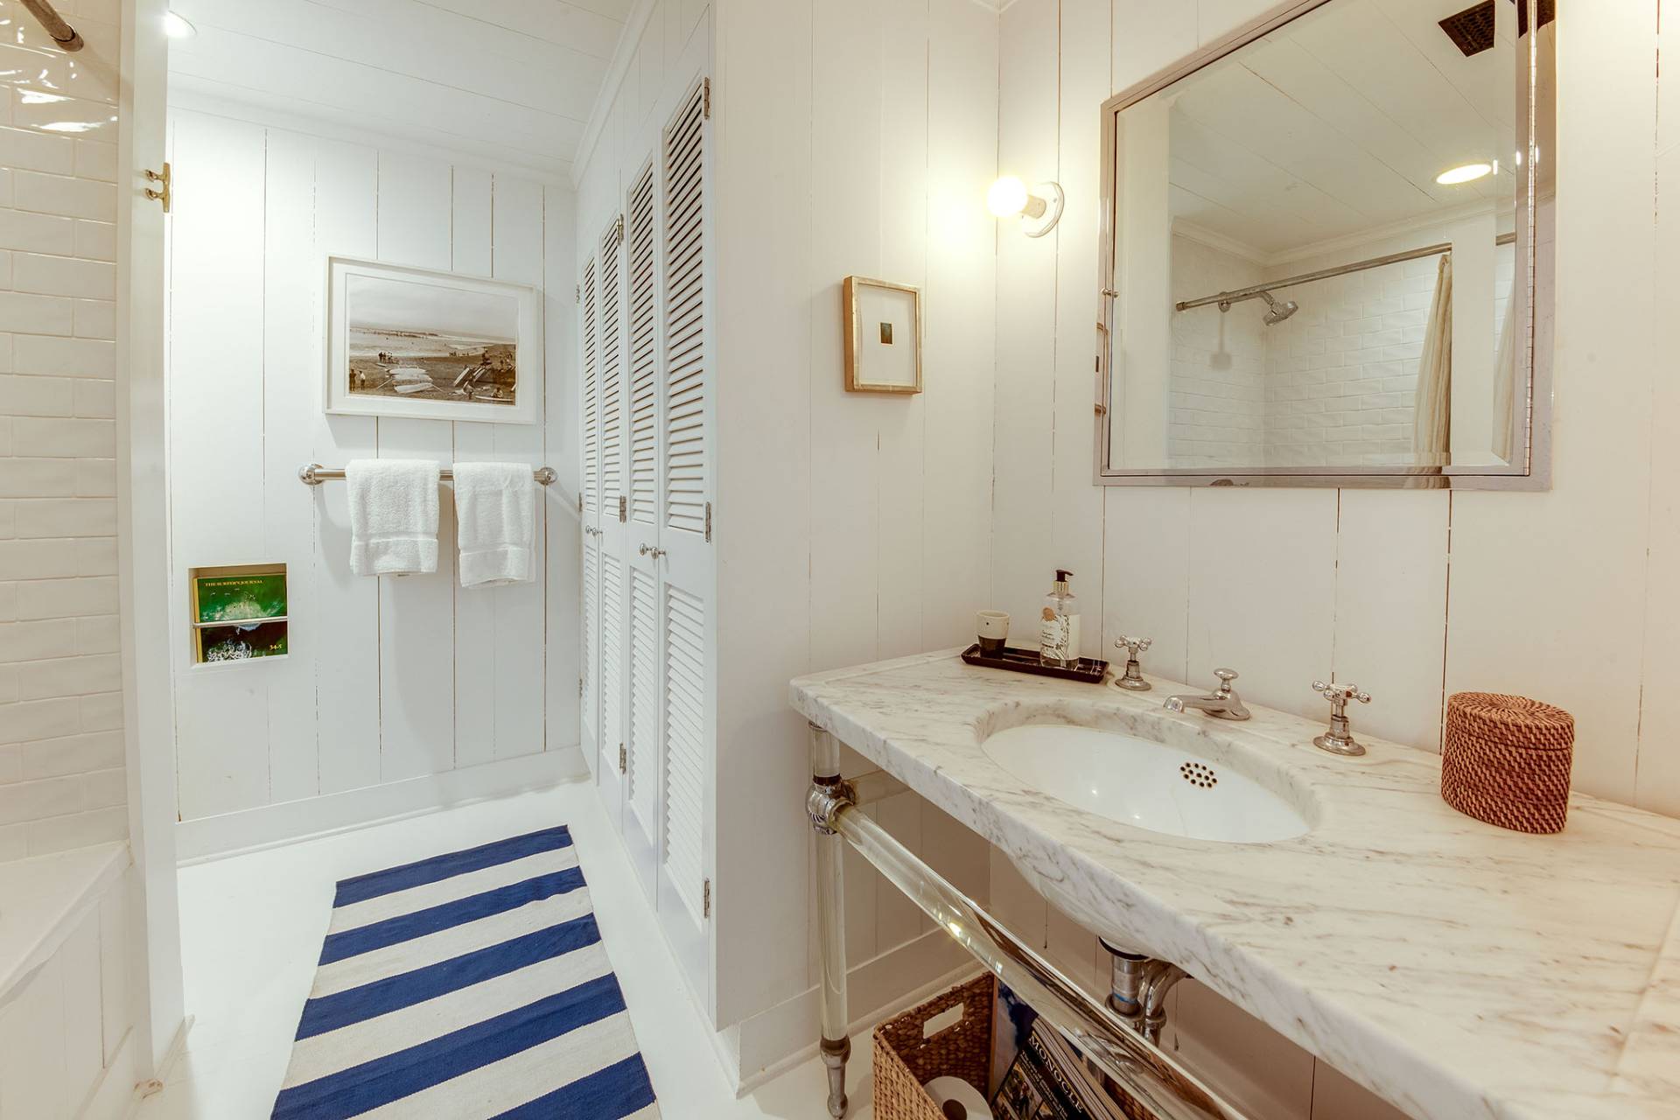
  • 3 Full Baths
  • 1 Half Bath
  • 2400 SF (AG)
  • 2400 SF (Total)
  • 0.35 Acres
  • Built in 1920
  • 1 Story
  • Beach Cottage Style
  • Crawl Basement
Rental Details
  • 6 People Max
  • Internet
  • TV
  • Linens Included
  • No Pets Allowed
  • Pet Notes: Only hypoallergenic
  • Landlord May Show
  • Rental Reg. # L-0009
Seasonal Rental
PeriodPriceDatesStatus
MD-LD$200,000May 22nd - Sep 7th 2026Unavailable
June$60,000Jun 1st - Jun 30th 2026Rented
July$70,000Jul 1st - Jul 31st 2026Available
August-LD$80,000Aug 1st - Sep 7th 2026Available
August$70,000Aug 1st - Aug 31st 2026Available
Sept$70,000Sep 1st - Sep 30th 2026Available
Interior Features
  • Open Kitchen
  • Marble Kitchen Counter
  • Oven/Range
  • Refrigerator
  • Dishwasher
  • Microwave
  • Garbage Disposal
  • Stainless Steel
  • Hardwood Flooring
  • Stone Flooring
  • Furnished
  • Entry Foyer
  • Living Room
  • Dining Room
  • en Suite Bathroom
  • Bonus Room
  • Breakfast
  • Laundry
  • Private Guestroom
  • First Floor Primary Bedroom
  • First Floor Bathroom
  • 1 Fireplace
  • Wood Stove
  • Forced Air
  • Radiant
  • 1 Heat/AC Zones
  • Propane Fuel
  • Central A/C
Exterior Features
  • Cedar Shake Siding
  • Asphalt Shingles Roof
  • 3 Garage Spaces
  • Municipal Water
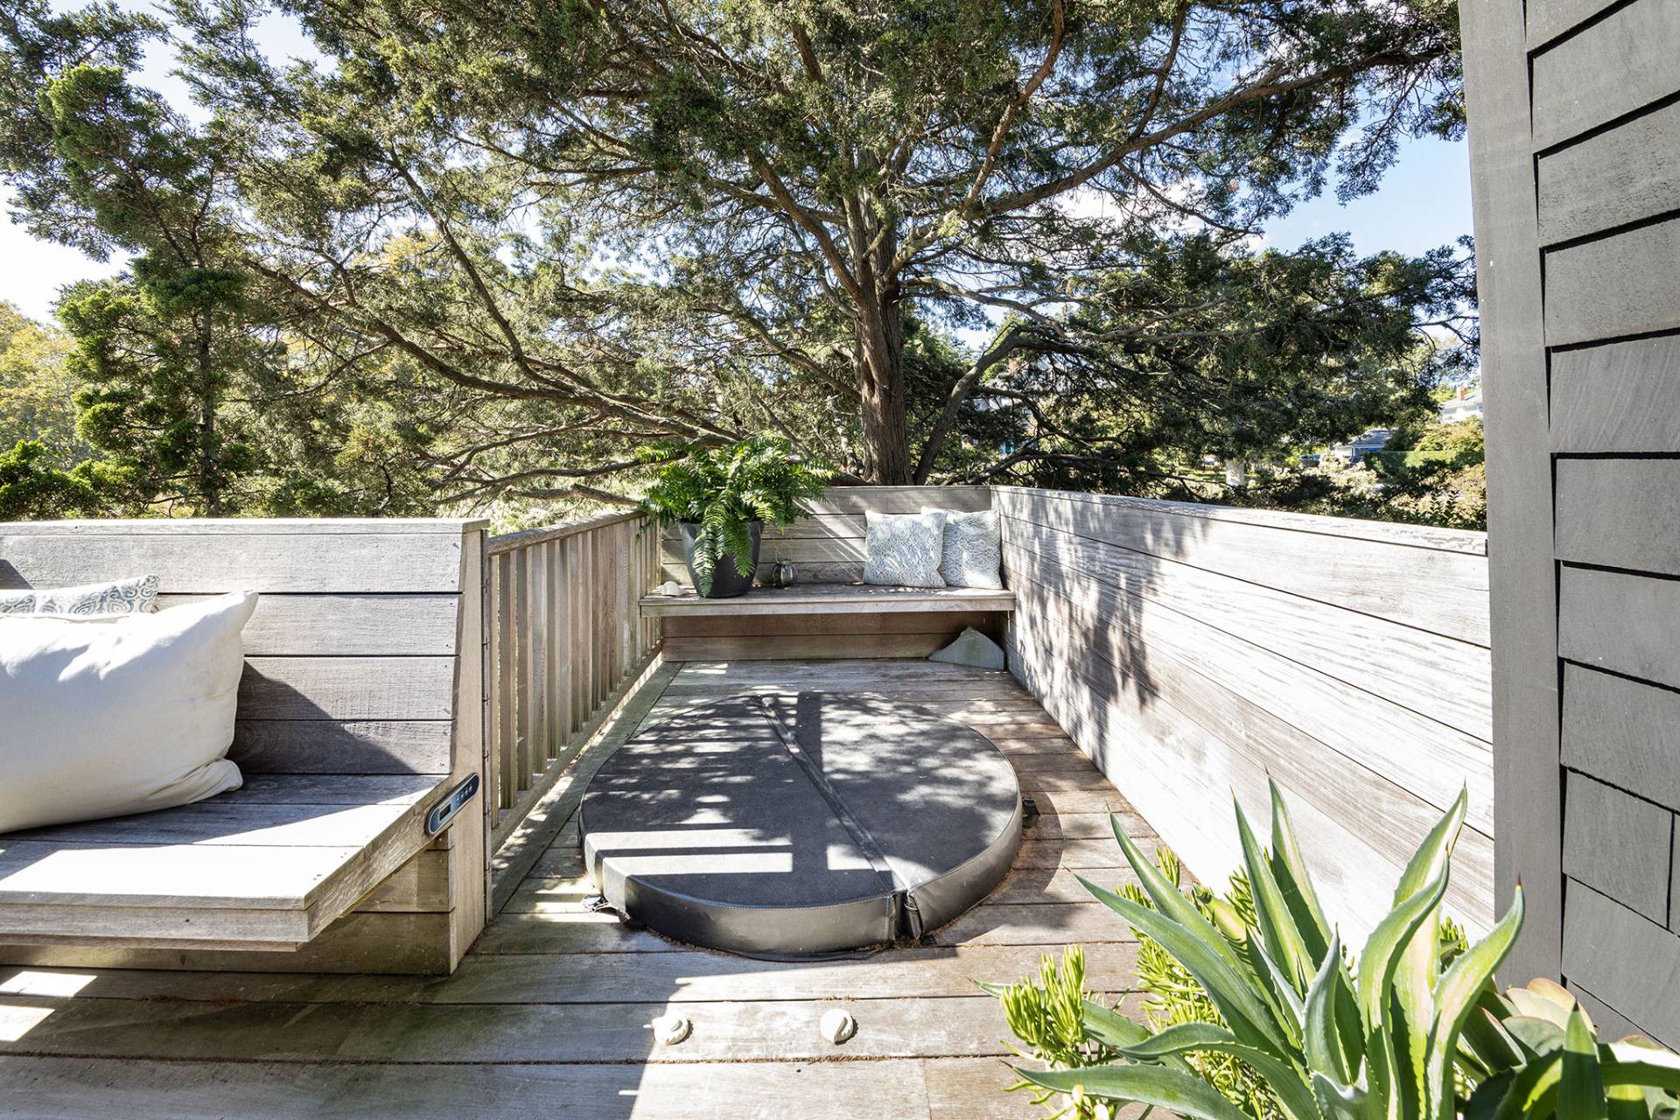
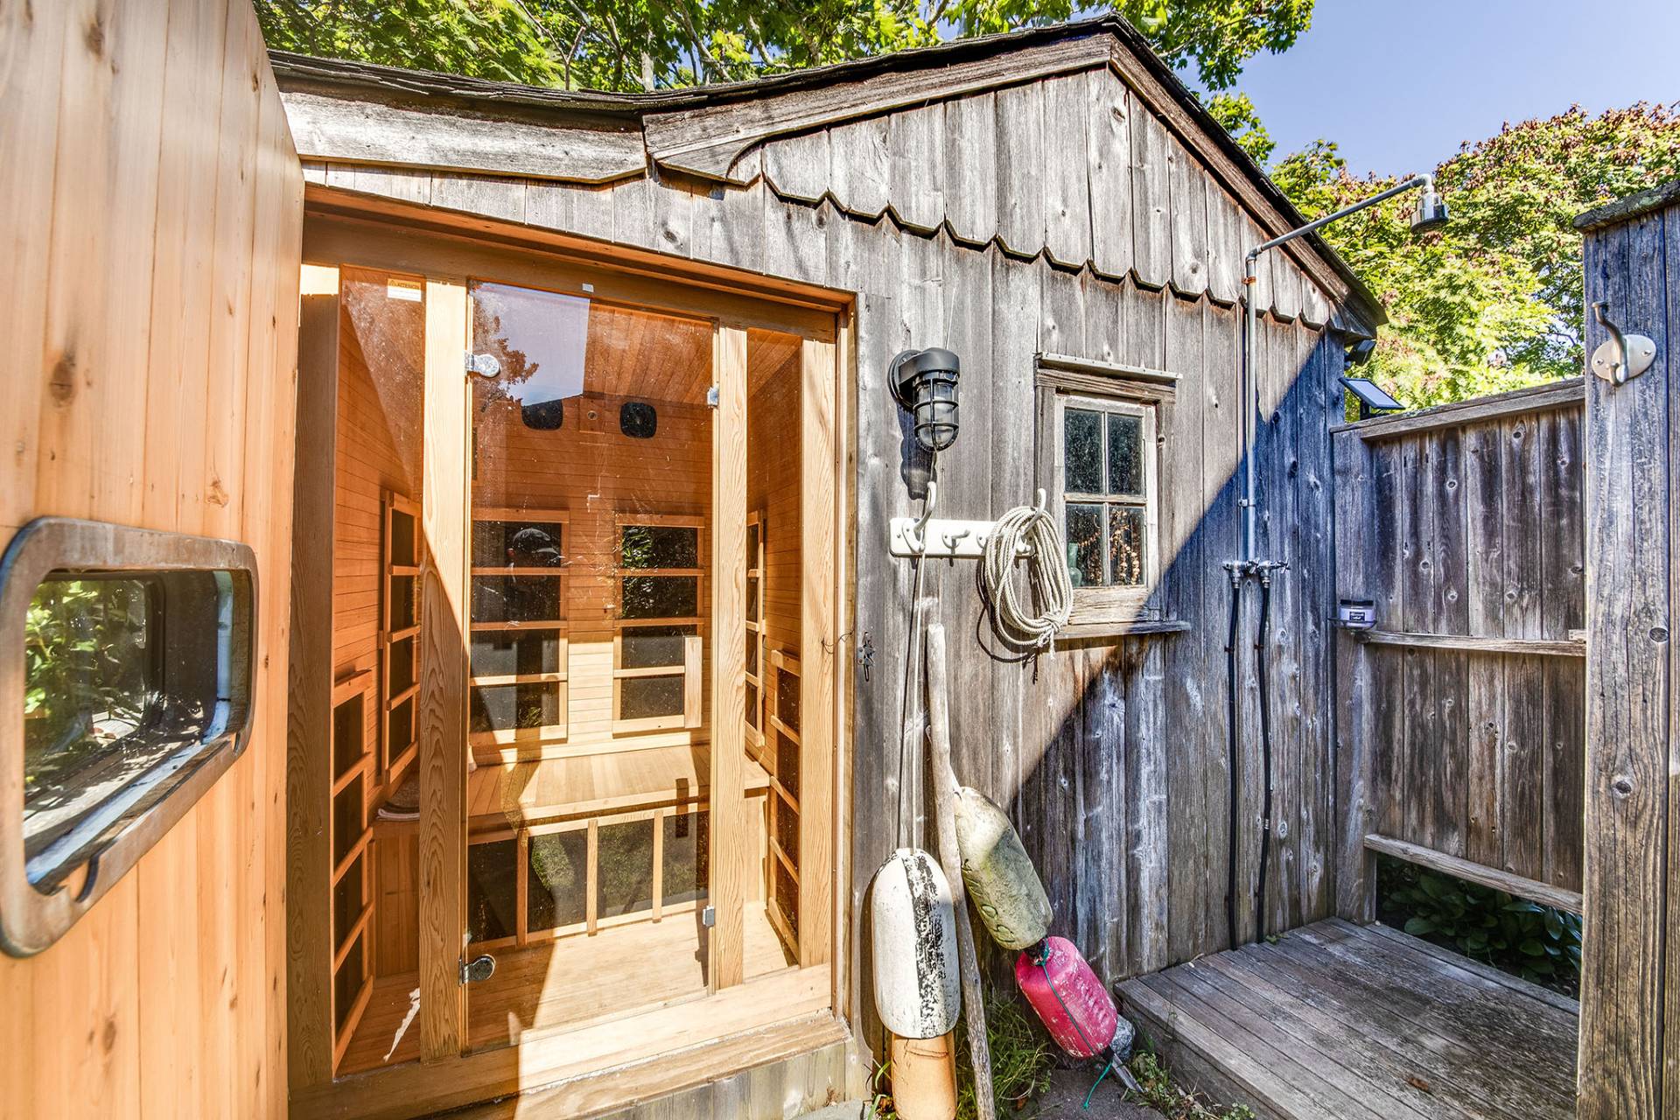
  • Pool: Spa, Sauna
  • Deck
  • Outdoor Shower
  • Tennis
  • Shed
  • Cabana
  • Water View
  • Harbor View
  • Harbor Waterfront
  • Beach Rights Waterfront
  • Dock Waterfront
  • Water Frontage: 150'
  • New Construction
  • Near Bus
  • Near Train
Community Details
  • Golf
  • Clubhouse
Listed By
Scott Murphy
Saunders & Associates
Office: 631-537-5454
Mobile: 917-440-9936
Listing data is deemed reliable but is NOT guaranteed accurate.
Contact Us
Who Would You Like to Contact Today?

I want to contact an agent about this property!

I wish to provide feedback about the website functionality

Contact Agent
Your Name:
Email:
Phone:
Message:
Security: What is 7 plus 1?