8 East Ridge Ct, Westhampton, NY 11977
| Listing ID |
926933 |
|
|
|
| Property Type |
House |
|
|
|
| Township |
Southampton |
|
|
|
| Hamlet |
Westhampton |
|
|
|
| School |
westhampton beach |
|
|
|
|
| Total Tax |
$10,947 |
|
|
|
| Tax ID |
0900-354.000-0004-113.006 |
|
|
|
| FEMA Flood Map |
fema.gov/portal |
|
|
|
| Year Built |
1986 |
|
|
|
| |
|
|
|
|
|
Stately Post Modern Home-Tennis/Pool/Spa 1.49 acre parcel
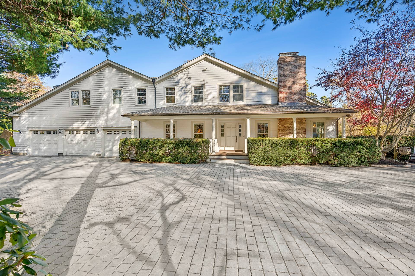
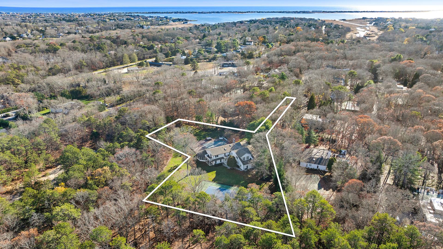
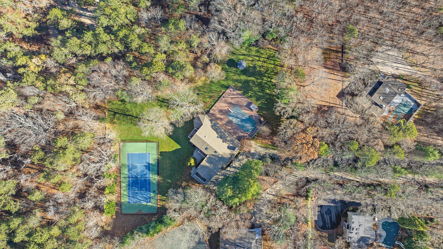
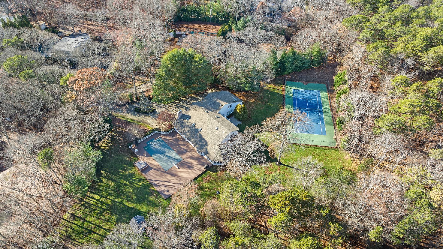
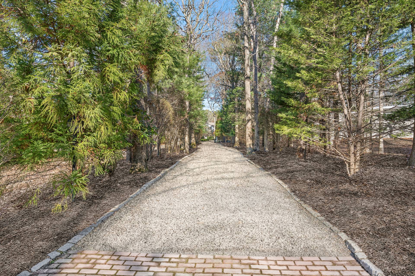
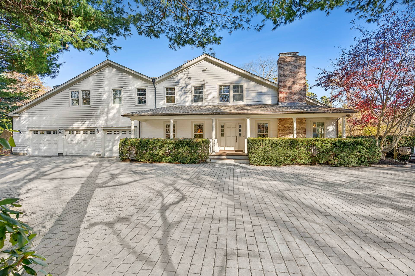
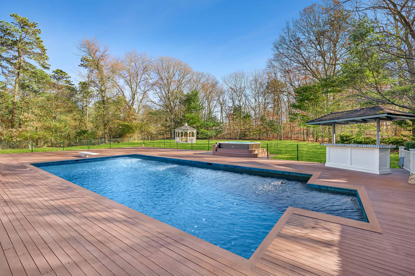
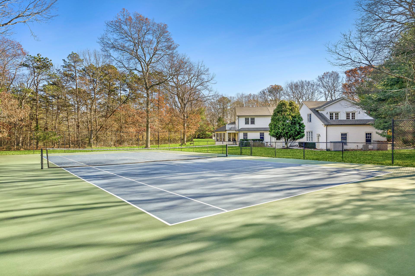
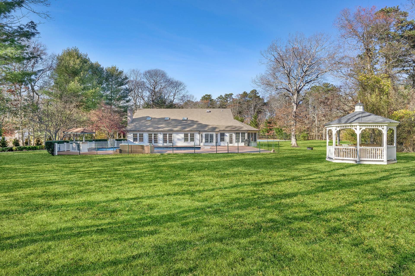
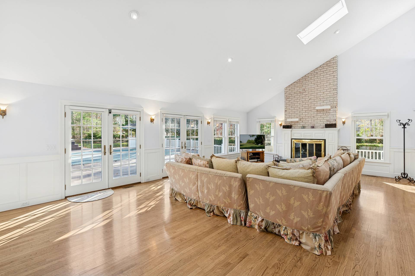
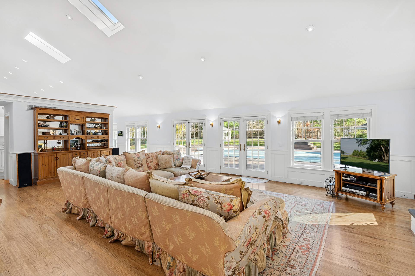
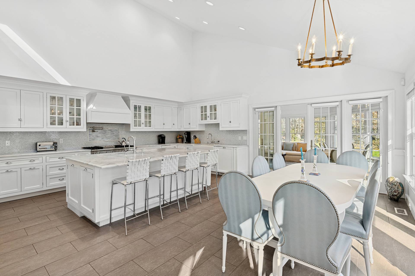
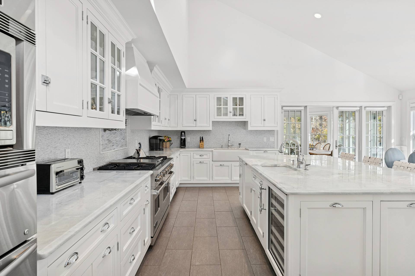
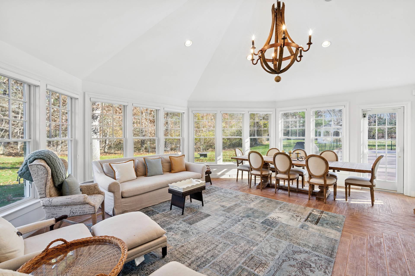
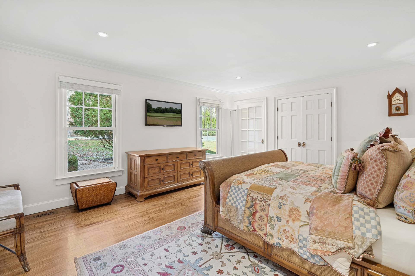
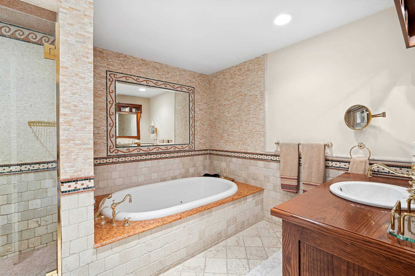
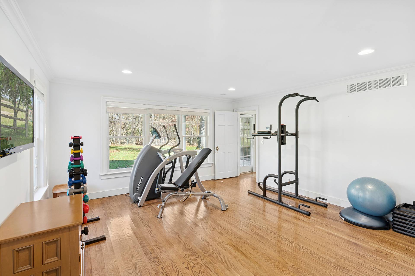
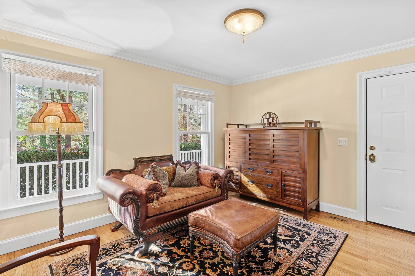
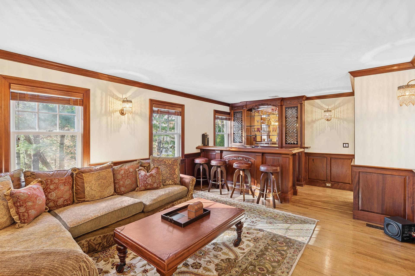
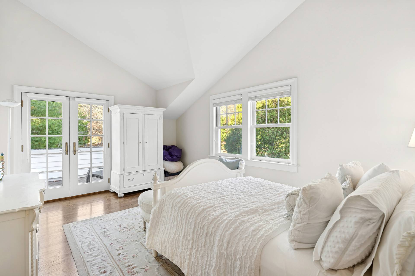
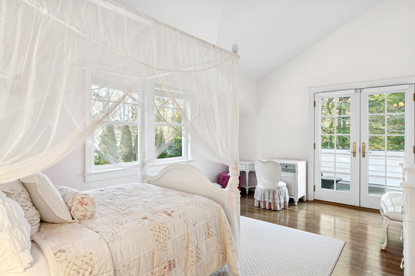
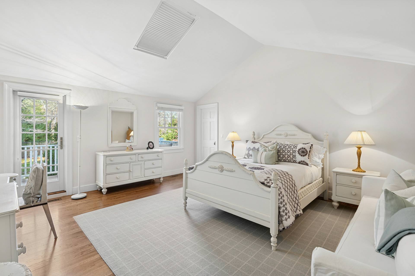
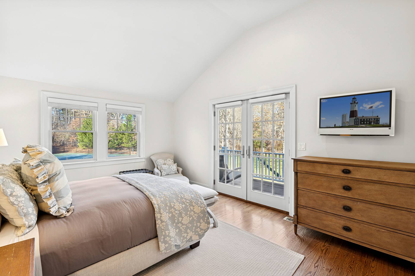
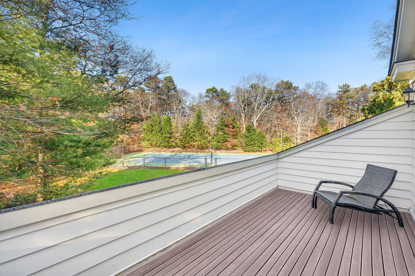
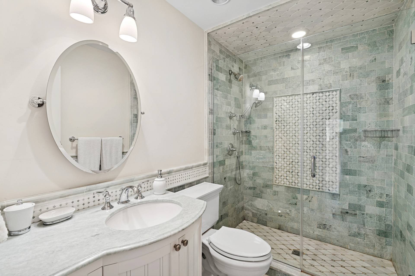
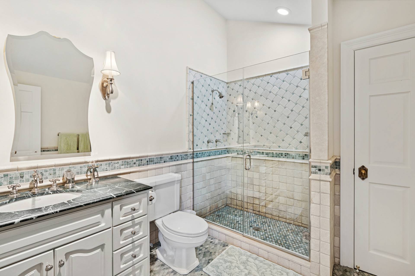
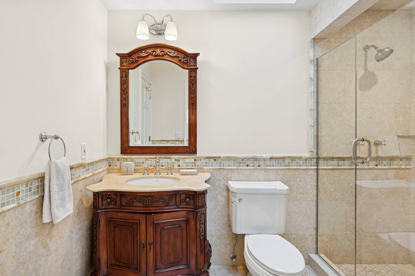
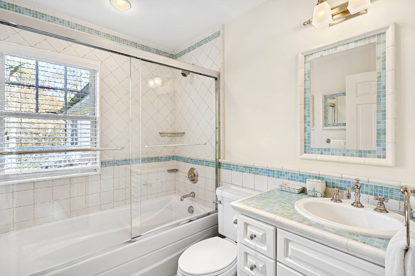
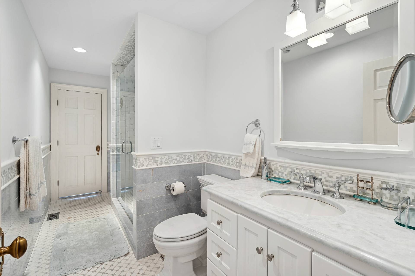
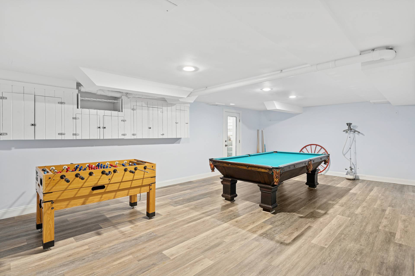
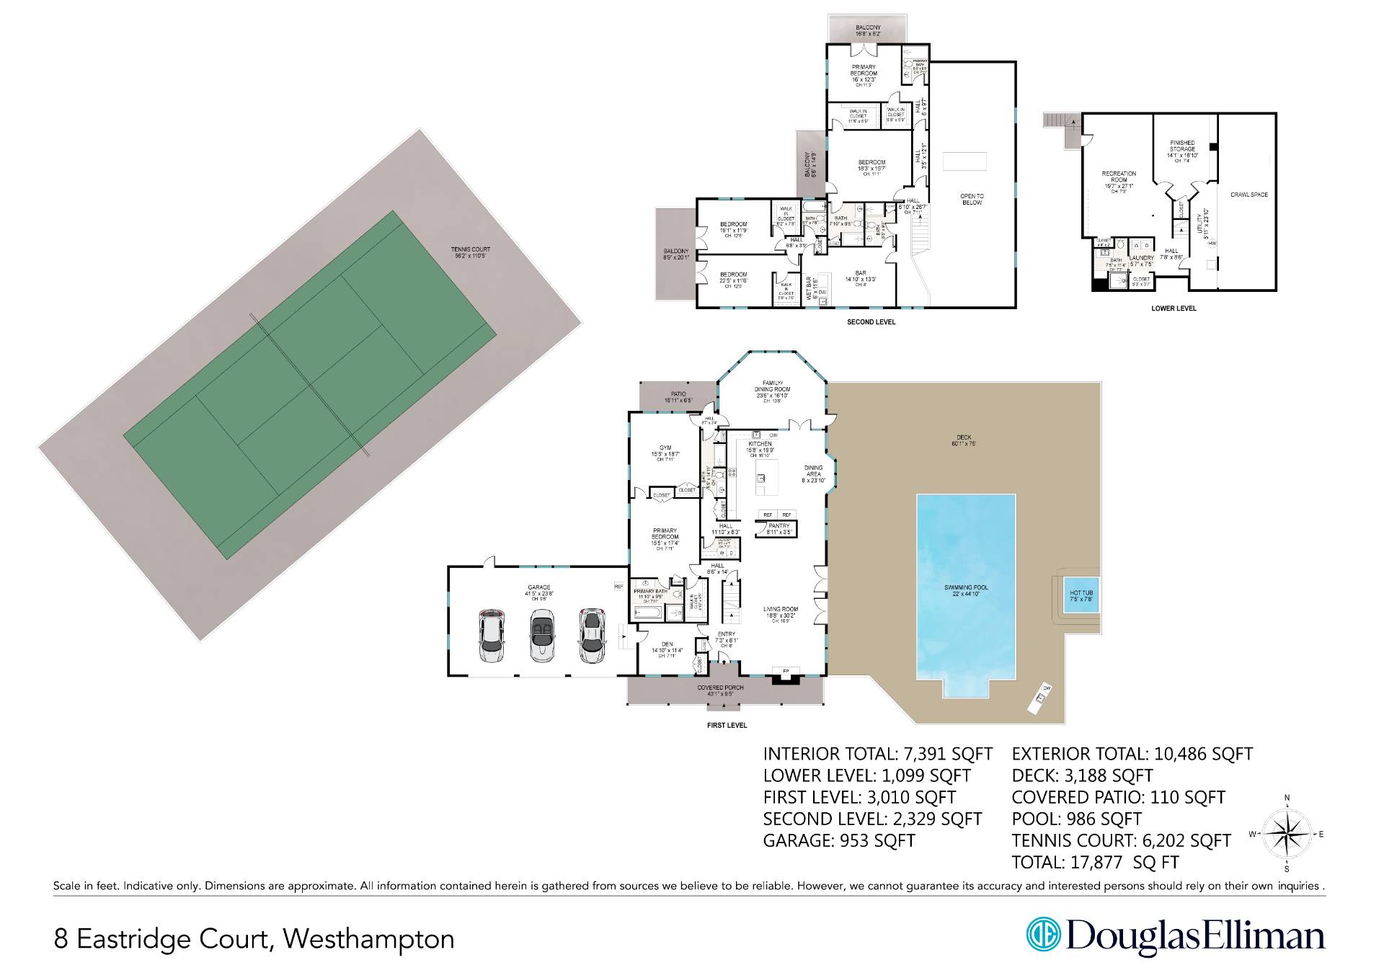
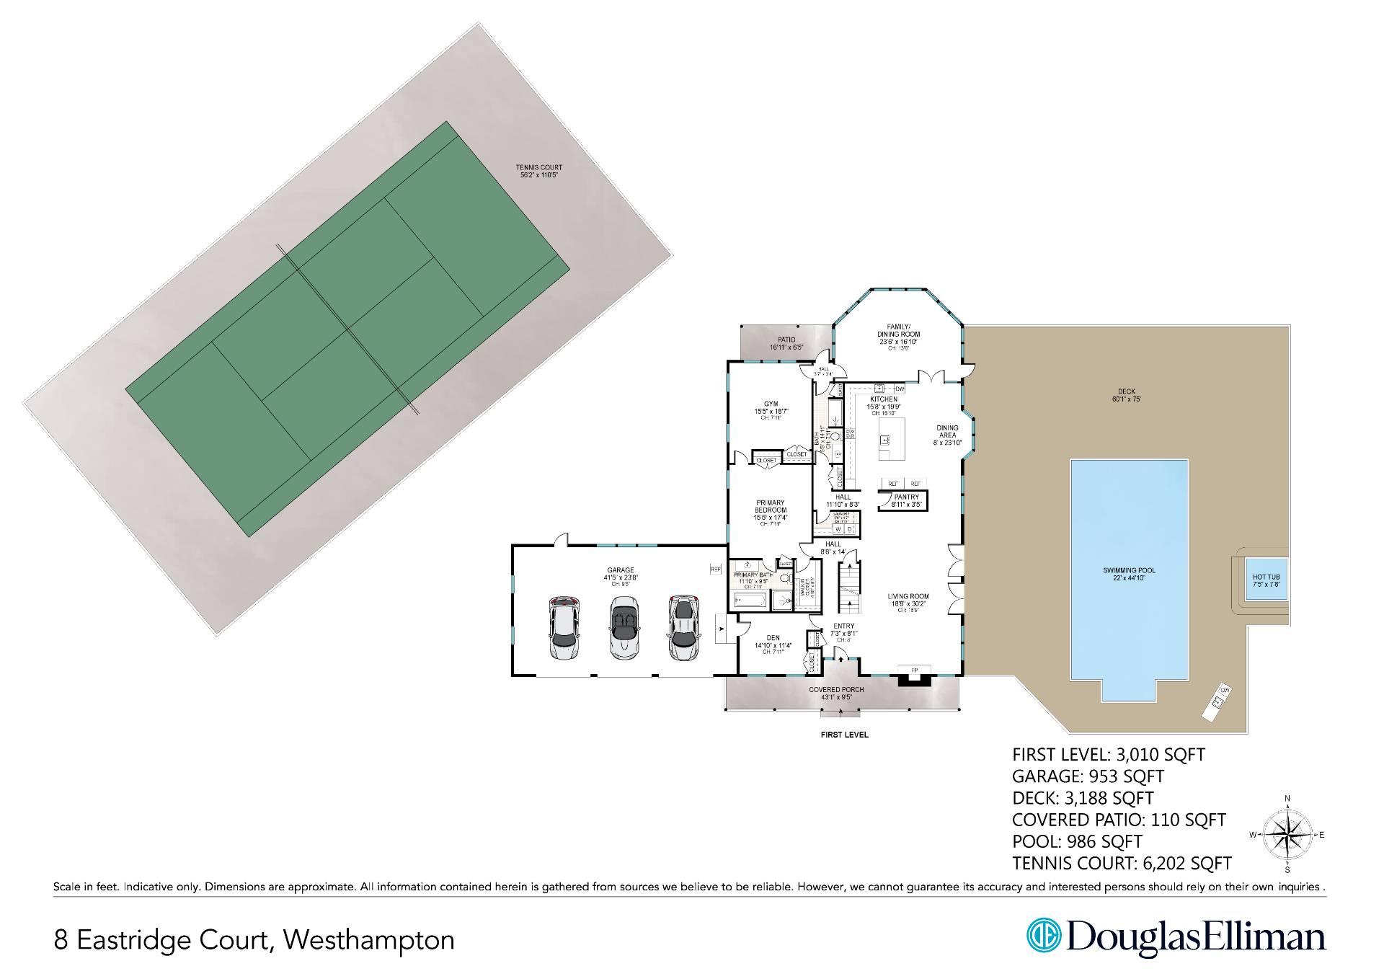
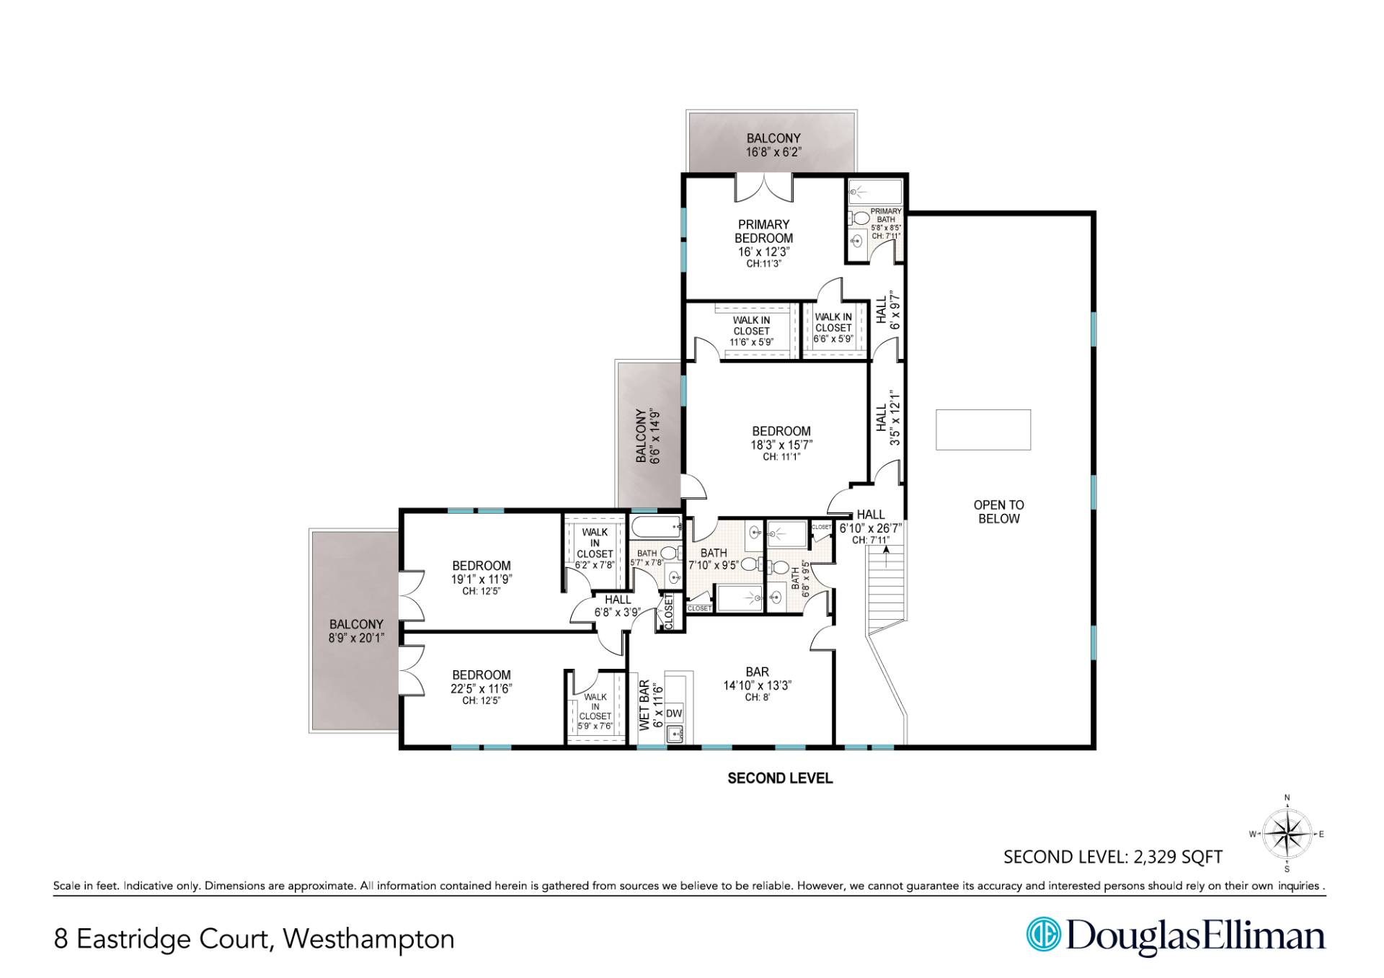
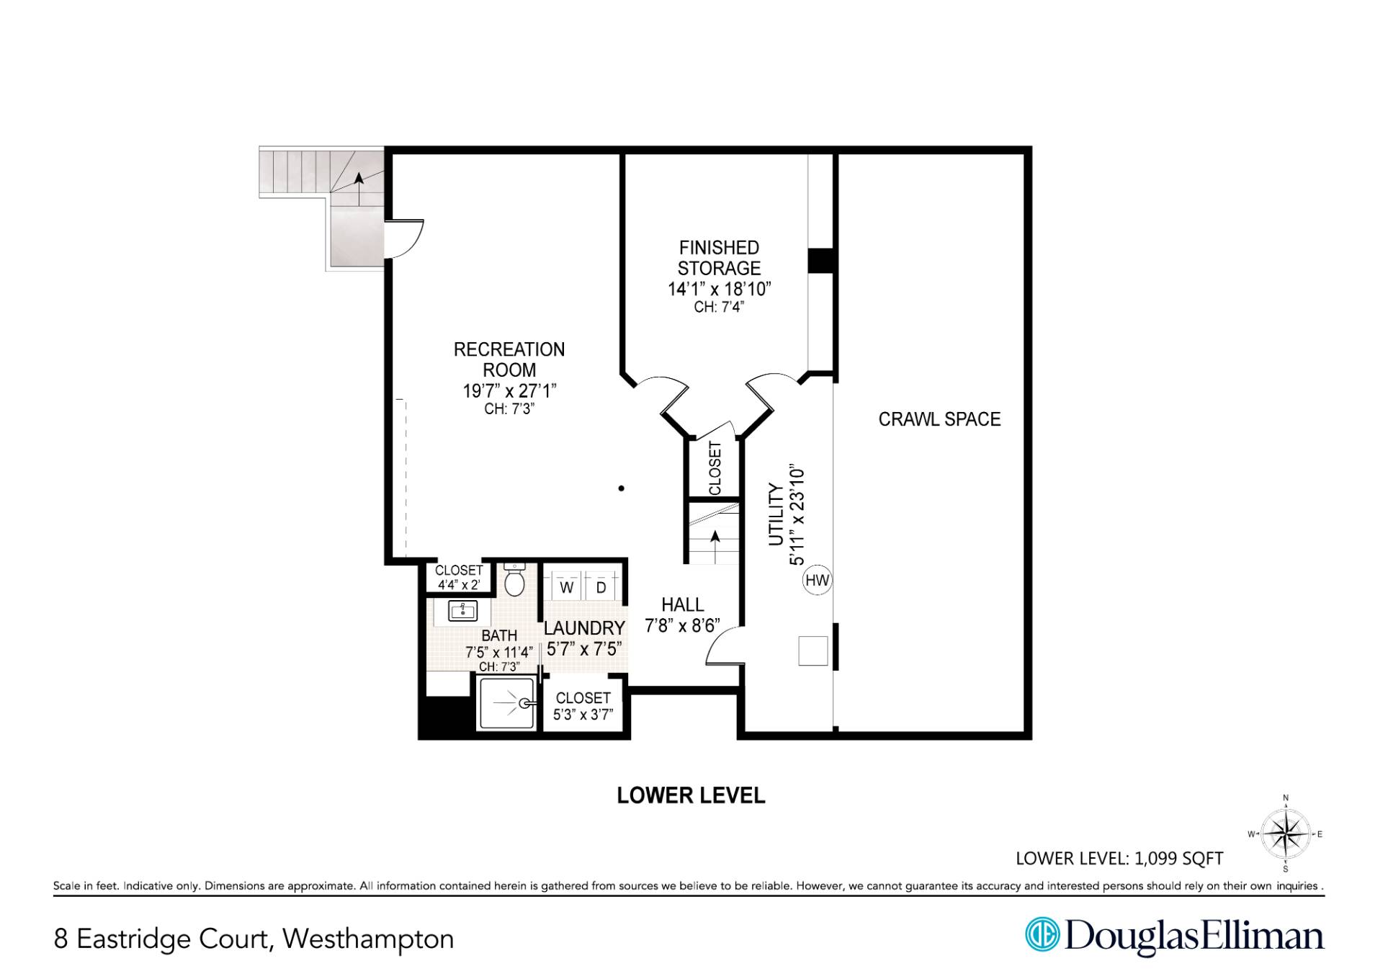
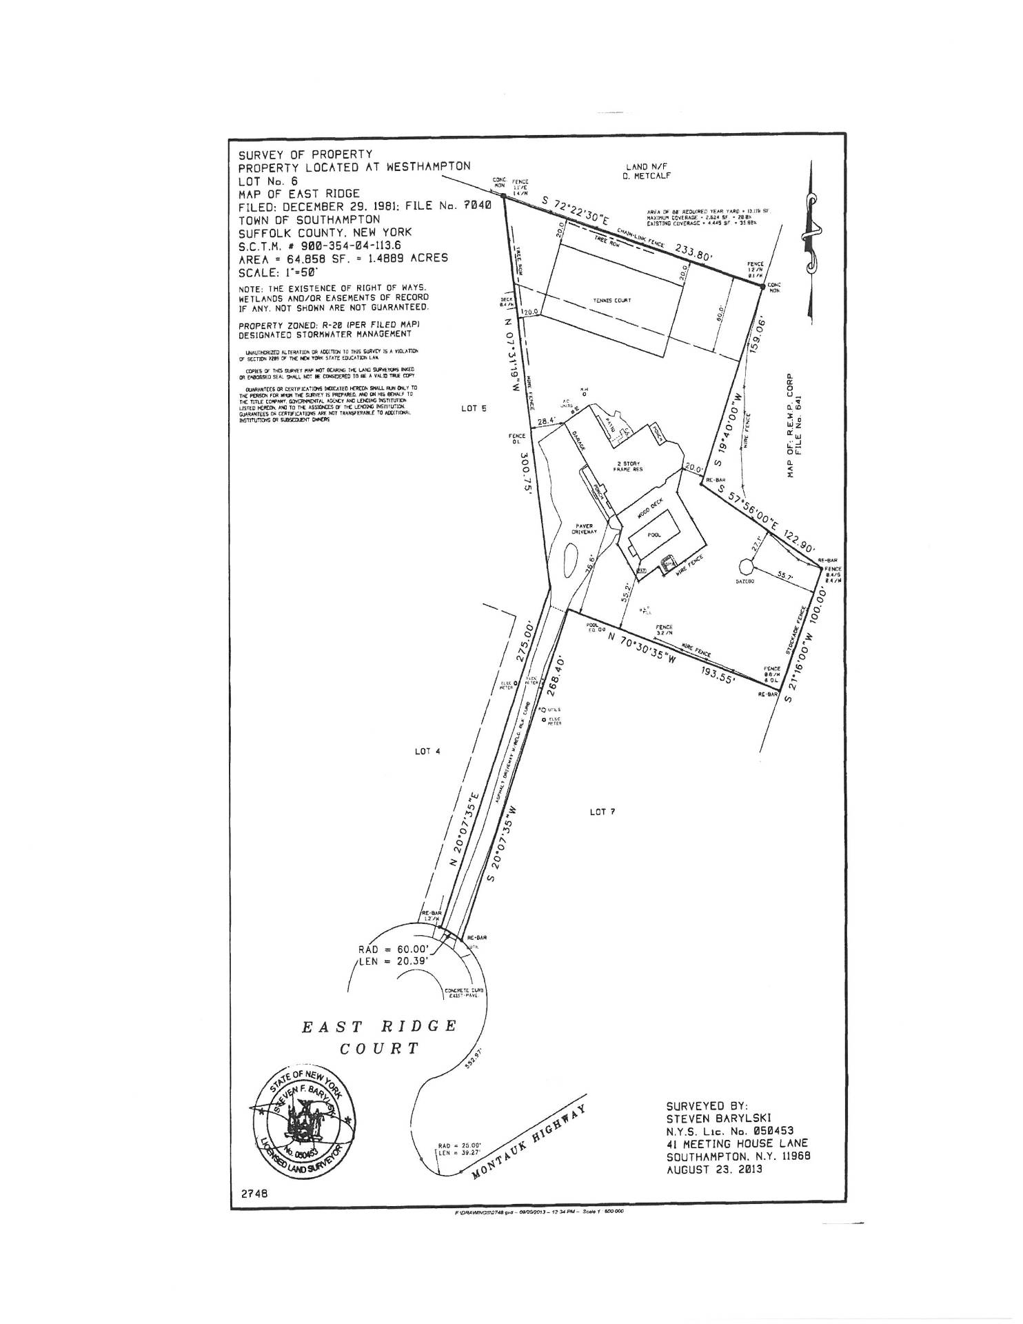
Welcome to 8 East Ridge Ct Westhampton. Set at the end of a quiet cul de sac, this stately move-in ready post modern home is set down a long private driveway situated on a meticulously landscaped 1.49 acre parcel complete with an all weather tennis court, heated salt water pool, outdoor spa, large entertaining deck as well as a gazebo. The 4,800+ sq ft above grade home features 5 bedrooms, 7 baths plus numerous bonus areas. The first level open floor plan includes high vaulted ceilings, a large entertaining living room with wood burning fireplace, an open dining/kitchen area with high-end double Thermador refrigerators/freezers, double Viking ovens as well as an expansive open sunroom/dining room off the kitchen overlooking the yard. The main level also features the primary ensuite bedroom with walk in closet, jacuzzi tub and an entryway into a gym/bonus room. In addition, there is another bonus room/den, laundry room, bathroom and walk in pantry. Venture upstairs where you will enjoy an English style pub bar with custom woodwork, 4 bedrooms (three with outdoor decks/balconies) and 4 bathrooms. There is high end custom trim work/hardware, solid hard wood doors and numerous large windows/glass doors throughout the home bringing the natural light inside. A finished basement with outdoor stairs includes a recreation room, laundry, bathroom, finished storage and mechanicals. Plenty of parking as well as a large 3 car 1,000+ sq ft heated oversized garage. A lifestyle retreat with an easier commute to NYC. Close to Westhampton Beach village, waterfront Hampton's/North Fork restaurants, beaches, shopping, vineyards and farms.
|
- 5 Total Bedrooms
- 7 Full Baths
- 4805 SF (AG)
- 4805 SF (Total)
- 1.49 Acres
- Built in 1986
- Renovated 2006
- 2 Stories
- Post Modern Style
- Partial Basement
- 1680 Lower Level SF
- Lower Level: Partly Finished, Walk Out
- Renovation: FIRST AND SECOND FLOOR ADDITIONS, 3 CAR GARAGE, PORCH, NEW TENNIS COURT, INTERIOR
- Open Kitchen
- Quartz Kitchen Counter
- Oven/Range
- Refrigerator
- Dishwasher
- Microwave
- Washer
- Dryer
- Stainless Steel
- Hardwood Flooring
- 15 Rooms
- Living Room
- Family Room
- Primary Bedroom
- en Suite Bathroom
- Walk-in Closet
- Bonus Room
- Gym
- Kitchen
- Breakfast
- Laundry
- Private Guestroom
- First Floor Primary Bedroom
- First Floor Bathroom
- 1 Fireplace
- Alarm System
- Forced Air
- Oil Fuel
- Propane Fuel
- Central A/C
- 1 Mini Split Zones
- Frame Construction
- Cedar Clapboard Siding
- Asphalt Shingles Roof
- Attached Garage
- 3 Garage Spaces
- Private Well Water
- Private Septic
- Pool: In Ground, Vinyl, Heated, Salt Water, Spa, Fencing
- Pool Size: 20 x 40
- Deck
- Fence
- Open Porch
- Irrigation System
- Tennis
- Cul de Sac
- Driveway
- Survey
- Utilities
- Tennis Surface: All weather
- Private View
- Beach Rights
- Near Bus
- Near Train
- $10,947 Total Tax
- Tax Year 2025
|
|
Douglas Elliman (Westhampton Beach)
Office: 288-6244 |
|
|
Douglas Elliman (Westhampton Beach)
Office: 288-6244 |
Listing data is deemed reliable but is NOT guaranteed accurate.
|

 5
Beds
5
Beds
 7
Baths
7
Baths
 4805
SF
4805
SF
 Built In
1986
Built In
1986


 ;
; ;
; ;
; ;
; ;
; ;
; ;
; ;
; ;
; ;
; ;
; ;
; ;
; ;
; ;
; ;
; ;
; ;
; ;
; ;
; ;
; ;
; ;
; ;
; ;
; ;
; ;
; ;
; ;
; ;
; ;
; ;
; ;
; ;
;