8 Pondview Lane, East Hampton, NY 11937
| Listing ID |
916428 |
|
|
|
| Property Type |
House (Attached) |
|
|
|
| Township |
East Hampton |
|
|
|
| Hamlet |
Village of East Hampton |
|
|
|
|
| Tax ID |
0301-009.000-01-009.023 |
|
|
|
| FEMA Flood Map |
fema.gov/portal |
|
|
|
| Year Built |
2023 |
|
|
|
| |
|
|
|
|
|
New Construction at 8 Pondview Lane
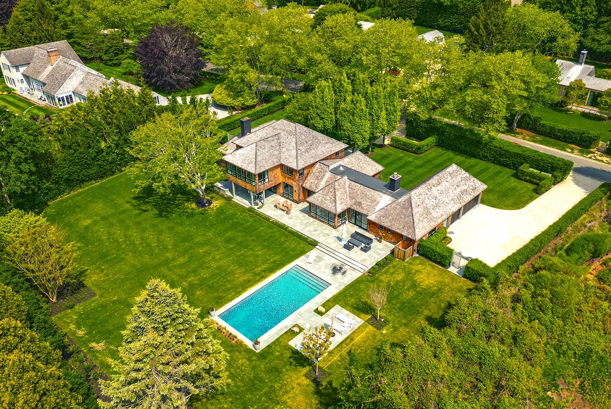
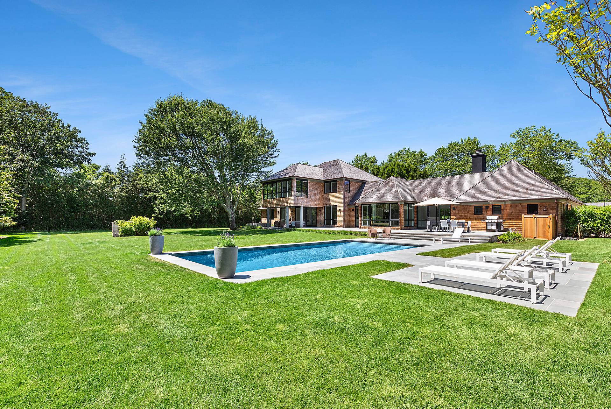
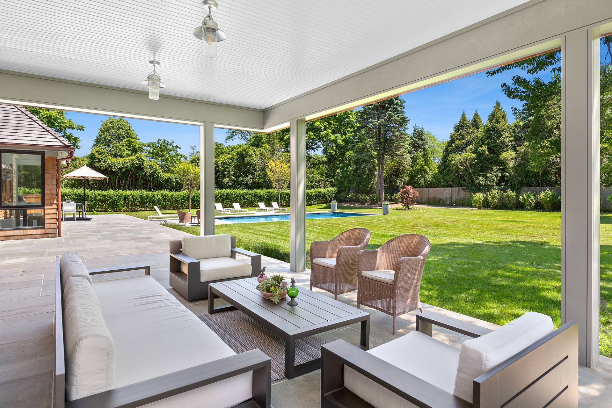
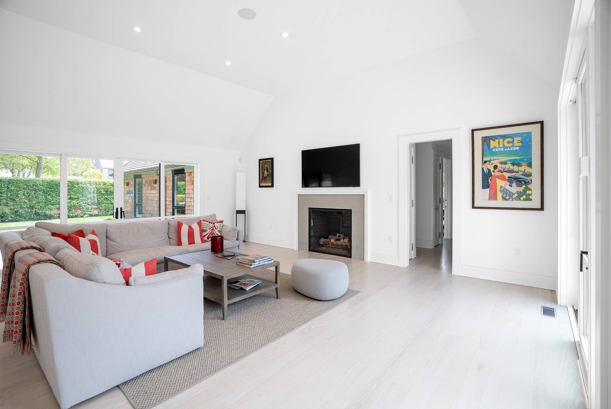
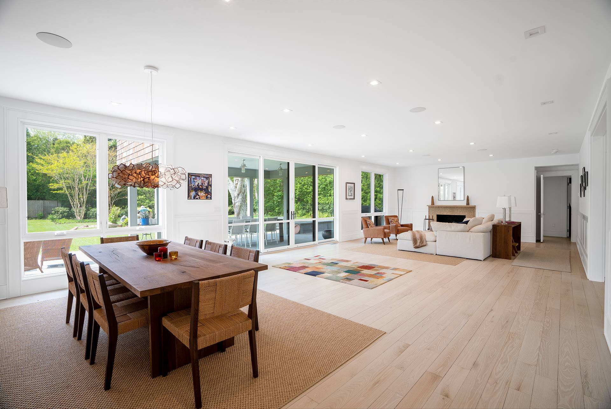
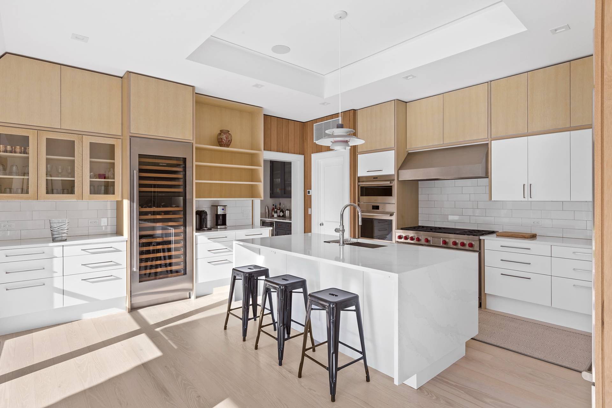
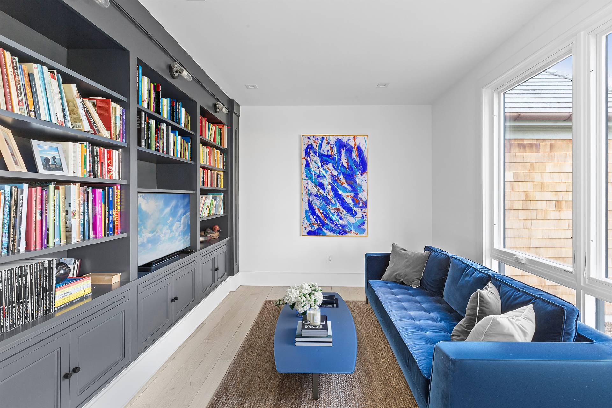
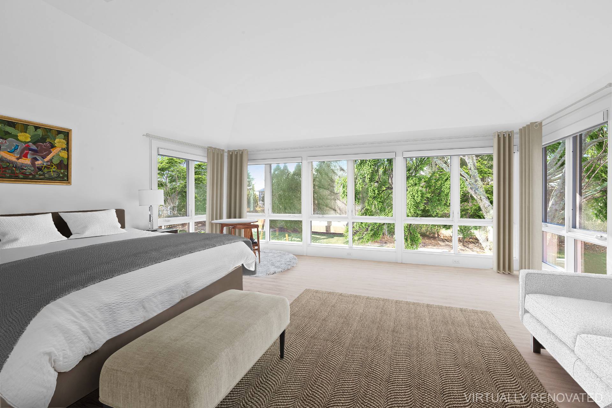
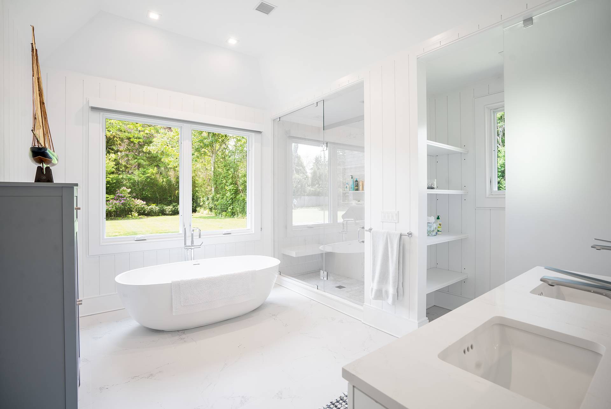
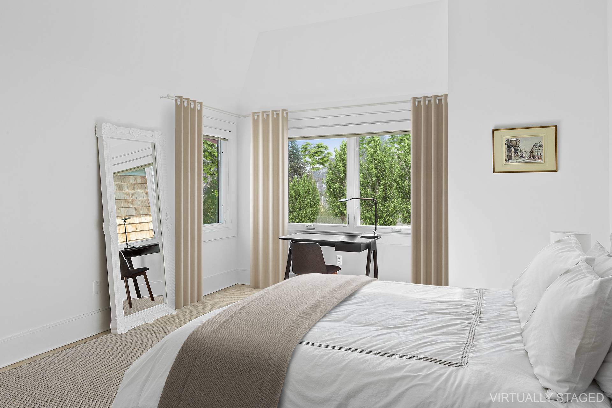
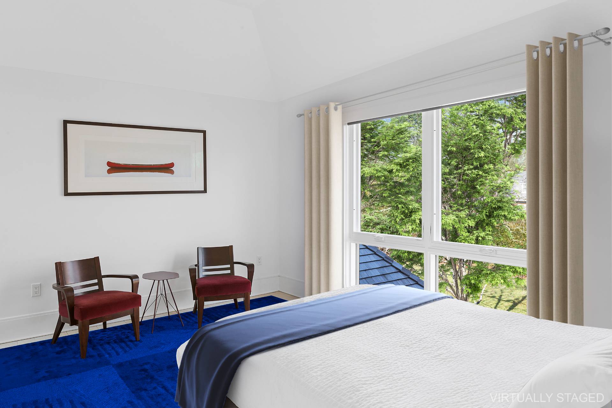
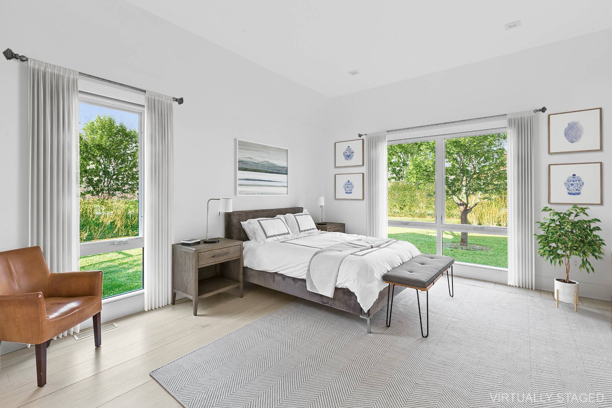
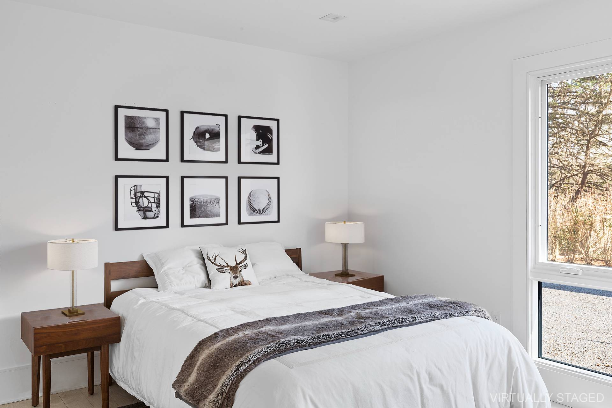
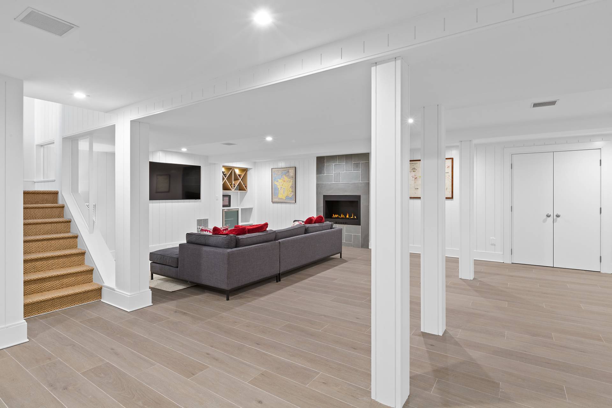
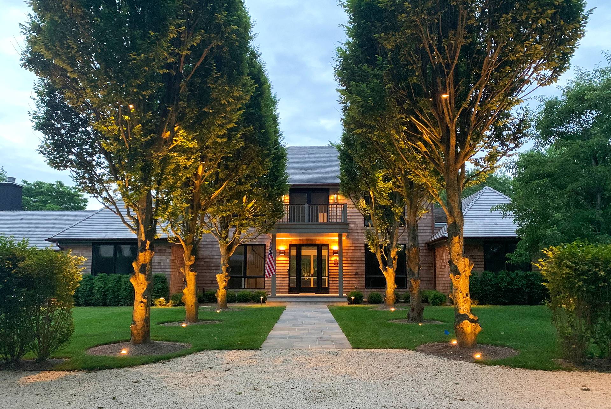
EAST HAMPTON VILLAGE SOUTH Located between the oceanfront Maidstone Club and Main Street shopping. This stunning new traditional style home, built custom by Ben Krupinski Builder, was just finished in 2022 is perfectly sited on a south-facing acre in East Hampton Village South. This estate is beautifully appointed with 6-bedrooms, 7.5 baths, formal living and dining areas, 3 fireplaces, and more. Chef's kitchen is appointed with top-of-line Wolf and Subzero appliances, including a wine cellar and dual basin sinks, Calacatta Gold Silestone in white, and Y Lighting throughout. Radiant heat has been installed in both the primary and junior primary suites. There is a grand great room just off the chef's kitchen along with three guest suites including a large junior primary on the main floor. Three additional bedrooms including the primary suite are on the second level all ensuite and well-appointed. Windows are all handcrafted Loewen. Sonos has been installed throughout the estate. There is a 3 car garage attached via an archway into the estate. This new build is move-in ready. Additional landscaping is now complete along with a charming Zen-like herb garden with custom lighting around the estate. A real gem on Pondview Lane minutes to the Village of East Hampton and the Ocean. If you are exploring East Hampton South for a custom Village Estate built by one of the best builders out east, then please set up a private tour today. Listing ID: 916428
|
- 6 Total Bedrooms
- 7 Full Baths
- 1 Half Bath
- 6500 SF (AG)
- 6500 SF (Total)
- 0.91 Acres
- Built in 2023
- 2 Stories
- Available 11/01/2024
- one week Min Term
- 2 months Max Term
- Traditional Style
- Full Basement
- 1500 Lower Level SF
- Lower Level: Finished
- Renovation: Full Gut Renovation in 2022 and finished in 2023. All Brand New Construction
- 12 People Max
- Internet
- TV
- Linens Included
- No Pets Allowed
- Pet Notes: Depends on the Dog - Pet Deposit
| Period | Price | Dates | Status |
|---|
| Two Weeks | $150,000 | Oct 1st 2026 - Aug 31st 2027 | Available | | July | $300,000 | Jul 1st 2027 - Jul 31st 2027 | Available | | August | $325,000 | Aug 1st 2027 - Aug 31st 2027 | Available |
- Open Kitchen
- Quartz Kitchen Counter
- Oven/Range
- Refrigerator
- Dishwasher
- Microwave
- Washer
- Stainless Steel
- Hardwood Flooring
- Furnished
- 20 Rooms
- Entry Foyer
- Living Room
- Dining Room
- Family Room
- Formal Room
- Study
- Primary Bedroom
- en Suite Bathroom
- Walk-in Closet
- Media Room
- Great Room
- Breakfast
- Laundry
- First Floor Primary Bedroom
- First Floor Bathroom
- 3 Fireplaces
- Alarm System
- Forced Air
- 4 Heat/AC Zones
- Natural Gas Fuel
- Central A/C
- Frame Construction
- Cedar Clapboard Siding
- Cedar Roof
- Detached Garage
- 3 Garage Spaces
- Municipal Water
- Private Septic
- Pool: In Ground, Gunite
- Pool Size: 20 x 40
- Deck
- Patio
- Fence
- Open Porch
- Covered Porch
- Outdoor Shower
- Irrigation System
- Driveway
- Scenic View
- New Construction
- South of the Highway
|
|
Brown Harris Stevens (Bridgehampton)
|
Listing data is deemed reliable but is NOT guaranteed accurate.
|

 6
Beds
6
Beds
 7.5
Baths
7.5
Baths
 6500
SF
6500
SF
 Built In
2023
Built In
2023


 ;
; ;
; ;
; ;
; ;
; ;
; ;
; ;
; ;
; ;
; ;
; ;
; ;
; ;
;