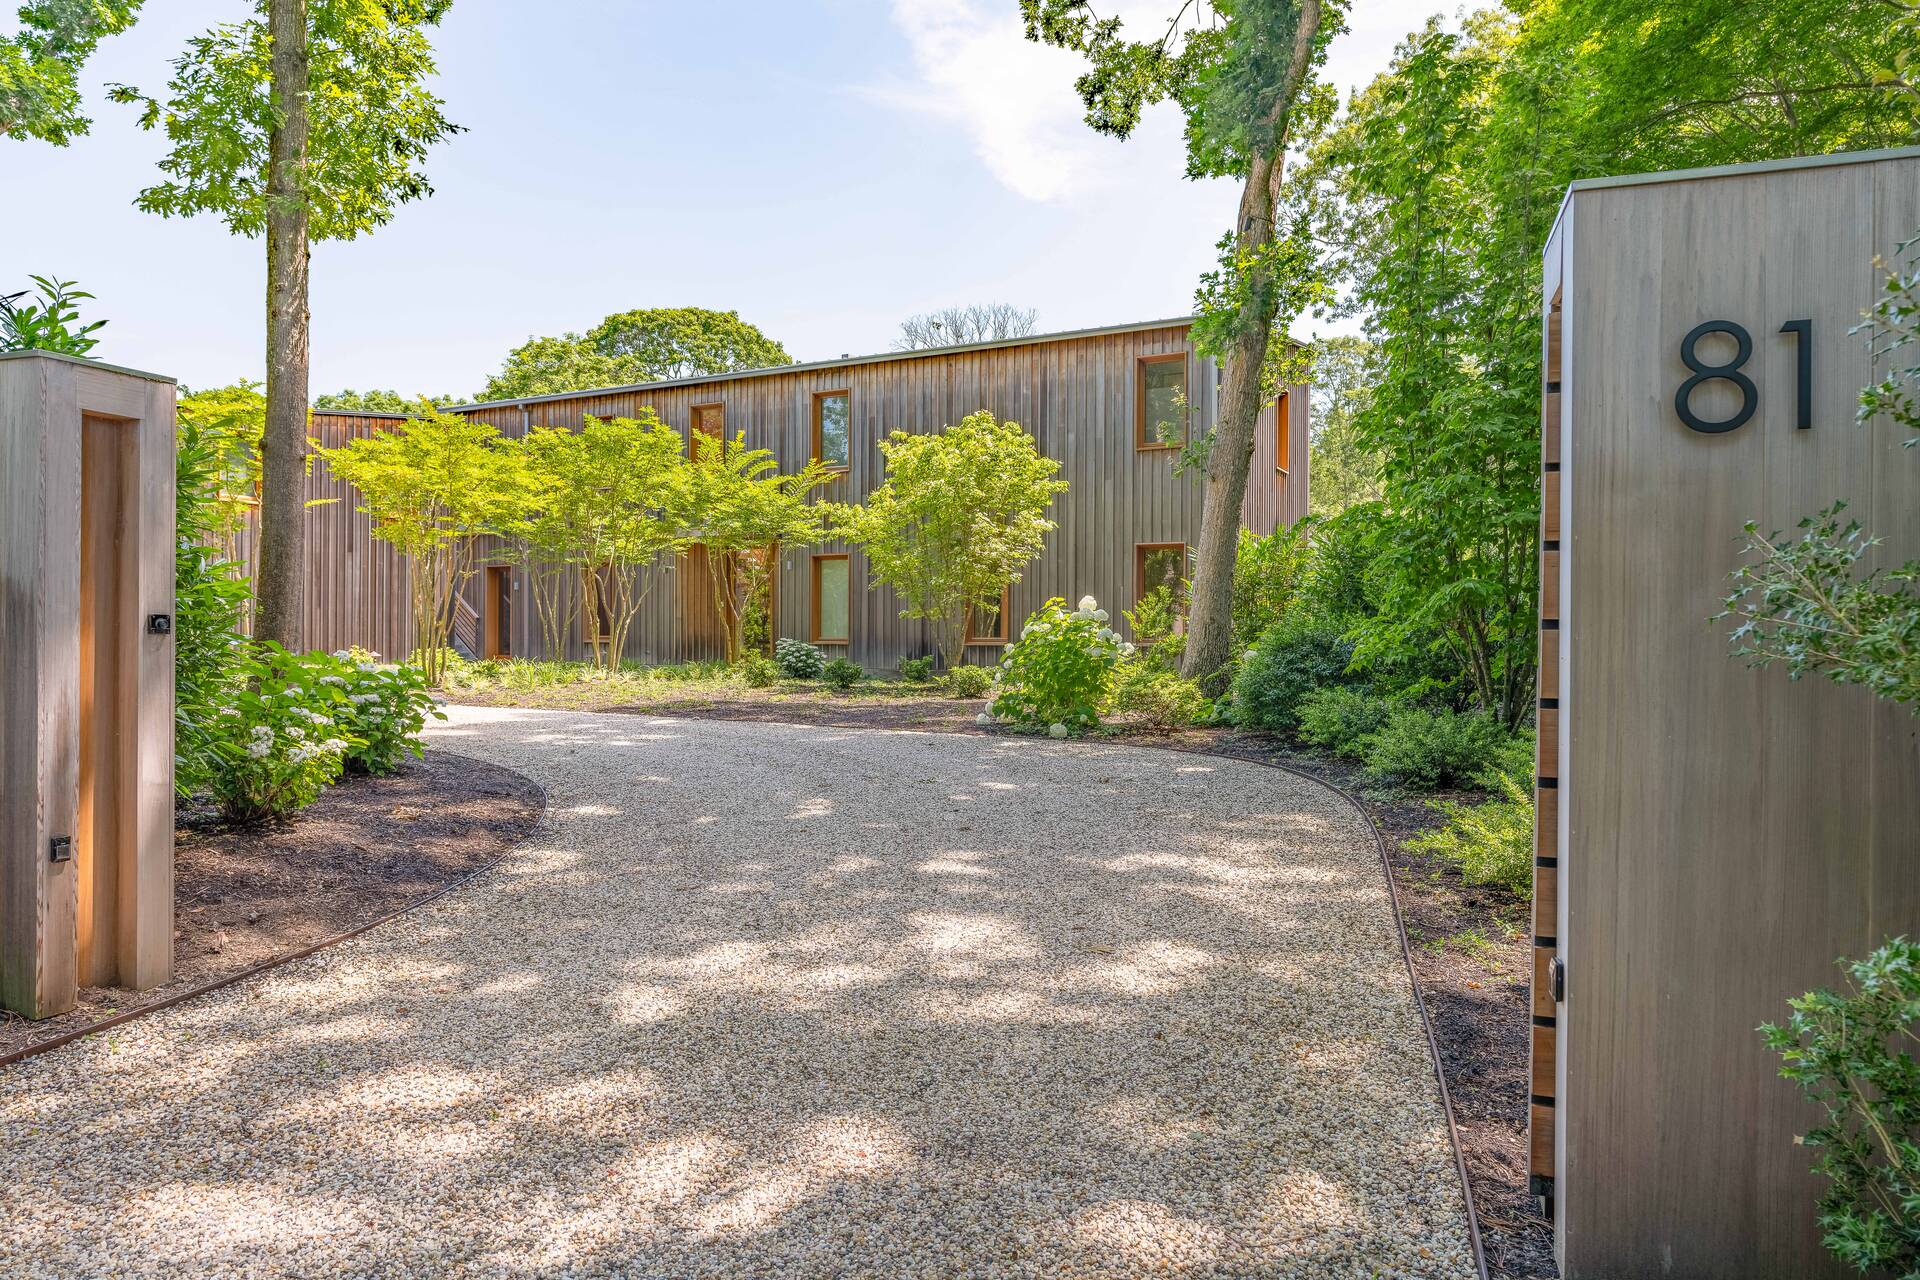
81 Jericho Road, East Hampton, NY 11937
Seasonal Rental
Active for Rent
 7
Beds
7
Beds
 7.5
Baths
7.5
Baths
 Built In
2023
Built In
2023
| Listing ID |
897419 |
|
|
|
| Property Type |
House |
|
|
|
| Township |
East Hampton |
|
|
|
| Hamlet |
Village of East Hampton |
|
|
|
|
| Tax ID |
0301-013.000-01.00-004.000 |
|
|
|
| FEMA Flood Map |
fema.gov/portal |
|
|
|
| Year Built |
2023 |
|
|
|
| |
|
|
|
|
|
Stunning New East Hampton Village Rental
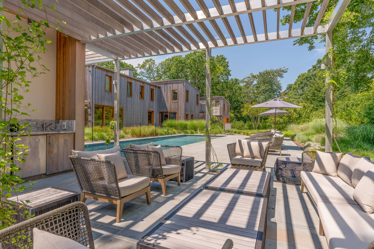
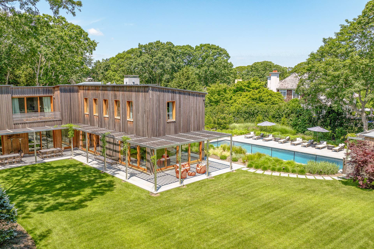
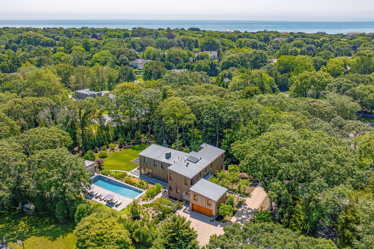
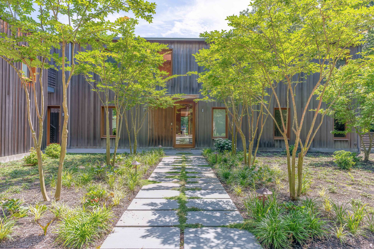
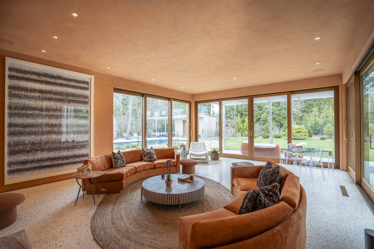
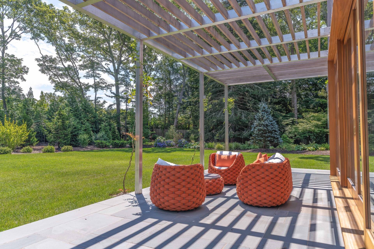
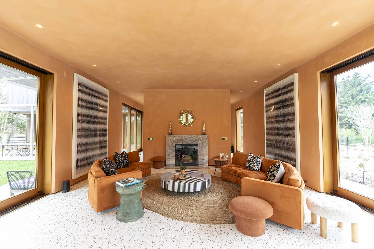
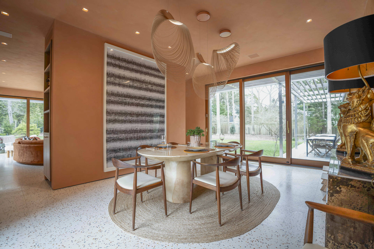
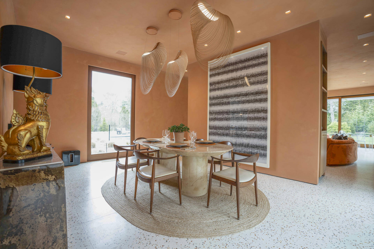
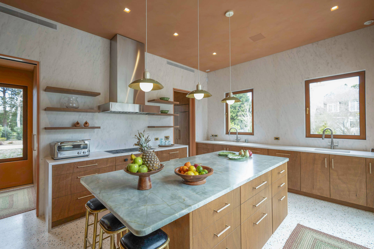
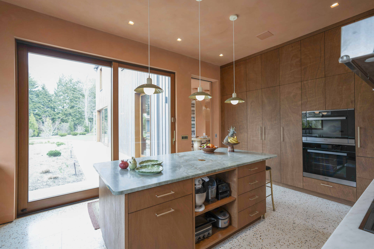
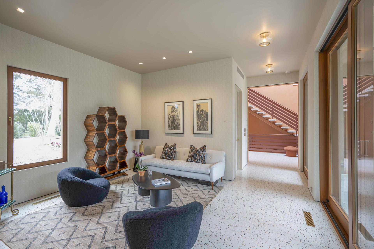
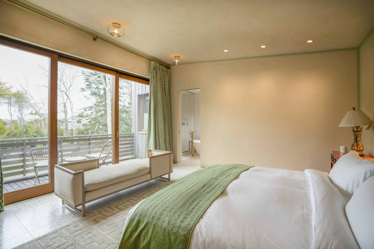
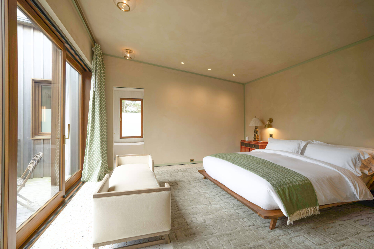
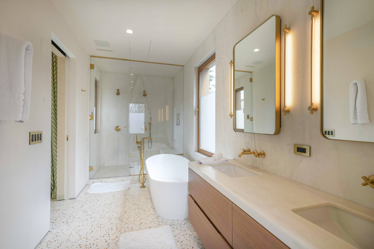
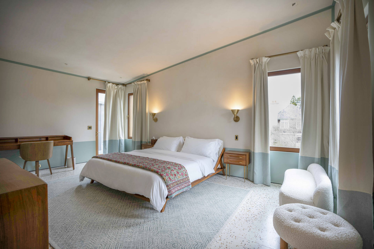
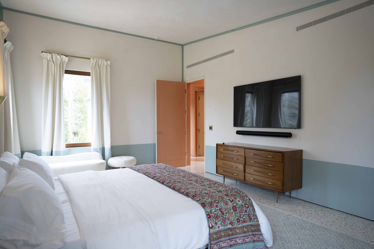
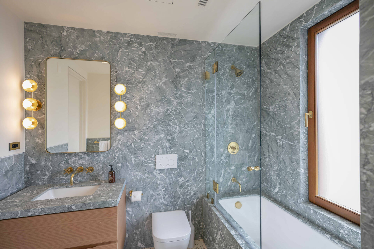
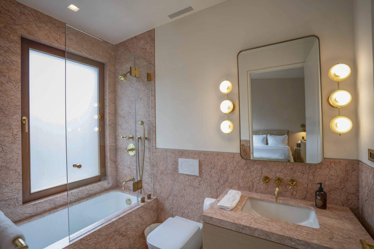
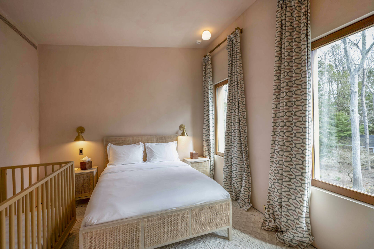
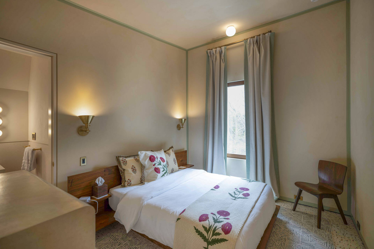
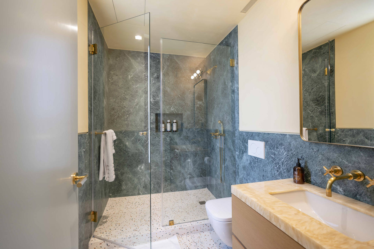
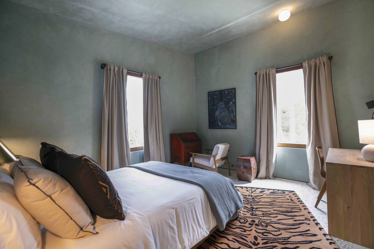
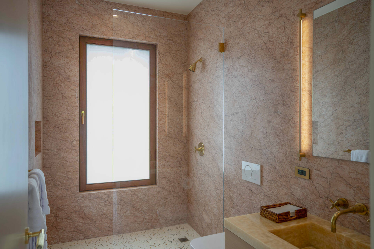
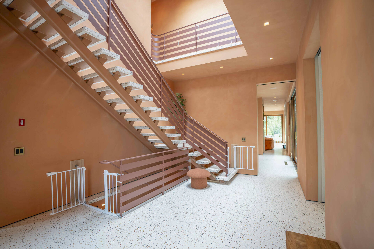
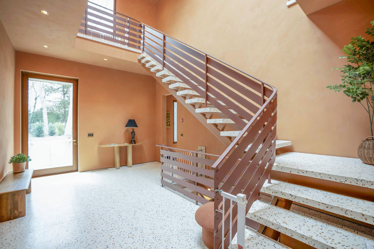
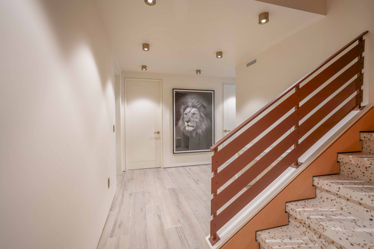
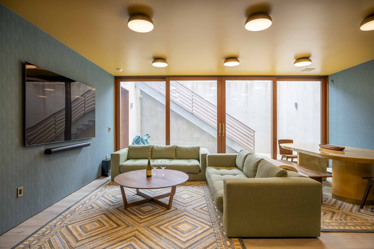
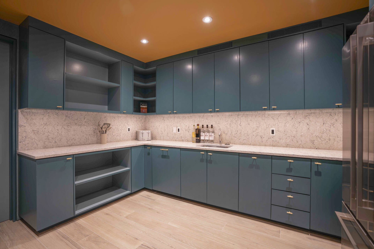
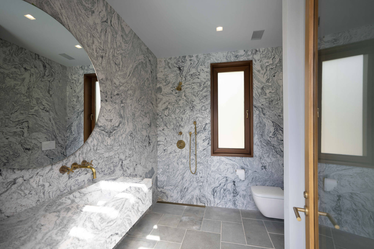
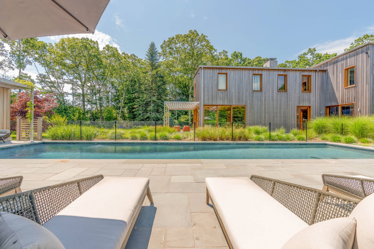
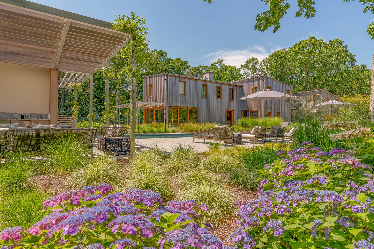
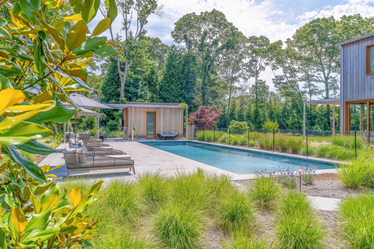
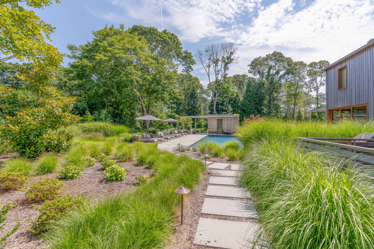
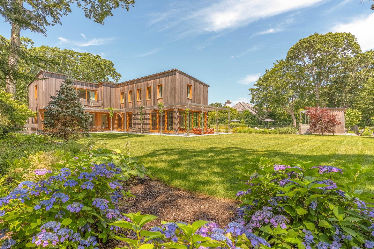
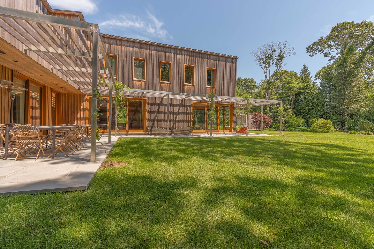
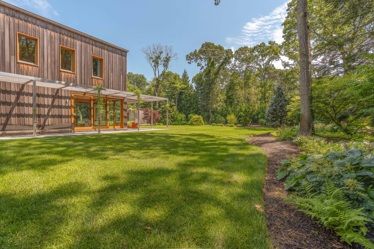
Sited on just shy of an acre in the sought after Georgica estate section. Located about one mile to East Hampton's coveted Main Beach and Georgica Beach, this stunning home boasts 7 bedrooms, 7 full and 1 half baths across three levels. The newly completed residence was designed by Selldorf Architects. Upon entering the home you are embraced by a warm color pallet that continues throughout, the design is elegant and refreshing. The double height entry foyer opens to an architectural steel staircase. There is an open kitchen with custom Ciuffo Cabinetry which includes a large center island with marble countertop, a Sub-Zero panel-ready refrigerator with dual freezer drawer, dual Miele dishwashers and dual ovens and sinks. The butler's pantry includes a Sub-Zero French door refrigerator with an additional freezer drawer, ample storage and an ice maker. The custom kitchen opens to the spacious light-filled formal dining room, which continues into the living room. The living room features custom glass sliding doors that blends indoor and outdoor living, a marble wood-burning fireplace with herringbone pattern. The first floor also includes a family room, bonus storage room, full bath and mud room. The second level consists of five en-suite bedrooms, including the spacious primary suite with private balcony, dual closets and luxurious bathroom with a free standing soaking tub, shower and double sink vanity. In the lower level there are two additional bedrooms with a full bath and den. There is also a media room, kitchenette, laundry room and additional storage space. The grounds consist of lush sprawling lawn an oversized 55'x16' heated gunite pool, pool house with outdoor kitchenette and full bath, plus a detached 2-car garage.
|
- 7 Total Bedrooms
- 7 Full Baths
- 1 Half Bath
- 0.93 Acres
- Built in 2023
- 2 Stories
- Full Basement
- Lower Level: Finished, Walk Out
- 2 Lower Level Bedrooms
- 1 Lower Level Bathroom
- Internet
- TV
- Linens Included
- No Pets Allowed
| Period | Price | Dates | Status |
|---|
| MD-LD | $400,000 | May 22nd - Sep 7th 2026 | Unavailable | | June | $75,000 | Jun 1st - Jun 30th 2026 | Unavailable | | July | $165,000 | Jul 1st - Jul 31st 2026 | Rented | | July/August-LD | $325,000 | Jul 1st - Sep 7th 2026 | Rented | | August | $165,000 | Aug 1st - Aug 31st 2026 | Rented | | Sept | $75,000 | Sep 7th - Sep 30th 2026 | Unavailable | | Oct | $50,000 | Oct 1st - Oct 31st 2026 | Available |
- Marble Kitchen Counter
- Oven/Range
- Refrigerator
- Dishwasher
- Furnished
- Living Room
- Dining Room
- Family Room
- Den/Office
- Primary Bedroom
- en Suite Bathroom
- Walk-in Closet
- Media Room
- Bonus Room
- Kitchen
- Laundry
- 1 Fireplace
- Gas Fuel
- Wood Siding
- Flat Roof
- Attached Garage
- 2 Garage Spaces
- Municipal Water
- Private Septic
- Pool: In Ground, Gunite, Heated
- Pool Size: 55 x 16
- Deck
- Fence
- Outdoor Shower
- Irrigation System
- Driveway
- Trees
- Pool House
- Private View
- Scenic View
- New Construction
- South of the Highway
|
|
Douglas Elliman (Bridgehampton)
|
|
|
Douglas Elliman (Bridgehampton)
|
Listing data is deemed reliable but is NOT guaranteed accurate.
|



 ;
; ;
; ;
; ;
; ;
; ;
; ;
; ;
; ;
; ;
; ;
; ;
; ;
; ;
; ;
; ;
; ;
; ;
; ;
; ;
; ;
; ;
; ;
; ;
; ;
; ;
; ;
; ;
; ;
; ;
; ;
; ;
; ;
; ;
; ;
; ;
; ;
;