827 Head of Pond Road, Water Mill, NY 11976
| Listing ID |
926760 |
|
|
|
| Property Type |
House |
|
|
|
| Township |
Southampton |
|
|
|
| Hamlet |
Water Mill |
|
|
|
|
| Tax ID |
0900-080.000-0200-018.003 |
|
|
|
| FEMA Flood Map |
fema.gov/portal |
|
|
|
| Year Built |
2023 |
|
|
|
| |
|
|
|
|
|
Stunning Water Mill Estate
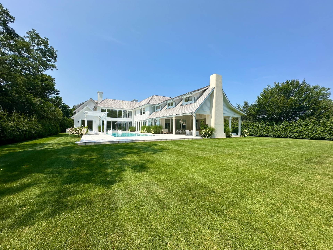
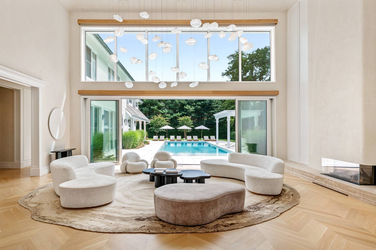
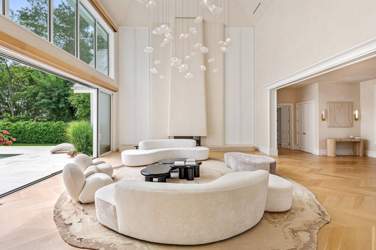
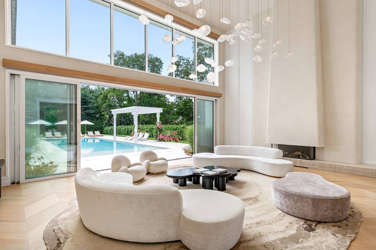
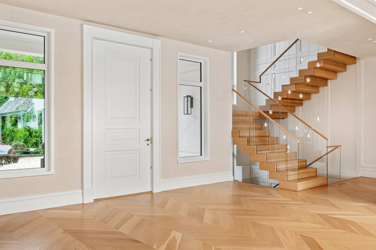
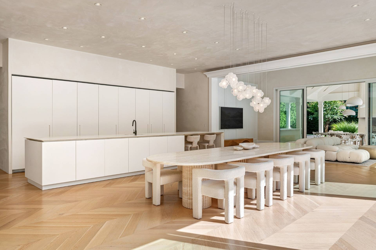
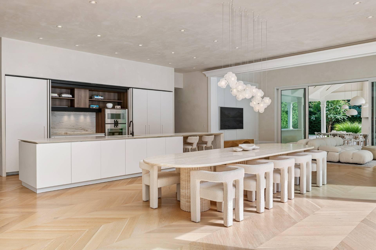
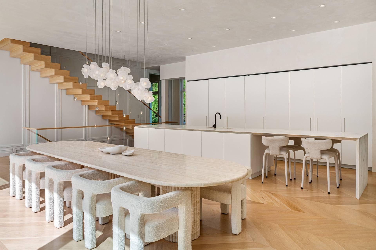
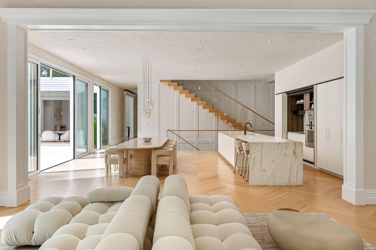
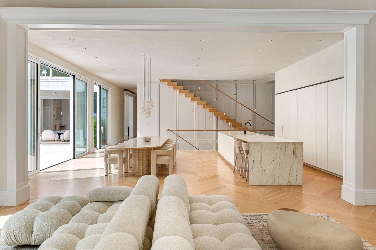
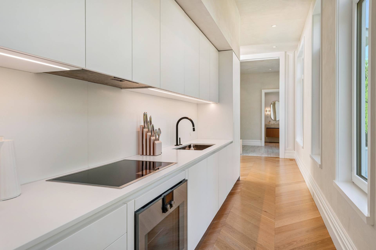
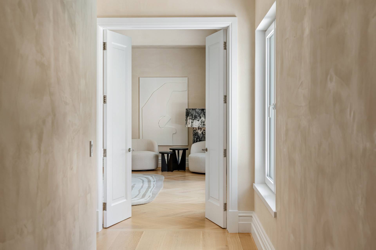
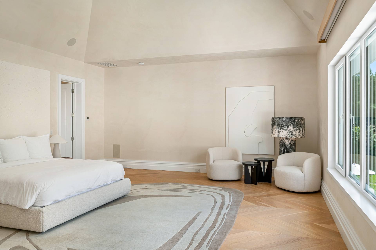
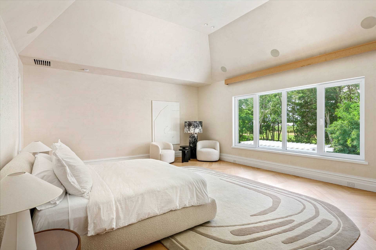
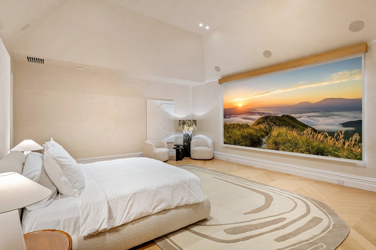
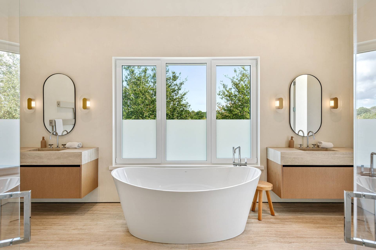
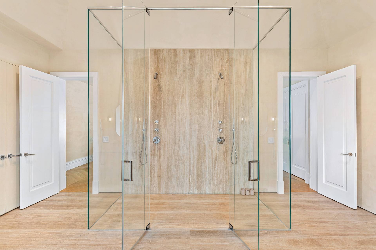
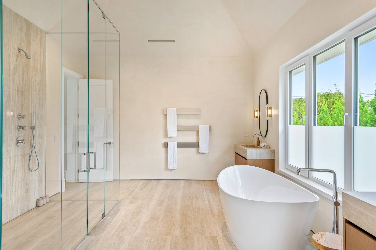
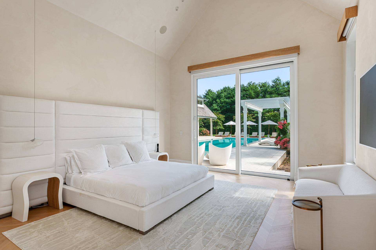
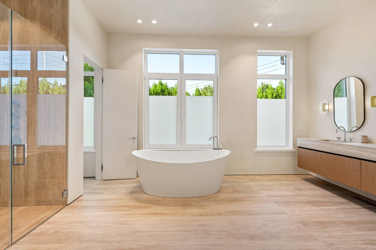
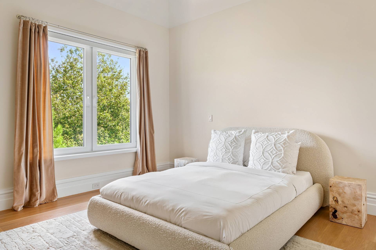
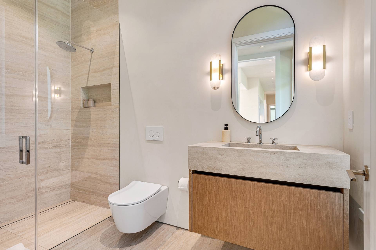
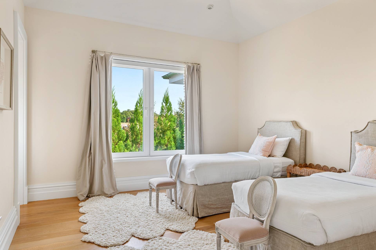
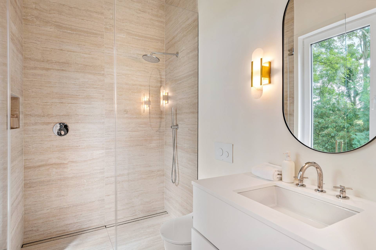
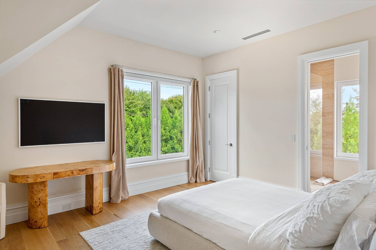
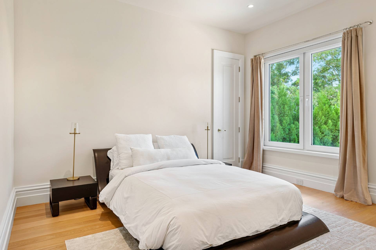
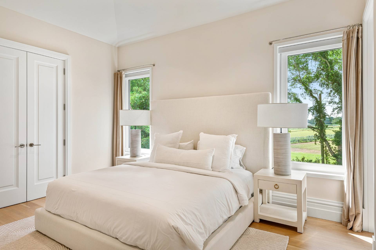
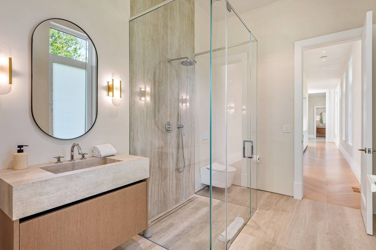
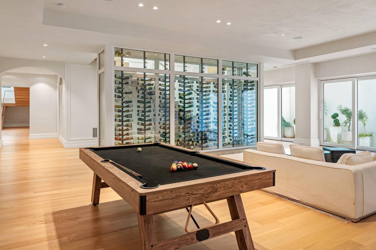
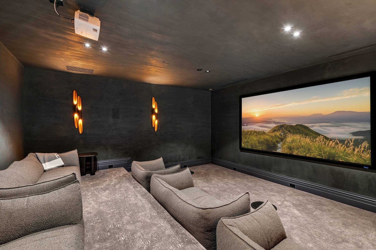
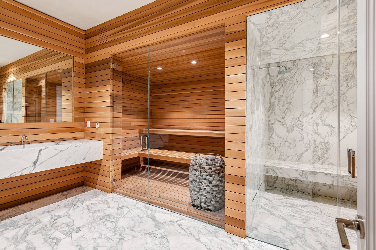
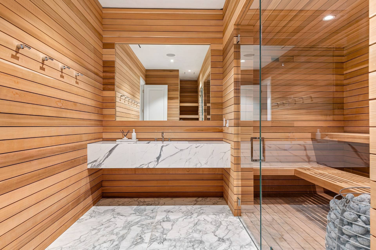
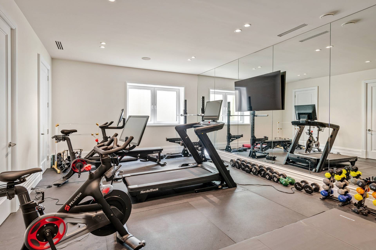
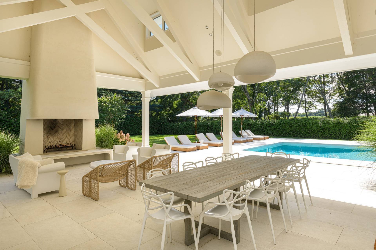
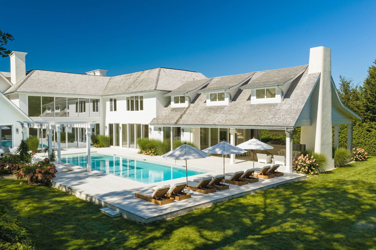
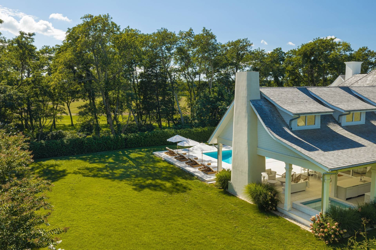
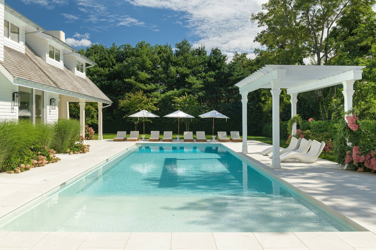
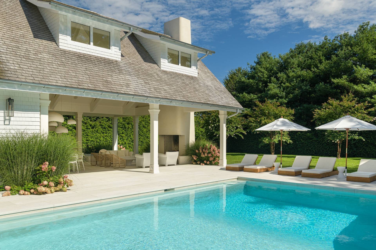
A masterpiece of design and craftsmanship, this newly built Hamptons estate offers the perfect balance of modern luxury, timeless sophistication and serene comfort. Set on .92 acres of manicured grounds, the 13,000-square-foot residence was conceived to celebrate light, elevate indoor-outdoor living to a world class level, and bring a contemporary interpretation to the Hampton's aesthetic. The great room, soaring to twenty six feet, makes an unforgettable first impression. Walls of floor-to-ceiling glass dissolve the boundary between indoors and out, opening to an expansive terrace that overlooks the pool and gardens. With eleven foot ceilings and over eighty five linear feet of floor-to-ceiling sliding glass doors the first floor is bathed in natural light that plays beautifully across Venetian plaster walls. Designed for both grand entertaining and effortless daily living, the main level features a spectacular chef's kitchen and a fully equipped butler's kitchen, each appointed with Italian cabinetry by Boffi and top-of-the-line Gaggenau appliances. The residence offers nine beautifully appointed bedroom suites, each with its own luxurious bath, ensuring ultimate privacy and comfort for family and guests. Two primary suites-each a private sanctuary-feature double height ceilings and spa-inspired bathrooms. Upstairs, five additional bedroom suites offer refined tranquility, while the lower level introduces a world-class collection of amenities: a private cinema, glass-enclosed wine cellar, state-of-the-art fitness center, indulgent wet and dry saunas, and two more guest suites. Outdoors, the resort-like setting is defined by an open-air pavilion with twenty four foot ceilings which features a dramatic wood burning fireplace, a full Kalamazoo outdoor kitchen, full bathroom, and radiant heated terrace perfect for elegant al fresco dining and effortless entertaining. The residence looks out on a sixty foot heated saltwater pool and spa surrounded by lush floral gardens. Every element of this home has been curated to deliver an unparalleled living experience-one that embodies architectural excellence, modern luxury, and comfort.
|
- 9 Total Bedrooms
- 12 Full Baths
- 1 Half Bath
- 13000 SF (AG)
- 13000 SF (Total)
- 0.92 Acres
- Built in 2023
- 2 Stories
- Full Basement
- Lower Level: Finished
- 2 Lower Level Bedrooms
- 2 Lower Level Bathrooms
- Pets Allowed
- Pet Notes: case by case
| Period | Price | Dates | Status |
|---|
| Two Weeks | $100,000 | Sep 8th 2026 - May 27th 2027 | Available | | Short-Term | $50,000 | Sep 8th 2026 - May 27th 2027 | Available | | MD-LD | $595,000 | May 28th 2027 - Sep 6th 2027 | Available | | June | $175,000 | Jun 1st 2027 - Jun 30th 2027 | Available | | July | $250,000 | Jul 1st 2027 - Jul 31st 2027 | Available | | August-LD | $275,000 | Aug 1st 2027 - Sep 6th 2027 | Available |
- Open Kitchen
- Furnished
- Entry Foyer
- Dining Room
- Family Room
- Primary Bedroom
- en Suite Bathroom
- Walk-in Closet
- Bonus Room
- Great Room
- Gym
- Kitchen
- Breakfast
- Laundry
- Private Guestroom
- First Floor Primary Bedroom
- First Floor Bathroom
- 2 Fireplaces
- Pool: In Ground, Gunite, Heated, Salt Water, Spa
- Deck
- Patio
- Covered Porch
Listing data is deemed reliable but is NOT guaranteed accurate.
|

 9
Beds
9
Beds
 12.5
Baths
12.5
Baths
 13000
SF
13000
SF
 Built In
2023
Built In
2023


 ;
; ;
; ;
; ;
; ;
; ;
; ;
; ;
; ;
; ;
; ;
; ;
; ;
; ;
; ;
; ;
; ;
; ;
; ;
; ;
; ;
; ;
; ;
; ;
; ;
; ;
; ;
; ;
; ;
; ;
; ;
; ;
; ;
; ;
; ;
; ;
; ;
; ;
;