9 Jennifers Path, Westhampton Beach, NY 11978
| Listing ID |
922314 |
|
|
|
| Property Type |
House |
|
|
|
| Township |
Southampton |
|
|
|
| Hamlet |
Quiogue |
|
|
|
|
| Tax ID |
0900-359.000-0003-046.027 |
|
|
|
| FEMA Flood Map |
fema.gov/portal |
|
|
|
| Year Built |
2023 |
|
|
|
| |
|
|
|
|
|
Modern Coastal Retreat Minutes from Westhampton Beach Village
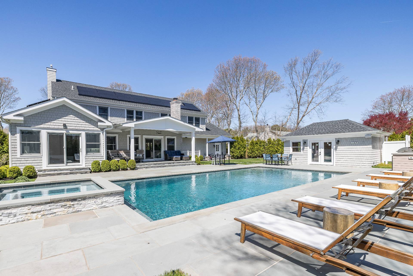
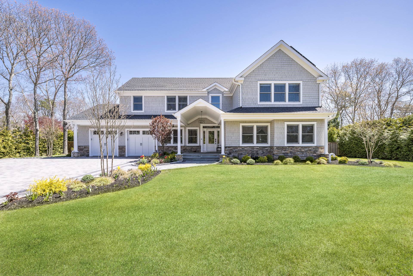
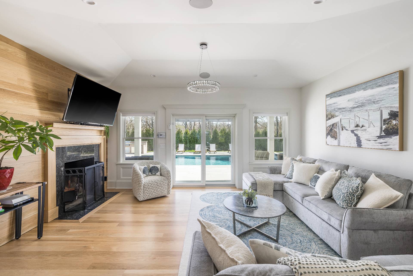
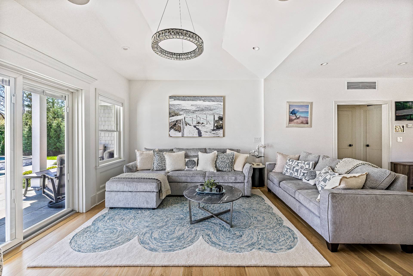
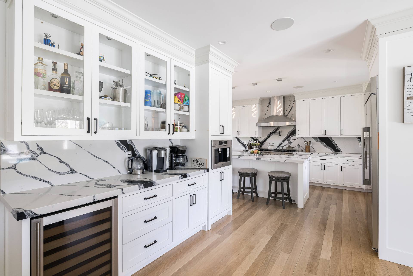
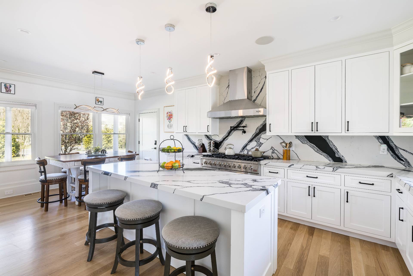
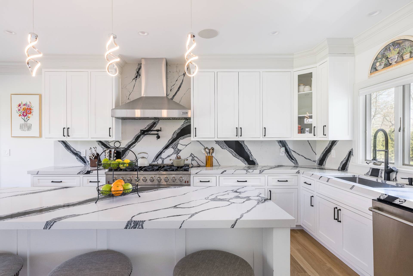
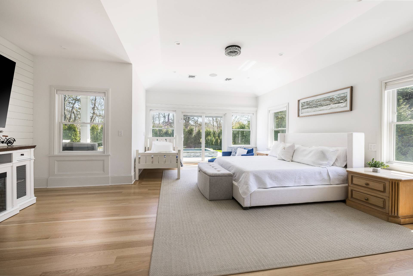
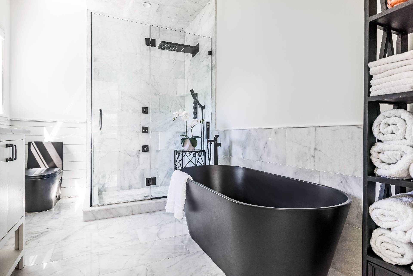
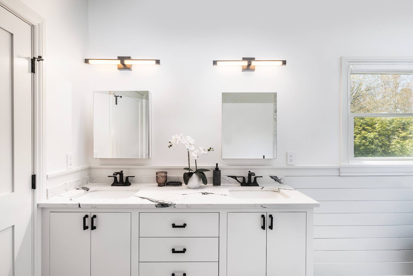
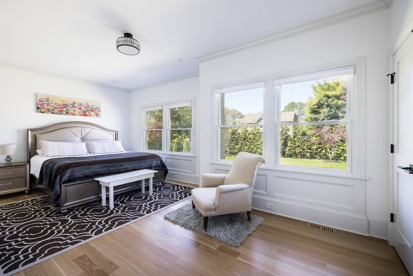
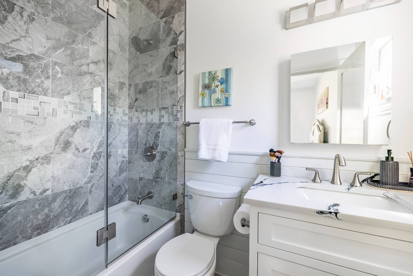
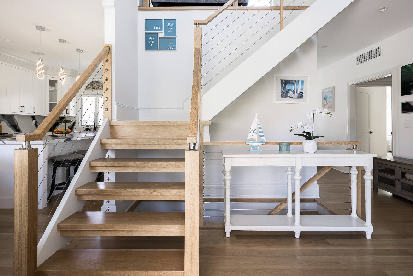
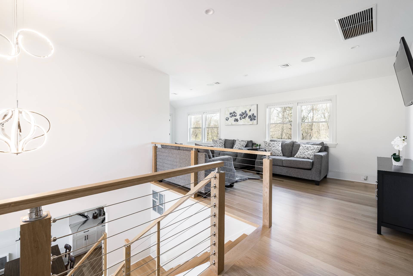
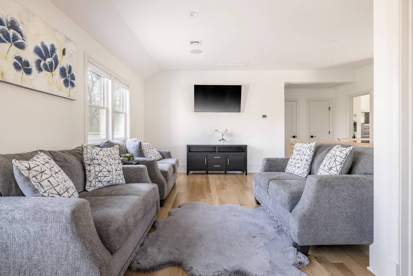
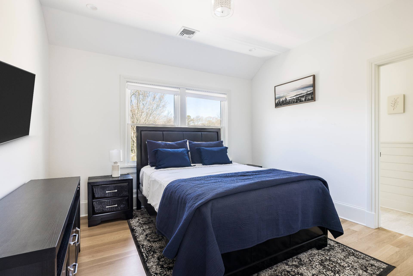
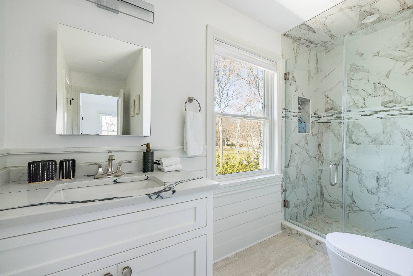
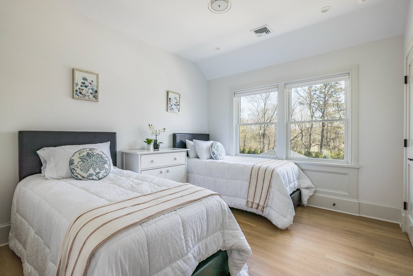
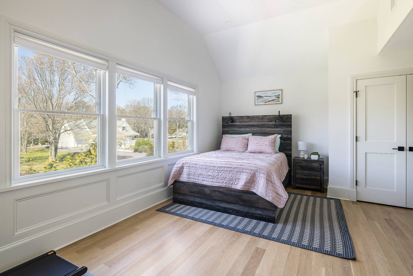
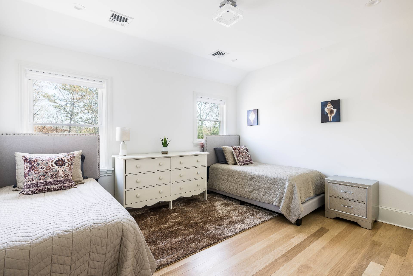
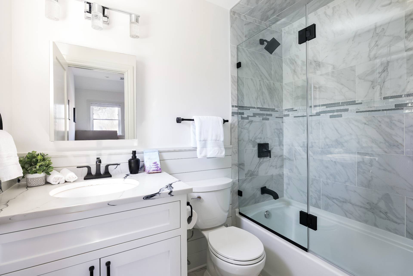
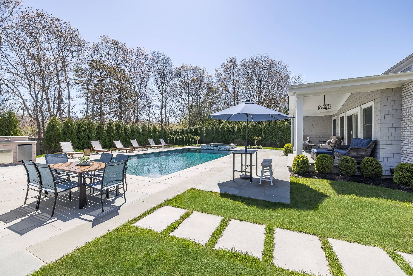
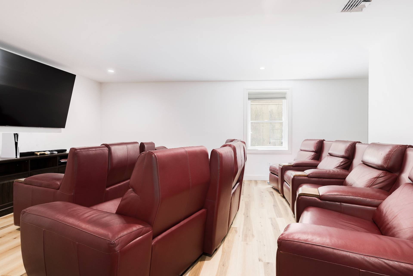
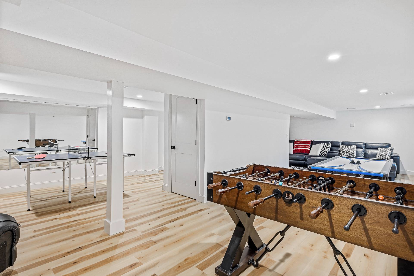
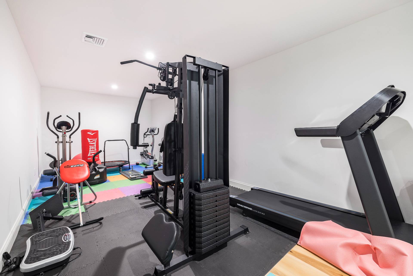
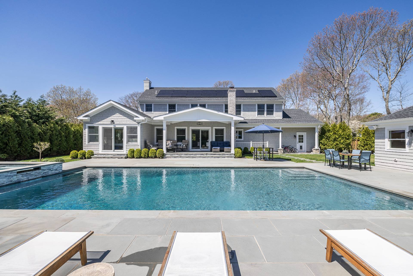
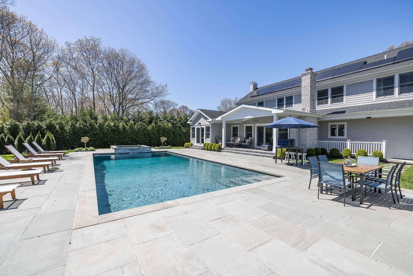
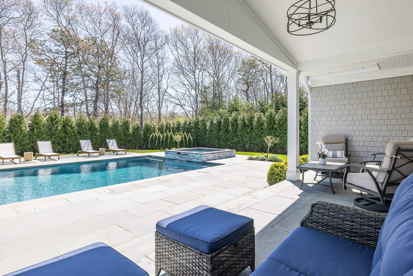
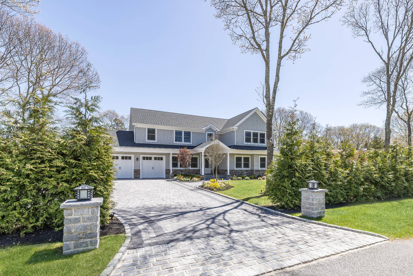
Available June and off season months - Set on a quiet and scenic street just minutes from Westhampton Beach Village and world-renowned ocean beaches, this impeccably built new construction home offers an elevated Hamptons summer experience-with space to gather, room to recharge, and every amenity in place to make the season effortless. The main level welcomes you with soaring ceilings, sun-drenched spaces, and an open layout that's both stylish and functional. The living room features an oversized Smart TV, wood-burning fireplace, and direct access to a covered patio and pool. A showpiece kitchen includes a full slab quartz backsplash, Thor 8-burner gas range, double ovens, oversized island seating, and a coffee bar with wine fridge and multiple brew options. The kitchen is fully stocked with everything you need to feel right at home. Two ensuite bedrooms are located on this floor, including a luxurious primary suite with a king bed, walk-in closet, freestanding tub, and sliders opening to the pool. A second queen ensuite offers privacy and convenience with dual closets and a tub/shower combo. All bathrooms are thoughtfully appointed with hotel-style amenities for added comfort. The second floor is anchored by an oversized loft-style lounge-outfitted with plush couches, a mounted TV, and an ergonomic standing desk-ideal for working remotely. This level features four additional bedrooms: a queen ensuite, a twin ensuite with combo tub/shower, plus full and twin guest rooms that share a bath. An additional twin bed is also available upon request for added flexibility. The finished lower level is built for fun, with a movie theater equipped with reclining leather seating for 10, a large-screen TV, a game room with ping-pong, foosball, and basketball hoop arcade, plus a home gym and full bath. Your backyard is a true summer haven. The 20x40 heated Gunite pool with attached spa is framed by a bluestone patio, six loungers, and lush evergreen hedging for privacy. Entertain with ease at the outdoor kitchen-equipped with built-in grill, refrigerator, and stone counters-relax under the covered porch, or gather around the fire pit or lounge area with swivel chairs and ottomans. A newly outfitted pool house with shiplap walls, stone floors, and recessed lighting serves as a breezy bar/lounge area-perfect for cocktail hour and outdoor fun. Additional features include central vacuum, a smart sound system indoors and out, an attached two car garage and ample driveway parking. This turnkey Hamptons getaway is designed for effortless summer-or year-round-living. Entertain, relax, and refresh with ease. MD-LD $125,000, June $30,000, July $45,000, Aug-LD $50,000.
|
- 6 Total Bedrooms
- 6 Full Baths
- 1 Half Bath
- 3400 SF (AG)
- 3400 SF (Total)
- 0.51 Acres
- Built in 2023
- 2 Stories
- Full Basement
- Lower Level: Finished
- Internet
- TV
- Linens Included
- Pets Allowed
- Pet Notes: Call Listing Agent
| Period | Price | Dates | Status |
|---|
| MD-LD | $125,000 | May 28th 2027 - Sep 6th 2027 | Available | | June | $30,000 | Jun 1st 2027 - Jun 30th 2027 | Available | | July | $45,000 | Jul 1st 2027 - Jul 31st 2027 | Available | | August-LD | $50,000 | Aug 1st 2027 - Sep 6th 2027 | Available |
- Open Kitchen
- Quartz Kitchen Counter
- Oven/Range
- Refrigerator
- Dishwasher
- Microwave
- Stainless Steel
- Hardwood Flooring
- Furnished
- 1 Fireplace
- Alarm System
- Forced Air
- Central A/C
- Asphalt Shingles Roof
- Attached Garage
- 2 Garage Spaces
- Municipal Water
- Private Septic
- Pool: In Ground, Gunite, Heated
- Pool Size: 20x40
- Deck
- Patio
- Fence
- Irrigation System
- Pool House
Listing data is deemed reliable but is NOT guaranteed accurate.
|

 6
Beds
6
Beds
 6.5
Baths
6.5
Baths
 3400
SF
3400
SF
 Built In
2023
Built In
2023


 ;
; ;
; ;
; ;
; ;
; ;
; ;
; ;
; ;
; ;
; ;
; ;
; ;
; ;
; ;
; ;
; ;
; ;
; ;
; ;
; ;
; ;
; ;
; ;
; ;
; ;
; ;
; ;
;