9 Kellis Way, Bridgehampton, NY 11932
| Listing ID |
898005 |
|
|
|
| Property Type |
Residential |
|
|
|
| Township |
Southampton |
|
|
|
| Hamlet |
Bridgehampton |
|
|
|
|
| Total Tax |
$16,399 |
|
|
|
| Tax ID |
0900-084.00-01.00-011.003 |
|
|
|
| FEMA Flood Map |
fema.gov/portal |
|
|
|
| Year Built |
2006 |
|
|
|
|
EXCEPTIONAL HOME ON KELLIS POND
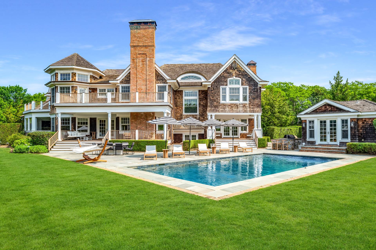
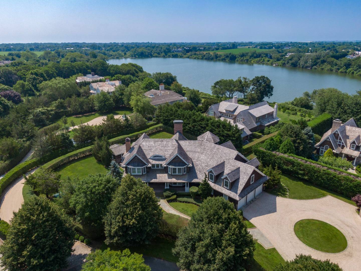
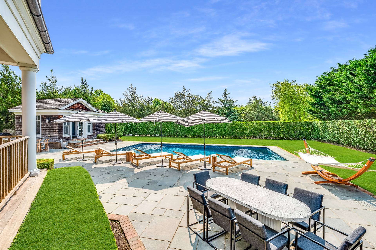
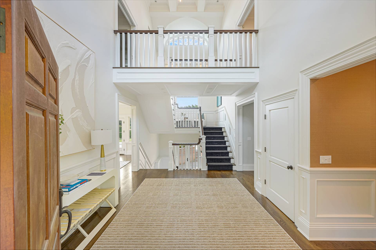
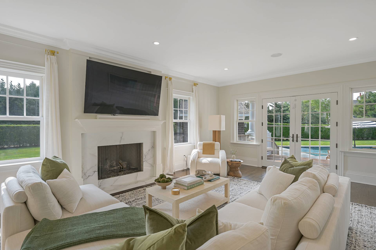
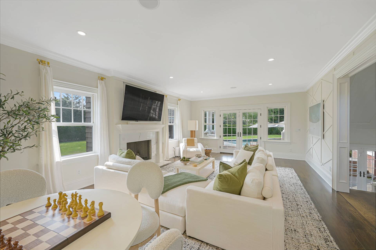
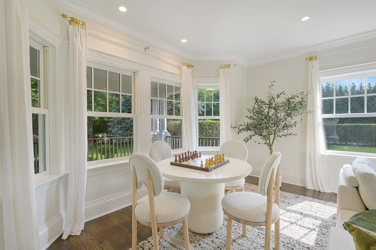
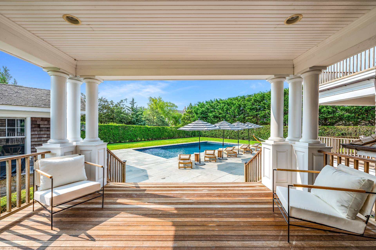
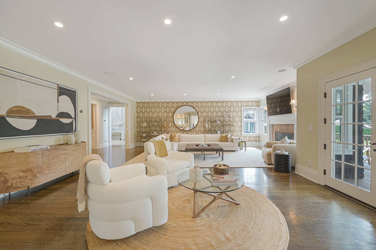
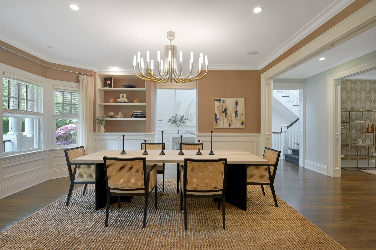
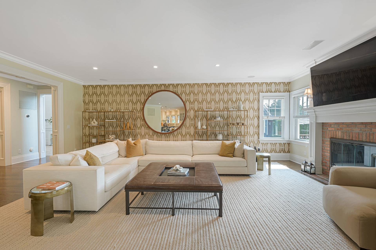
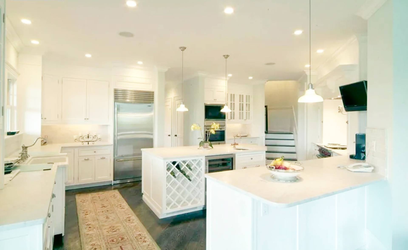
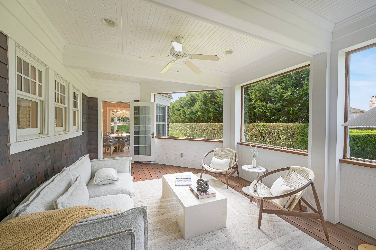
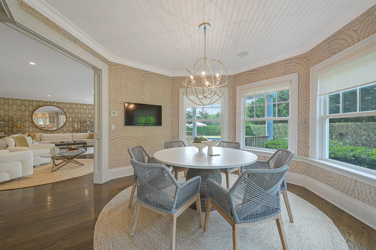
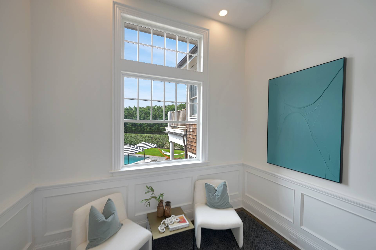
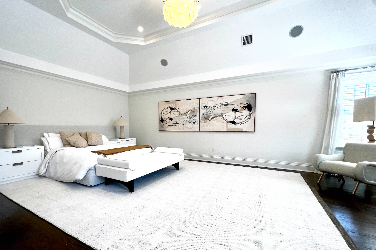
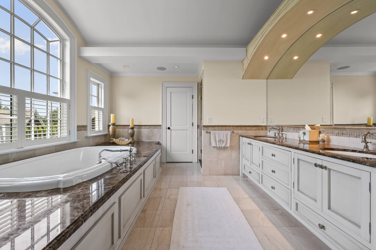
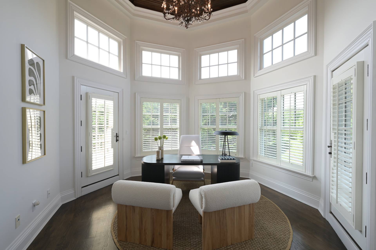
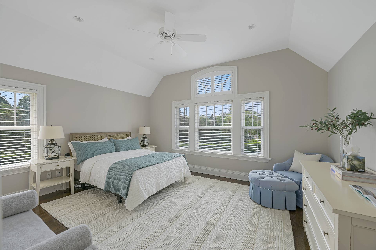
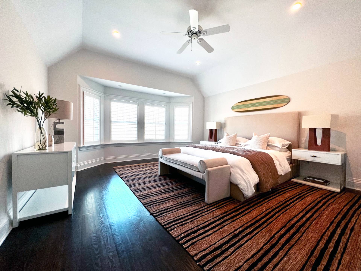
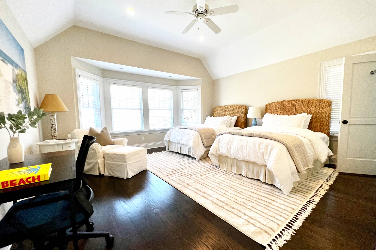
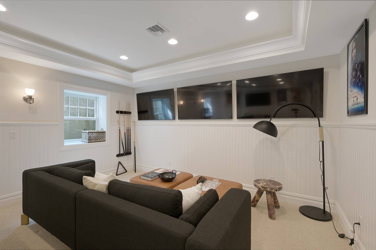
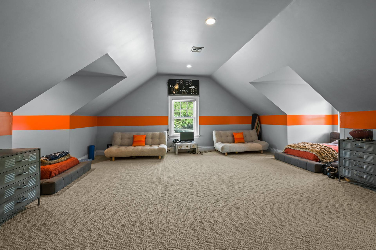
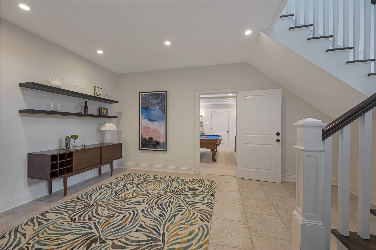
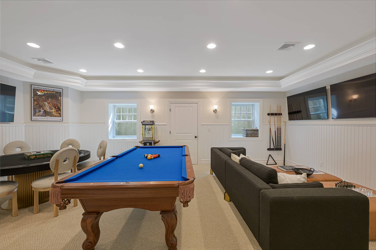
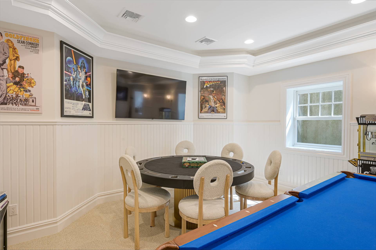
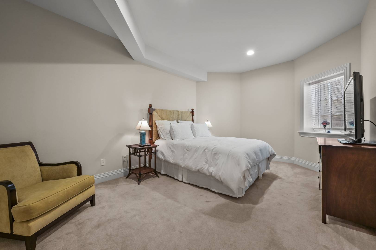
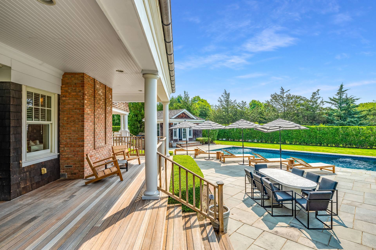
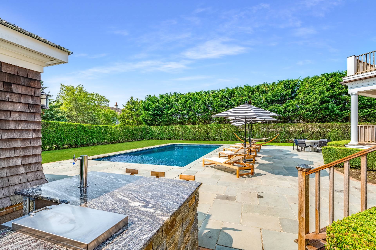
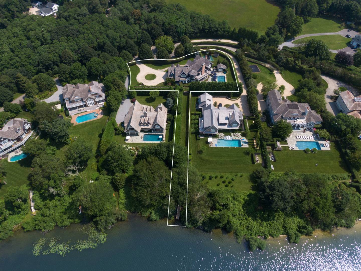
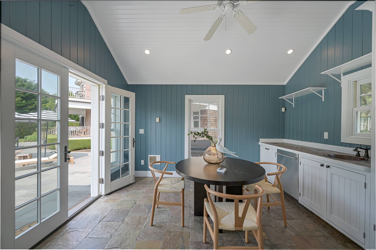
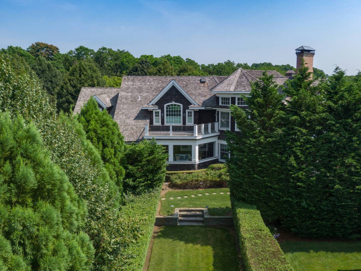
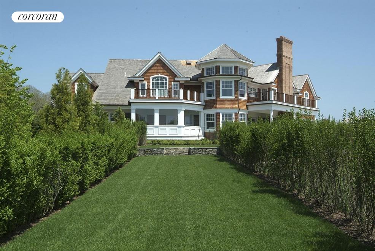
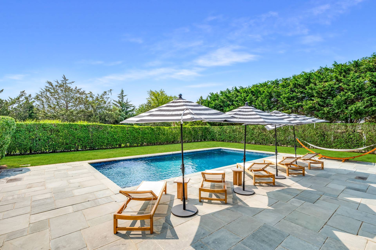
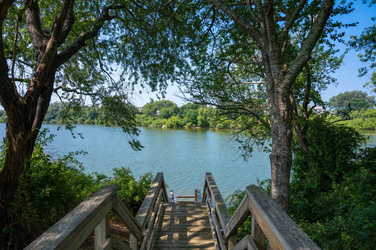
Beautiful traditional 7,000 sq. foot home is located south of the highway and boasts incredible vistas of Kellis Pond. Includes pond front dock to enjoy paddle boarding and kayaking. The 6-bedroom home is enhanced by oversized rooms and attention to detail. The masterfully executed site plan, graceful architecture, covered porches, and open floor plan, combined with immensely detailed interior millwork, exemplify attention to detail. Additional features include a two-story master bedroom with fireplace, sitting room or gym, and private balcony, a finished walk-out lower level, an elevator, and a heated gunite pool with a blue stone terrace and a separate pool house. A true destination estate with great views, great detailing, and plenty of space indoors and out for entertaining. [[Rental Registration # RP251896]]
|
- 6 Total Bedrooms
- 7 Full Baths
- 1 Half Bath
- 7000 SF (AG)
- 7000 SF (Total)
- 1.00 Acres
- Built in 2006
- 3 Stories
- Available 2/01/2023
- Transitional Style
- Full Basement
- Lower Level: Finished
- Renovation: 2023 - new furnishings
- Internet
- TV
- Linens Included
- Pets Allowed
- Pet Notes: extra security
- Rental Reg. # RP251896
| Period | Price | Dates | Status |
|---|
| Sept | $30,000 | Sep 11th - Sep 30th 2026 | Unavailable | | Oct | $30,000 | Oct 1st - Oct 31st 2026 | Available | | Nov | $30,000 | Nov 1st - Nov 30th 2026 | Rented | | Dec | $30,000 | Dec 1st - Dec 31st 2026 | Available | | Year Round | $550,000 | Dec 1st 2026 - Nov 30th 2027 | Available | | Jan | $30,000 | Jan 1st 2027 - Jan 31st 2027 | Available | | Feb | $30,000 | Feb 1st 2027 - Feb 28th 2027 | Available | | March | $30,000 | Mar 1st 2027 - Mar 31st 2027 | Available | | April | $30,000 | Apr 1st 2027 - Apr 30th 2027 | Available | | May | $35,000 | May 1st 2027 - May 31st 2027 | Available | | MD-LD | $350,000 | May 28th 2027 - Sep 7th 2027 | Available | | June | $100,000 | Jun 1st 2027 - Jun 30th 2027 | Available | | July | $150,000 | Jul 1st 2027 - Jul 31st 2027 | Available | | July/August-LD | $325,000 | Jul 1st 2027 - Sep 6th 2027 | Available | | August-LD | $225,000 | Aug 1st 2027 - Sep 6th 2027 | Available |
- Eat-In Kitchen
- Granite Kitchen Counter
- Oven/Range
- Refrigerator
- Dishwasher
- Microwave
- Washer
- Dryer
- Ceramic Tile Flooring
- Hardwood Flooring
- Furnished
- Entry Foyer
- Living Room
- Dining Room
- Family Room
- Den/Office
- Primary Bedroom
- en Suite Bathroom
- Walk-in Closet
- Bonus Room
- Great Room
- Library
- Breakfast
- Laundry
- First Floor Bathroom
- 3 Fireplaces
- Alarm System
- Forced Air
- 4 Heat/AC Zones
- Gas Fuel
- Central A/C
- Frame Construction
- Wood Siding
- Cedar Roof
- Attached Garage
- 3 Garage Spaces
- Municipal Water
- Private Septic
- Pool: In Ground, Gunite, Heated, Fencing
- Pool Size: 40x20
- Deck
- Patio
- Screened Porch
- Covered Porch
- Outdoor Shower
- Irrigation System
- Cul de Sac
- Driveway
- Pool House
- Pond View
- Private View
- Scenic View
- Pond Waterfront
- Waterfront Access
- Dock
- Water Frontage: 20
- South of the Highway
|
|
Corcoran Group (Southampton)
|
|
|
Corcoran Group (Sag Harbor)
|
Listing data is deemed reliable but is NOT guaranteed accurate.
|

 6
Beds
6
Beds
 7.5
Baths
7.5
Baths
 7000
SF
7000
SF
 Built In
2006
Built In
2006


 ;
; ;
; ;
; ;
; ;
; ;
; ;
; ;
; ;
; ;
; ;
; ;
; ;
; ;
; ;
; ;
; ;
; ;
; ;
; ;
; ;
; ;
; ;
; ;
; ;
; ;
; ;
; ;
; ;
; ;
; ;
; ;
; ;
; ;
; ;
;