9 Sulky Circle, East Hampton, NY 11937
| Listing ID |
915762 |
|
|
|
| Property Type |
House |
|
|
|
| Township |
East Hampton |
|
|
|
| Hamlet |
East Hampton |
|
|
|
| Area |
East Hampton Village Fringe |
|
|
|
|
| Total Tax |
$8,463 |
|
|
|
| Tax ID |
0300-184.000-05.00-084.000 |
|
|
|
| FEMA Flood Map |
fema.gov/portal |
|
|
|
| Year Built |
1988 |
|
|
|
| |
|
|
|
|
|
BEST DEAL IN EAST HAMPTON
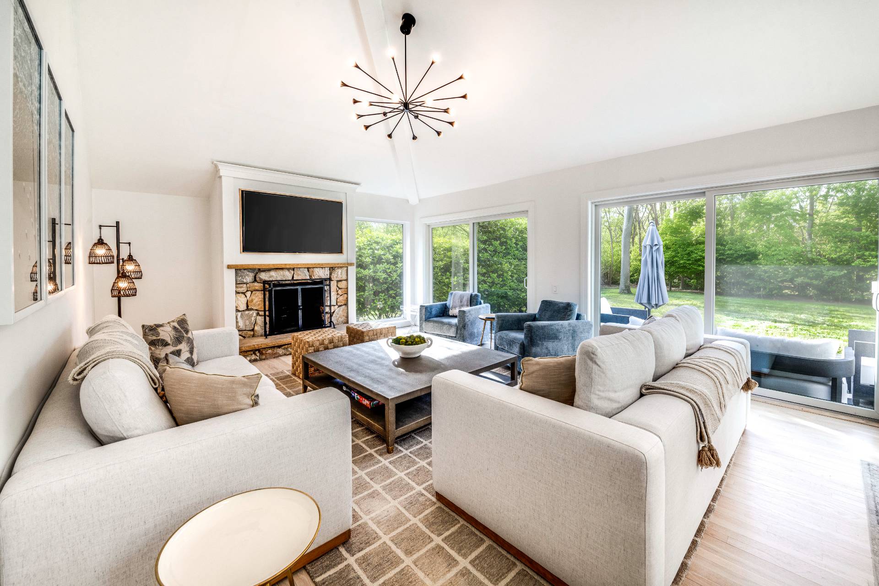
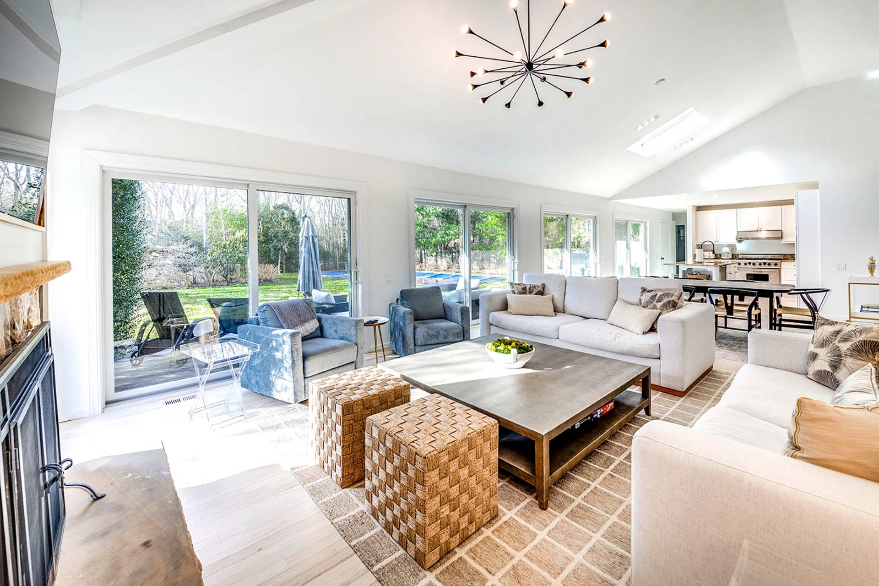




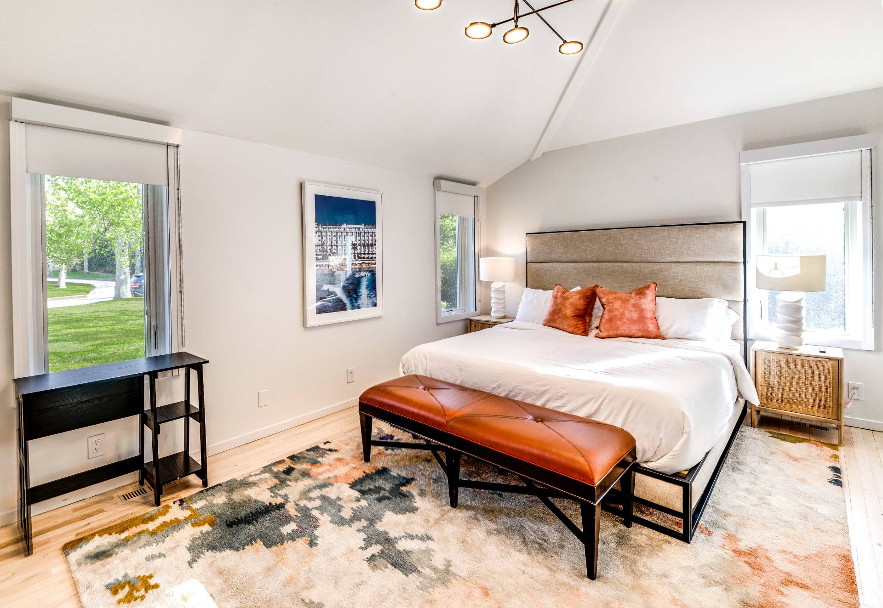

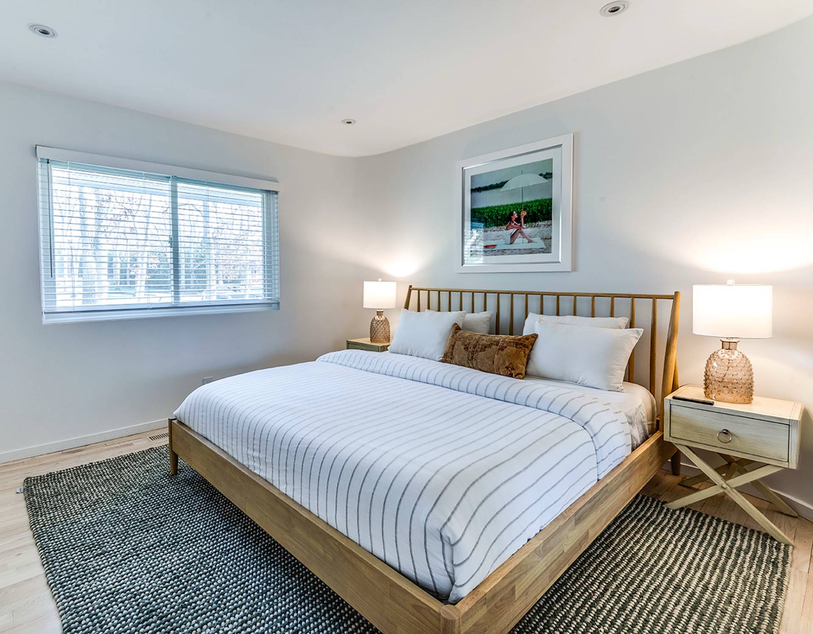

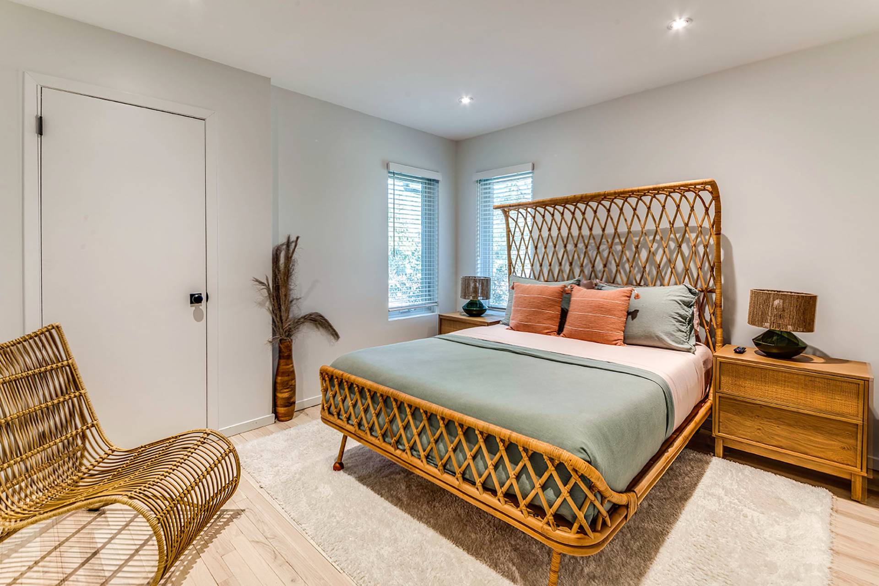
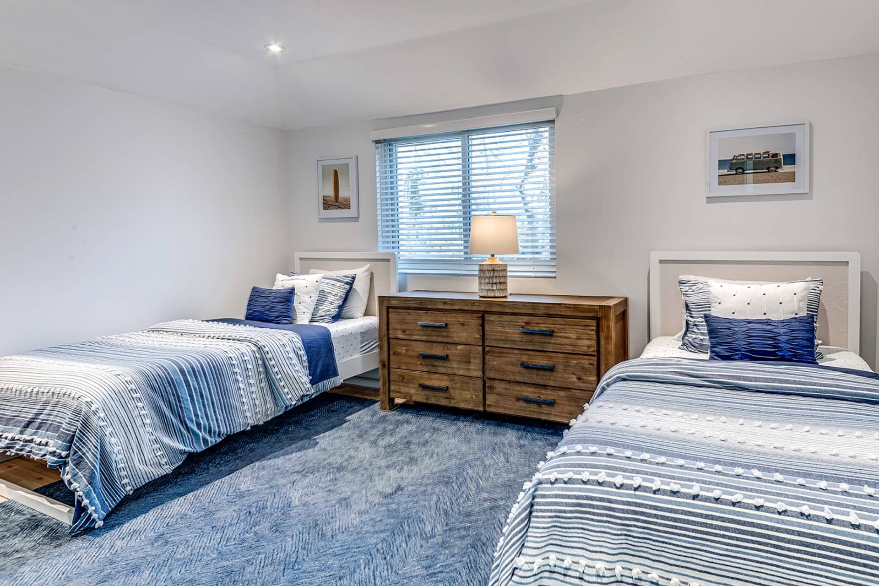









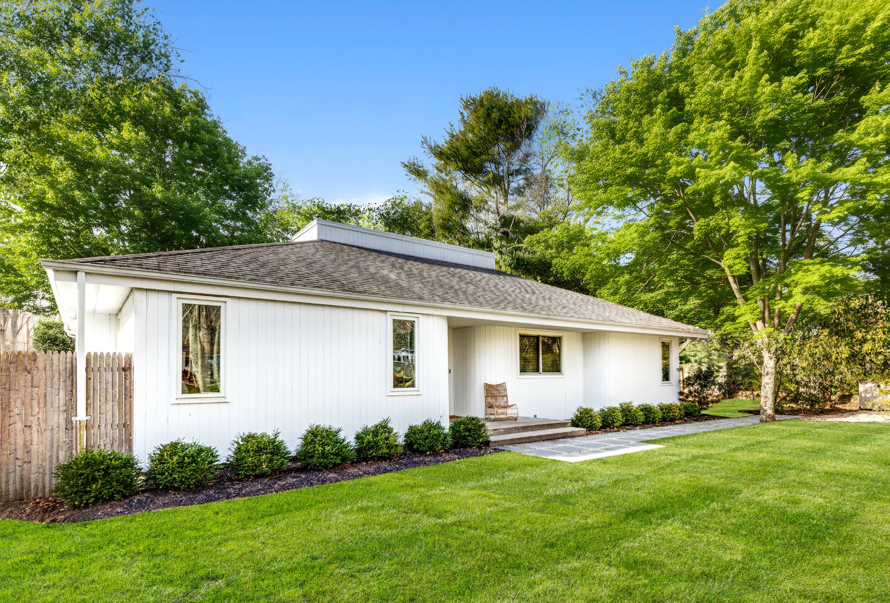
Experience sophisticated coastal living in this exceptional, updated home. Situated on a desirable cul-de-sac street with easy access to East Hampton, Sag Harbor, and Bridgehampton, this residence is sited on .73 cleared acres and boast 1841 +/- sq. ft. of light-filled living space, 4 large bedrooms, 3 full bathrooms, an open concept living room with wood-burning fireplace, dining area, and eat-in kitchen with premium appliances and granite countertops. This home masterfully blends indoor and outdoor spaces with skylights that allow beautiful natural light to beam across the hardwood floors and sliding glass doors that span the entire rear of the house, allowing nature in and egress out to the rear grounds with heated pool, outdoor shower, and mahogany deck - perfect for dining al fresco and sun lounging. Upon entering, your gaze will be drawn through the open living space to the heated pool and back deck. This ranch-style home features a large primary en suite bedroom with walk-in closet, three large guest bedrooms, and updated guest bathrooms. The living/dining room features a cozy wood-burning fireplace and sliders accessing the pool area. The eat-in kitchen is outfitted with granite countertops, an expansive island with seating for four and a sink, and high-end appliances. Peace and privacy are aided by mature perimeter plantings, ensuring a serene retreat. This is more than a home, it's a lifestyle waiting to be enjoyed. With a proven summer rental history, a south-facing backyard bordering a nature reserve, and room for expansion, this Village fringe residence is a smart investment destined to appreciate in value.
|
- 4 Total Bedrooms
- 3 Full Baths
- 1841 SF (AG)
- 1841 SF (Total)
- 0.73 Acres
- 31885 SF Lot
- Built in 1988
- Renovated 2022
- 1 Story
- Available 9/22/2023
- Contemporary Style
- Full Basement
- 2300 Lower Level SF
- Lower Level: Unfinished
- Renovation: Brand new renovation includes new pool liner, new lighting throughout home, renovated bathrooms, new doors and windows, redone hardwood floors, Sonos sound, landscaping, closets, siding, outdoor shower and more
- Open Kitchen
- Marble Kitchen Counter
- Oven/Range
- Refrigerator
- Dishwasher
- Microwave
- Washer
- Dryer
- Stainless Steel
- Appliance Hot Water Heater
- Hardwood Flooring
- 10 Rooms
- Entry Foyer
- Living Room
- Dining Room
- Primary Bedroom
- en Suite Bathroom
- Walk-in Closet
- Great Room
- Kitchen
- Private Guestroom
- First Floor Primary Bedroom
- First Floor Bathroom
- 1 Fireplace
- Alarm System
- Forced Air
- 2 Heat/AC Zones
- Oil Fuel
- Central A/C
- Frame Construction
- Wood Siding
- Asphalt Shingles Roof
- Municipal Water
- Pool: In Ground, Vinyl
- Deck
- Open Porch
- Outdoor Shower
- Irrigation System
- Cul de Sac
- Driveway
- Survey
Listing data is deemed reliable but is NOT guaranteed accurate.
|

 4
Beds
4
Beds
 3
Baths
3
Baths
 1841
SF
1841
SF
 Built In
1988
Built In
1988



 ;
; ;
; ;
; ;
; ;
; ;
; ;
; ;
; ;
; ;
; ;
; ;
; ;
; ;
; ;
; ;
; ;
; ;
; ;
; ;
; ;
; ;
; ;
; ;
; ;
; ;
; ;
; ;
;