94 Cooper Lane, East Hampton, NY 11937
| Listing ID |
922361 |
|
|
|
| Property Type |
Residential |
|
|
|
| Township |
East Hampton |
|
|
|
| Hamlet |
East Hampton |
|
|
|
| Area |
East Hampton Village Fringe |
|
|
|
|
| Total Tax |
$10,408 |
|
|
|
| Tax ID |
0300-160.000-0003-001.000 |
|
|
|
| FEMA Flood Map |
fema.gov/portal |
|
|
|
| Year Built |
2025 |
|
|
|
| |
|
|
|
|
|
New Construction Close to EH Village
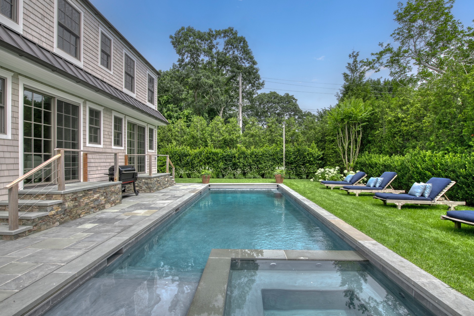
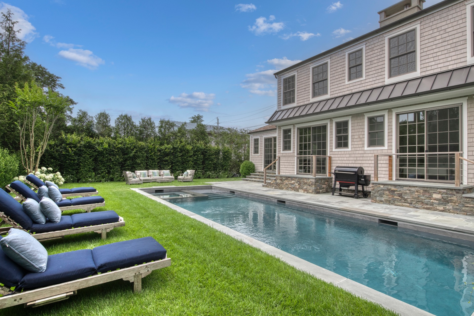
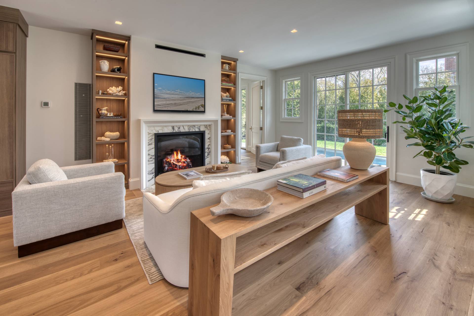
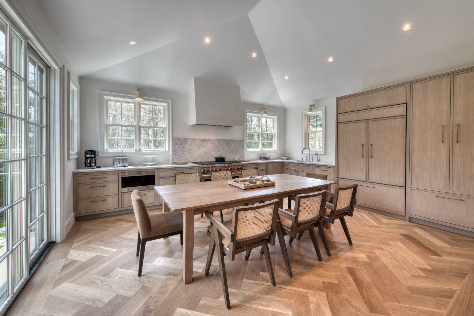
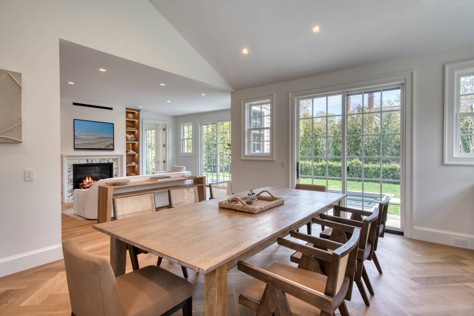
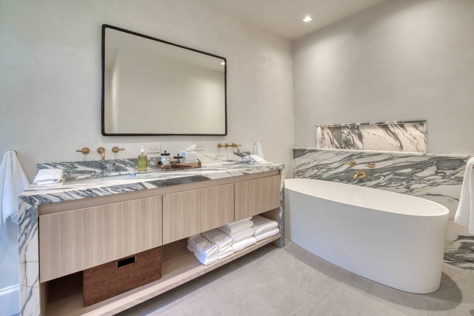
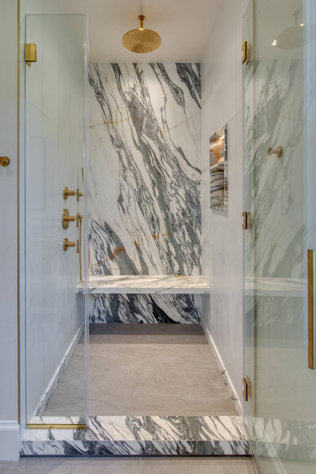
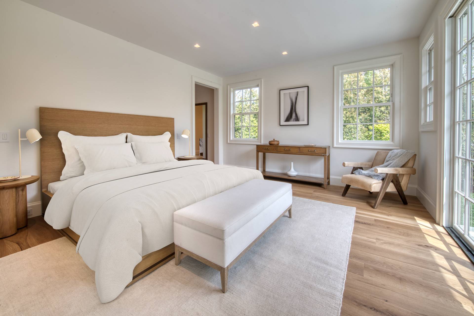
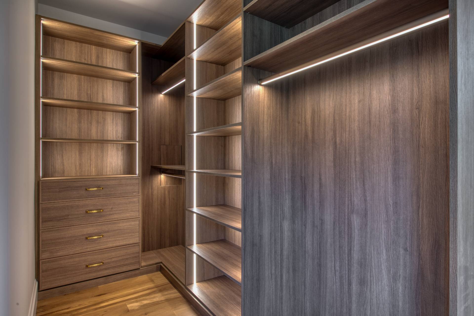
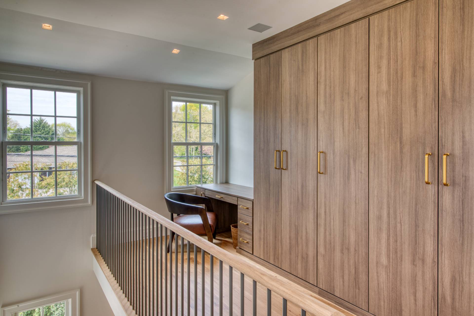
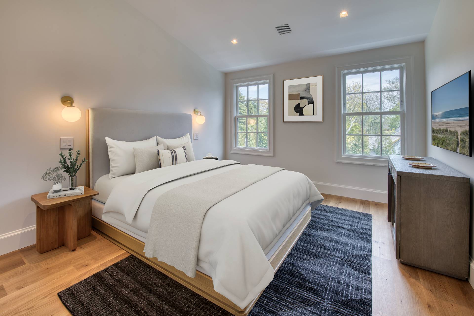
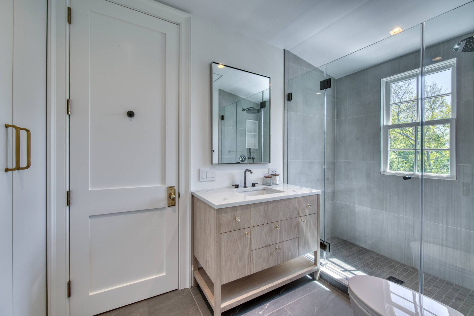
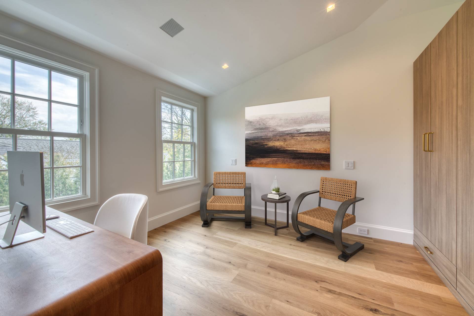
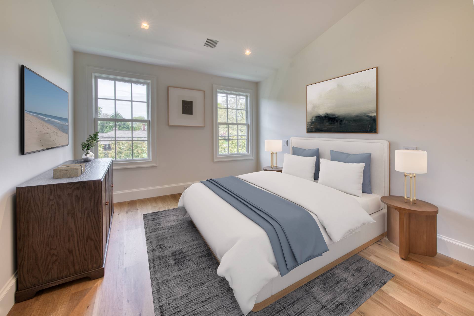
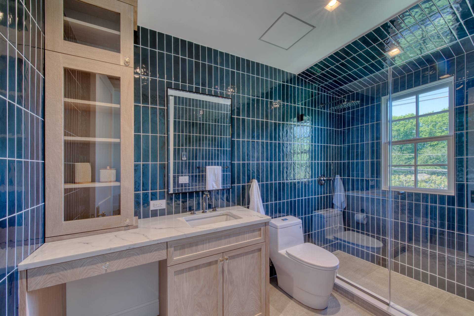
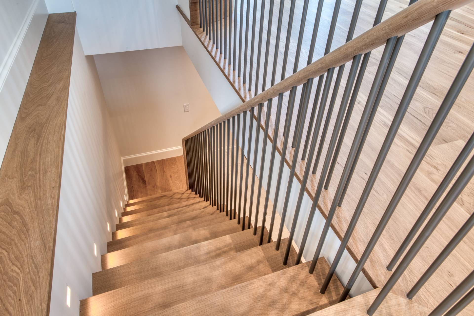
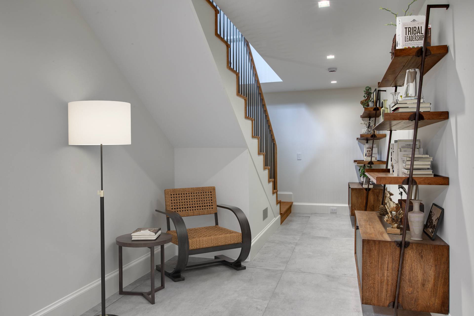
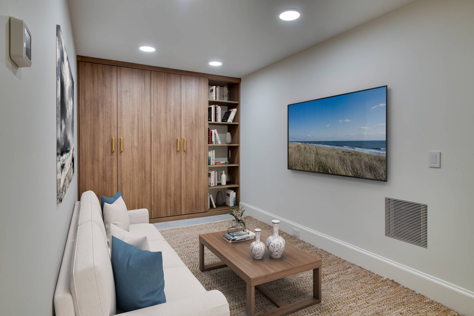
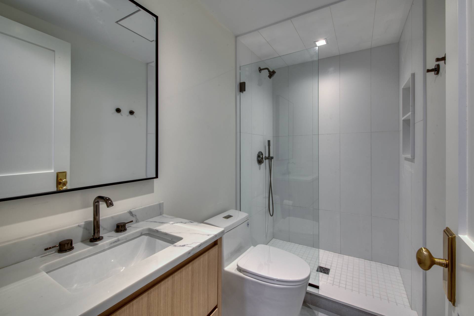
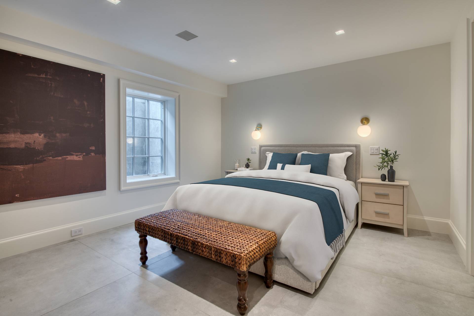
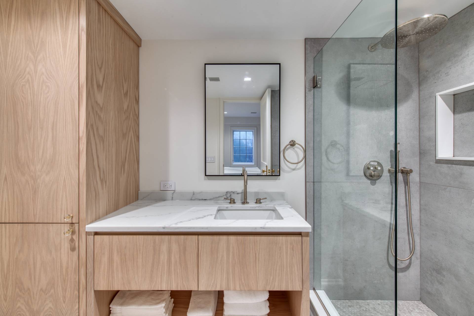
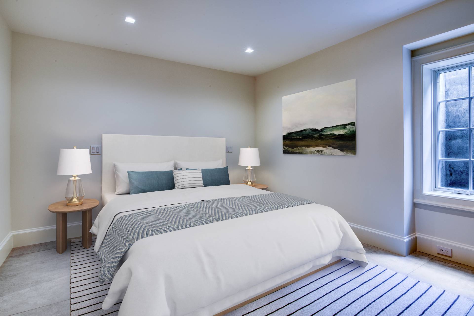
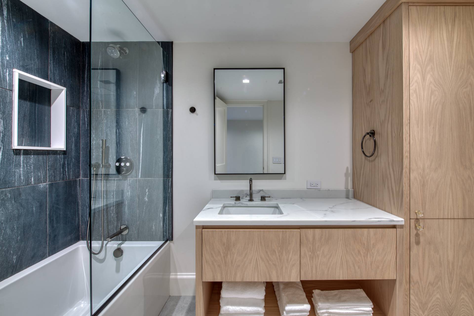
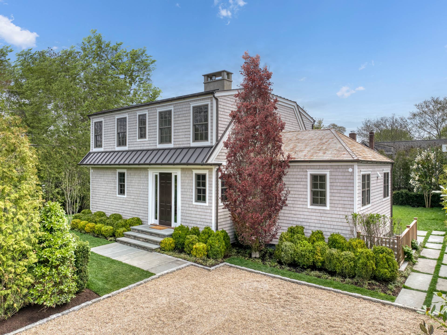
Introducing a brand-new luxury residence with close proximity to East Hampton Village offering 6 bedrooms, 6.5 bathrooms, and high-end finishes throughout. Spanning three levels, this quality built and thoughtfully designed home features 3,150 square feet of living space including a fully finished 1,015-square-foot lower level with radiant heated floors, two en-suite bedrooms, a media/family area, and gym. The main level boasts a custom kitchen with 14' ceiling outfitted with Wolf and Sub-Zero appliances, herringbone-patterned hardwood floors, custom oak cabinetry and Taj Mahal stone counters, while every bathroom includes radiant heated floors and premium fixtures. The first floor primary suite has easy access to the pool for a morning swim and the dramatic bath has Corchia honed marble. Quality details include rift and quarter sawn hardwood flooring, perfection #1 wood shingles, hand-crafted tongue and groove staircase, Marvin windows and doors, level 5 finish on walls and ceiling, and custom-built closets in every bedroom. There are two laundry rooms located in lower and second floor levels. Outside, a 14' x 38' heated gunite pool with an 8' x 8' spa is surrounded by bluestone patios, lush mature landscaping with specimen trees and Pennsylvania stonework. The pool with spa features a motorized safety cover and is heated by gas. Additional highlights include central air, Navien Combi-Boilers, natural gas, and town water. This elegant and stylish property blends traditional East Hampton charm with modern comfort and convenience-just minutes from the village center and ocean beaches.
|
- 6 Total Bedrooms
- 6 Full Baths
- 1 Half Bath
- 3150 SF (AG)
- 3150 SF (Total)
- 0.19 Acres
- Built in 2025
- Available 5/07/2025
- Full Basement
- Lower Level: Finished
- Open Kitchen
- Hardwood Flooring
- Living Room
- Primary Bedroom
- en Suite Bathroom
- Walk-in Closet
- Great Room
- Laundry
- First Floor Primary Bedroom
- First Floor Bathroom
- 1 Fireplace
- Forced Air
- Natural Gas Fuel
- Natural Gas Avail
- Central A/C
- Frame Construction
- Municipal Water
- Private Septic
- Pool: In Ground, Gunite, Heated, Spa
- Pool Size: 14 x 38
- Irrigation System
Listing data is deemed reliable but is NOT guaranteed accurate.
|

 6
Beds
6
Beds
 6.5
Baths
6.5
Baths
 3150
SF
3150
SF
 Built In
2025
Built In
2025


 ;
; ;
; ;
; ;
; ;
; ;
; ;
; ;
; ;
; ;
; ;
; ;
; ;
; ;
; ;
; ;
; ;
; ;
; ;
; ;
; ;
; ;
; ;
;