Print Page     Save As PDF     Email PDF
Email PDF
* Enter your name

* Enter your email address

* Enter email addresses

Send a note with the email

Undisclosed Address, Bridgehampton, NY 11932

$10,995,000
Active for Sale
7 Beds
7.5 Baths
7000 SF
Built In 2001
 
Listing ID 920780
Property Type Residential
Township Southampton
Hamlet Bridgehampton
Tax ID 0900-105.000-0001-014.006
FEMA Flood Map fema.gov/portal
Year Built 2001
   
Associated Documents
FLOORPLANCurrent Floorplans
SURVEYSurvey
 
Virtual Tour

Restored Bridgehampton Barn with Private Vineyard & Farm Reserve

















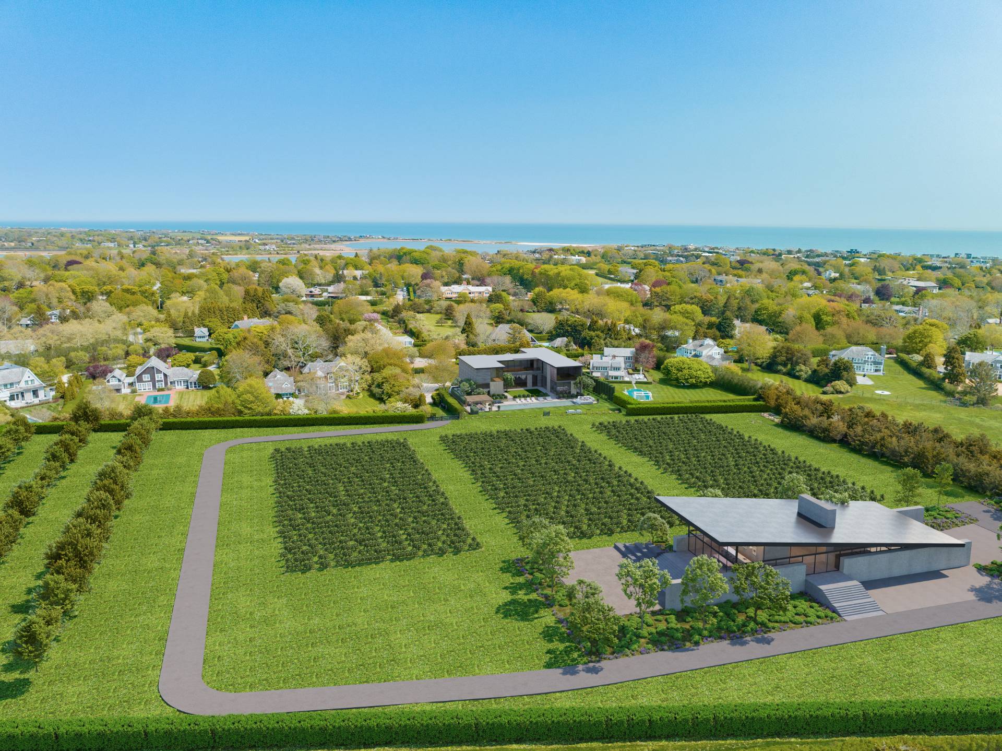
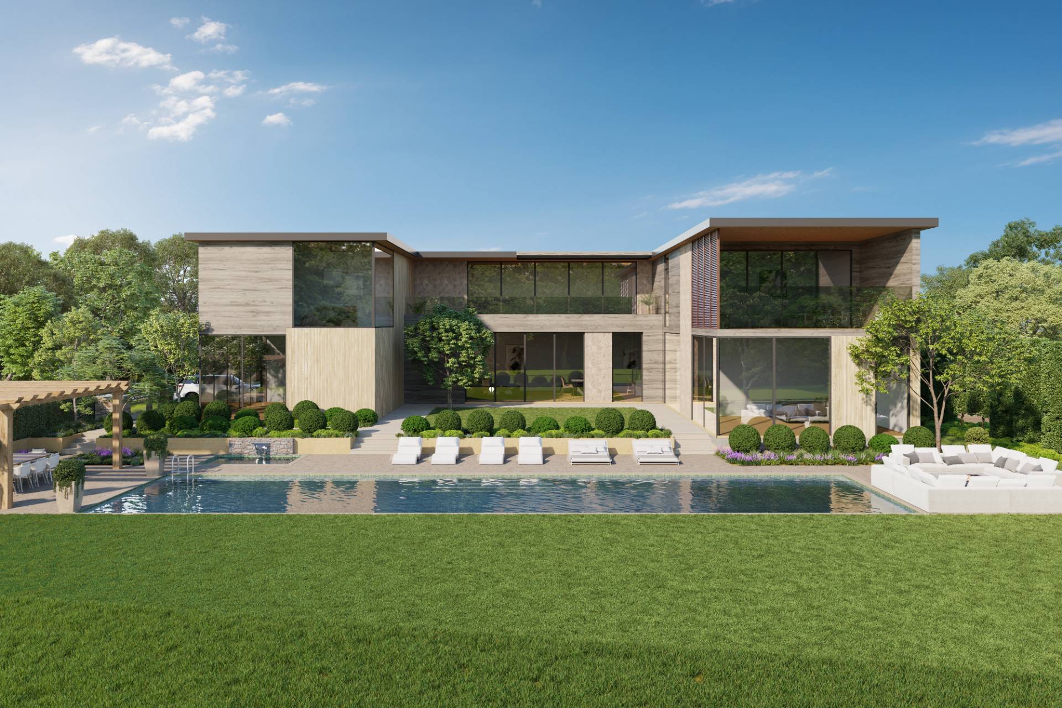
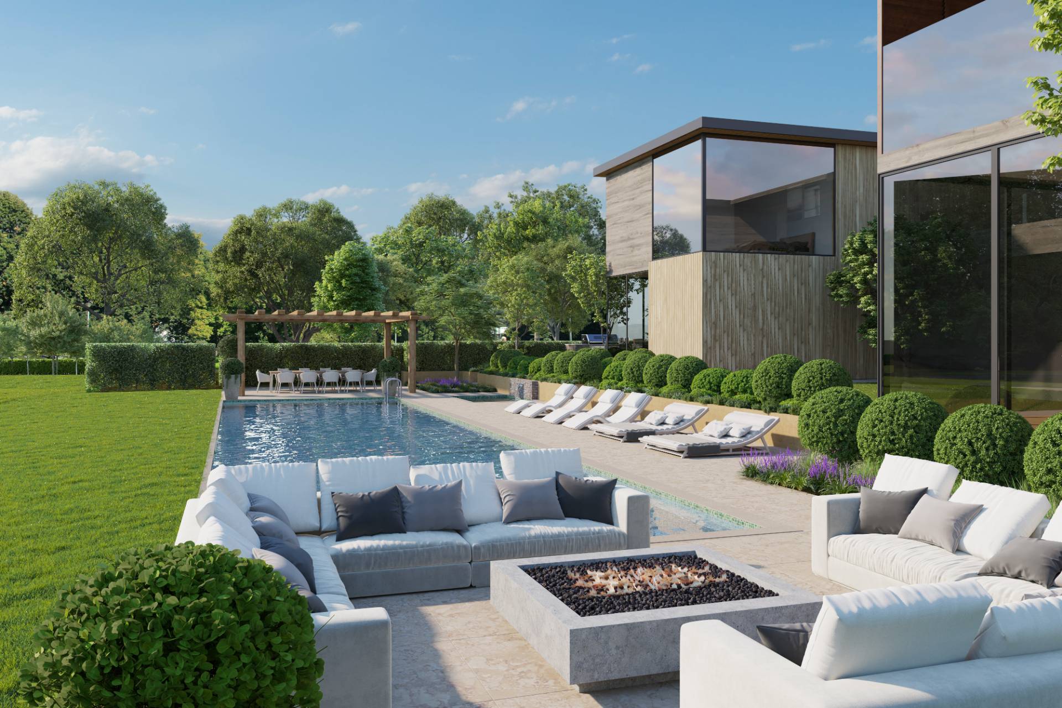
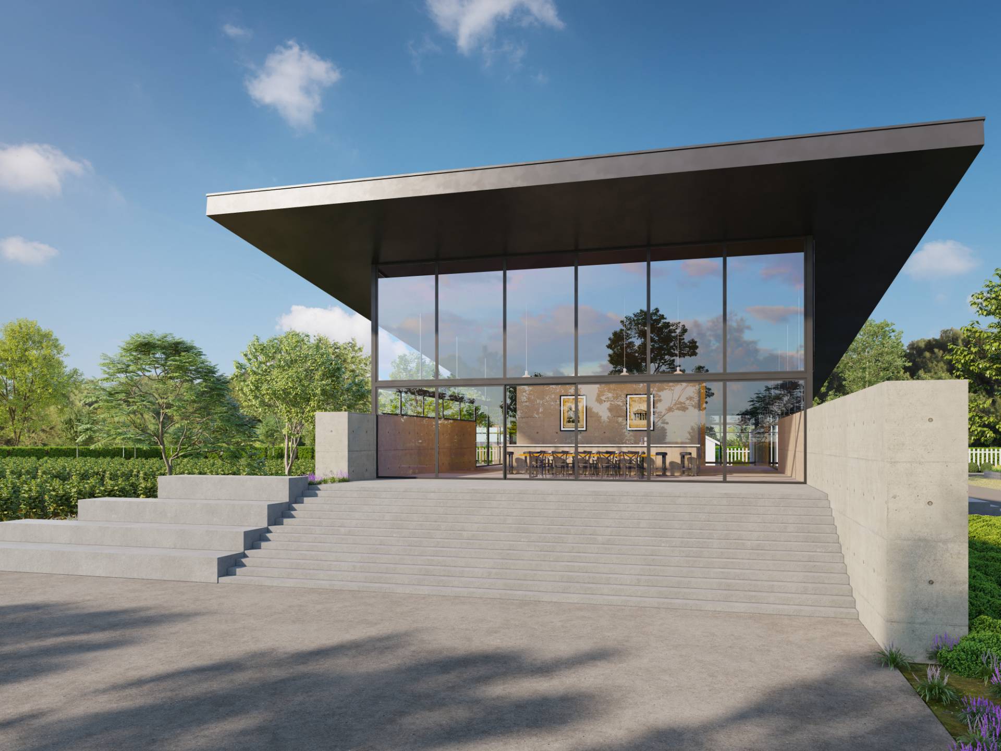
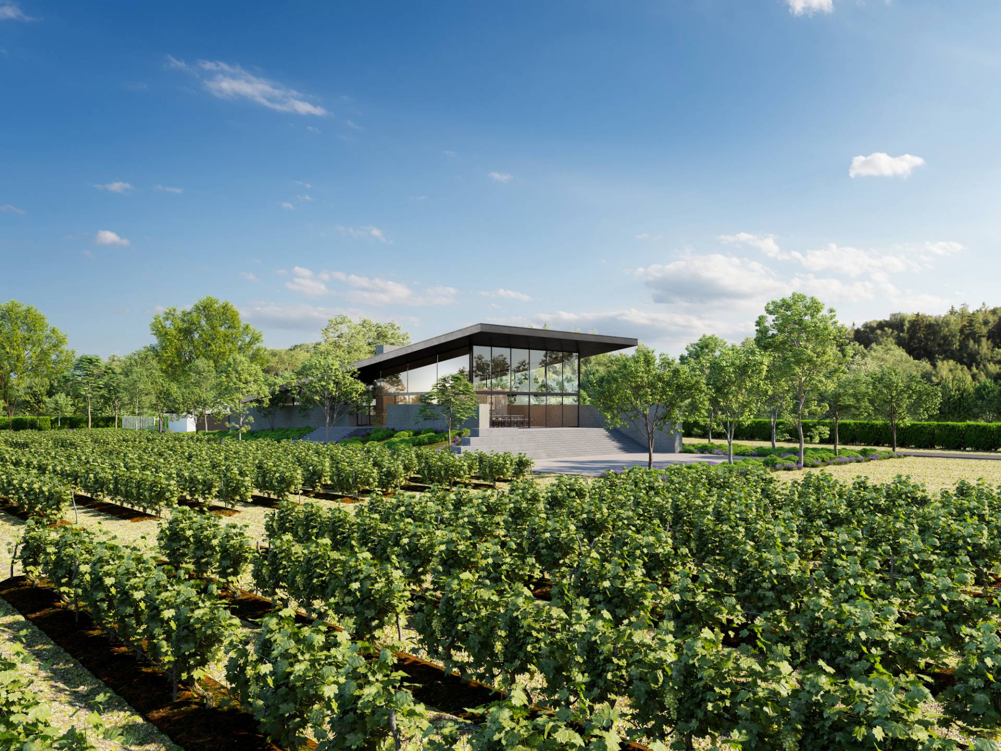
Experience the pinnacle of Hamptons living in this extraordinary Bridgehampton estate, nestled south of the highway on 8.23 acres of breathtaking landscape. Tucked away at the end of a tranquil cul-de-sac, this one-of-a-kind property boasts a fully functioning private vineyard producing 10,000 - 12,000 bottles of Sauvignon Blanc, Sirah, and Cabernet Franc, offering an unparalleled lifestyle of elegance and exclusivity. The existing 7,000 sq. ft. traditional home is designed for refined comfort, featuring 7 en suite bedrooms, 7.5 baths, and impeccably curated living spaces that embody timeless Hamptons charm. Thoughtfully crafted interiors open seamlessly to meticulously landscaped exteriors, where a heated gunite pool and thoughtfully designed entertainment areas provide the perfect setting for relaxation and gatherings. Elevating this exceptional offering, plans are designed for a spectacular new 10-bedroom estate with a tasting room, envisioned by the renowned Hamptons design firms Stelle Lomont Rouhani Architects and LaGuardia Design. This future masterpiece promises to redefine luxury living with visionary architecture and unparalleled craftsmanship. With its sprawling vineyard views, resort-like amenities, and close proximity to Bridgehampton's world-class ocean beaches, this estate is a rare opportunity to embrace the best of Hamptons living.
Property Details
  • 7 Total Bedrooms
  • 7 Full Baths
  • 1 Half Bath
  • 7000 SF (AG)
  • 7000 SF (Total)
  • 8.23 Acres
  • Built in 2001
Interior Features
  • Oven/Range
  • Refrigerator
  • Dishwasher
  • Microwave
  • Washer
  • Dryer
  • Hardwood Flooring

  • Entry Foyer
  • Living Room
  • Dining Room
  • Family Room
  • Formal Room
  • Den/Office
  • Primary Bedroom
  • en Suite Bathroom
  • Bonus Room
  • Kitchen
  • Private Guestroom
  • First Floor Bathroom
  • 1 Fireplace
  • Alarm System
  • Forced Air
  • Oil Fuel
  • Central A/C
Exterior Features
  • Other Water
  • Private Septic
  • Pool: In Ground, Gunite
  • Deck
  • Open Porch
  • Irrigation System
  • Cul de Sac
  • Private View
  • Scenic View
  • Farm View
  • South of the Highway
Listed By
Compass
Office: 631-259-6171
Mobile: 631-680-4794
Listing data is deemed reliable but is NOT guaranteed accurate.
 
Contact Us
Who Would You Like to Contact Today?

I want to contact an agent about this property!

I wish to provide feedback about the website functionality

Contact Agent
Your Name:
Email:
Phone:
Message:
Security: What is 7 minus 3?