Undisclosed Address, Montauk, NY 11954
| Listing ID |
871429 |
|
|
|
| Property Type |
Residential |
|
|
|
| Township |
East Hampton |
|
|
|
| Hamlet |
Montauk |
|
|
|
|
| Tax ID |
0300-067.000-02.00-030.000 |
|
|
|
| FEMA Flood Map |
fema.gov/portal |
|
|
|
| Year Built |
1975 |
|
|
|
| |
|
|
|
|
|
Montauk Sanctuary
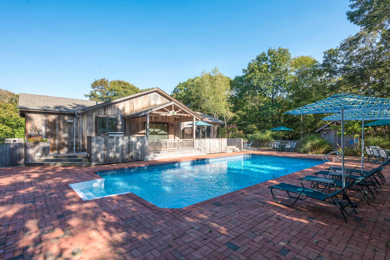
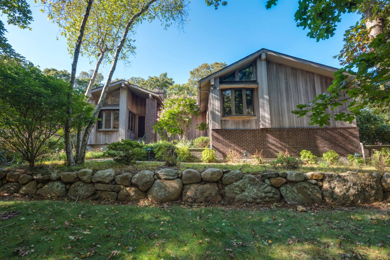
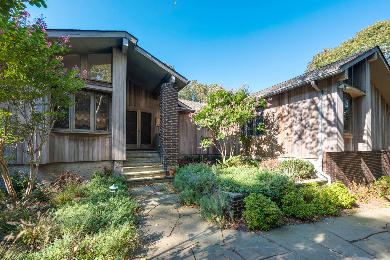
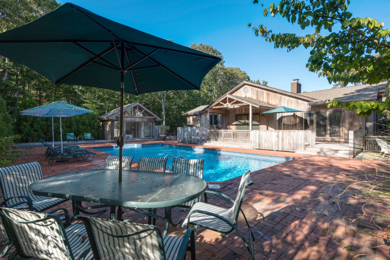
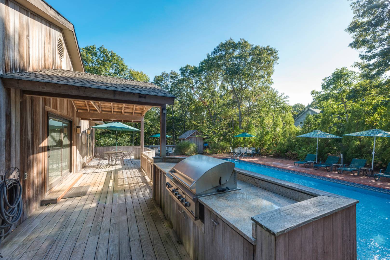
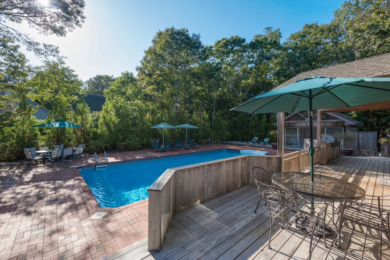
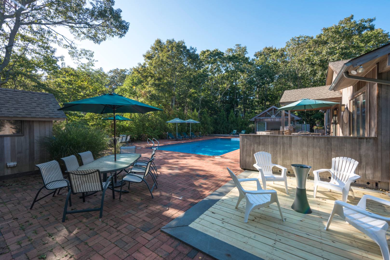
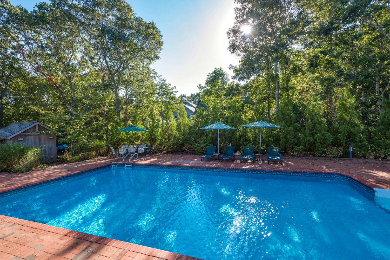
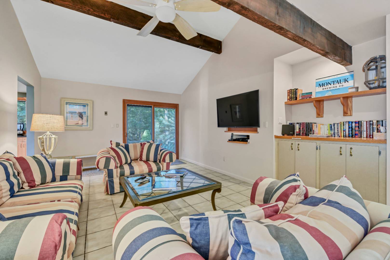
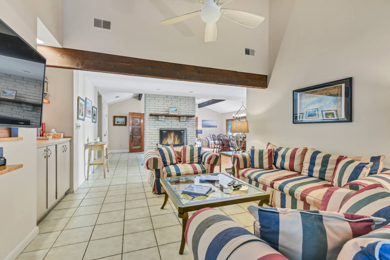
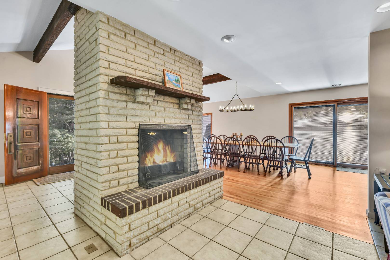
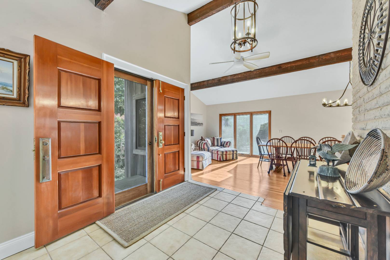
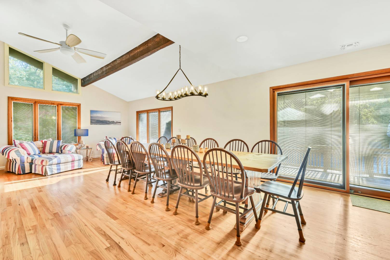
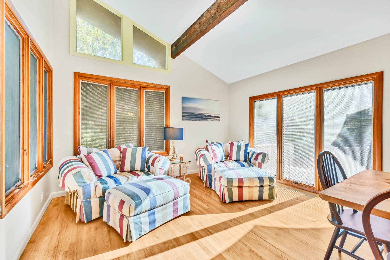
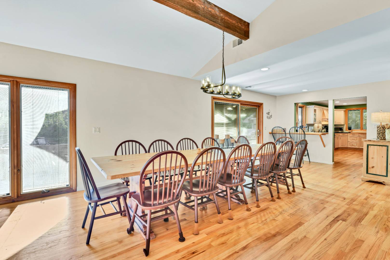
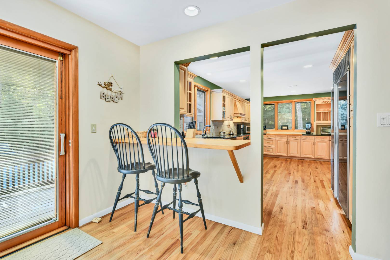
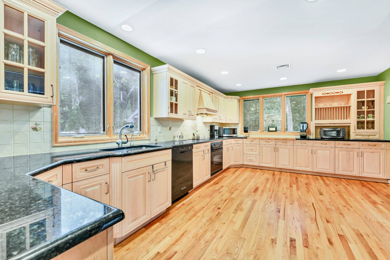
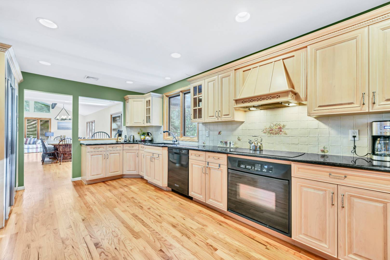
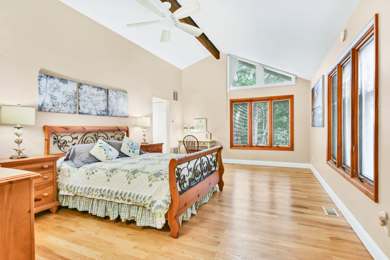
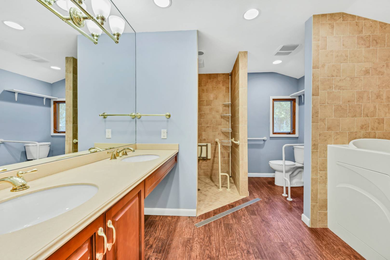
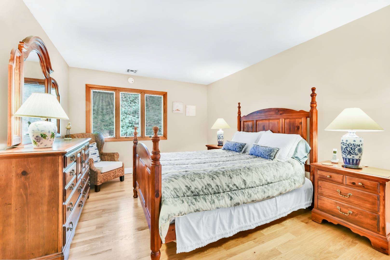
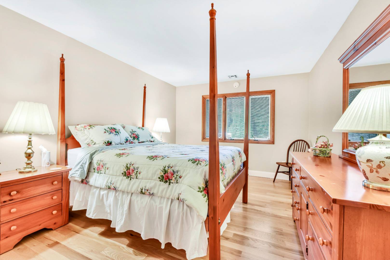
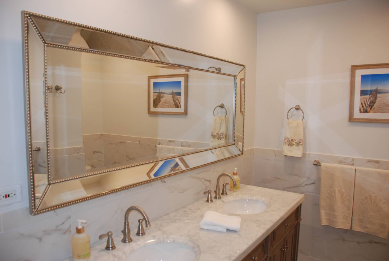
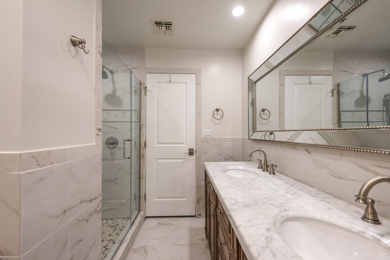
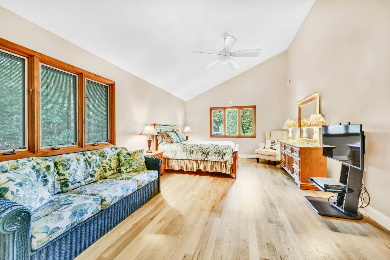
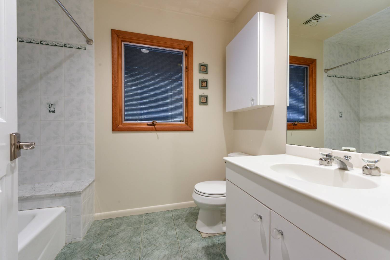
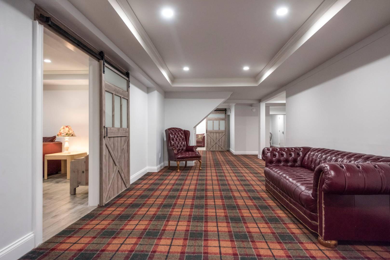
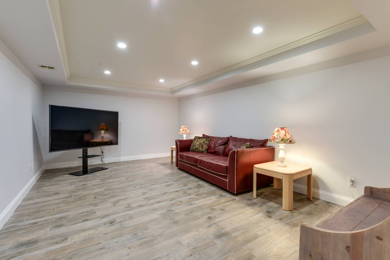
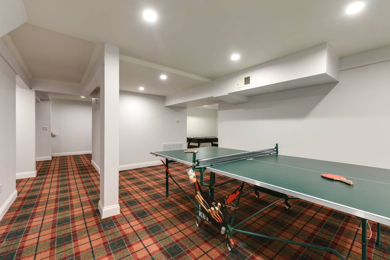
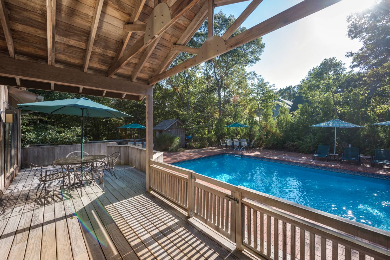
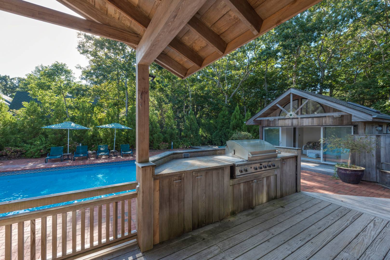
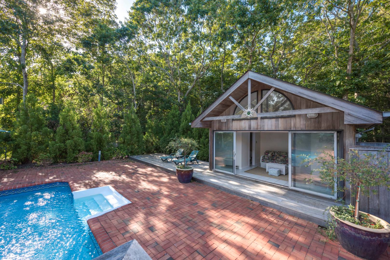
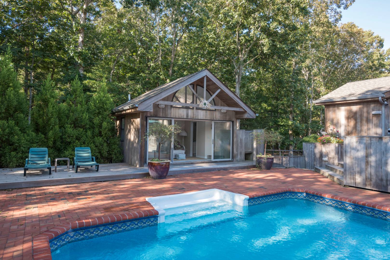
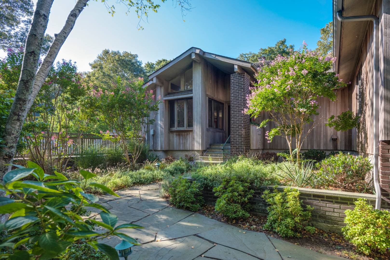
Welcome to this wonderful Montauk Beach House featuring 4 spacious bedrooms and 4.5 elegantly designed bathrooms. Nestled on a generous .86-acre lot, this property offers the perfect blend of privacy and convenience, complete with a heated pool and a charming pool house. Step inside to discover an open-concept living and dining area, perfect for entertaining guests or enjoying quiet dinners with family or friends. The modern kitchen is a chef's dream, boasting ample counter space and sleek finishes. Hardwood floors flow throughout the home, adding warmth and sophistication. The expansive primary bedroom serves as a private sanctuary, featuring an en-suite bathroom that exudes luxury. Additional highlights of this exquisite home include a cozy wood-burning fireplace, perfect for chilly early summer evenings, and a generously finished lower level. This versatile space includes a media room, a full bathroom, and recreational amenities such as a pool table and foosball table, ensuring endless entertainment options. Located just minutes from the ocean and the vibrant town center, this property offers quick access to Montauk's best attractions while providing a serene and private living environment. Book your Montauk summer home now! [[Rental Registration # 25-1015]]
|
- 4 Total Bedrooms
- 4 Full Baths
- 1 Half Bath
- 2600 SF (AG)
- 2600 SF (Total)
- 0.86 Acres
- Built in 1975
- 1 Story
- Available 9/09/2020
- Contemporary Style
- Full Basement
- Lower Level: Finished, Walk Out
- 1 Lower Level Bathroom
- No Pets Allowed
- Pet Notes: Possible must be approved by Landlord
- Rental Reg. # 25-1015
| Period | Price | Dates | Status |
|---|
| Weekly | $12,000 | Jul 26th - Aug 5th 2026 | Rented | | Short-Term | $12,000 | Aug 6th - Sep 7th 2026 | Unavailable | | Weekly | $12,000 | Aug 6th - Sep 7th 2026 | Unavailable |
- Open Kitchen
- Oven/Range
- Refrigerator
- Dishwasher
- Microwave
- Washer
- Dryer
- Ceramic Tile Flooring
- Hardwood Flooring
- Furnished
- Entry Foyer
- Living Room
- Dining Room
- Primary Bedroom
- en Suite Bathroom
- Media Room
- Kitchen
- First Floor Bathroom
- 1 Fireplace
- Forced Air
- 2 Heat/AC Zones
- Oil Fuel
- Central A/C
- Frame Construction
- Cedar Clapboard Siding
- Asphalt Shingles Roof
- Attached Garage
- 2 Garage Spaces
- Private Septic
- Pool: In Ground, Vinyl, Heated
- Pool Size: 20x40
- Deck
- Patio
- Fence
- Covered Porch
- Pool House
- South of the Highway
|
|
Corcoran Group (Sag Harbor)
|
Listing data is deemed reliable but is NOT guaranteed accurate.
|

 4
Beds
4
Beds
 4.5
Baths
4.5
Baths
 2600
SF
2600
SF
 Built In
1975
Built In
1975


 ;
; ;
; ;
; ;
; ;
; ;
; ;
; ;
; ;
; ;
; ;
; ;
; ;
; ;
; ;
; ;
; ;
; ;
; ;
; ;
; ;
; ;
; ;
; ;
; ;
; ;
; ;
; ;
; ;
; ;
; ;
; ;
; ;
;