Undisclosed Address, Sagaponack, NY 11962
Seasonal Rental
Active for Rent
 5
Beds
5
Beds
 8.5
Baths
8.5
Baths
 Built In
2008
Built In
2008
| Listing ID |
920180 |
|
|
|
| Property Type |
Residential |
|
|
|
| Township |
Southampton |
|
|
|
| Hamlet |
Village of Sagaponack |
|
|
|
|
| Tax ID |
0908-008.000-0002-012.000 |
|
|
|
| FEMA Flood Map |
fema.gov/portal |
|
|
|
| Year Built |
2008 |
|
|
|
| |
|
|
|
|
|
Sagaponack South with Tennis
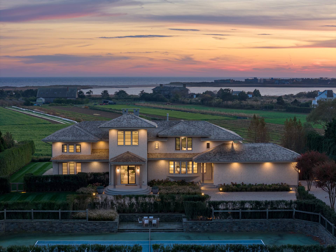
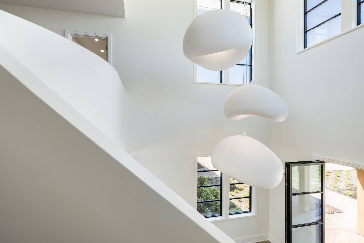
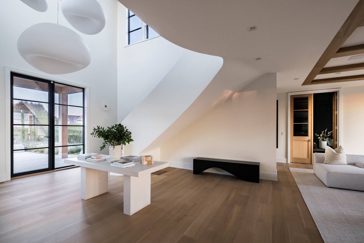
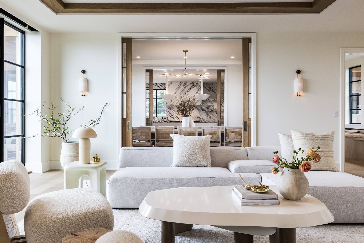
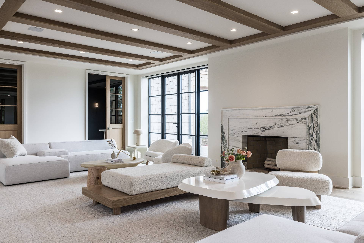
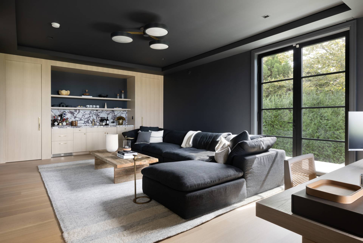
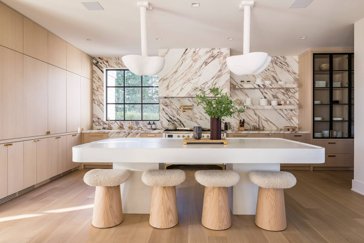
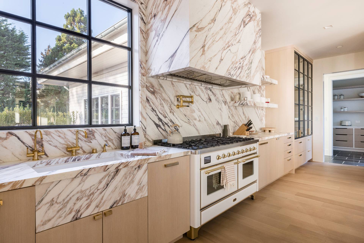
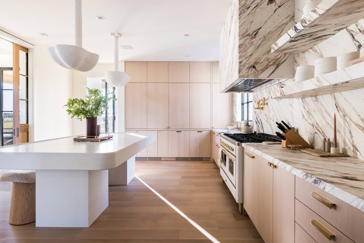
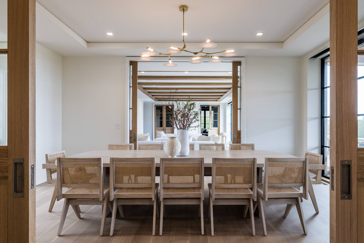
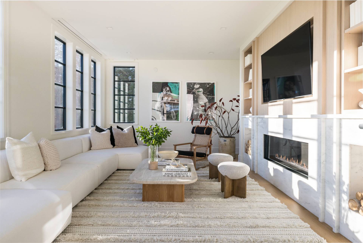
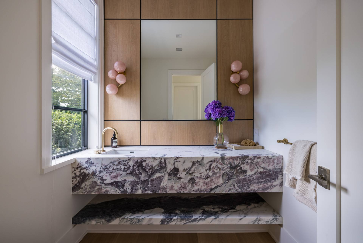
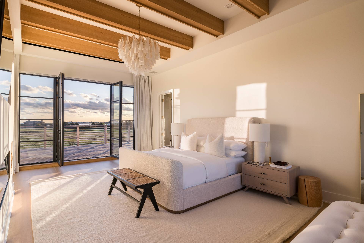
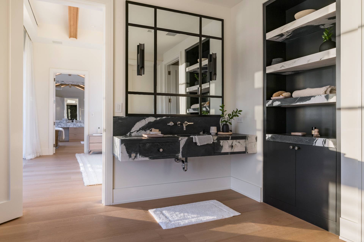
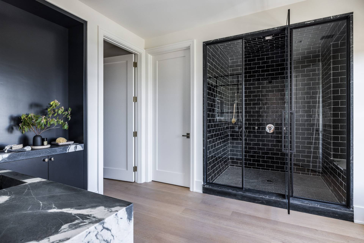
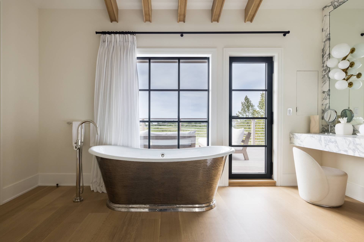
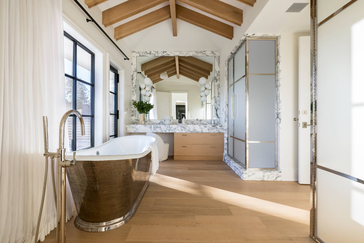
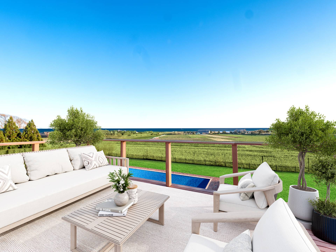
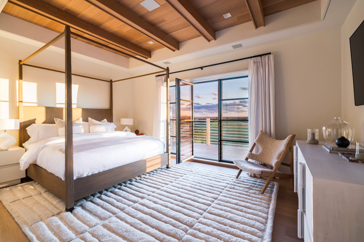
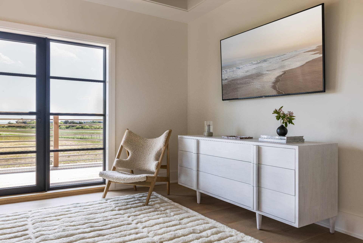
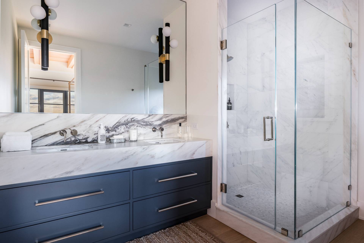
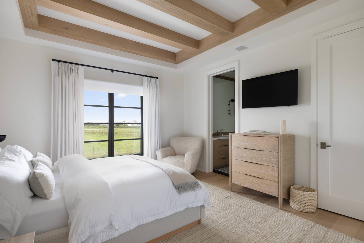
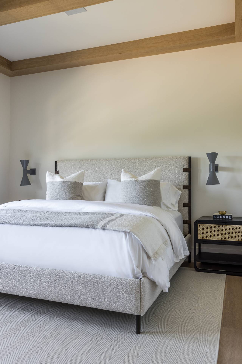
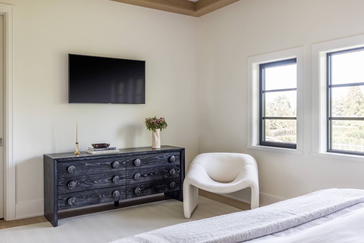
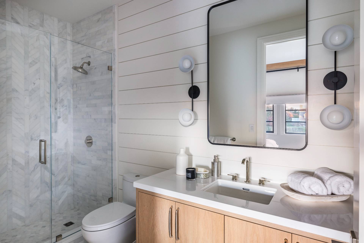
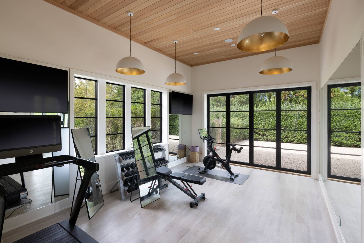
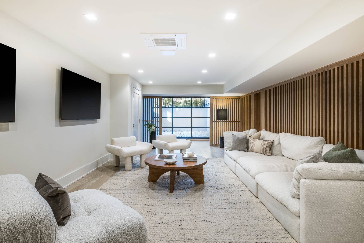
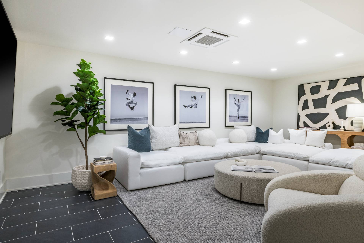
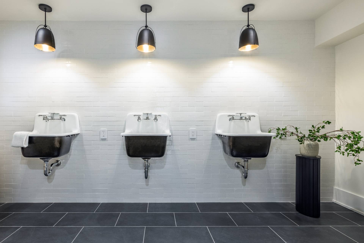
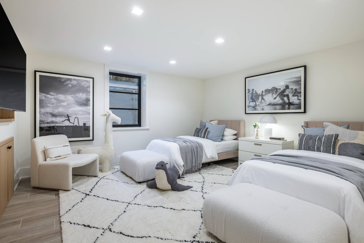
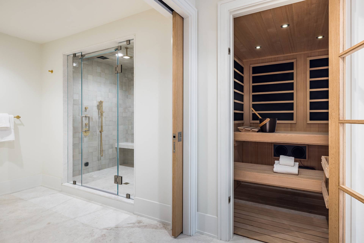
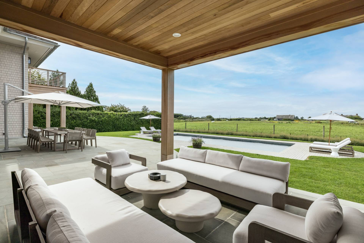
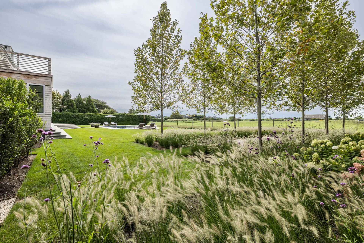
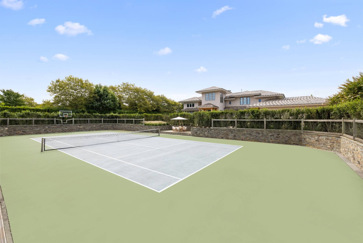
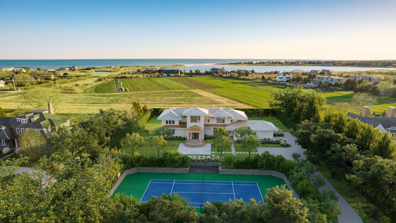
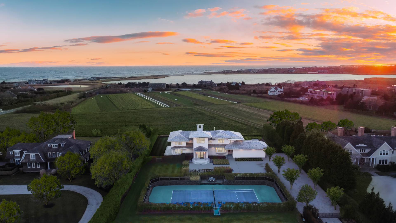
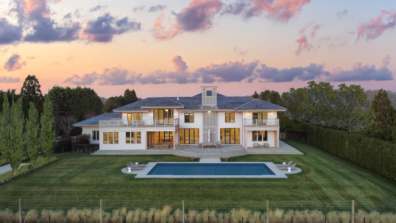
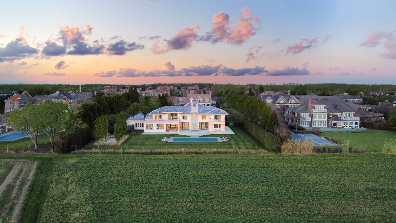
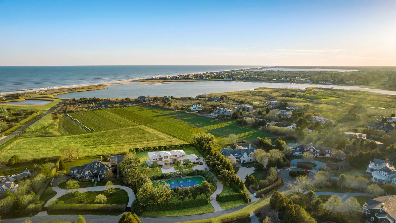
Your luxury Hamptons haven awaits nestled on 1.53 acres in Sagaponack South, offering stunning ocean and sunset views, overlooking a private 23-acre reserve. Completely renovated in 2023, the impeccably-designed five bedroom, 8.5 bathroom modern beauty rests in a coveted cul-de-sac location and affords all the amenities you desire including an elevator, 50-foot in-ground gunite pool, and private sunken tennis court. Exquisite interiors conceived by the talented Tamara Magel span nearly 9,000 square feet, offering 2 generous finely-finished stories plus a full lower level with a spacious rec room, home theatre, sauna/steam room, and en-suite bedroom for your ultimate comfort. Entertaining is effortless for the host who'll enjoy a seamless indoor-outdoor flow to accommodate all your gatherings. A soaring double-height entry hall welcomes you into the home and opens to a large living room with a marble-encased fireplace, recessed ceilings with wood accents, and rich wide-plank wood floors. Adjoining is an inviting oversized den/office providing a custom wet bar with built-in storage and tranquil views. Culinary creations are inspired in the gorgeous state-of-the-art eat-in kitchen, awarded Kitchen of the Year by Hamptons Cottages and Gardens Magazine. Cook's quarters are wrapped in marble with custom cabinetry, a huge center island, and premium-grade appliances tailored to the gourmet. Share meals in the elegant formal dining room accented by a chic tray ceiling and wall of glass. Also on the main level is a lovely sunroom with direct access to the rear outdoor terrace, an upscale guest powder room, full shower bath, and attached one-car garage (now serving as a gym) with ample storage. Level two presents a divine primary bedroom retreat featuring a wonderful ocean-view terrace, airy wood beam ceilings, incredible spa-like bathrooms, and custom-outfitted walk-in closets. You'll additionally find a junior primary suite with its own ocean-facing terrace and spa bath, plus two well-appointed guest suites with high-end baths. Among the other highlights of this turnkey residence are a laundry room, meticulously-maintained grounds, and a backyard oasis for pool parties and private pleasure. Topping the allure is a sought-after South of the Highway location close to Sagg Main Beach and all conveniences.
|
- 5 Total Bedrooms
- 8 Full Baths
- 1 Half Bath
- 1.53 Acres
- 8978 SF Lot
- Built in 2008
- Renovated 2023
- 2 Stories
- Full Basement
- 1 Lower Level Bedroom
- Internet
- TV
- Linens Included
- Pets Allowed
- Pet Notes: ON A CASE BY CASE
| Period | Price | Dates | Status |
|---|
| Winter | $350,000 | Oct 1st 2025 - Apr 30th 2026 | Unavailable | | May | $100,000 | May 1st - May 31st 2026 | Unavailable | | Custom | $175,000 | May 1st - Jun 14th 2026 | Unavailable | | June | $100,000 | Jun 1st - Jun 14th 2026 | Rented | | Two Weeks | $200,000 | Aug 14th - Sep 7th 2026 | Available | | Sept | $200,000 | Sep 1st - Sep 30th 2026 | Available |
- Furnished
- Entry Foyer
- Living Room
- Dining Room
- Family Room
- Den/Office
- Study
- Primary Bedroom
- en Suite Bathroom
- Walk-in Closet
- Media Room
- Bonus Room
- Gym
- Kitchen
- Laundry
- First Floor Bathroom
- 2 Fireplaces
- Central A/C
- Municipal Water
- Private Septic
- Pool: In Ground, Gunite, Heated
- Tennis
- Cul de Sac
- Water View
- South of the Highway
|
|
Douglas Elliman (Sag Harbor)
|
Listing data is deemed reliable but is NOT guaranteed accurate.
|



 ;
; ;
; ;
; ;
; ;
; ;
; ;
; ;
; ;
; ;
; ;
; ;
; ;
; ;
; ;
; ;
; ;
; ;
; ;
; ;
; ;
; ;
; ;
; ;
; ;
; ;
; ;
; ;
; ;
; ;
; ;
; ;
; ;
; ;
; ;
; ;
; ;
; ;
;