Undisclosed Address, Water Mill, NY 11976
| Listing ID |
879339 |
|
|
|
| Property Type |
House |
|
|
|
| Township |
Southampton |
|
|
|
| Hamlet |
Water Mill |
|
|
|
|
| Tax ID |
0900-048.000-01.00-018.006 |
|
|
|
| FEMA Flood Map |
fema.gov/portal |
|
|
|
| Year Built |
2007 |
|
|
|
| |
|
|
|
|
|
STUNNING WATERMILL ESTATE
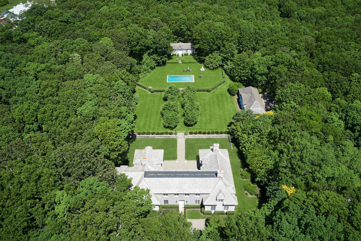
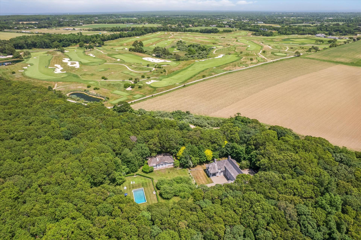
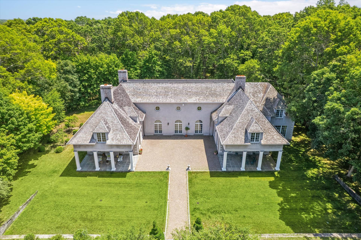
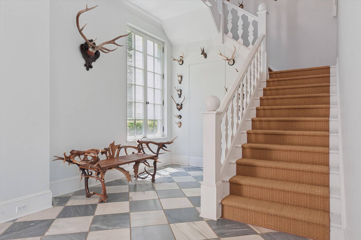
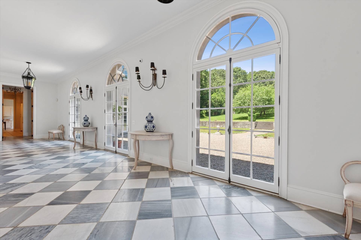
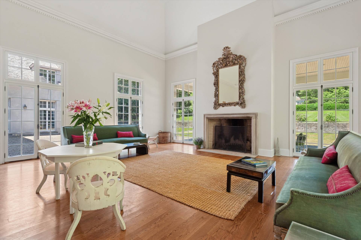
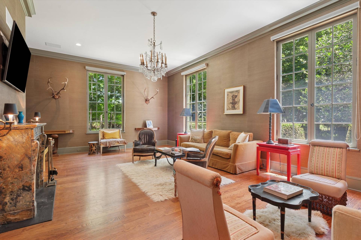
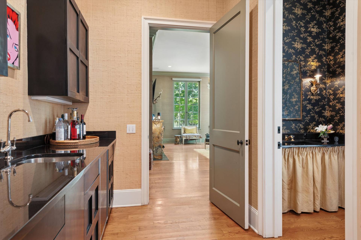
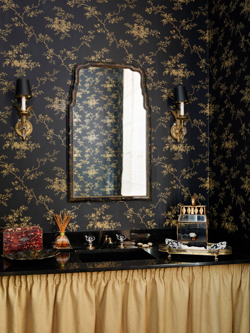
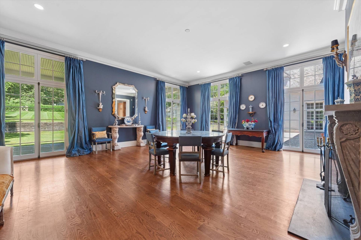
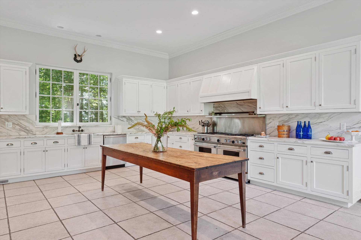
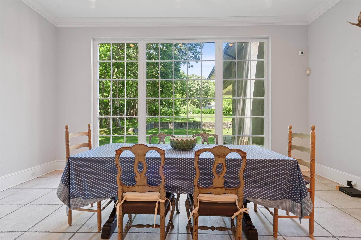
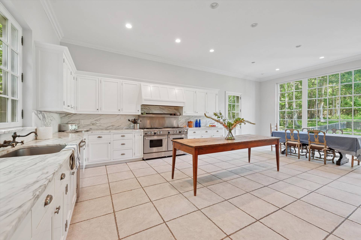
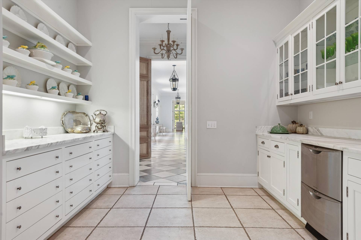
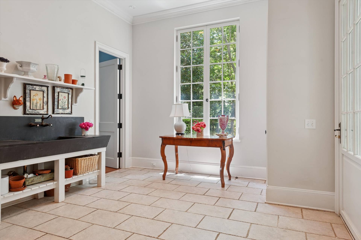
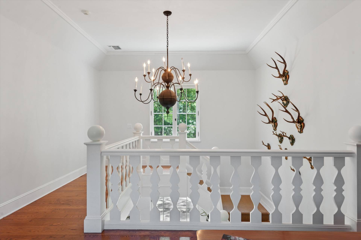
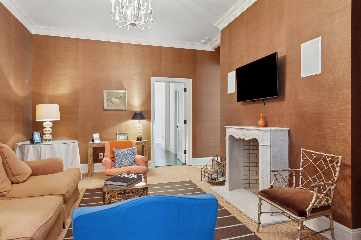
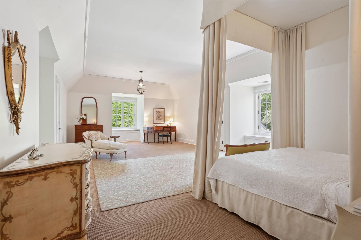
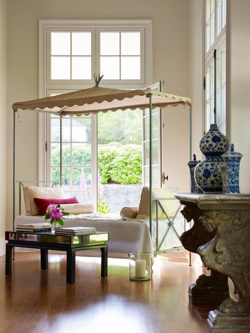
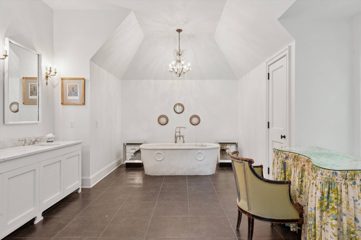
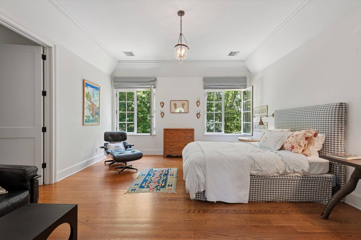
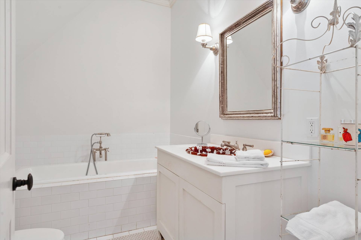
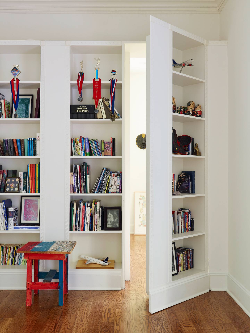
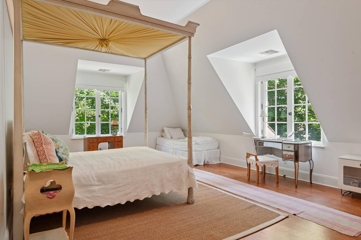
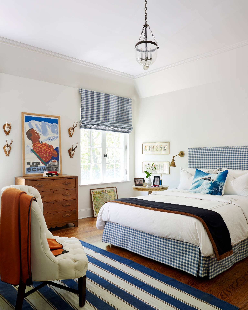
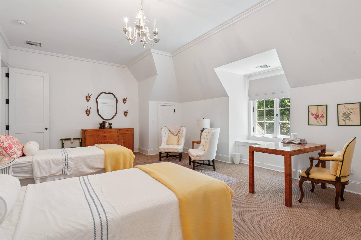
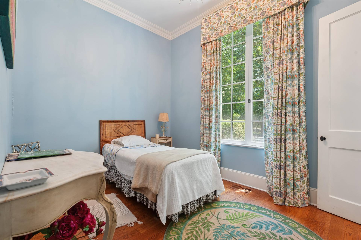
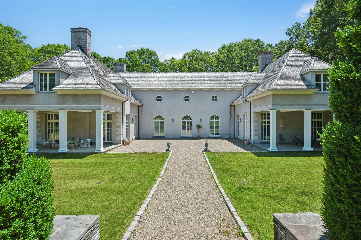
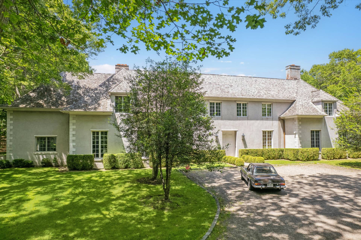
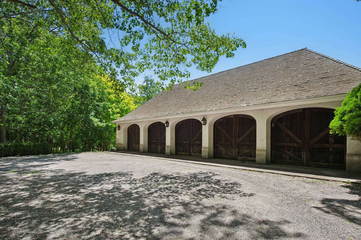
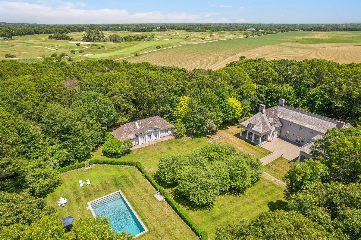
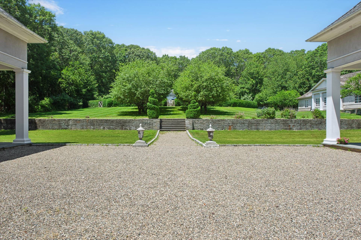
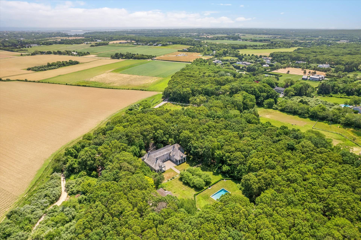
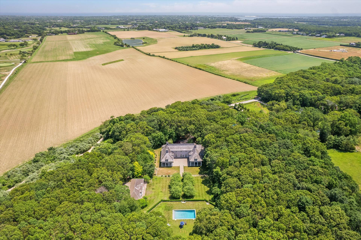
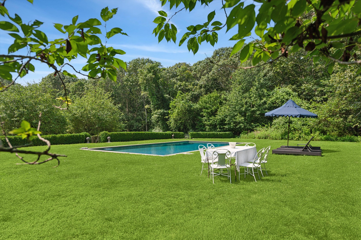
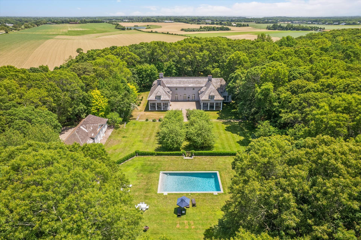
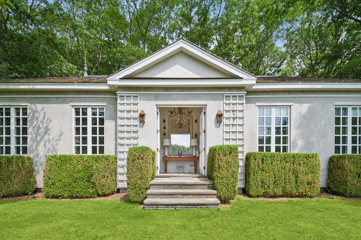
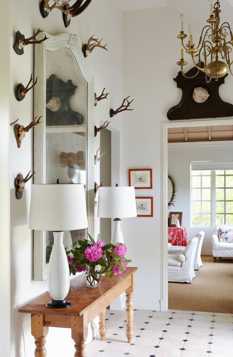
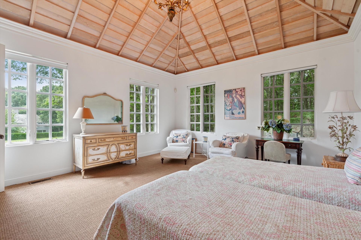
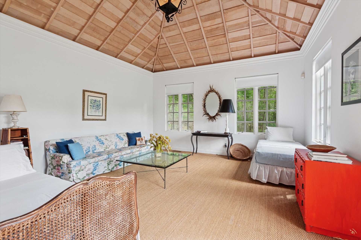
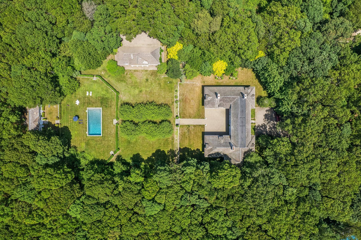
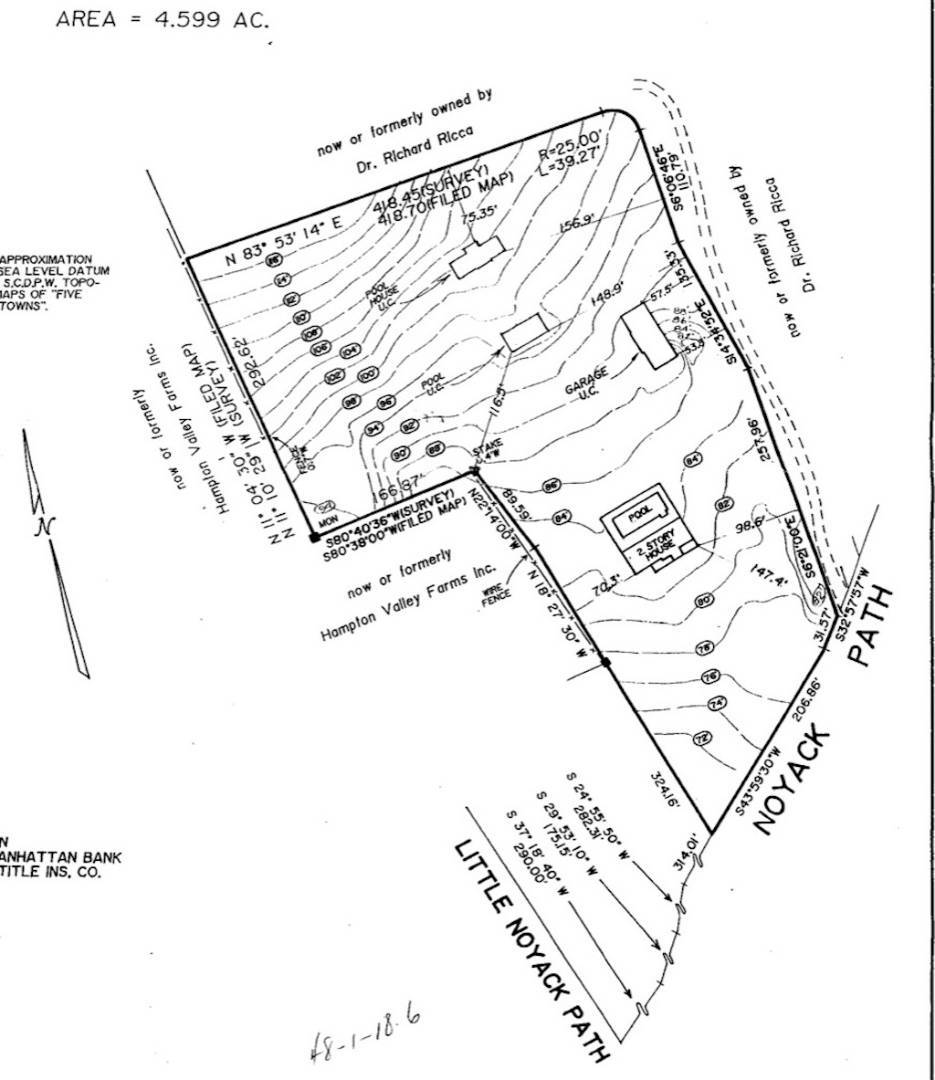
Inspired by the quintessential countryside estates in the manner of David Adler and Charles Platt, this exquisite classic country estate is one of the most unique and tasteful retreats in the Hamptons. Upon entering the main house, you are immediately welcomed by the soaring ceiling heights and grand scale of the rooms with its many oversize custom mahogany windows. Dazzling imported architectural details such as the honed marble floor tiles and numerous fireplace mantels from France decorate this five bedroom, four and one half bathroom main house of a 10,000 sq ft estate (total 7 bedrooms / 5.5 bathrooms). Two outdoor covered blue stone patios compliment the large entertaining rear courtyard area which lead to the grassy landscaped terrace hill with specimen trees and flowering hydrangeas toward the rear of the property where lies the heated gunite pool, guest house featuring two bedrooms, one bathroom and kitchen plus a separate five car garage with basement. This exceptional property is beautifully situated, surrounded by expansive farmland and the prestigious Atlantic Golf Club. Located among several multi-million dollar homes, the estate offers a unique level of privacy and elegance in a highly sought-after area.
|
- 7 Total Bedrooms
- 5 Full Baths
- 1 Half Bath
- 10000 SF (AG)
- 10000 SF (Total)
- 5.00 Acres
- Built in 2007
- 2 Stories
- French Style
- Full Basement
- Lower Level: Partly Finished
- Renovation: Below ground space has plumbing and framed for addition living space with bathroom
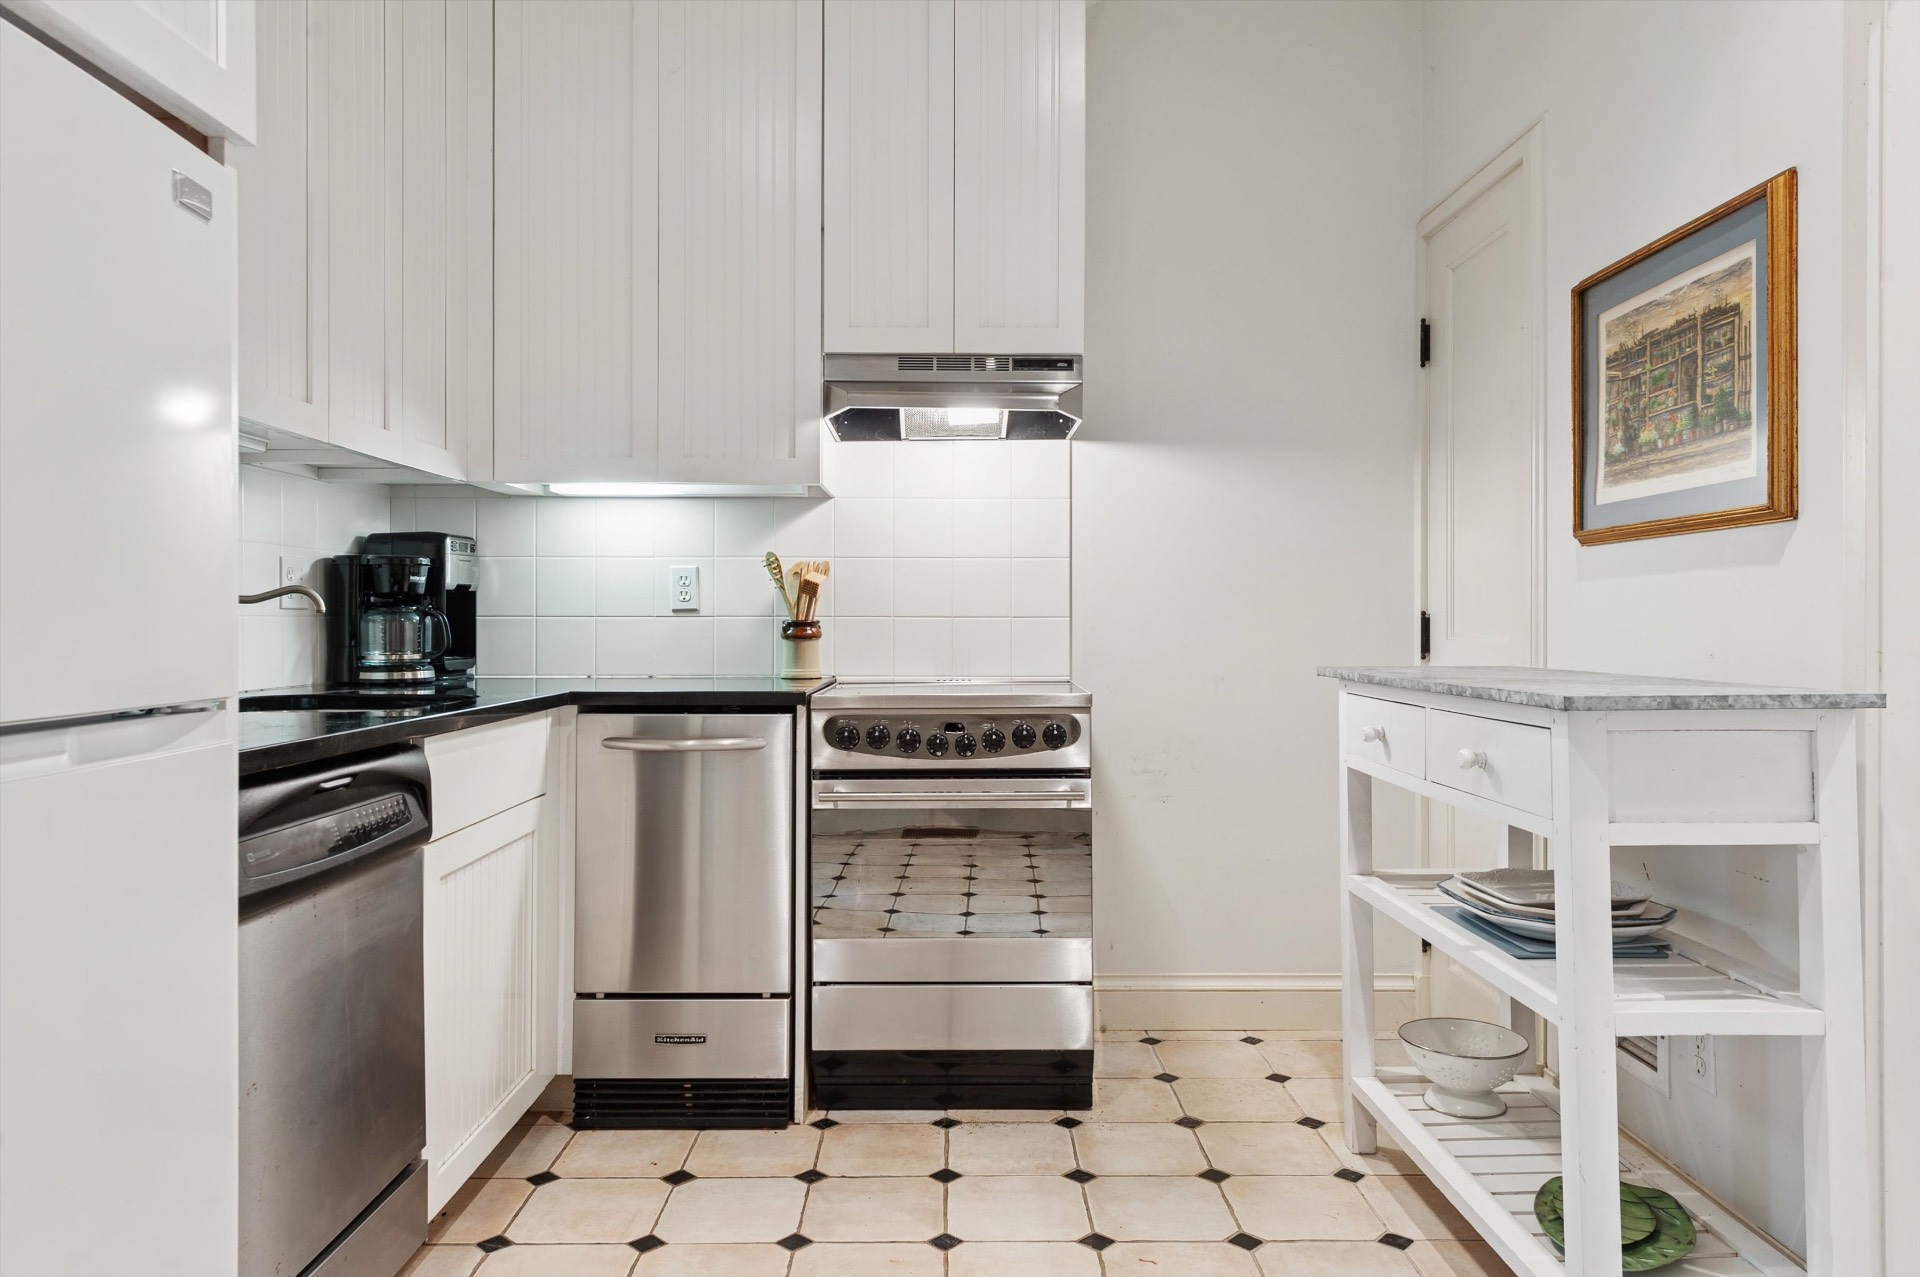
- Separate Kitchen
- Marble Kitchen Counter
- Oven/Range
- Refrigerator
- Dishwasher
- Microwave
- Washer
- Dryer
- Stainless Steel
- Ceramic Tile Flooring
- Hardwood Flooring
- Marble Flooring
- Stone Flooring
- Entry Foyer
- Living Room
- Dining Room
- Family Room
- Formal Room
- Den/Office
- Study
- Primary Bedroom
- en Suite Bathroom
- Walk-in Closet
- Media Room
- Bonus Room
- Great Room
- Library
- Kitchen
- Breakfast
- Laundry
- Private Guestroom
- First Floor Bathroom
- 4 Fireplaces
- Forced Air
- Oil Fuel
- Central A/C
- Masonry - Concrete Block Construction
- Stucco Siding
- Detached Garage
- 5 Garage Spaces
- Private Well Water
- Private Septic
- Pool: In Ground, Gunite, Heated
- Patio
- Covered Porch
- Room For Tennis
- Driveway
- Guest House
- Scenic View
- Farm View
|
|
Corcoran Group (East Hampton)
|
Listing data is deemed reliable but is NOT guaranteed accurate.
|

 7
Beds
7
Beds
 5.5
Baths
5.5
Baths
 10000
SF
10000
SF
 Built In
2007
Built In
2007


 ;
; ;
; ;
; ;
; ;
; ;
; ;
; ;
; ;
; ;
; ;
; ;
; ;
; ;
; ;
; ;
; ;
; ;
; ;
; ;
; ;
; ;
; ;
; ;
; ;
; ;
; ;
; ;
; ;
; ;
; ;
; ;
; ;
; ;
; ;
; ;
; ;
; ;
; ;
; ;
; ;
; ;
; ;
; ;
;