Undisclosed Address, Water Mill, NY 11976
| Listing ID |
922078 |
|
|
|
| Property Type |
Residential |
|
|
|
| Township |
Southampton |
|
|
|
| Hamlet |
Water Mill |
|
|
|
|
| Total Tax |
$18,521 |
|
|
|
| Tax ID |
0900-035.000-0001-008.001 |
|
|
|
| FEMA Flood Map |
fema.gov/portal |
|
|
|
| Year Built |
2018 |
|
|
|
|
Resort Living with Privacy
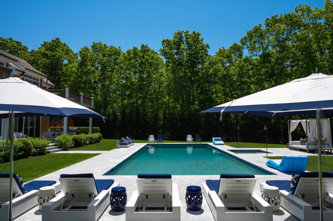
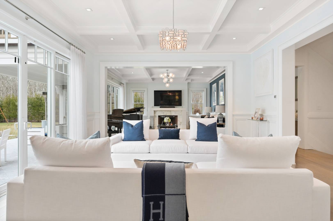
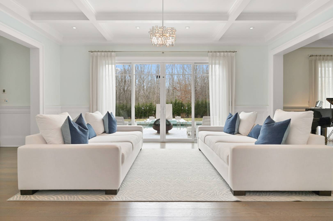
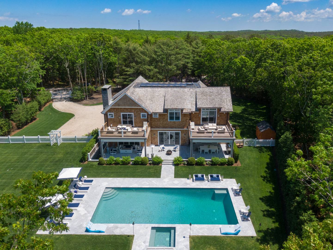
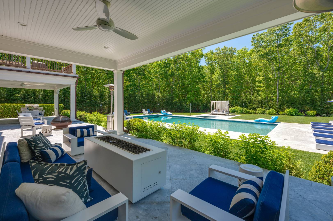
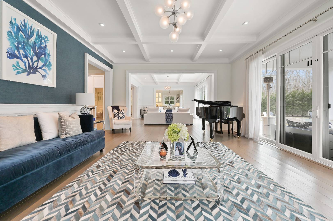
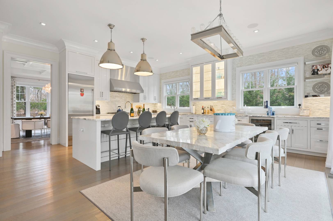
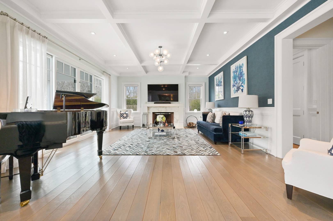
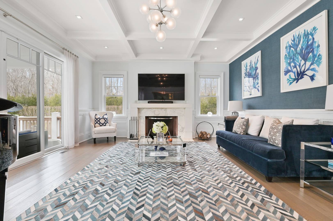
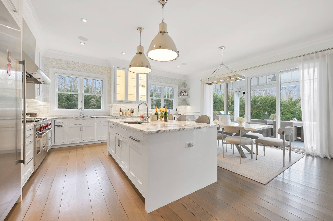
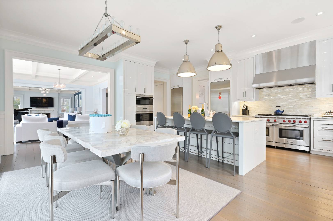
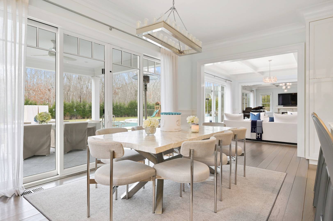
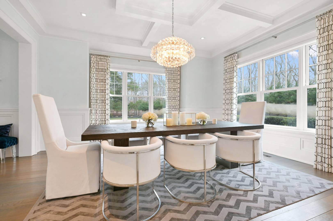
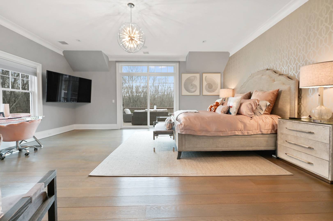
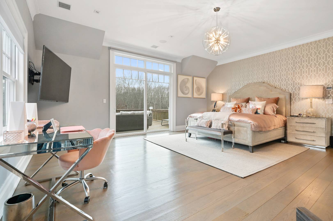
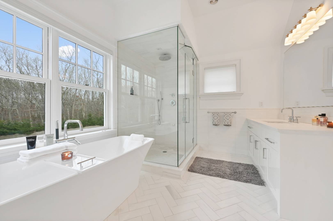
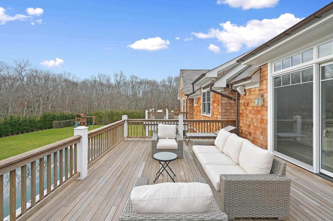
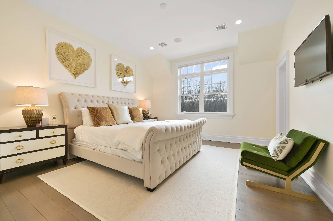
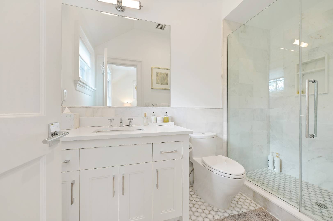
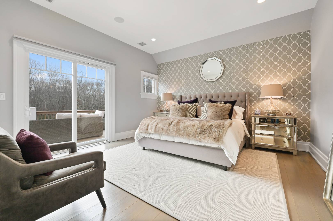
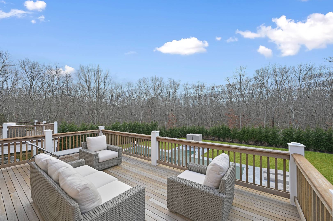
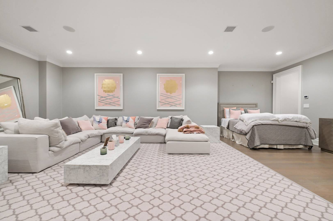
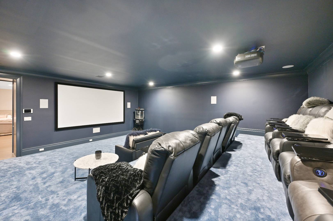
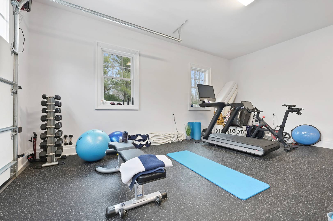
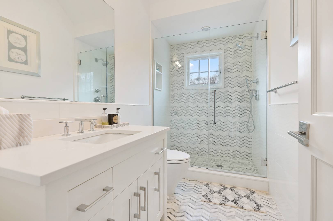
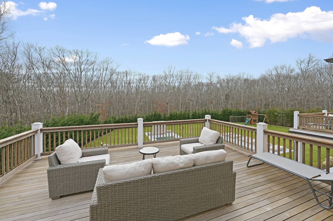
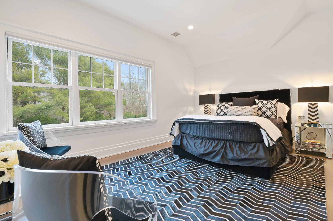
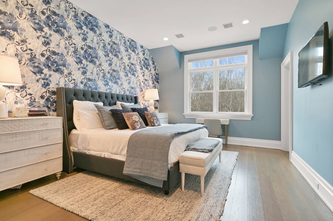
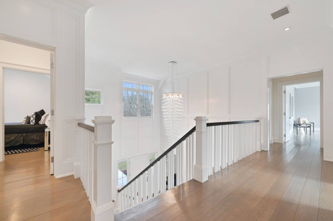
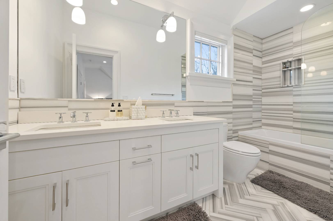
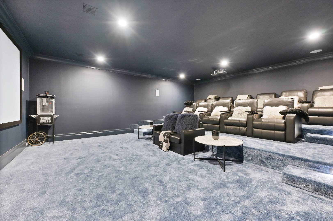
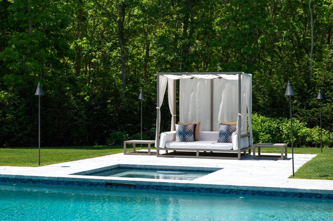
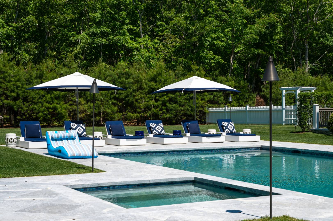
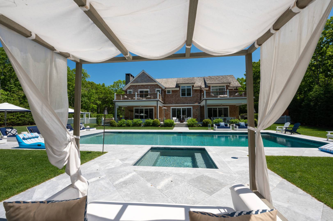
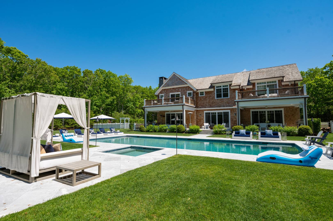
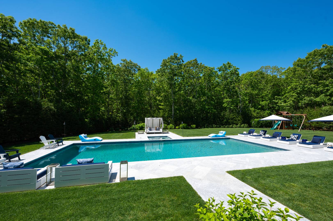
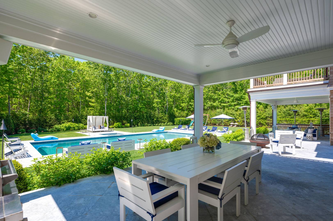
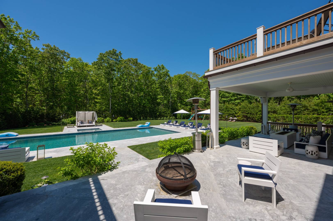
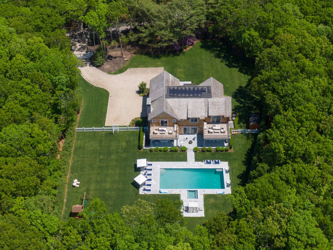
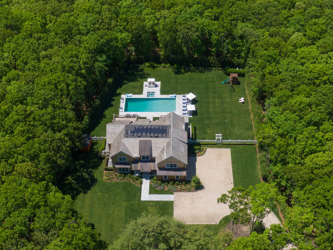
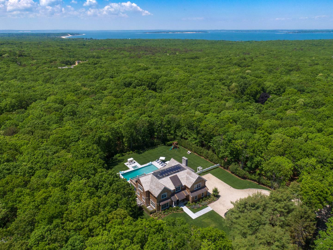
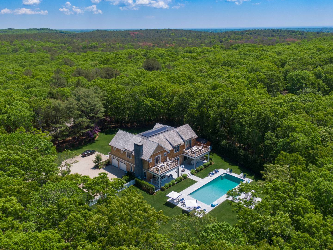
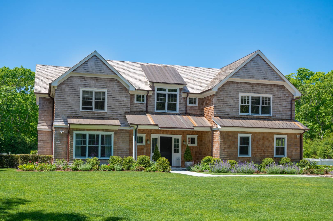
As you step into this dreamy home full of light you get a sense of tranquility. Set on just over a flat acre of lush landscaped property with a 50 foot heated pool and spa, you quickly fall in love. This residence boasts every amenity one would need from the large open concepted kitchen with walls of glass doors leading out to the patio the length of the house to the master suite you never want to leave the estate. Just imagine enjoying friends and family around the pool or, by the outdoor fireplace while your meals are being prepared in this state of the art kitchen with Italian marble counter tops and marble/mosaic backsplash. You can entertain right in the kitchen or wow you guests with the all glass doors leading to the covered patio designed for pure relaxation. There is a formal dining room, 2 open living rooms, 2 fireplaces, lower level entertaining rooms with a bedroom, full bath and theater room. On the second floor is the master suite featuring a private terrace overlooking the pool area, 2 walk in closets, luxurious bath with soaking tub and dolomite shower walls, and 2 vanities. additionally there are 4 quest suites plus a large laundry room. The interior design is beyond what anyone has seen recently. The furnishings and light fixtures are over the top gorgeous. Not far from Southampton and Bridgehampton this gated estate off a quiet road has a 2 car garage and gym/workout area. Who needs to leave this Resort.
|
- 7 Total Bedrooms
- 7 Full Baths
- 1 Half Bath
- 7000 SF (AG)
- 7000 SF (Total)
- 1.33 Acres
- Built in 2018
- 2 Stories
- Transitional Style
- 2300 Lower Level SF
- Lower Level: Finished
- 1 Lower Level Bedroom
- 1 Lower Level Bathroom
- Open Kitchen
- Marble Kitchen Counter
- Oven/Range
- Refrigerator
- Dishwasher
- Microwave
- Washer
- Dryer
- Stainless Steel
- Hardwood Flooring
- Furnished
- Entry Foyer
- Living Room
- Dining Room
- Formal Room
- Primary Bedroom
- en Suite Bathroom
- Walk-in Closet
- Bonus Room
- Kitchen
- Laundry
- Private Guestroom
- 1 Fireplace
- Forced Air
- 5 Heat/AC Zones
- Gas Fuel
- Frame Construction
- Wood Siding
- Cedar Roof
- Attached Garage
- 2 Garage Spaces
- Private Well Water
- Private Septic
- Pool: In Ground, Gunite, Heated, Spa
- Pool Size: 50'
- Patio
- Cabana
- $18,521 Total Tax
- Tax Year 2024
|
|
Corcoran Group (East Hampton)
|
Listing data is deemed reliable but is NOT guaranteed accurate.
|

 7
Beds
7
Beds
 7.5
Baths
7.5
Baths
 7000
SF
7000
SF
 Built In
2018
Built In
2018


 ;
; ;
; ;
; ;
; ;
; ;
; ;
; ;
; ;
; ;
; ;
; ;
; ;
; ;
; ;
; ;
; ;
; ;
; ;
; ;
; ;
; ;
; ;
; ;
; ;
; ;
; ;
; ;
; ;
; ;
; ;
; ;
; ;
; ;
; ;
; ;
; ;
; ;
; ;
; ;
; ;
; ;
; ;
;