550 Pauls Lane, Bridgehampton, NY 11932
| Listing ID |
922311 |
|
|
|
| Property Type |
Residential |
|
|
|
| Township |
Southampton |
|
|
|
| Hamlet |
Bridgehampton |
|
|
|
|
| Tax ID |
0900-087.000-0002-020.020 |
|
|
|
| FEMA Flood Map |
fema.gov/portal |
|
|
|
| Year Built |
1997 |
|
|
|
| |
|
|
|
|
|
Bridgehampton Retreat South of the Highway-Summer or Year-Round
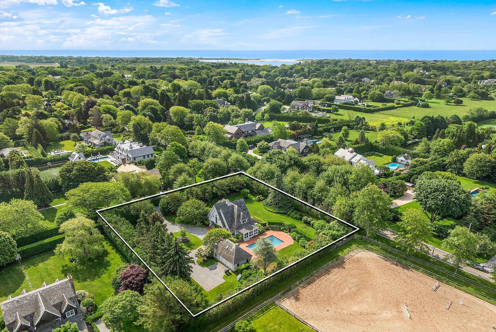
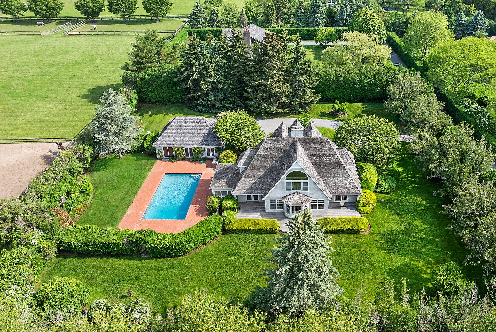
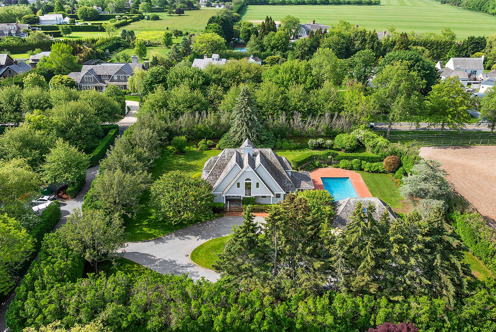
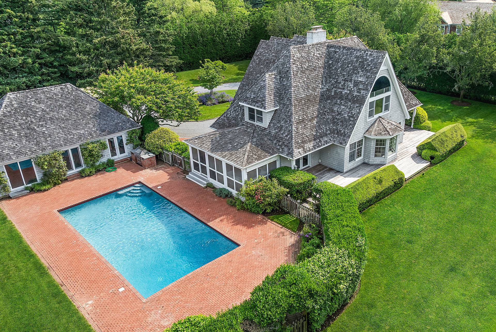
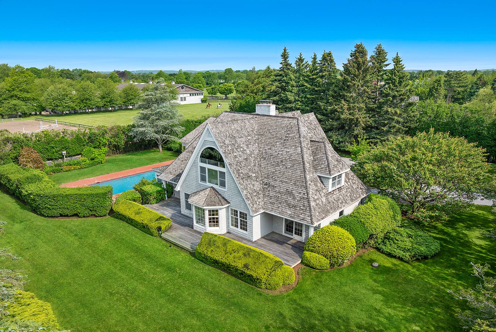
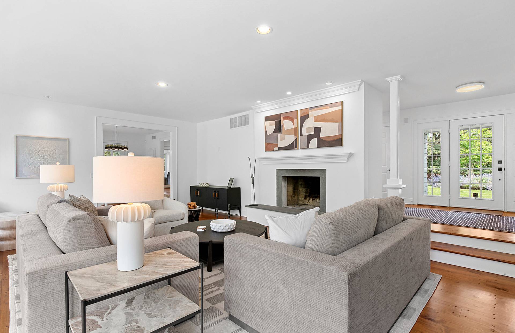
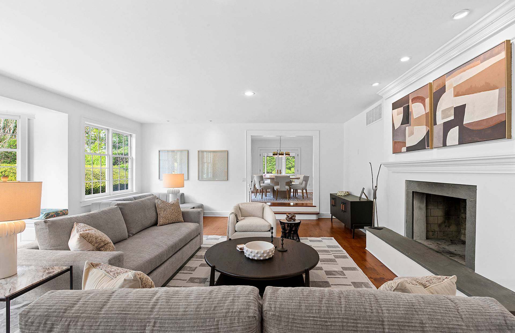
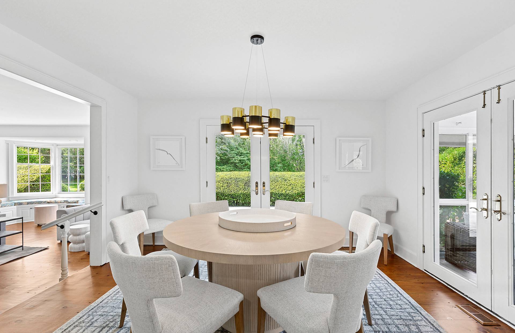
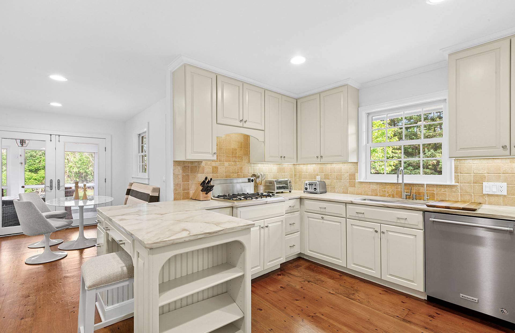
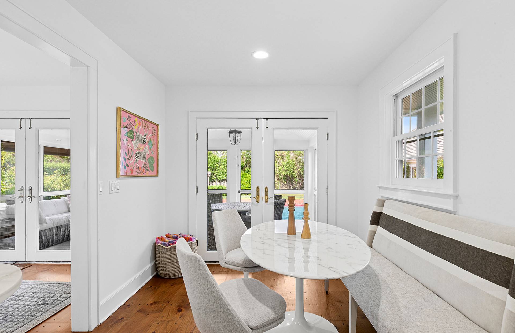
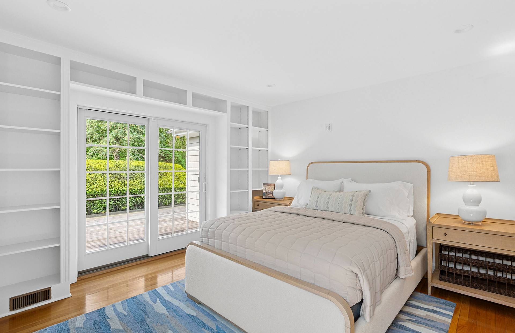
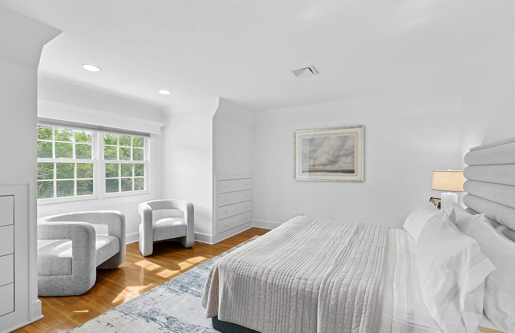
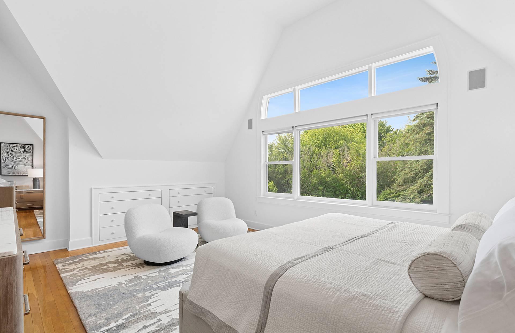
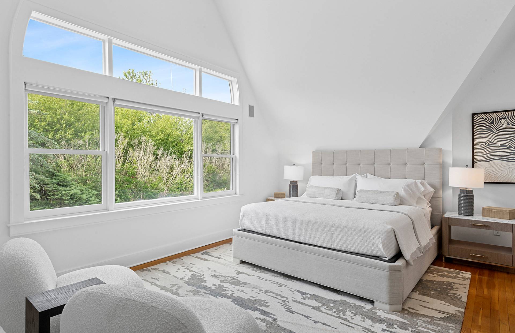
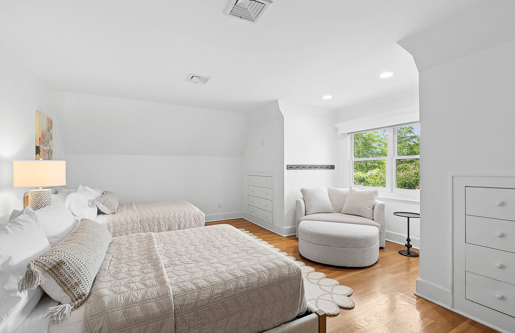
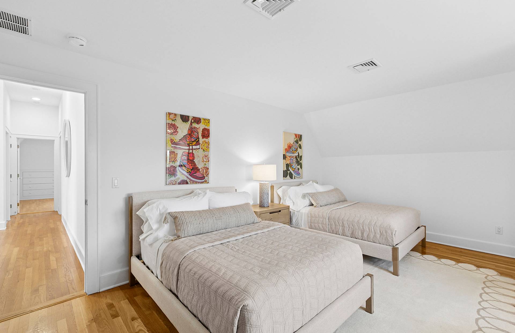
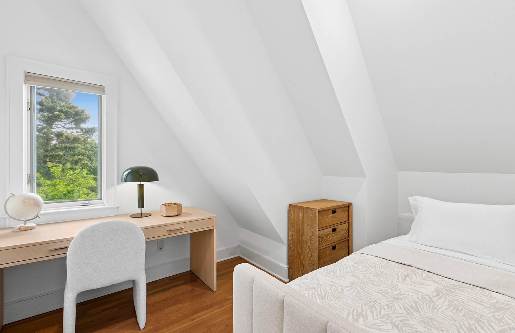
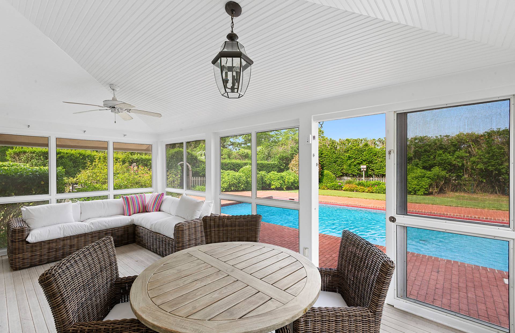
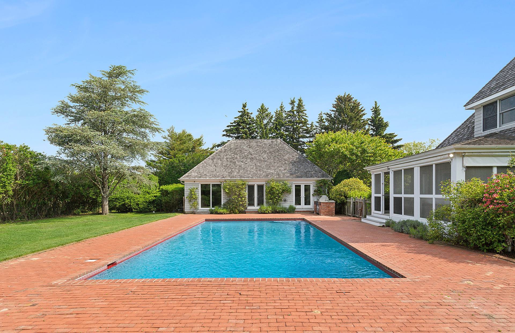
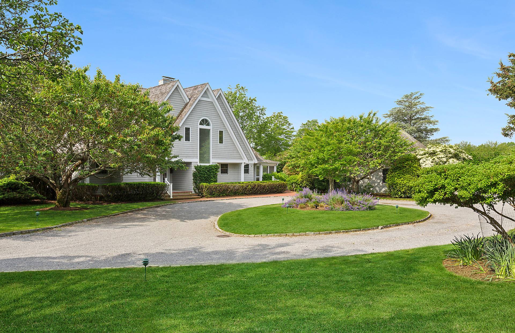
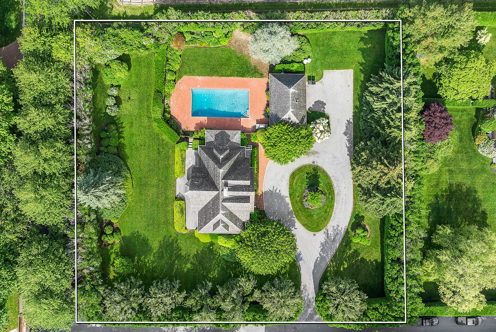
Rental Registry: BP240078. First time on the market, located just moments from Sagg Main Beach and the heart of Bridgehampton Village, this classic cedar-shake traditional offers the ideal summer or year-round escape. Sited on a generous 0.92-acre lot, this 3,220± square foot home features 4 spacious bedrooms and 3 full baths, blending timeless Hamptons elegance with modern comfort. The house is newly updated with all new furnishings. The sun-drenched living room boasts high ceilings and a wood-burning fireplace, creating a warm and inviting space for relaxing or entertaining. A nice dining room with French doors opens to a charming screened-in porch-perfect for breezy, poolside meals. The open-concept kitchen includes a separate breakfast area and flows easily into the home's social spaces. Vaulted ceilings in the bedrooms enhance the airy, tranquil feel of each private retreat. Outside, enjoy a beautifully landscaped setting complete with a heated gunite pool, a surrounding brick patio, and a well-appointed pool house for added convenience. Set south of the highway in one of the most desirable locations in the Hamptons, this property offers both privacy and proximity-just minutes to ocean beaches, luxury shopping, fine dining, and all the amenities of village life.
|
- 4 Total Bedrooms
- 3 Full Baths
- 3220 SF (AG)
- 3220 SF (Total)
- 0.92 Acres
- Built in 1997
- 2 Stories
- Available 6/09/2025
- Traditional Style
- Full Basement
- Lower Level: Unfinished
- Renovation: All new furnishings, newly painted and updated landscaping
- 8 People Max
- Internet
- TV
- Linens Included
- No Pets Allowed
- Pet Notes: With discussion
- Rental Reg. # RP240078
| Period | Price | Dates | Status |
|---|
| July | $110,000 | Jul 1st - Jul 31st 2026 | Available | | August-LD | $130,000 | Aug 1st - Sep 7th 2026 | Rented |
- Eat-In Kitchen
- Hardwood Flooring
- Furnished
- Entry Foyer
- Living Room
- Dining Room
- Family Room
- Den/Office
- Primary Bedroom
- en Suite Bathroom
- Walk-in Closet
- Kitchen
- Breakfast
- Laundry
- Private Guestroom
- First Floor Bathroom
- 1 Fireplace
- Forced Air
- 2 Heat/AC Zones
- Oil Fuel
- Central A/C
- Frame Construction
- Cedar Shake Siding
- Cedar Roof
- Detached Garage
- 1 Garage Space
- Municipal Water
- Private Septic
- Pool: In Ground, Gunite, Heated
- Patio
- Pool House
- South of the Highway
|
|
Brown Harris Stevens (East Hampton)
|
|
|
Brown Harris Stevens (East Hampton)
|
Listing data is deemed reliable but is NOT guaranteed accurate.
|

 4
Beds
4
Beds
 3
Baths
3
Baths
 3220
SF
3220
SF
 Built In
1997
Built In
1997


 ;
; ;
; ;
; ;
; ;
; ;
; ;
; ;
; ;
; ;
; ;
; ;
; ;
; ;
; ;
; ;
; ;
; ;
; ;
; ;
;