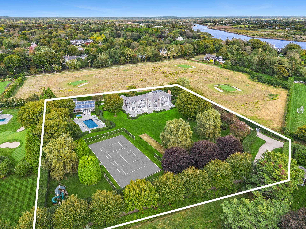
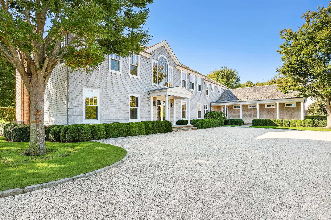
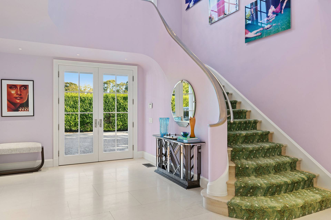
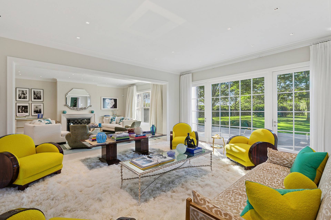
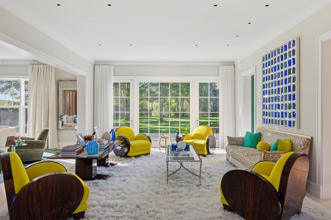
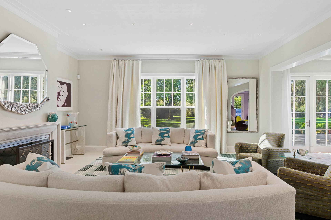
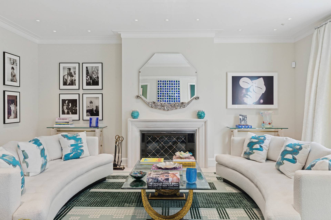
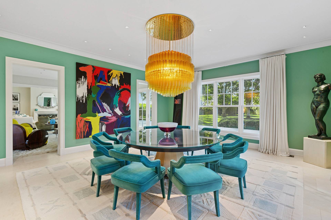
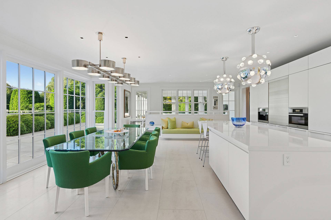
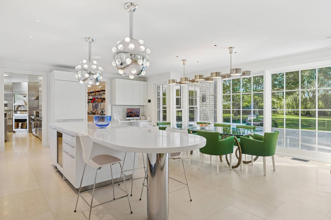
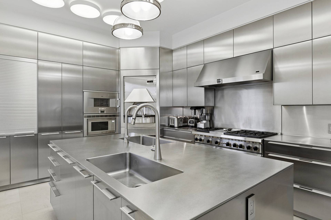
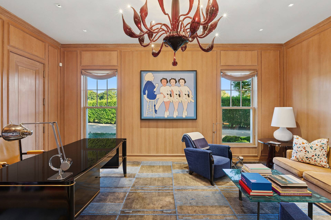
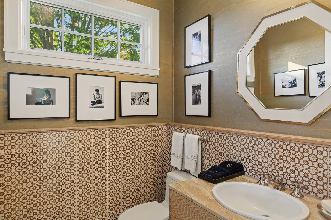
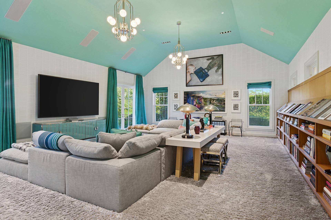
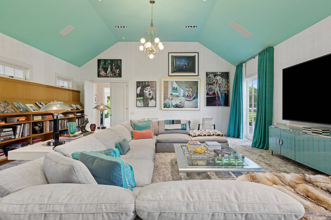
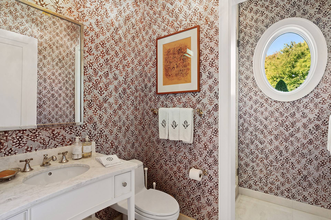
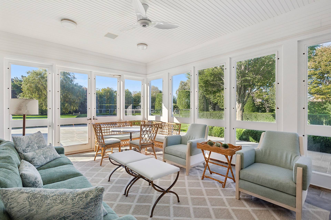
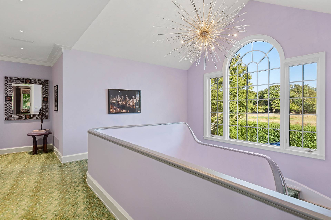
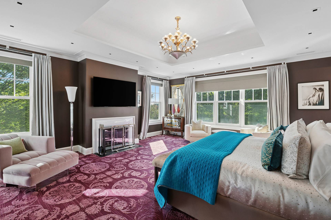
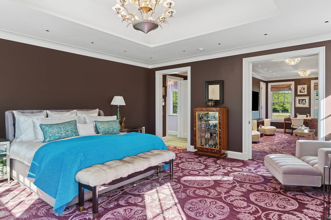
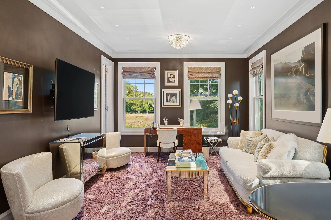
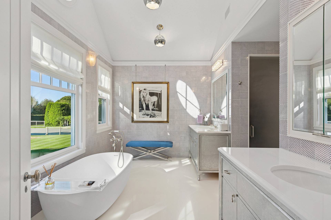
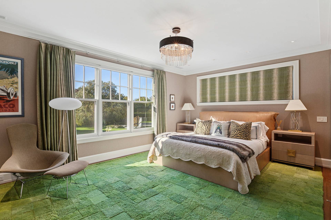
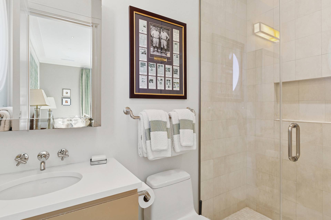
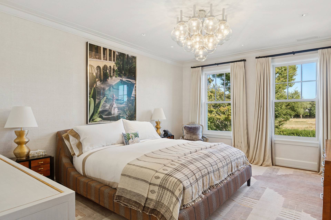
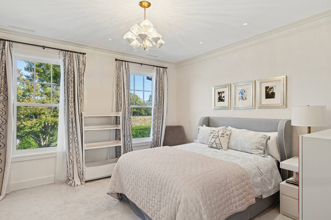
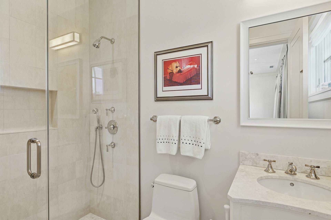
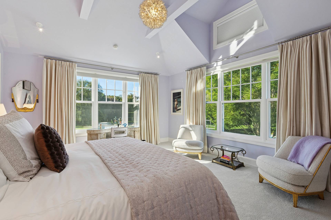
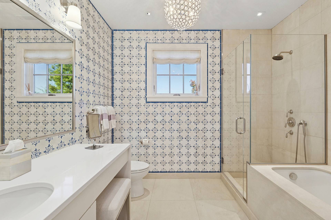
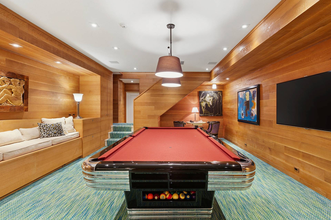
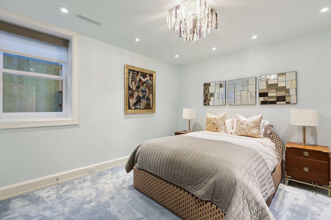
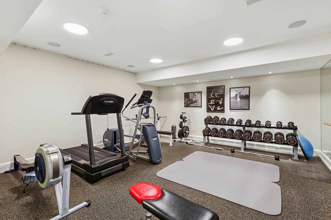
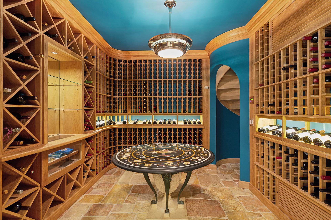
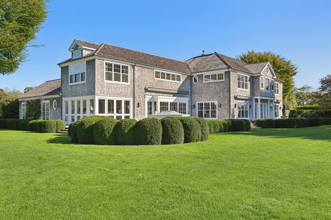
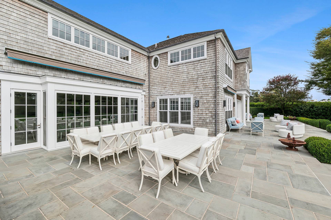
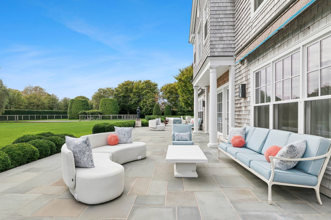
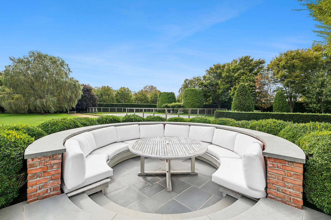
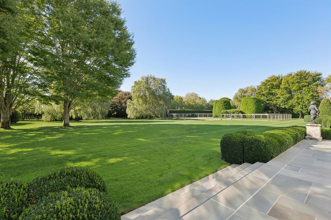
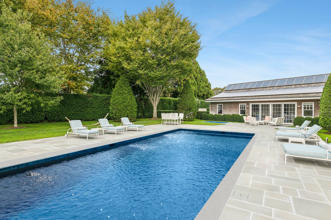
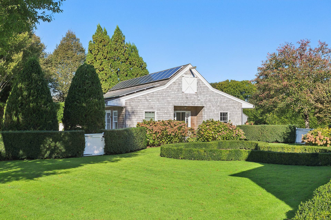
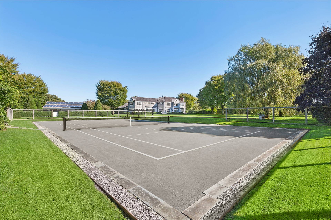
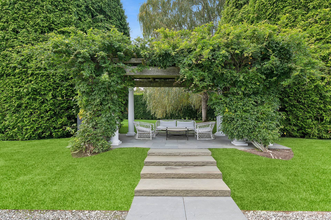
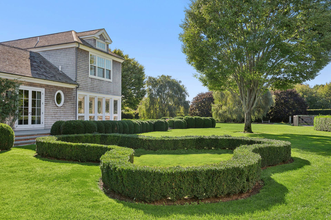
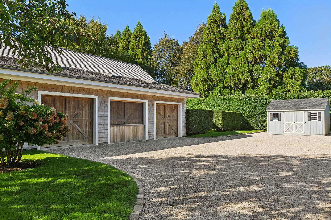
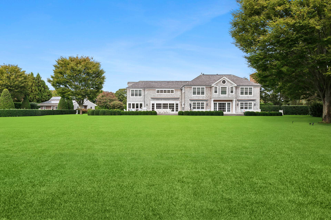
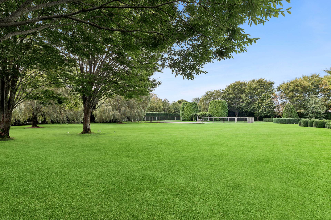
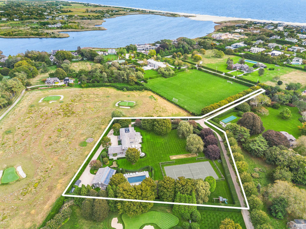
A masterfully executed estate on one of Bridgehampton's most sought-after lanes, this south-of-the-highway retreat spans over 3 acres and presents 12,500 +/- square feet of finely curated living space. Complemented by a full suite of resort-style amenities, the residence achieves the rare balance of grand scale, refined craftsmanship, and effortless indoor-outdoor flow - a hallmark of Hamptons luxury living. Behind its gated entry, the home unfolds across two expansive levels plus a fully finished lower level. The main floor welcomes with a dramatic double-height foyer, leading to multiple gathering areas including formal living and dining rooms, a great room with fireplace, and a custom kitchen outfitted with an oversized island and casual dining area. Additional spaces - such as the additional fully-equipped chef's kitchen, family room, office, and screened porch - provide versatility for both entertaining and day-to-day living. Upstairs, the primary suite occupies a serene wing with its own sitting area/office, dual walk-in closets, spa-like bath, and supplementary powder room. The second floor hosts additional en suite bedrooms and open corridors that bathe the interiors in natural light through clerestory windows and skylights. The finished lower level continues the sense of scale with a gym, recreation room, media space, and wine room, along with multiple guest bedrooms, full baths, and a large laundry suite. Designed for privacy and leisure, the grounds feature a 20' x 40' heated gunite pool with detached spa, sun patios, and a pool house with bath and lounge. A regulation north/south tennis court and three-car garage complete the amenity offering, surrounded by manicured lawns and mature perimeter landscaping. Expansive covered and open terraces, create an unrivaled setting for summer living and entertaining. From its premier location south of the highway to its thoughtful integration of light, scale, and design, 104 Quimby Lane stands as a true Bridgehampton classic - timeless in character yet distinctly modern in execution. Every element, from the architecture to the landscape, has been composed to offer an atmosphere of quiet luxury and enduring comfort, creating an estate that feels both intimate and impressive in equal measure.


 8
Beds
8
Beds
 10F 2H
Baths
10F 2H
Baths
 12500
SF
12500
SF


 ;
; ;
; ;
; ;
; ;
; ;
; ;
; ;
; ;
; ;
; ;
; ;
; ;
; ;
; ;
; ;
; ;
; ;
; ;
; ;
; ;
; ;
; ;
; ;
; ;
; ;
; ;
; ;
; ;
; ;
; ;
; ;
; ;
; ;
; ;
; ;
; ;
; ;
; ;
; ;
; ;
; ;
; ;
; ;
; ;
; ;
; ;
;