105 Meeting House Lane, Amagansett, NY 11930

$6,995,000
Active for Sale
4 Beds
2.5 Baths
2500 SF
Built In 1925
 
Listing ID 926359
Property Type House
Township East Hampton
Hamlet Amagansett
School AMAGANSETT UNION FREE SCHOOL DISTRICT
Tax ID 0300-172.000-0009-031.000
FEMA Flood Map fema.gov/portal
Year Built 1925
Associated Documents
 
Virtual Tour

Hidden Gem Tucked Away in the Amagansett Lanes

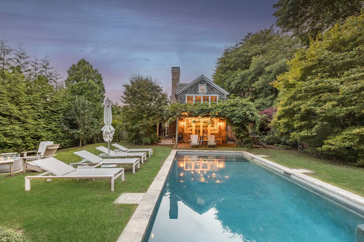
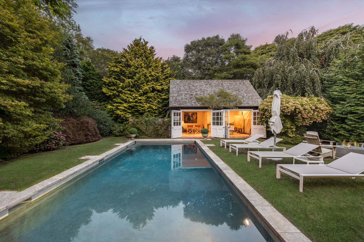
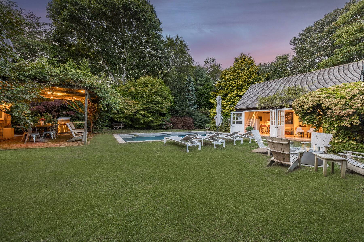
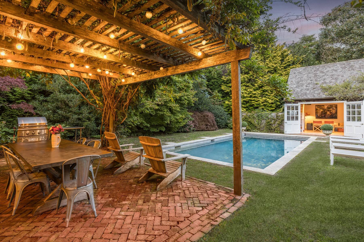
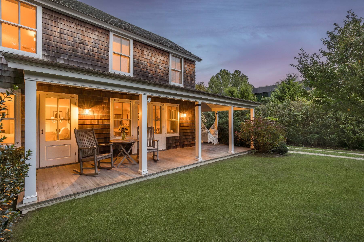
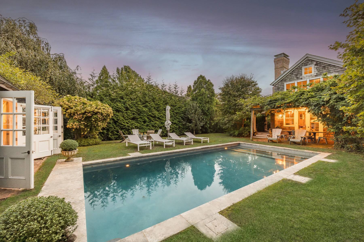
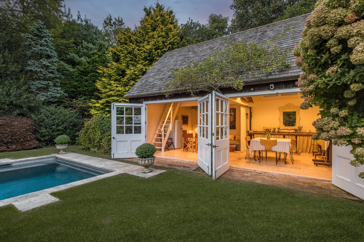
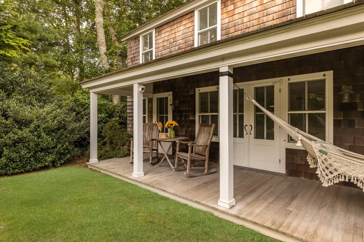
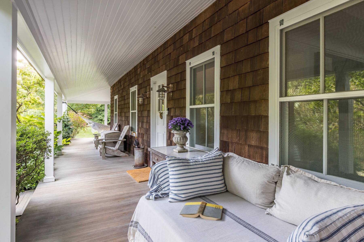
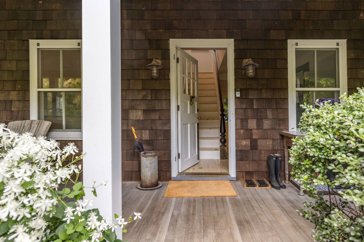
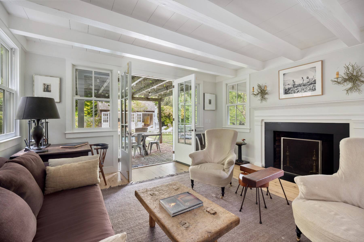
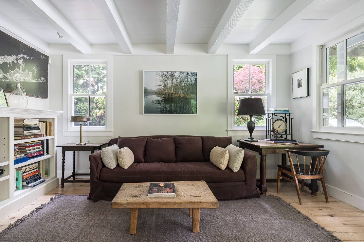
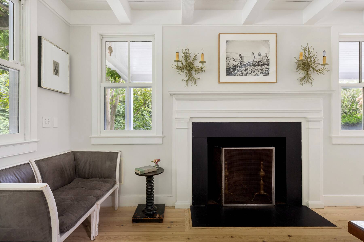
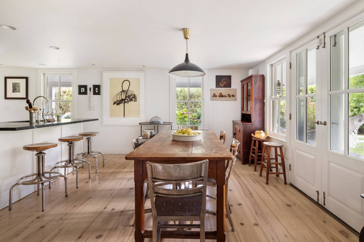
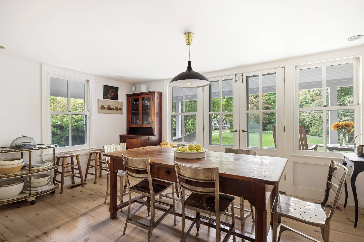
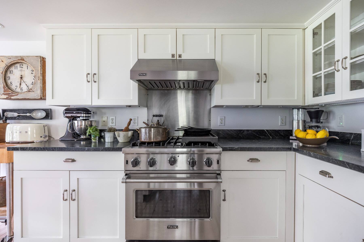
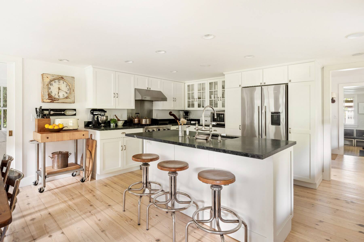
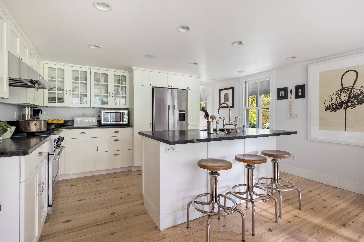
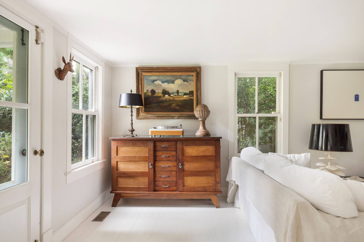
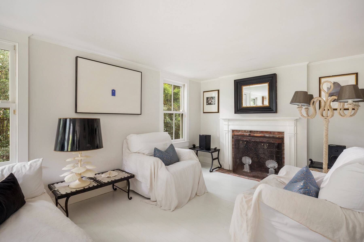
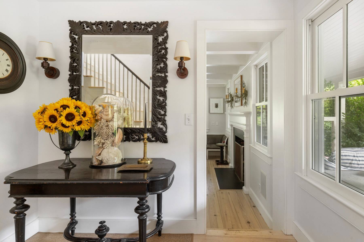
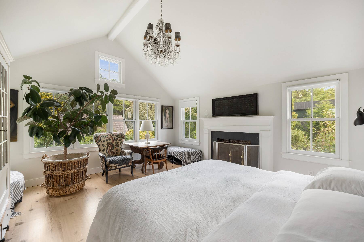
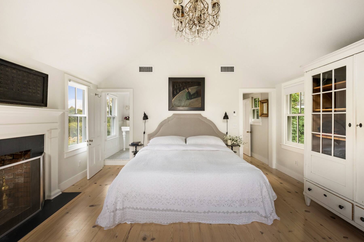
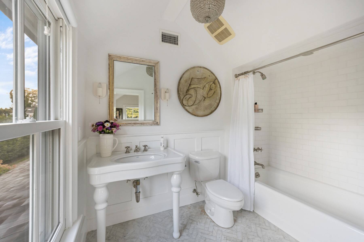
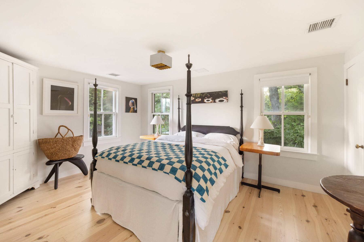
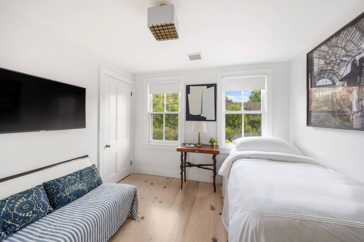
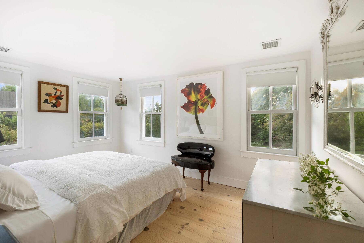
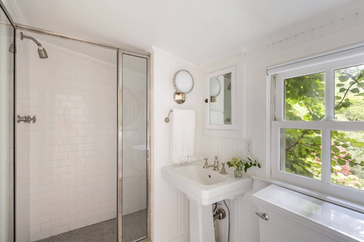
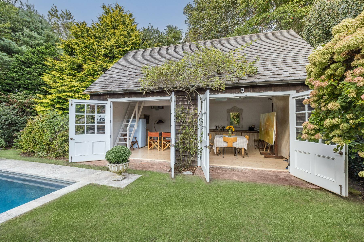
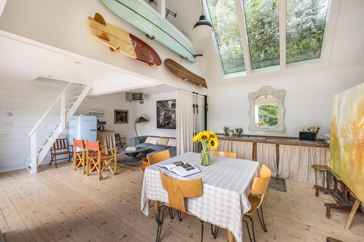
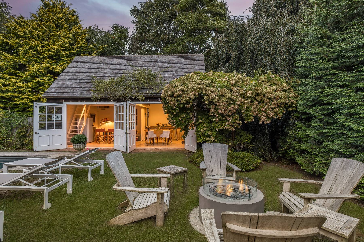
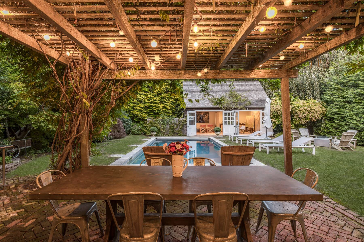
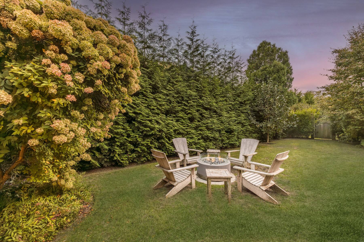
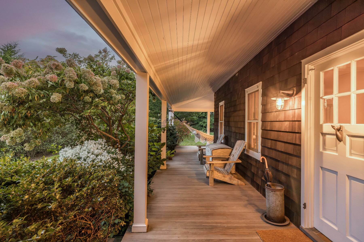
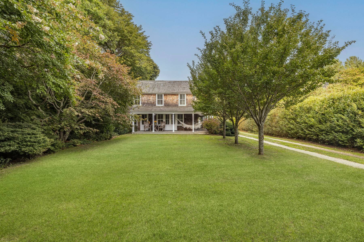
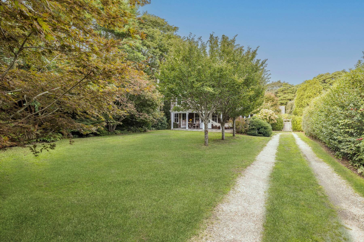
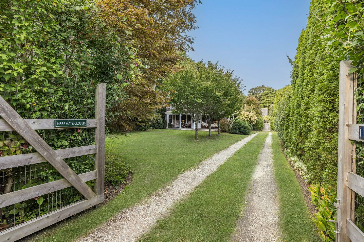
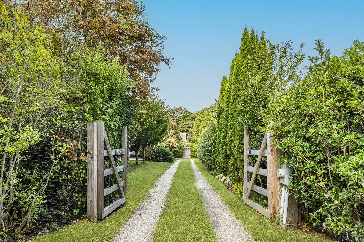
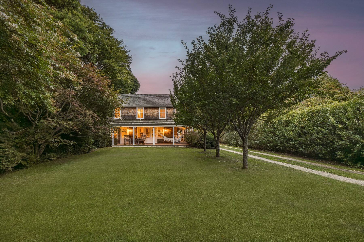
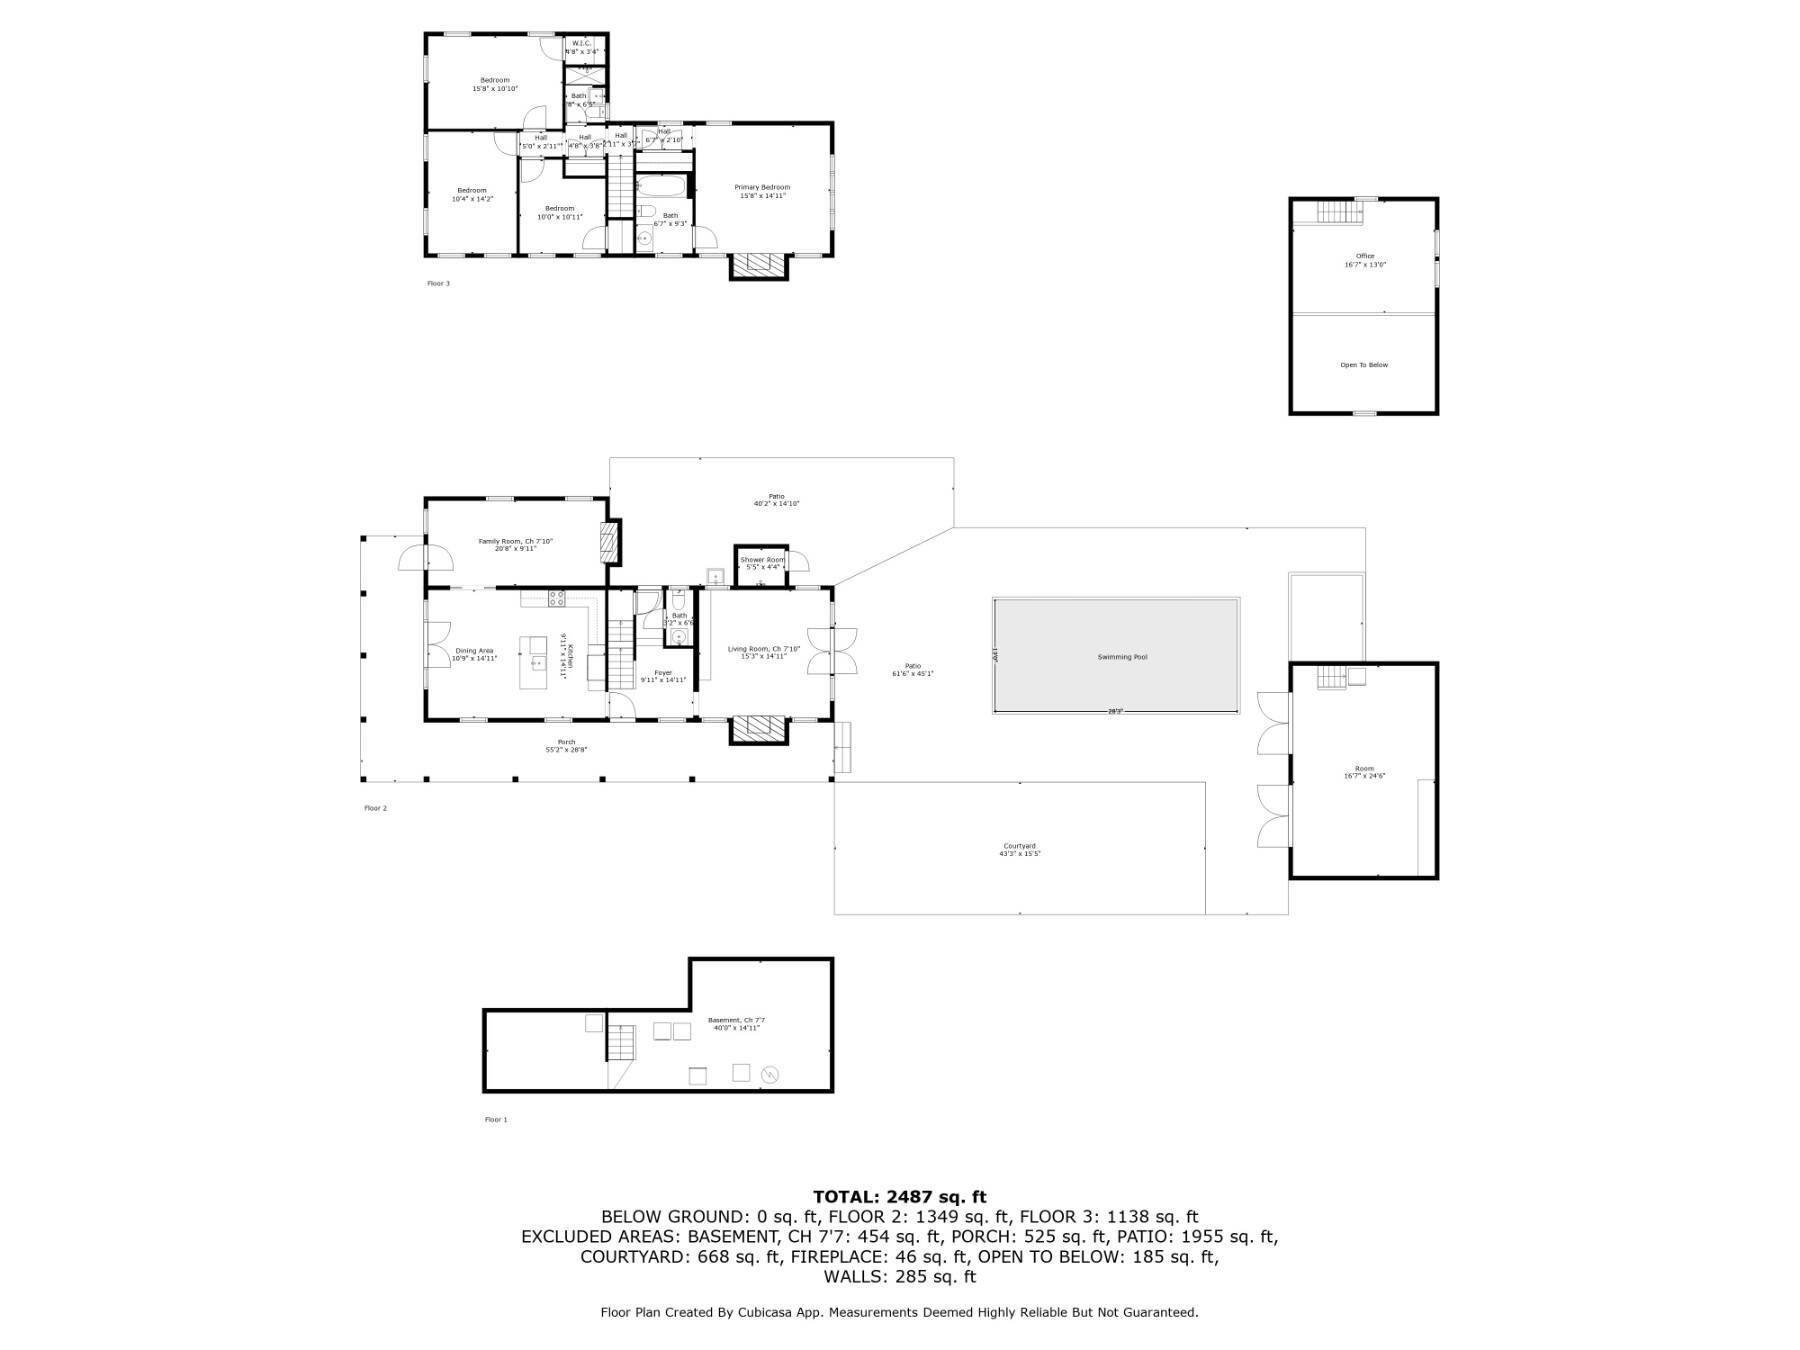
Nestled behind a gated private driveway in the highly sought after Amagansett Lanes, this enchanting 1925 home offers timeless charm combined with thoughtful modern updates. Surrounded by mature trees and featuring a welcoming wraparound porch, the property exudes serenity and understated elegance. Inside, the main level there is a beautifully designed layout ideal for relaxed beachside living. The eat-in kitchen seamlessly opens to the outdoors, flanked by a cozy sitting room on one side and a spacious family room on the other, both with easy access to the home's tranquil outdoor spaces. Upstairs, the primary suite is a true retreat, featuring vaulted ceilings, a fireplace, and a stunning marble bathroom. Three additional bedrooms are generously sized, filled with natural light, and enjoy serene views of the surrounding trees, offering complete privacy. Step outside to discover an idyllic outdoor setting complete with an arbor overlooking a heated pool with a retractable cover, perfect for year round enjoyment. An accessory structure adds flexibility and function, rounding out this exceptional property. Every detail of this home has been curated for effortless, elegant living just moments from the ocean. This is a rare chance to enjoy the best of classic Amagansett, seamlessly blended with today's comforts and style. First time on the market in thirty years.
Property Details
  • 4 Total Bedrooms
  • 2 Full Baths
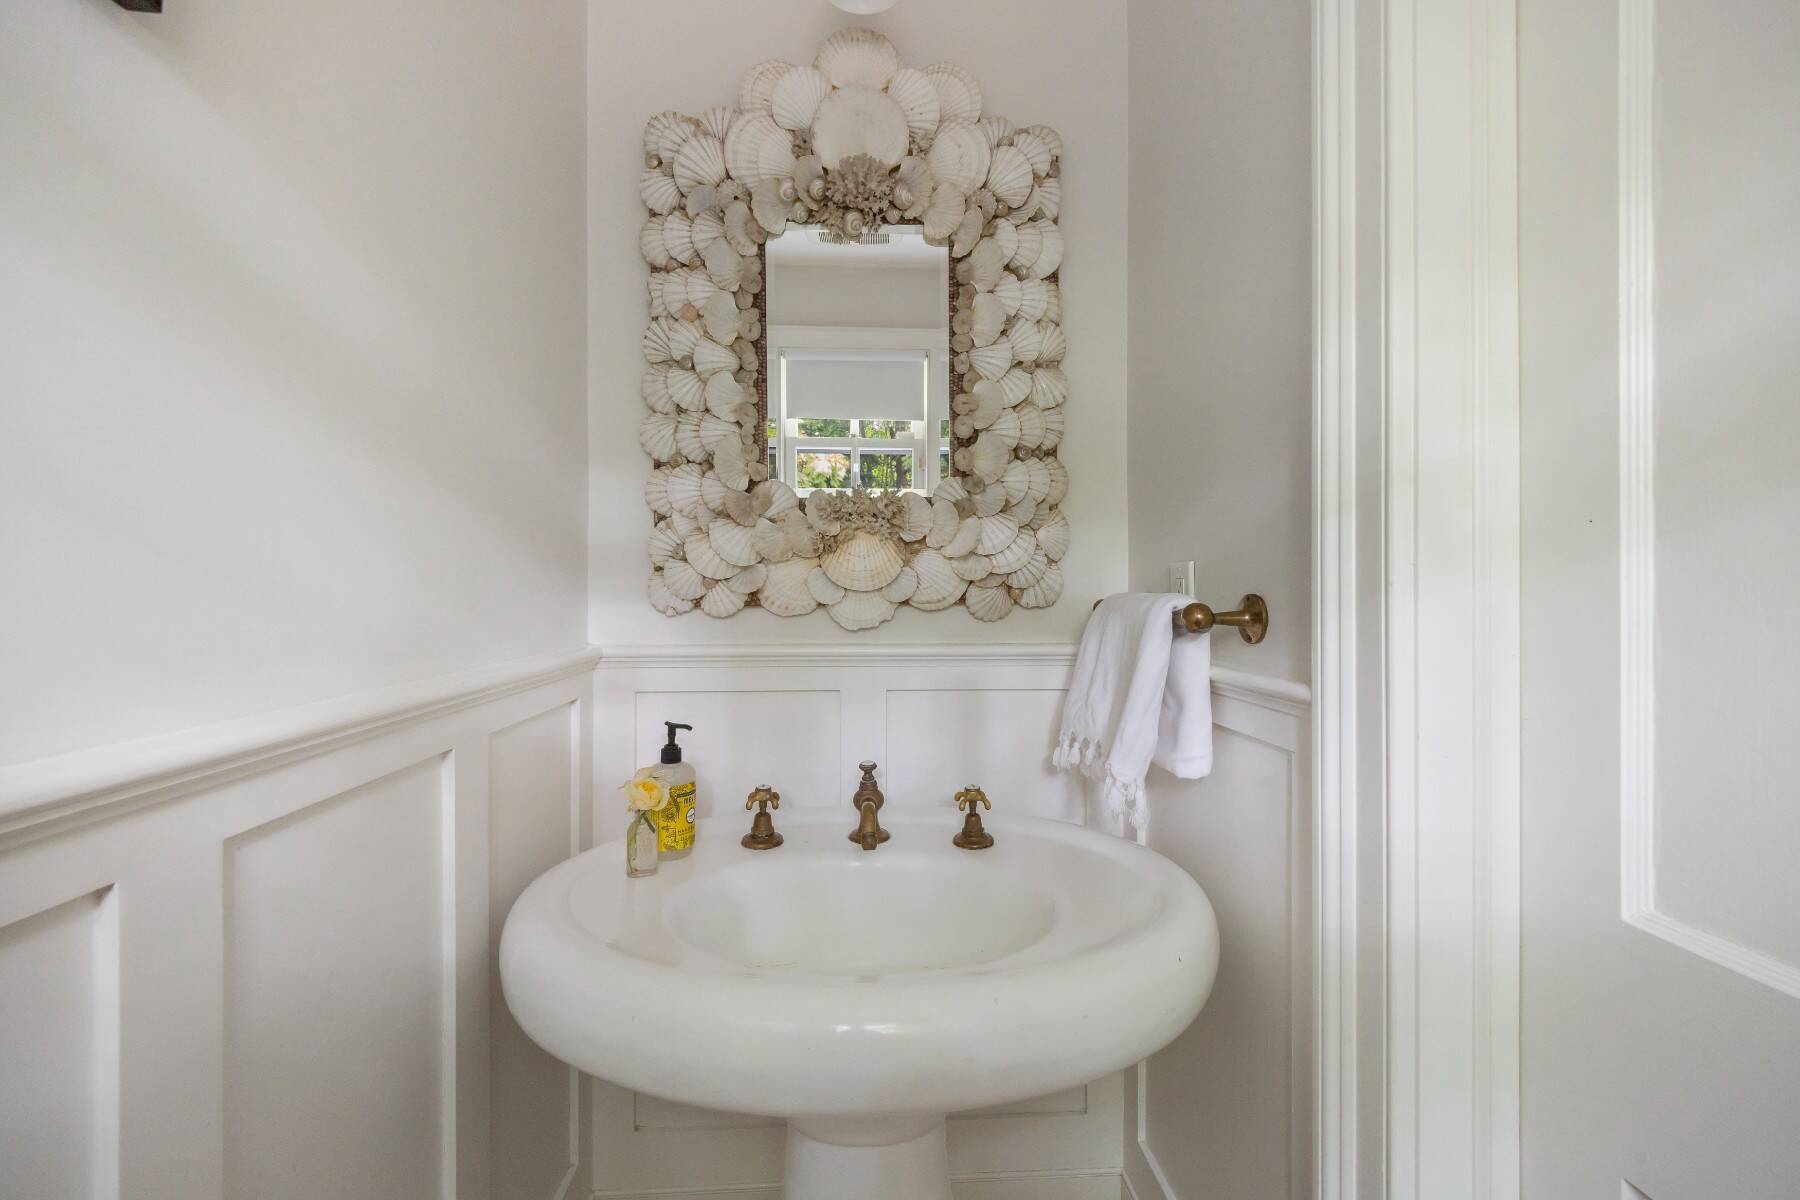
  • 1 Half Bath
  • 2500 SF (AG)
  • 2500 SF (Total)
  • 0.40 Acres
  • Built in 1925
  • Renovated 2006
  • 2 Stories
  • Available 4/01/2026
  • Traditional Style
  • Full Basement
  • Lower Level: Unfinished
Interior Features
  • Open Kitchen
  • Oven/Range
  • Refrigerator
  • Dishwasher
  • Washer
  • Dryer
  • Stainless Steel
  • Hardwood Flooring
  • Entry Foyer
  • Living Room
  • Family Room
  • Den/Office
  • Primary Bedroom
  • en Suite Bathroom
  • Library
  • Kitchen
  • Breakfast
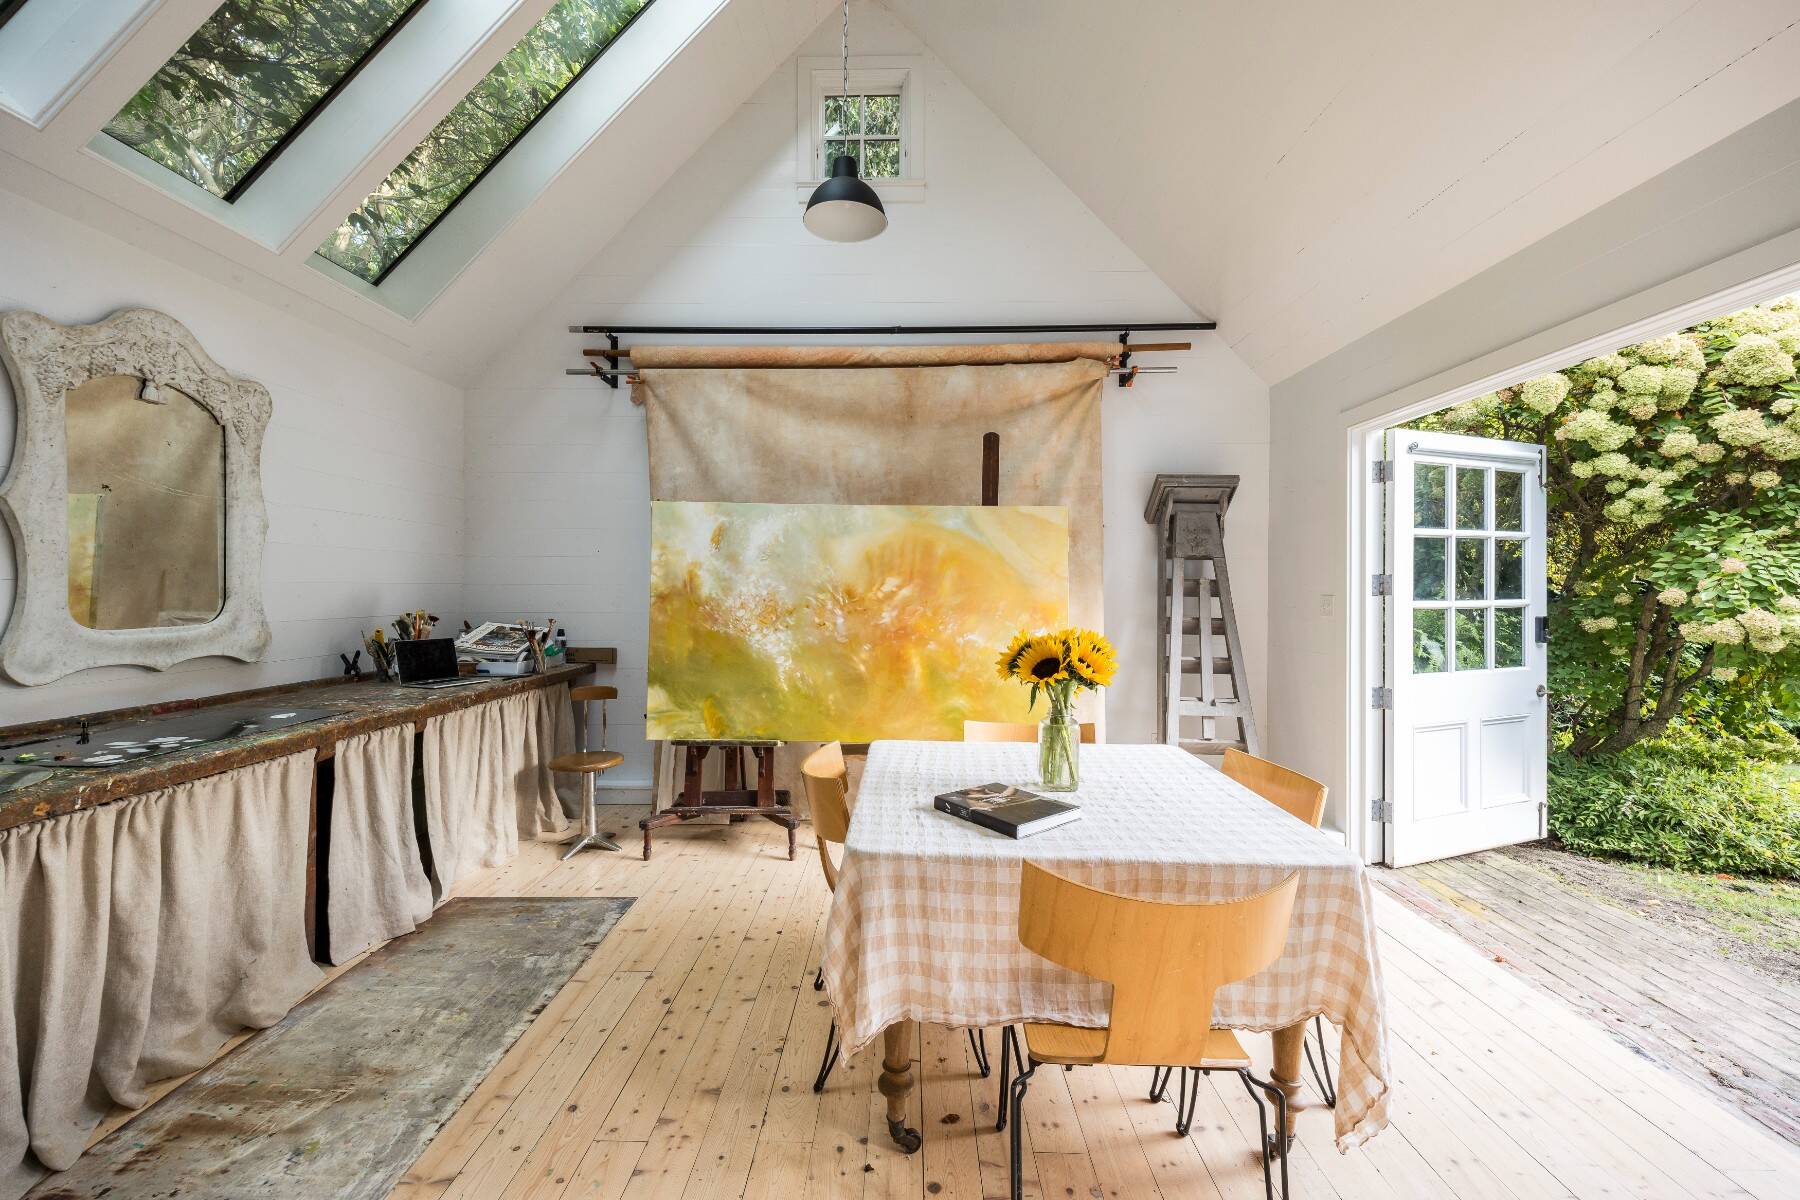
  • Art Studio
  • Private Guestroom
  • First Floor Bathroom
  • 3 Fireplaces
  • Forced Air
  • 2 Heat/AC Zones
  • Central A/C
Exterior Features
  • Frame Construction
  • Cedar Shake Siding
  • Pool: In Ground, Gunite
  • Patio
  • Covered Porch
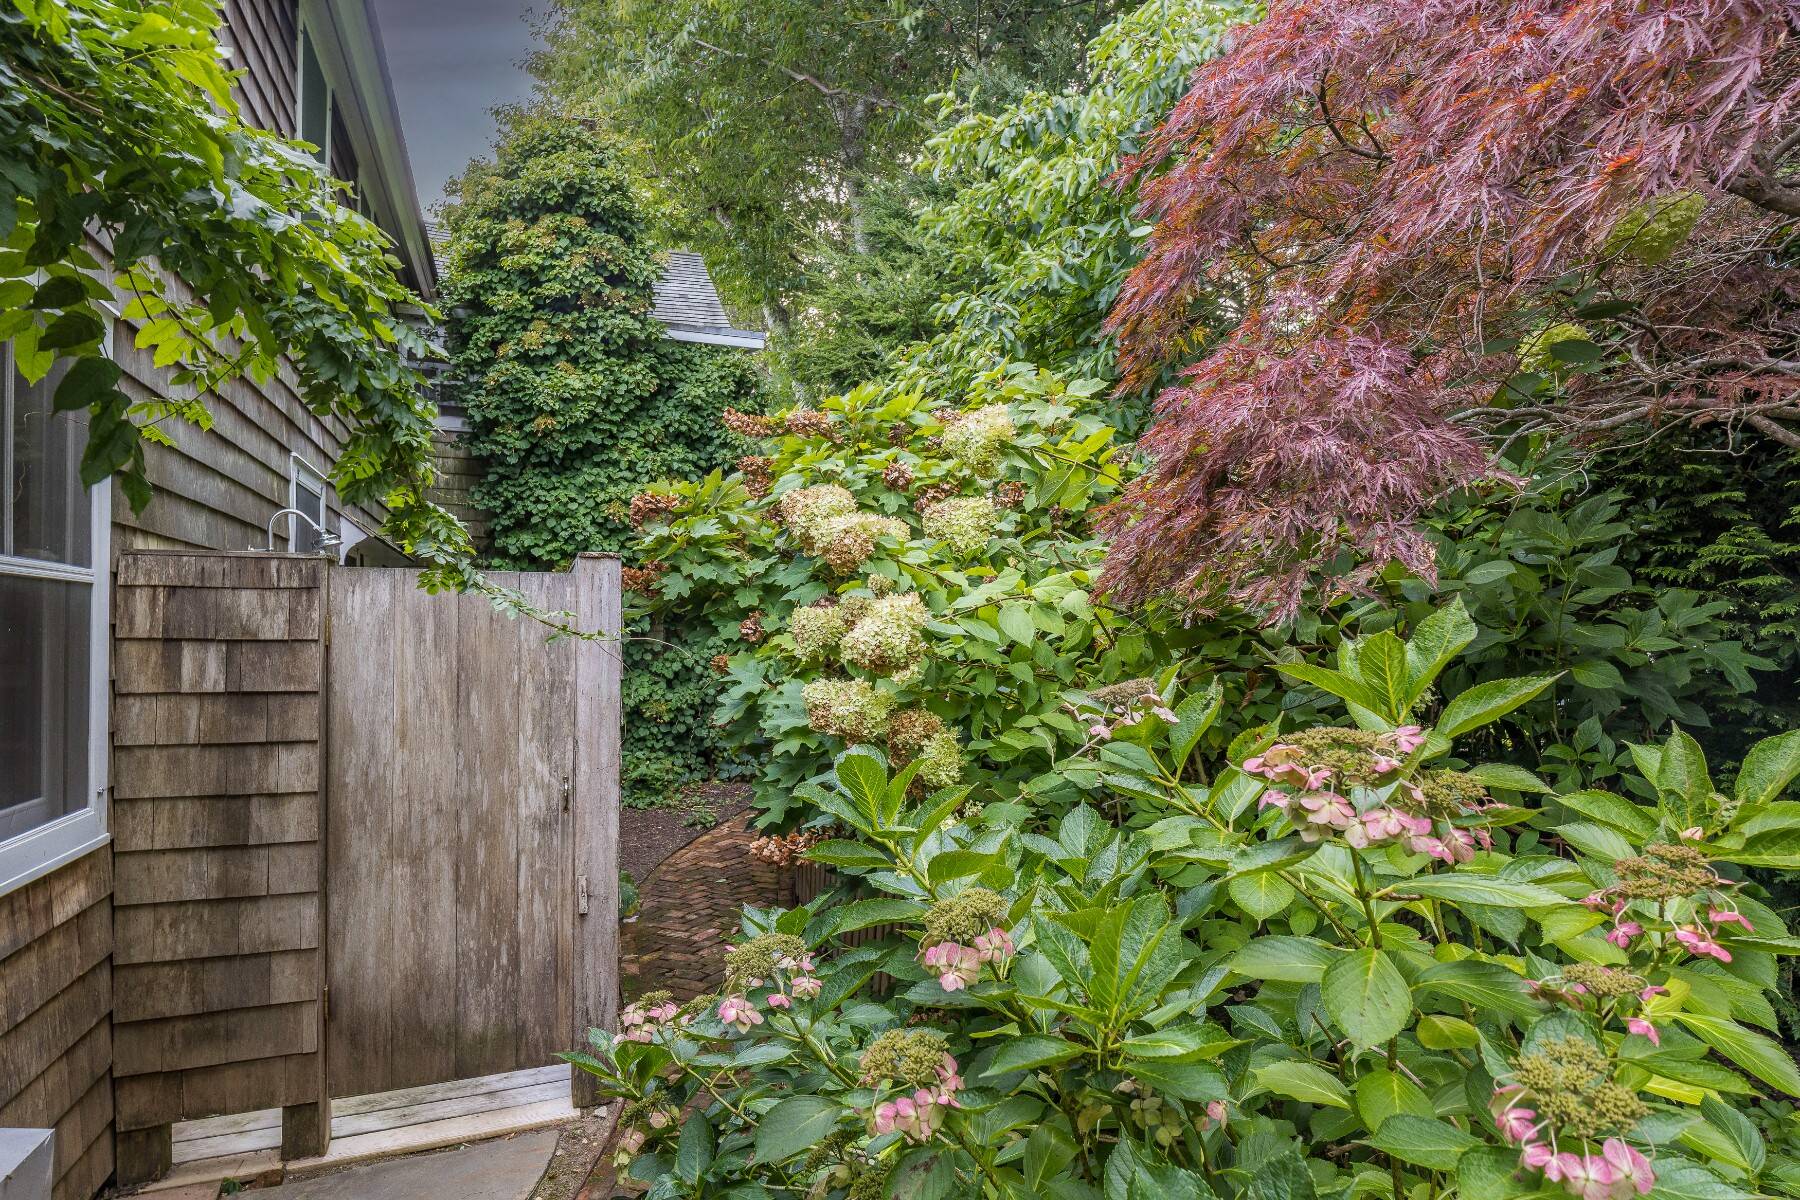
  • Outdoor Shower
  • Barn
  • Studio
  • Workshop
  • Outbuilding
  • South of the Highway
Listed By
Sotheby's International Realty - East Hampton
Office: 631-258-5991
Mobile: 631-258-5991
Request More Information
Request Showing
Role Agent Buyer
Your Preferred Date & Time
Showing Type:
Listing data is deemed reliable but is NOT guaranteed accurate.
Contact Us
Who Would You Like to Contact Today?

I want to contact an agent about this property!

I wish to provide feedback about the website functionality

Contact Agent
Your Name:
Email:
Phone:
Message:
Security: What is 5 minus 1?