


























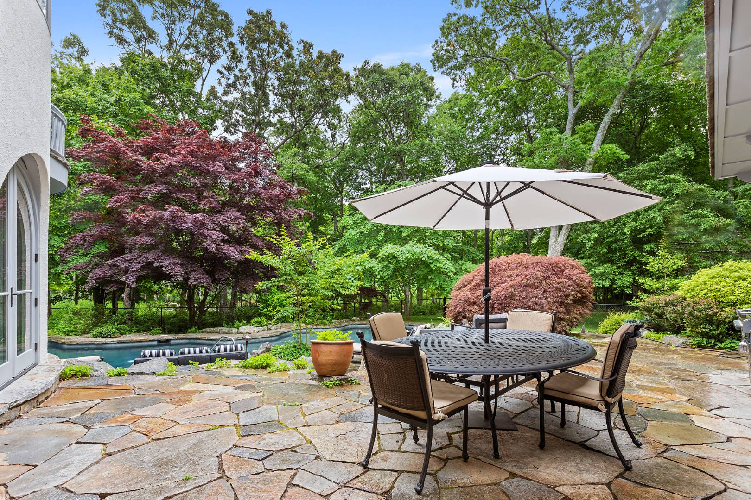
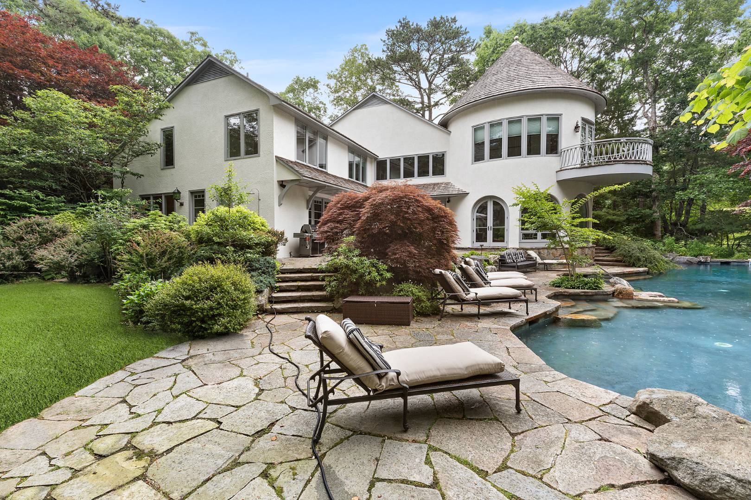
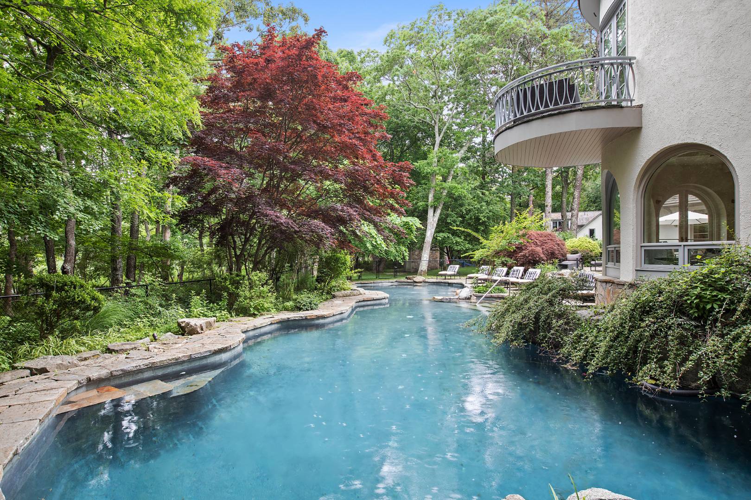
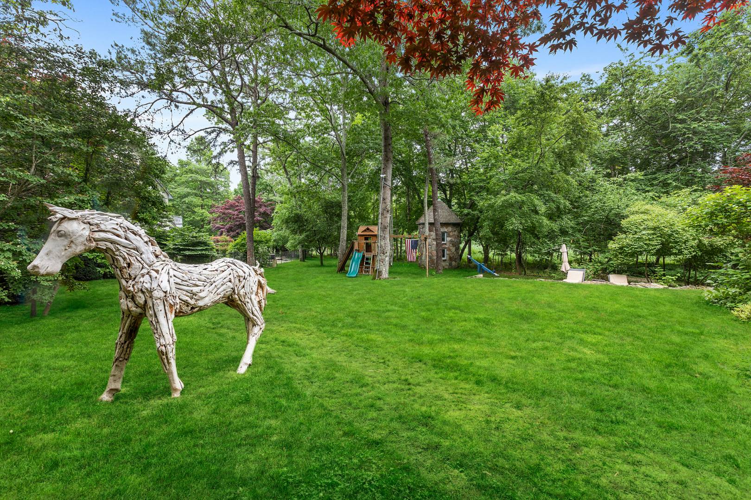
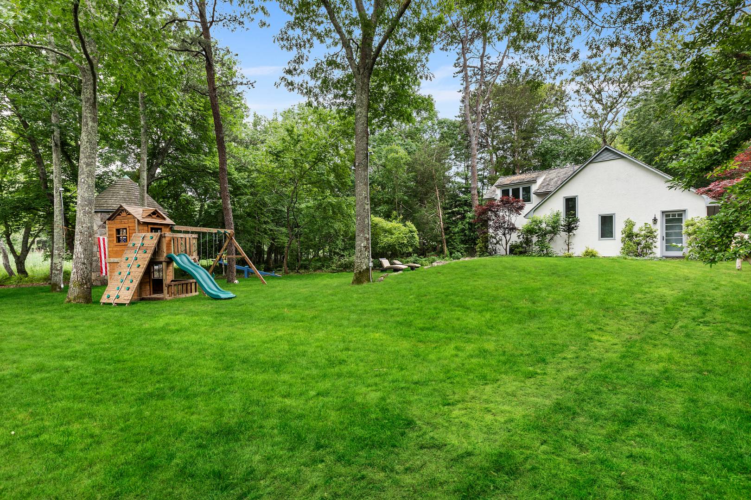
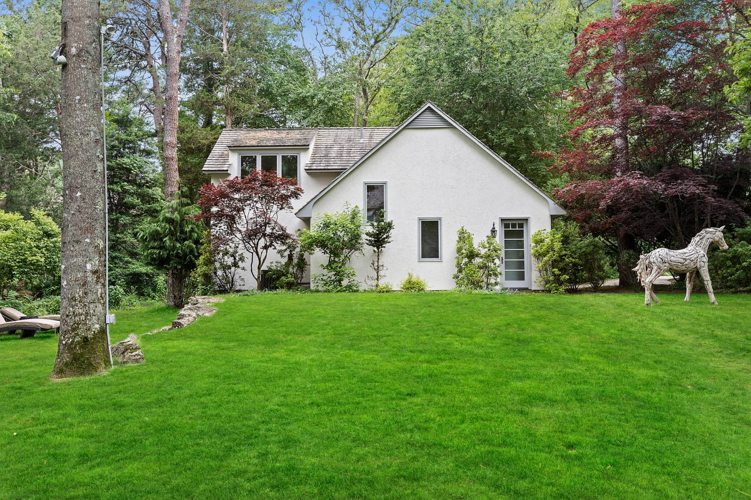
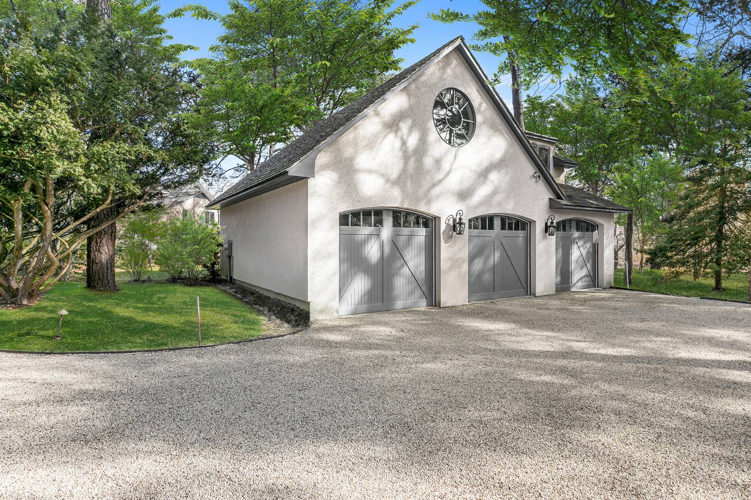
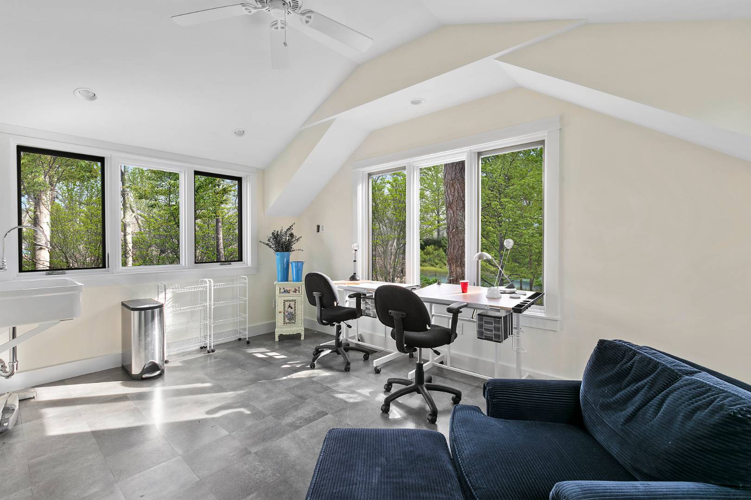
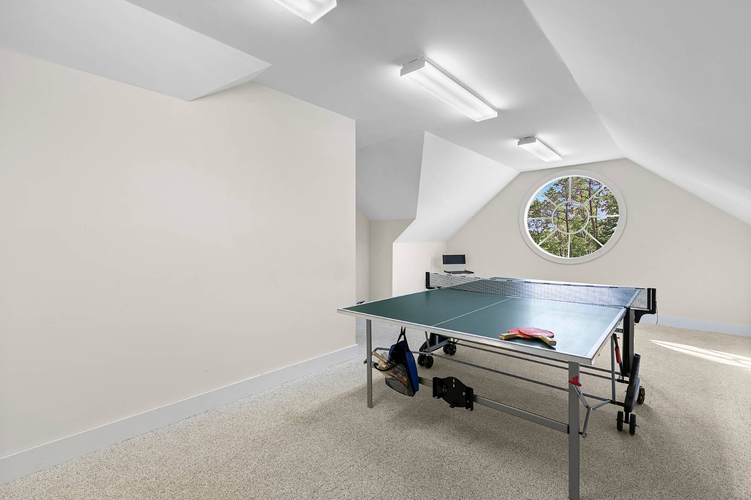
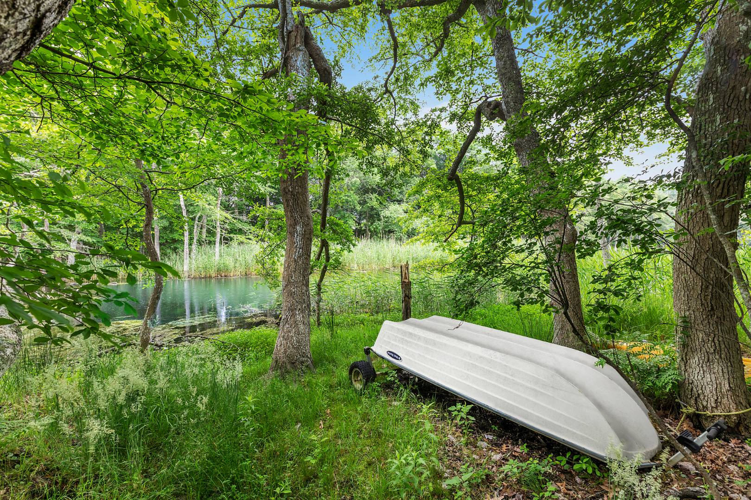
New to the market! Sited on 1.9 gorgeous acres on Georgica Pond, this expansive 6,200 square foot French Country Estate is a one of a kind offering that's not to be missed, featuring 7 bedrooms, 5.5 bathrooms, and generous living/entertaining space indoors and out. A perfect oasis for the creative visionary seeking an inspiring setting. Here you'll enjoy blissful grounds graced by tall trees, lush shrubbery and pristine landscaping, a freeform 70' long gunite swimming pool and beautiful stone patios for private outdoor pleasure. A large grassy play area is an ideal attraction, or lounge and converse by the pool. Interiors are bathed in light from generous arched and oversized windows as well as glass doors, while vaulted beamed ceilings, rich wood flooring, detailed woodwork and stucco accent walls lend warmth and elegance. Beyond the gracious, airy entry foyer rests a soaring two story living room centered by a striking floor-to-ceiling fieldstone fireplace for gathering around with family and guests. French doors open to the patio and pool area as well as a round dining/sitting pavilion enveloped by glass, framing picturesque views. Other highlights include a junior guest suite on the main level, and divine primary suite tucked in a serene second floor "tower". This retreat, with a private terrace, overlooks Georgica Pond and the pool, and features a spa-like bath with dual sinks, marble floor and glass shower. Four additional bedrooms, two full baths, and laundry complete the guest wing. As alluring is the separate loft studio with bath and heated storage above the three car garage! Take your paddle board or kayak out on the pond via an enchanting private pebble pathway, daydream on the bench gazing out at nature's beauty, or enjoy all that the village has to offer including ocean beaches and local amenities right nearby. This south of the highway stunner is a must see!


 $405K
$405K 7
Beds
7
Beds
 5.5
Baths
5.5
Baths
 6212
SF
6212
SF
 Built In
1983
Built In
1983


 ;
; ;
; ;
; ;
; ;
; ;
; ;
; ;
; ;
; ;
; ;
; ;
; ;
; ;
; ;
; ;
; ;
; ;
; ;
; ;
; ;
; ;
; ;
; ;
; ;
; ;
; ;
; ;
; ;
; ;
; ;
; ;
; ;
; ;
; ;
; ;
; ;
; ;
; ;
; ;
; ;
; ;
; ;
; ;
; ;
;