112 Moses Lane, Southampton, NY 11968

Seasonal Rental
Active for Rent
4 Beds
3 Baths
2060 SF
Built In 1976
 
Listing ID 912829
Property Type Residential
Township Southampton
Hamlet Village of Southampton
Tax ID 0904-002.000-0001-021.001
FEMA Flood Map fema.gov/portal
Year Built 1976
   
Virtual Tour

Southampton Village Summer Retreat

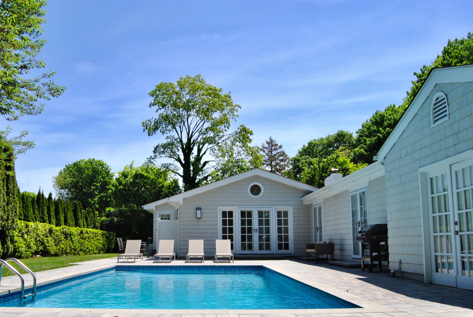
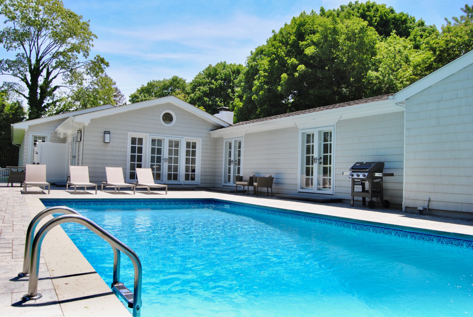
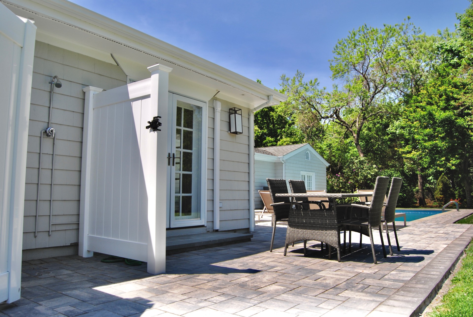
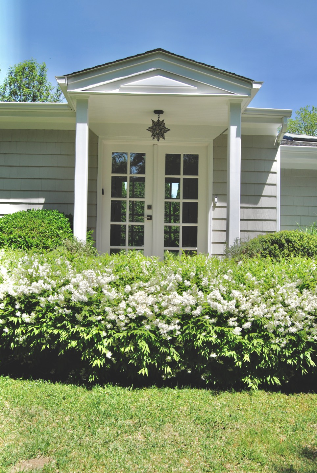
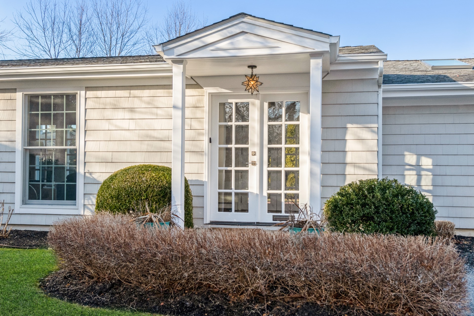
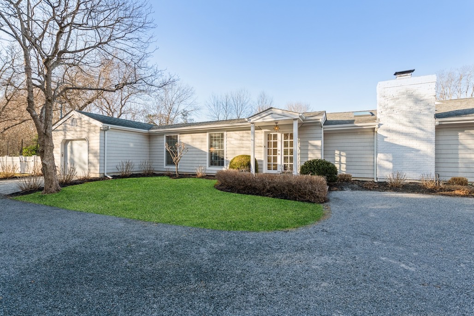
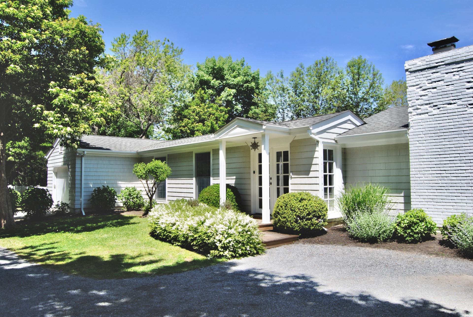
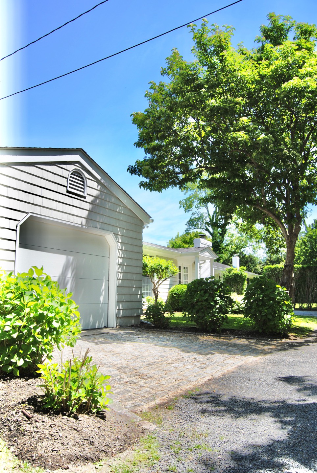
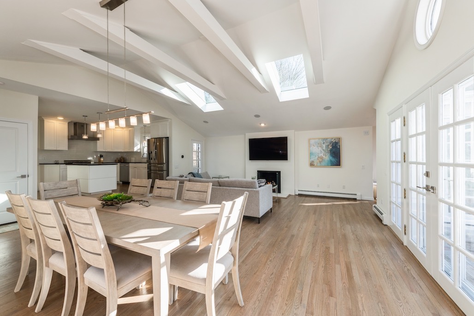
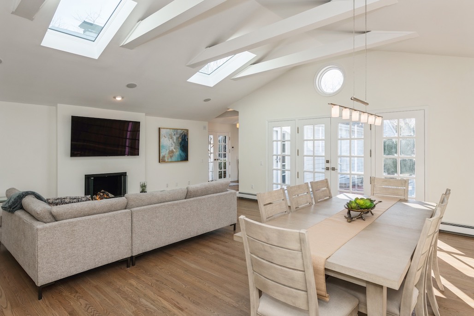
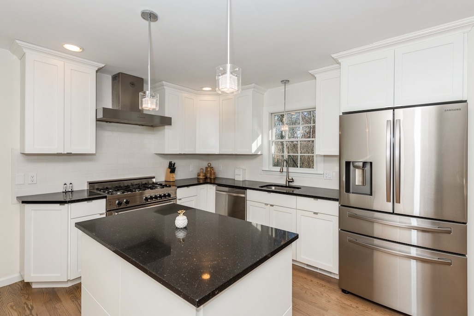
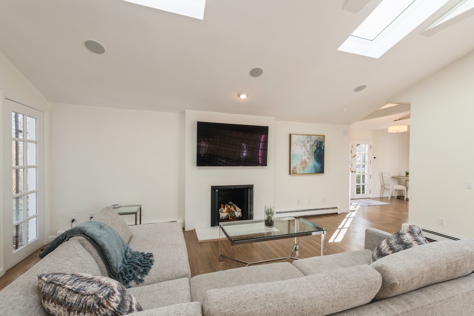
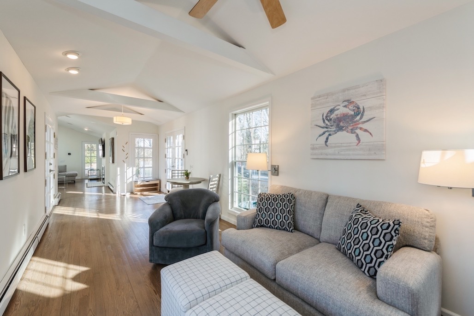
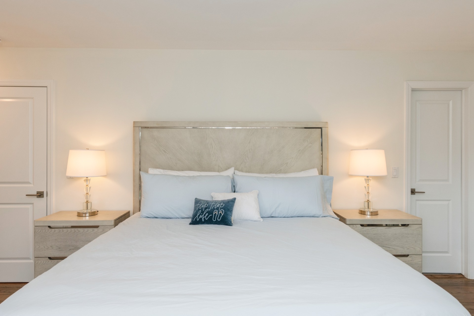
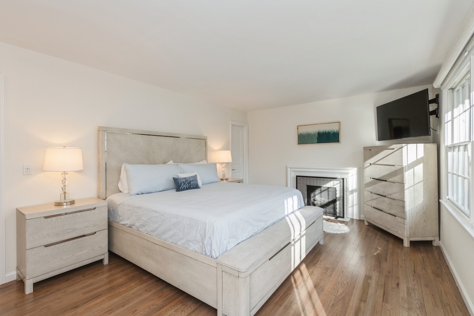
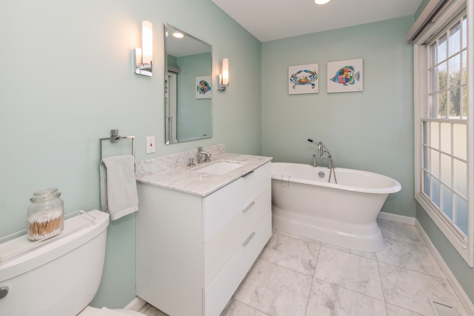
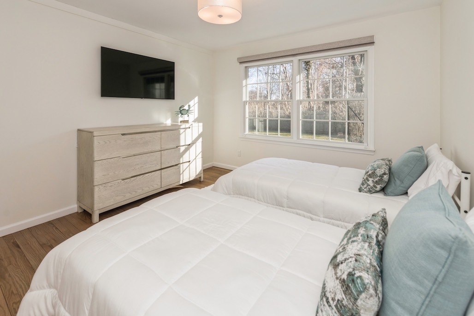
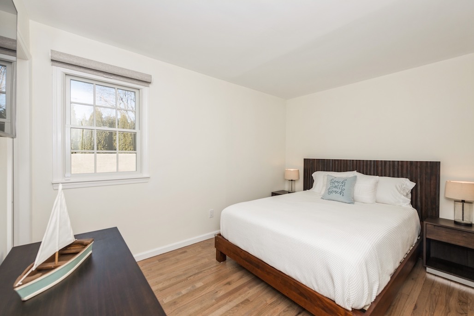
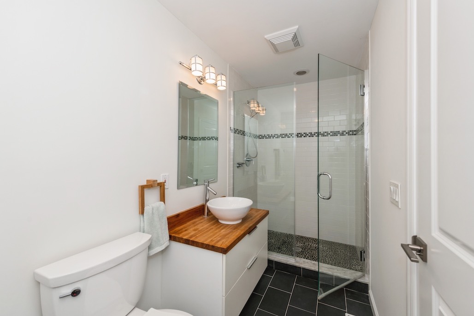
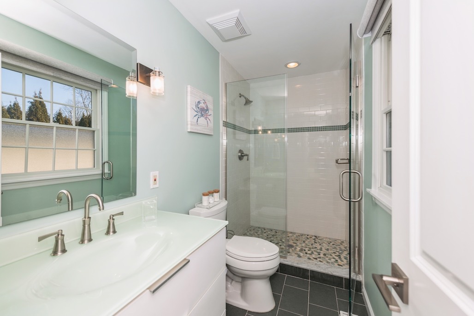
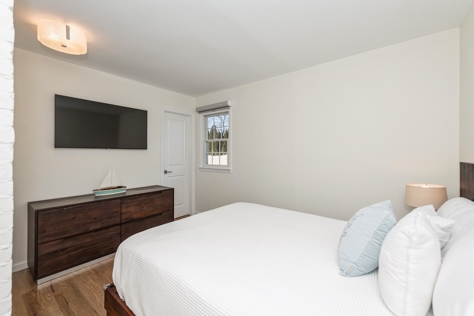
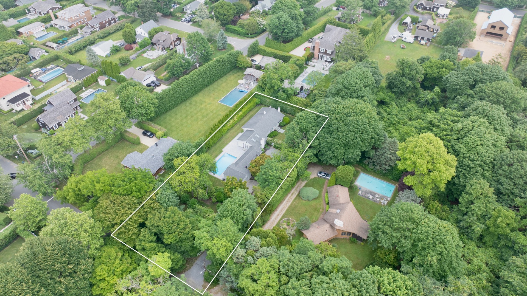
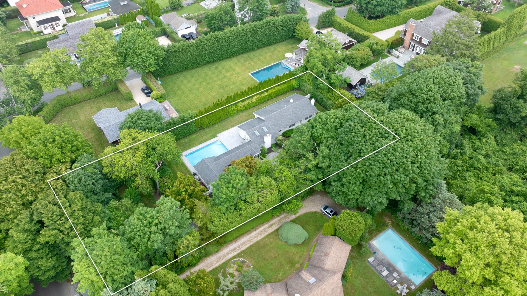
Welcome to 112 Moses Lane, the perfect summer retreat right in the heart of Southampton Village. This newly renovated 4 bed, 3 bath home features an open and airy living space perfect for unwinding. The main living area is surrounded by french doors offering plenty of natural light and includes a seating area with a beautifully apportioned gas burning fireplace, dining room which flows seamlessly into the open kitchen and a separate sun filled seating area that overlooks the pool and backyard oasis. The south facing master bedroom offers plenty of light, a fireplace, it's own separate patio space and a renovated en-suite bathroom which features a large soaking tub. The backyard featuring a large patio, heated pool, outdoor shower and plenty of yard space is the perfect place to enjoy a long summer day, one you won't want to end. Just moments to world class beaches, shopping and restaurants, 112 Moses Lane is the perfect home to make great memories and enjoy all that the Hamptons has to offer.

Property Details
  • 4 Total Bedrooms
  • 3 Full Baths
  • 2060 SF (AG)
  • 2060 SF (Total)
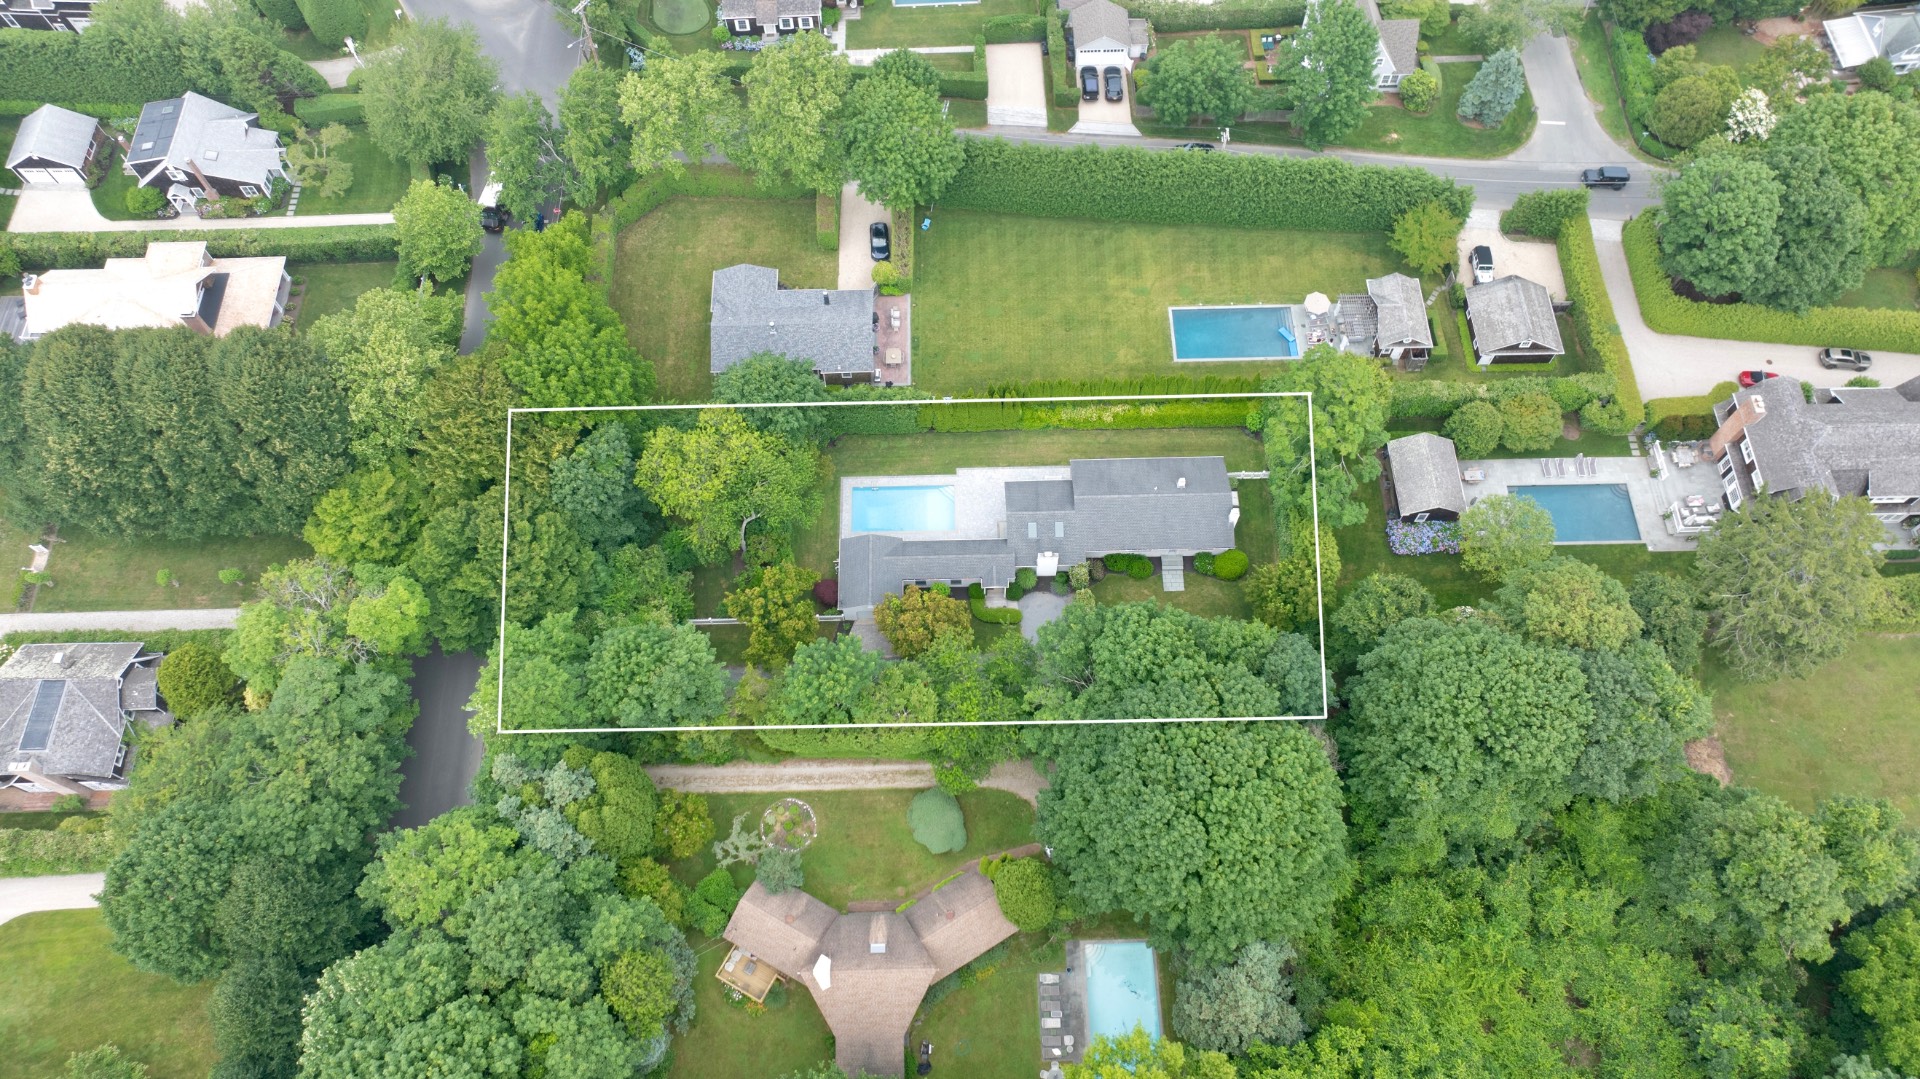
  • 0.51 Acres
  • Built in 1976
  • Renovated 2021
  • 1 Story
  • Available 12/02/2021
  • Ranch Style
  • Partial Basement
  • Lower Level: Unfinished
Rental Details
  • Internet
  • TV
  • Linens Included
  • No Pets Allowed
Seasonal Rental
PeriodPriceDatesStatus
July/August-LD$90,000Jul 1st - Sep 7th 2026Rented
Year Round$150,000Sep 1st 2026 - Dec 31st 2027Available
June$48,000Jun 1st 2027 - Jun 30th 2027Available
July$50,000Jul 1st 2027 - Jul 31st 2027Available
July/August-LD$90,000Jul 11th 2027 - Sep 7th 2027Available
August-LD$55,000Aug 1st 2027 - Sep 7th 2027Available
Interior Features
  • Open Kitchen
  • Oven/Range
  • Refrigerator
  • Dishwasher
  • Microwave
  • Hardwood Flooring
  • Entry Foyer
  • Living Room
  • Dining Room
  • Formal Room
  • Primary Bedroom
  • en Suite Bathroom
  • Bonus Room
  • Great Room
  • Kitchen
  • Breakfast
  • First Floor Primary Bedroom
  • First Floor Bathroom
  • 2 Fireplaces
  • Alarm System
  • Hot Water
  • Central A/C
Exterior Features
  • Detached Garage
  • 1 Garage Space
  • Municipal Water
  • Private Septic
  • Pool: In Ground, Heated
  • Deck
  • Patio
  • Fence
  • Outdoor Shower
  • Irrigation System
  • Driveway
Listed By
Douglas Elliman (Sag Harbor)
Office: 631-871-1401
Mobile: 631-871-1401
Douglas Elliman (Sag Harbor)
Office: 631-725-0200
Mobile: 631-377-0020
Request More Information
Request Showing
Role Agent Buyer
Your Preferred Date & Time
Showing Type:
Listing data is deemed reliable but is NOT guaranteed accurate.
Contact Us
Who Would You Like to Contact Today?

I want to contact an agent about this property!

I wish to provide feedback about the website functionality

Contact Agent
Your Name:
Email:
Phone:
Message:
Security: What is 6 minus 1?