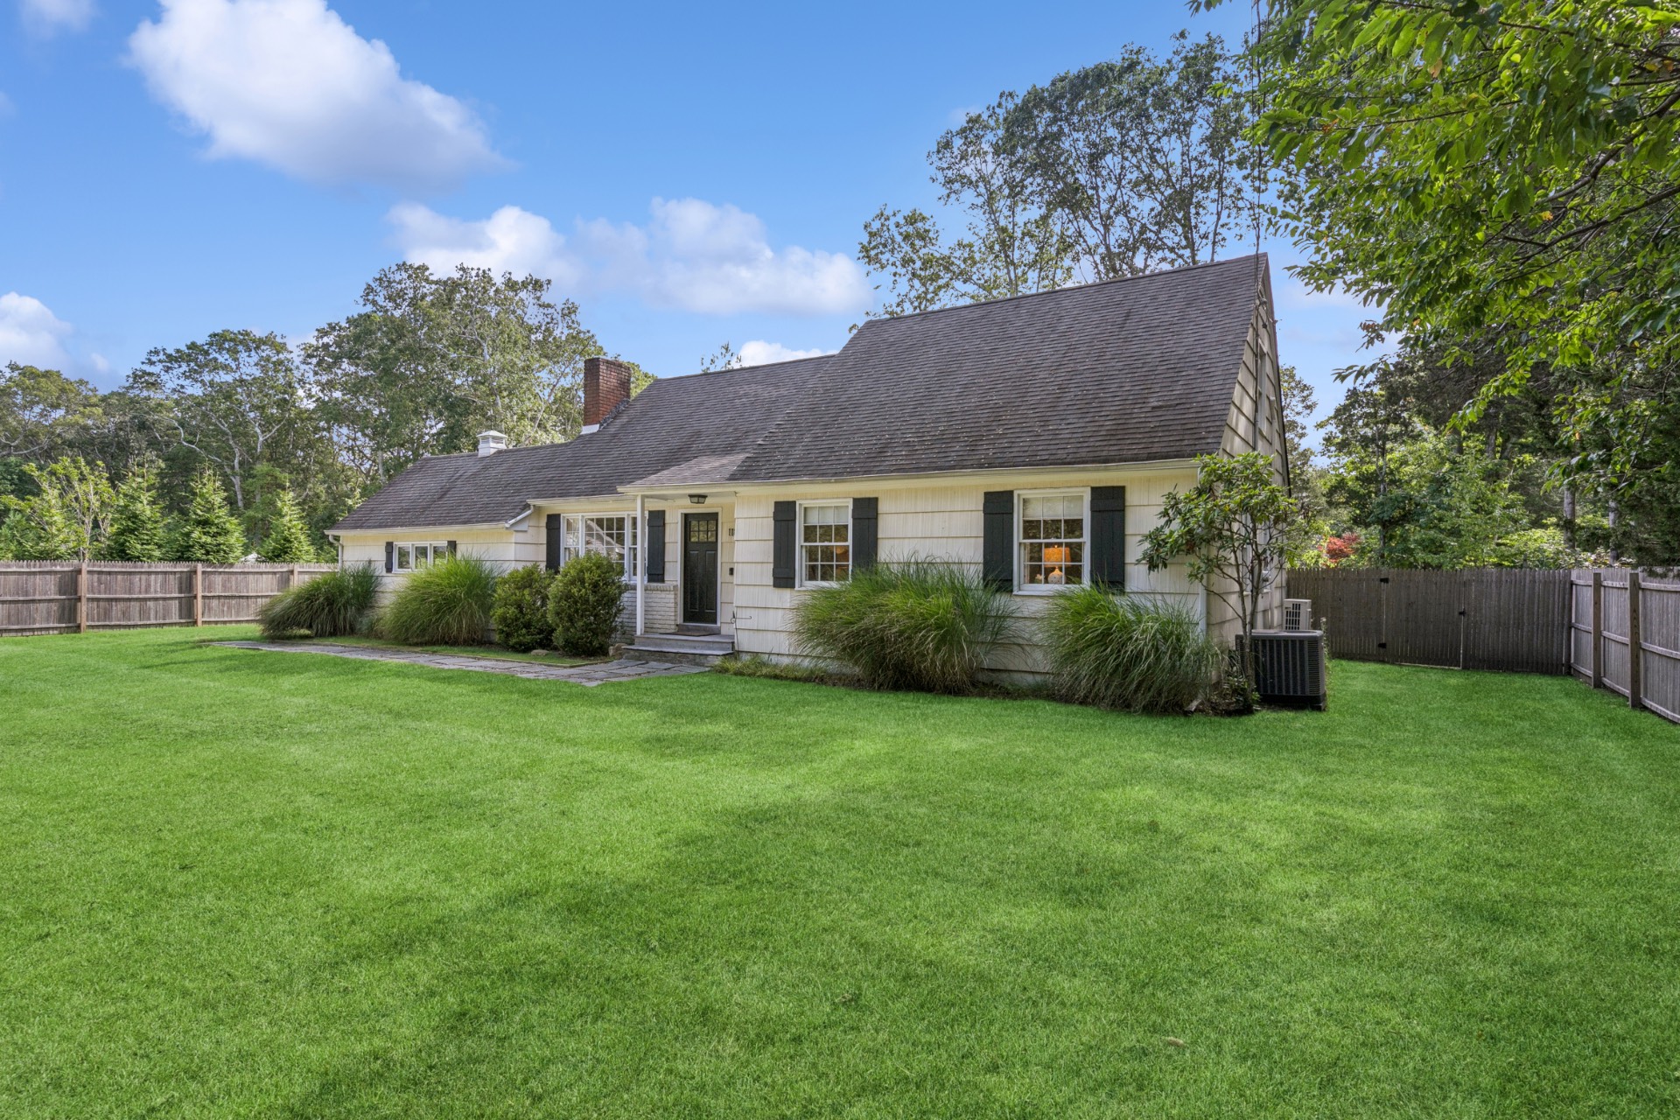
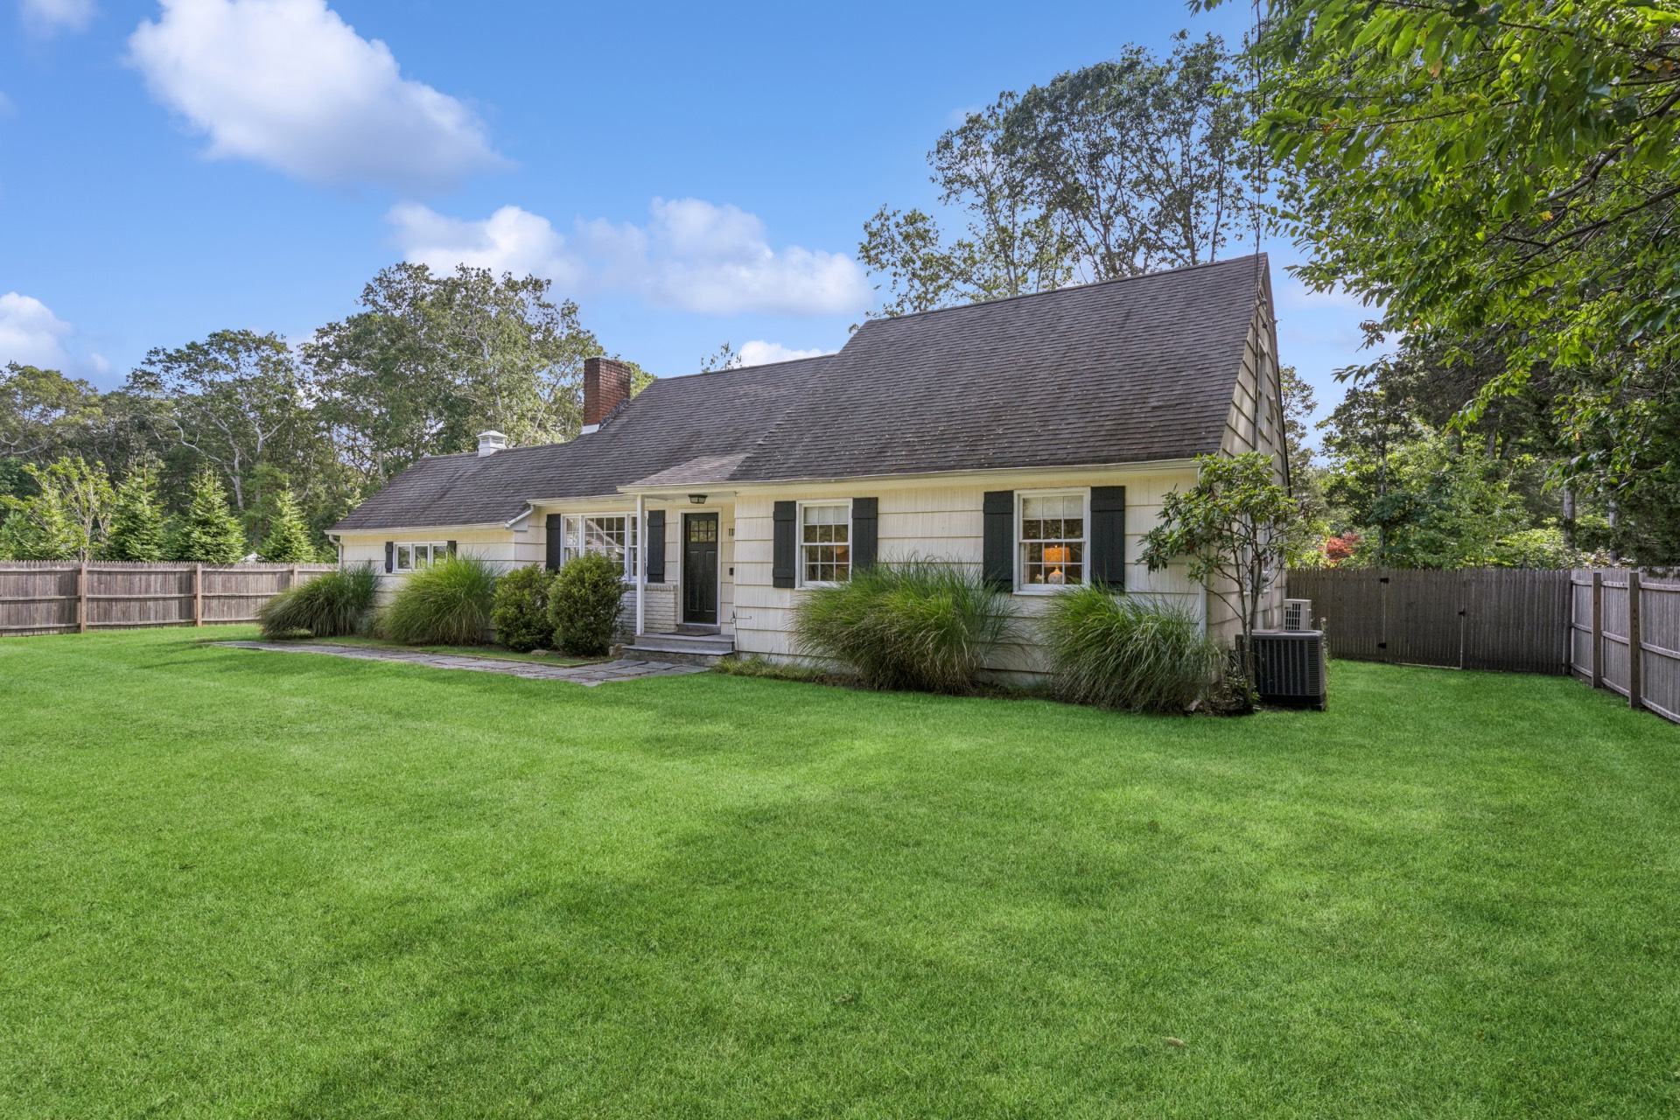
1181 FIREPLACE RD, East Hampton, NY 11937

Seasonal Rental
Active for Rent
3 Beds
2 Baths
1600 SF
 
Listing ID 926167
Property Type Residential
Township East Hampton
Hamlet East Hampton
Area East Hampton Village Fringe
Tax ID 0300-024.000-0013-034.001
FEMA Flood Map fema.gov/portal
   
Virtual Tour

Discover Your East Hampton Sanctuary: 1181 Springs Fireplace Rd

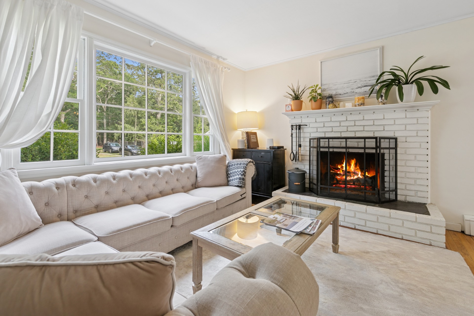
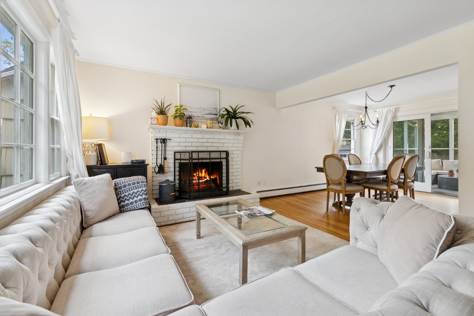
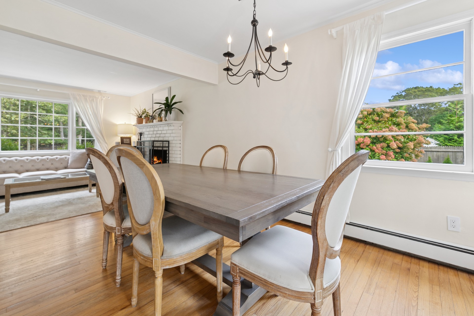
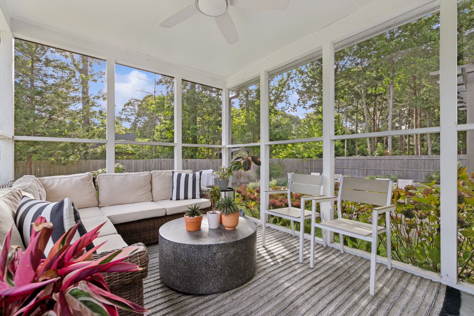
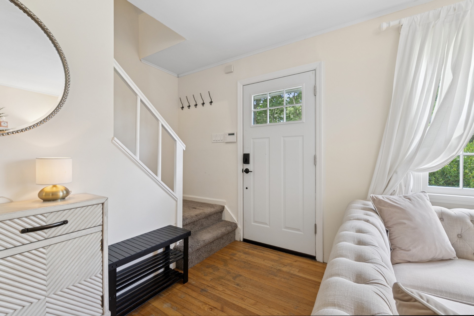
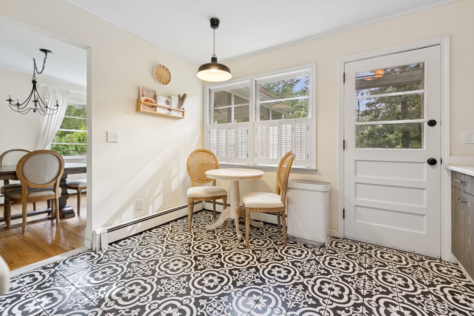
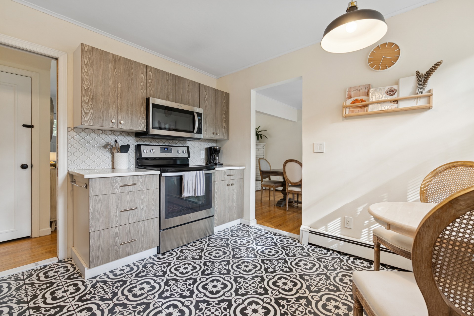
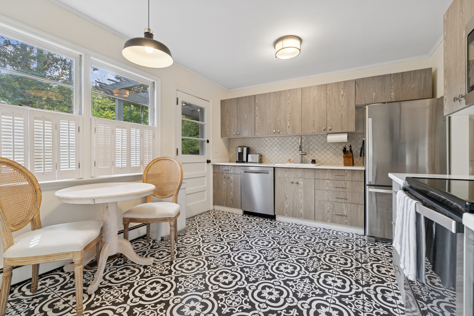
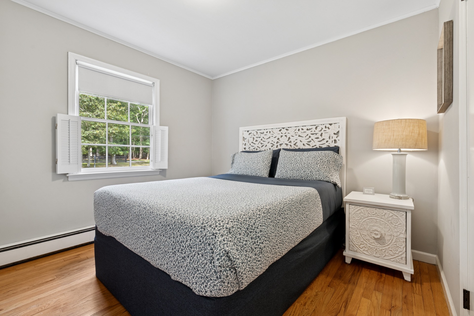
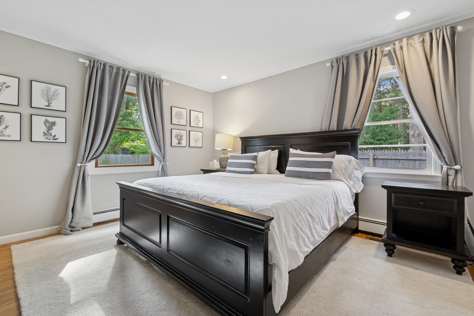
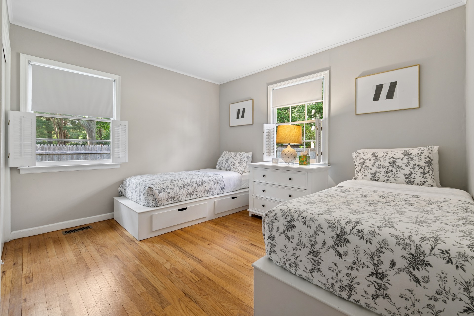
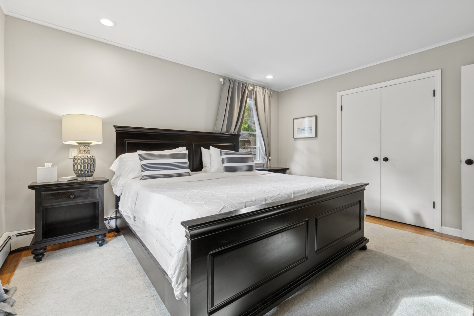
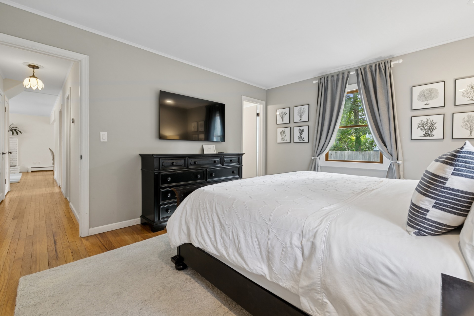
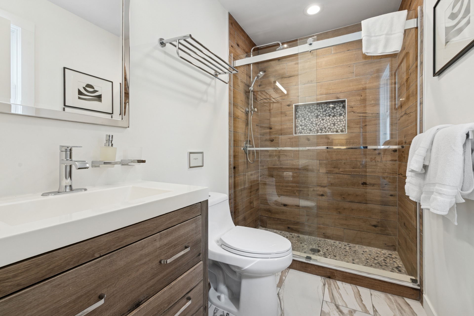
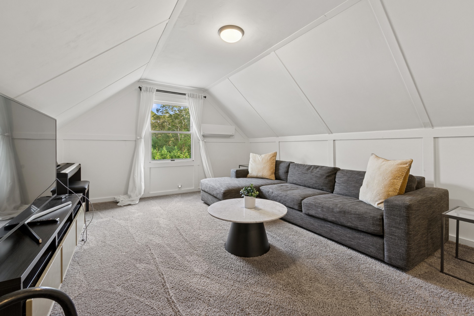
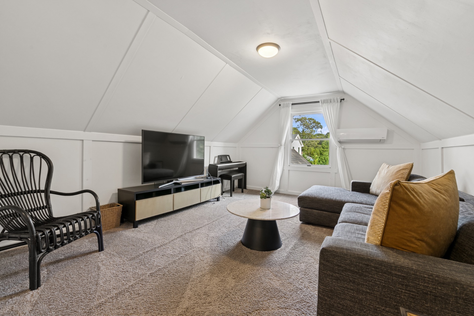
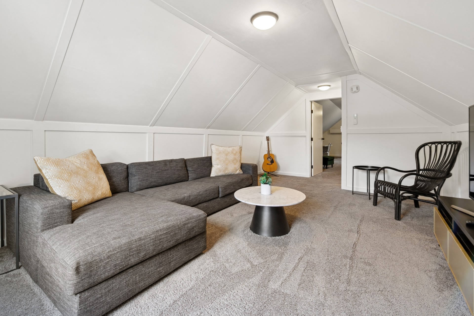
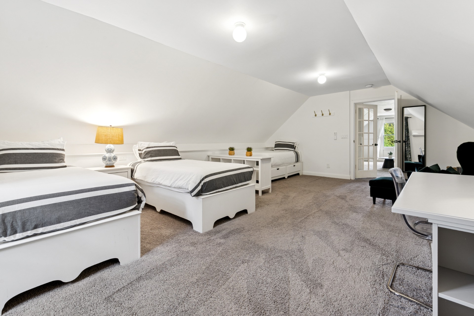
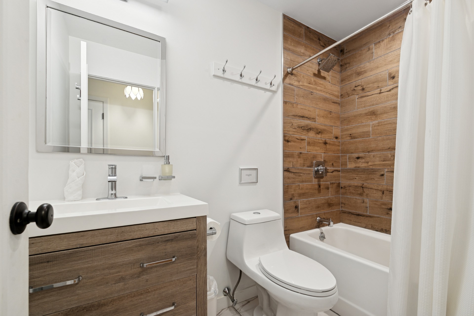
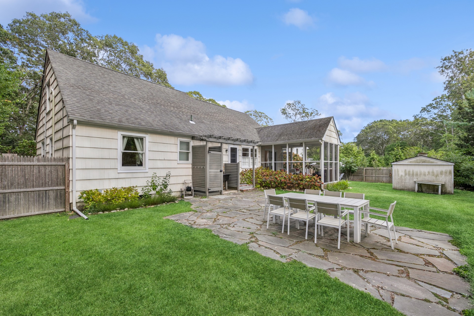
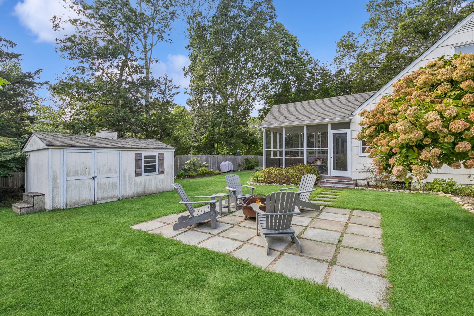
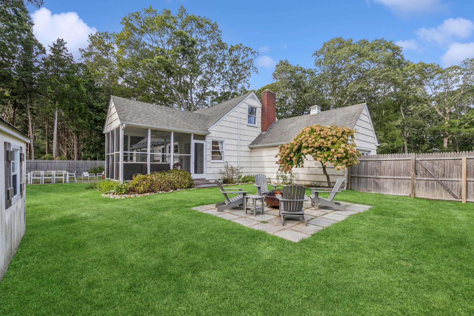
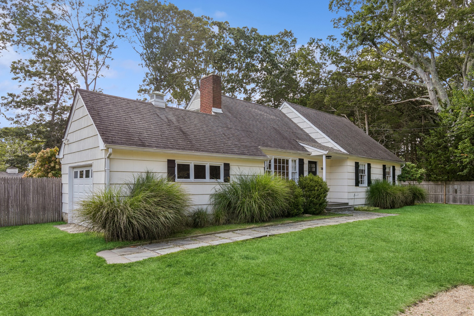
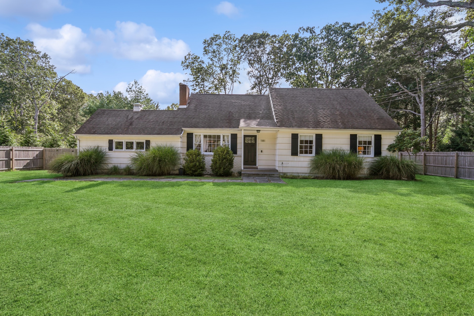
Experience contemporary Hamptons living at its finest at 1181 Springs Fireplace Road. This bright, stylish, turnkey residence combines sleek design with comfortable functionality and sophisticated Interiors. Enter to an abundance of natural light showcasing white walls, polished concrete floors, and expansive windows. The open-plan layout effortlessly connects the state-of-the-art kitchen with waterfall island, spacious living room with minimalist fireplace, and chic dining area. Three light-filled bedrooms and 2 spa-like bathrooms offer private sanctuaries, with the primary suite. The seamless Indoor-Outdoor Flow with the designed for ultimate relaxation and entertaining, the outdoor spaces are a true extension of the home. Discover the sun-drenched deck and expansive patio leading to the inviting outdoor area. The low-maintenance and privacy-hedged grounds provide a perfect backdrop for outdoor gatherings or quiet contemplation. Positioned on desirable Springs Fireplace Road, enjoy quick access to the vibrant energy of East Hampton Village, pristine beaches, hiking trails, and local amenities. This location offers the perfect balance of Hamptons tranquility and convenient access to everything you need. This is a rare opportunity to rent a modern masterpiece, a beautifully updated home in a prime East Hampton setting. Schedule your exclusive tour of 1181 Springs Fireplace Road today.

Property Details
  • 3 Total Bedrooms
  • 2 Full Baths
  • 1600 SF (AG)
  • 1600 SF (Total)
  • 0.46 Acres
  • 2 Stories
  • Available 6/01/2026
  • A-Frame Style
  • Full Basement
  • Lower Level: Finished
Rental Details
  • 6 People Max
  • Internet
  • TV
  • Linens Included
  • Pets Allowed
  • Pet Notes: Case by Case
Seasonal Rental
PeriodPriceDatesStatus
Year Round$84,000May 1st 2026 - May 1st 2027Rented
MD-LD$72,000May 22nd 2027 - Sep 7th 2027Available
June/July$35,000Jun 1st 2027 - Jul 31st 2027Available
Year Round$72,000Jun 1st 2027 - Jun 1st 2028Available
July$25,000Jul 1st 2027 - Jul 31st 2027Available
July/August-LD$55,000Jul 1st 2027 - Sep 7th 2027Available
August-LD$30,000Aug 1st 2027 - Sep 7th 2027Available
Interior Features
  • Galley Kitchen
  • Granite Kitchen Counter
  • Oven/Range
  • Refrigerator
  • Dishwasher
  • Microwave
  • Washer
  • Dryer
  • Stainless Steel
  • Appliance Hot Water Heater
  • Hardwood Flooring
  • Furnished
  • 6 Rooms
  • Entry Foyer
  • Living Room
  • Dining Room
  • Family Room
  • Formal Room
  • Study
  • Primary Bedroom
  • en Suite Bathroom
  • Library
  • Kitchen
  • Breakfast
  • Laundry
  • Art Studio
  • 1 Fireplace
  • Alarm System
  • Forced Air
  • Electric Fuel
  • Propane Fuel
  • Central A/C
Exterior Features
  • Frame Construction
  • Wood Siding
  • Asphalt Shingles Roof
  • Attached Garage
  • Municipal Water
  • Private Septic
  • Deck
  • Patio
  • Fence
  • Trees
  • Street View
Listed By
Douglas Elliman (Sag Harbor)
Office: 631-725-0200
Mobile: 360-764-1488
Request More Information
Request Showing
Role Agent Buyer
Your Preferred Date & Time
Showing Type:
Listing data is deemed reliable but is NOT guaranteed accurate.
Contact Us
Who Would You Like to Contact Today?

I want to contact an agent about this property!

I wish to provide feedback about the website functionality

Contact Agent
Your Name:
Email:
Phone:
Message:
Security: What is 6 minus 5?