12 Wigwam View Lane, East Hampton, NY 11937

Seasonal Rental
Active for Rent
3 Beds
2 Baths
2800 SF
Built In 1984
 
Listing ID 919676
Property Type Residential
Township East Hampton
Hamlet East Hampton
Area East Hampton Northwest
Total Tax $6,800
Tax ID 0300-092.00-02.00-035.005
FEMA Flood Map fema.gov/portal
Year Built 1984
   
Virtual Tour

Unique Designer Modern Retreat for Rent

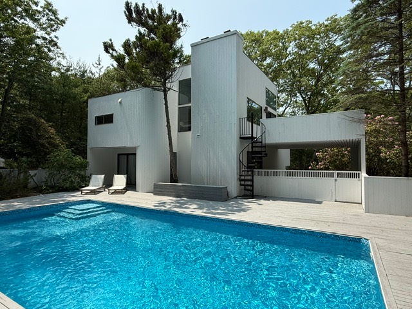
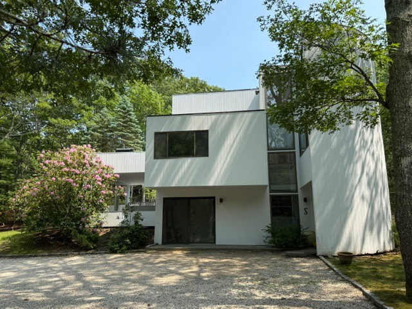
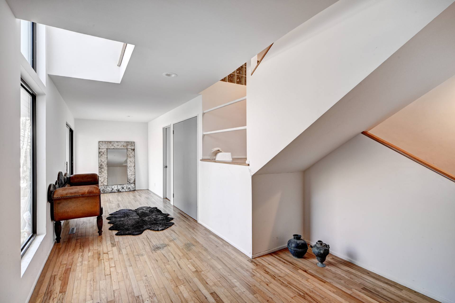
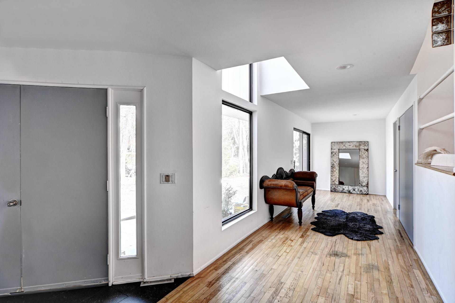
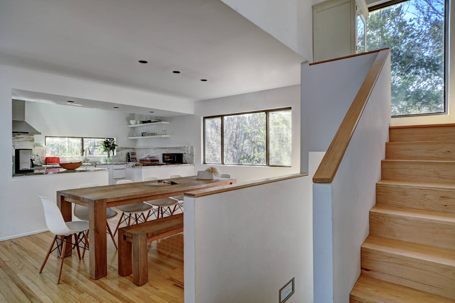
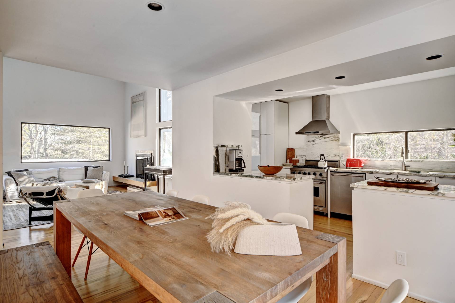
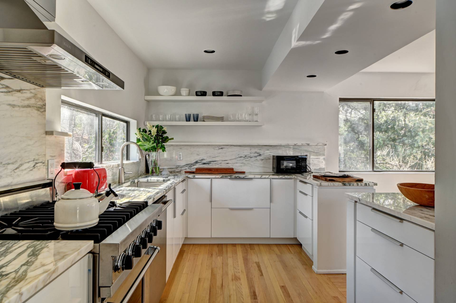
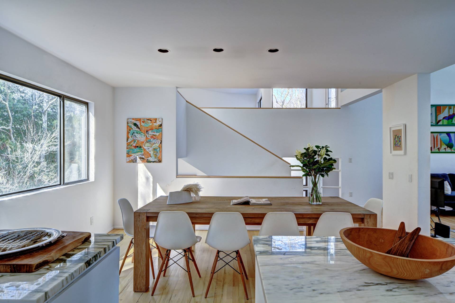
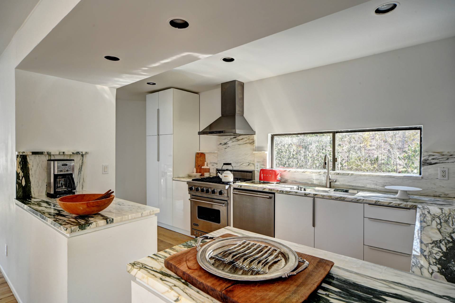
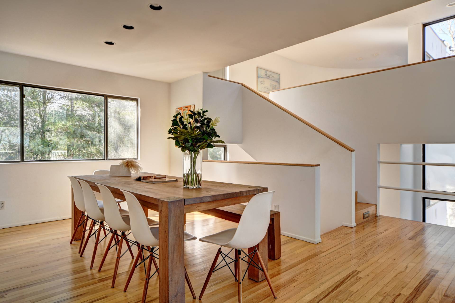
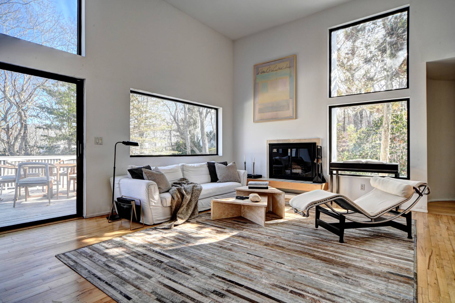
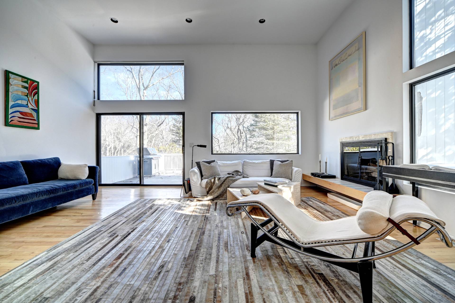
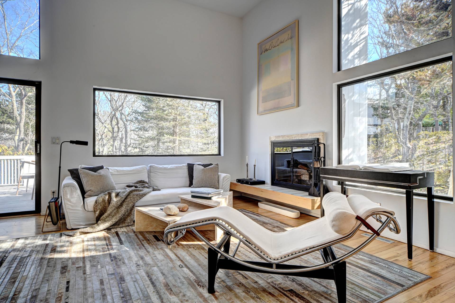
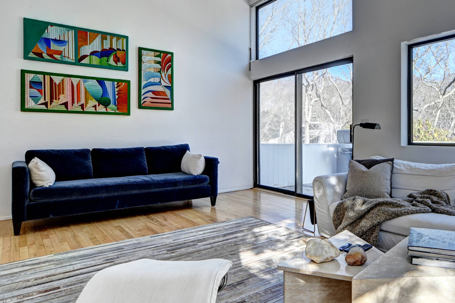
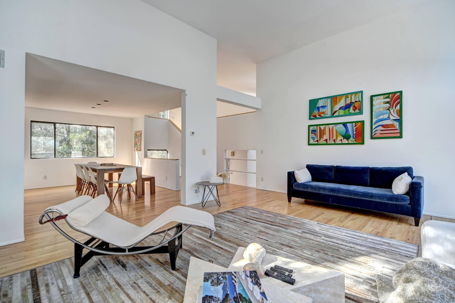
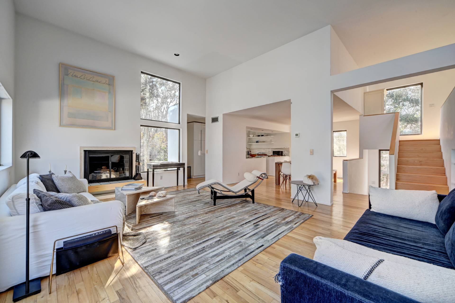
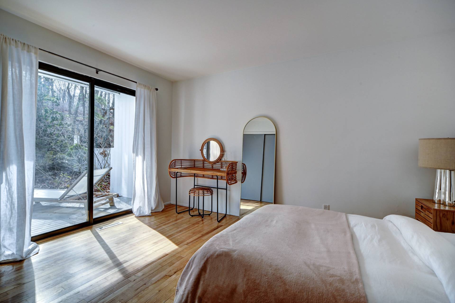
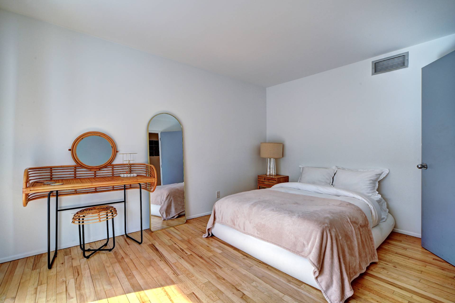
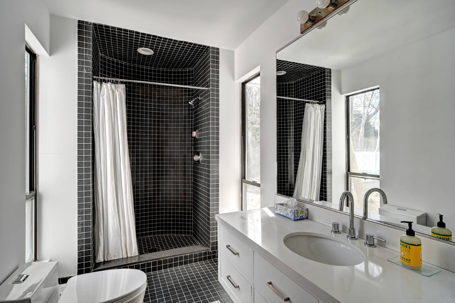
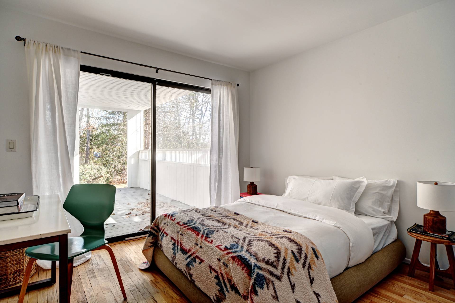
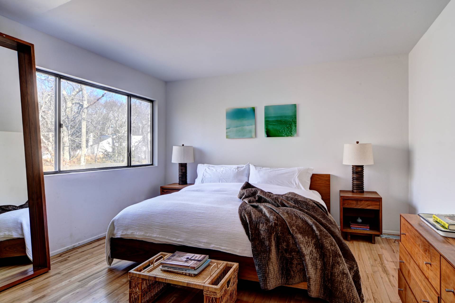
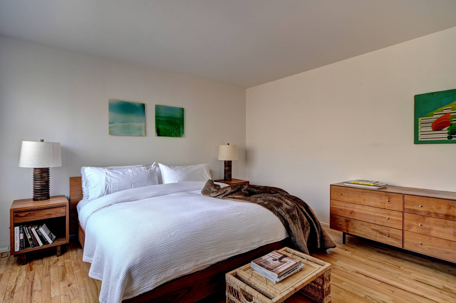
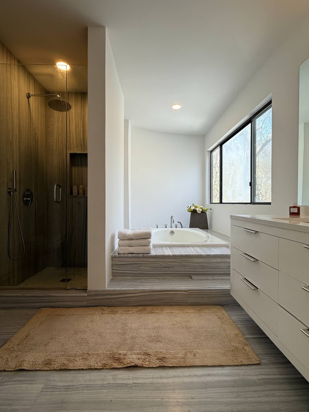
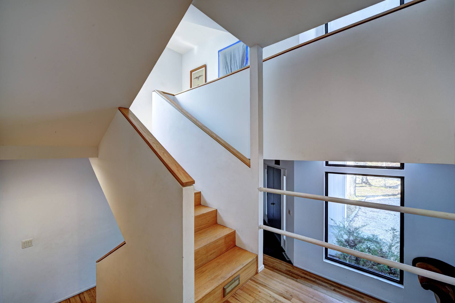
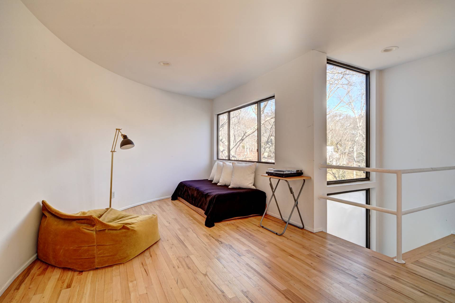
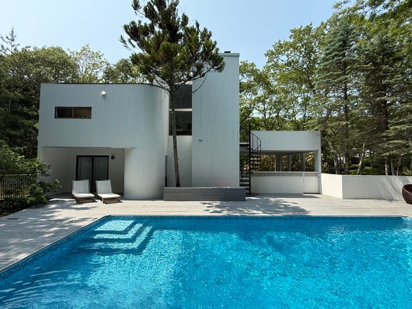
Escape to the Hamptons and experience modern luxury in this Le Corbusier inspired masterpiece by renowned architect Jorge Sosa. Designed to maximize natural light and seamlessly blend form with function, this stunning contemporary retreat offers three bedrooms and two baths, making it the perfect space for relaxation and entertaining. The thoughtfully curated multi-level layout ensures privacy and comfort, with a utility room on the entrance level, two serene bedrooms and a bath on the first level, and a spacious master suite on the second level. Ascend to the third level, where an open-concept kitchen, dining, and living area creates an inviting atmosphere bathed in sunlight. At the very top, a versatile studio space provides endless possibilities, whether for work, art, or quiet reflection. Just minutes from East Hampton's premier shops, dining, and pristine beaches, this radiant sanctuary is the ultimate summer escape. Make it yours today! [[Rental Registration # 25-86]]

Property Details
  • 3 Total Bedrooms
  • 2 Full Baths
  • 2800 SF (AG)
  • 2800 SF (Total)
  • 0.68 Acres
  • Built in 1984
  • Renovated 2025
  • 3 Stories
  • Contemporary Style
  • Full Basement
  • Renovation: Recently renovated
Rental Details
  • No Pets Allowed
  • Rental Reg. # 25-86
Seasonal Rental
PeriodPriceDatesStatus
June$15,000Jun 1st - Jun 30th 2026Rented
July$20,000Jul 1st - Jul 31st 2026Rented
August-LD$25,000Aug 1st - Sep 7th 2026Rented
MD-LD$75,000May 28th 2027 - Sep 6th 2027Available
June$20,000Jun 1st 2027 - Jun 30th 2027Available
July$25,000Jul 1st 2027 - Jul 31st 2027Available
August$30,000Aug 1st 2027 - Aug 31st 2027Available
Interior Features
  • Open Kitchen
  • Oven/Range
  • Refrigerator
  • Dishwasher
  • Microwave
  • Washer
  • Dryer
  • Appliance Hot Water Heater
  • Hardwood Flooring
  • Furnished
  • Living Room
  • Dining Room
  • Family Room
  • Primary Bedroom
  • en Suite Bathroom
  • Bonus Room
  • Great Room
  • Kitchen
  • Laundry
  • Loft
  • Private Guestroom
  • First Floor Bathroom
  • 1 Fireplace
  • Forced Air
  • 2 Heat/AC Zones
  • Oil Fuel
  • Central A/C
Exterior Features
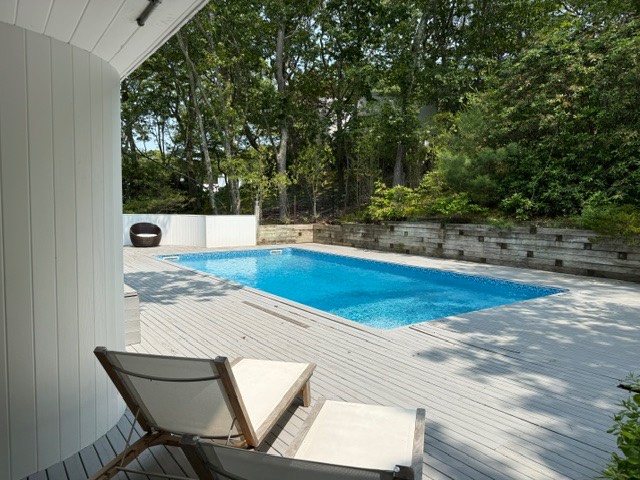
  • Pool: In Ground, Vinyl
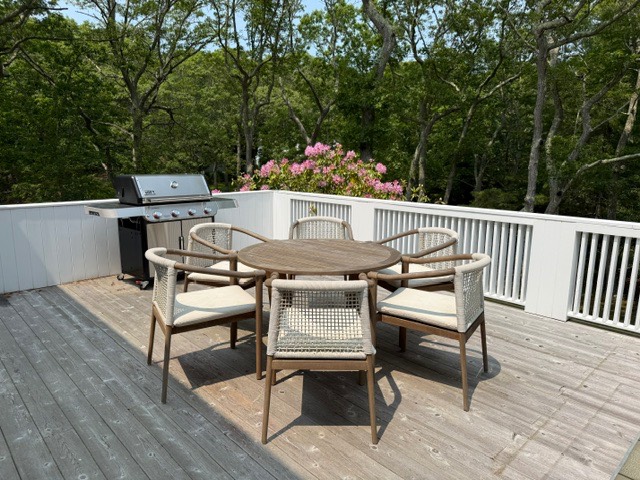
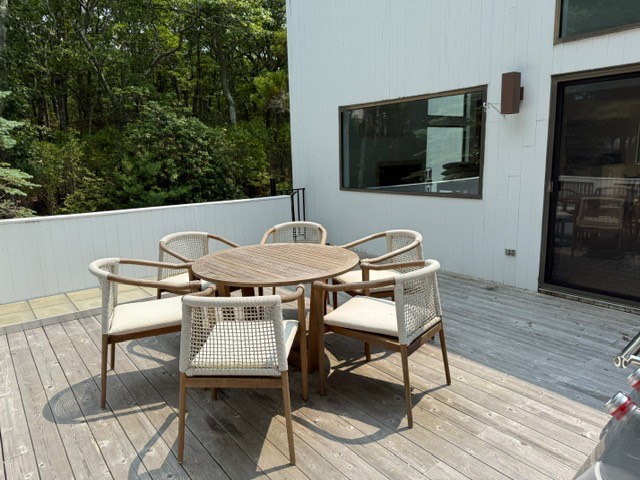
  • Deck
  • Patio
Listed By
Corcoran Group (East Hampton)
Office: 631-324-3900
Mobile: 646-419-0885
Corcoran Group (East Hampton)
Mobile: 516-380-0538
Request More Information
Request Showing
Role Agent Buyer
Your Preferred Date & Time
Showing Type:
Listing data is deemed reliable but is NOT guaranteed accurate.
Contact Us
Who Would You Like to Contact Today?

I want to contact an agent about this property!

I wish to provide feedback about the website functionality

Contact Agent
Your Name:
Email:
Phone:
Message:
Security: What is 5 plus 1?