121 Stoney Hill Road, Sag Harbor, NY 11963

$3,895,000 List Price
In Contract on 5/01/2026
5 Beds
5.5 Baths
4500 SF
Built In 2024
 
Listing ID 898134
Property Type House
Township Southampton
Hamlet Sag Harbor
Tax ID 0900-023.000-0001-079.003
FEMA Flood Map fema.gov/portal
Year Built 2024
   
Virtual Tour

Sag Harbor with Tennis Permits Pending

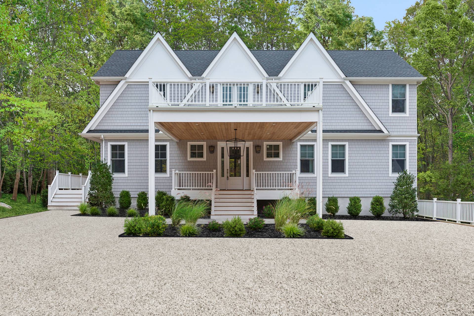
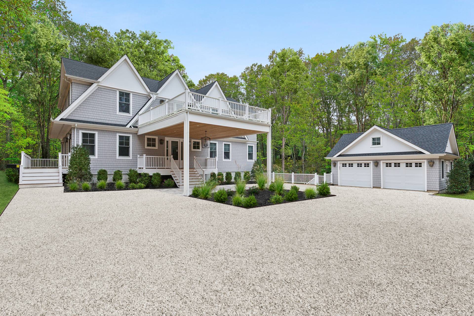
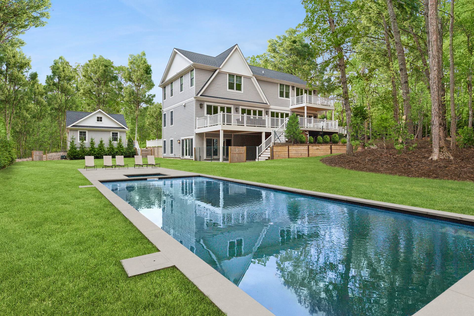
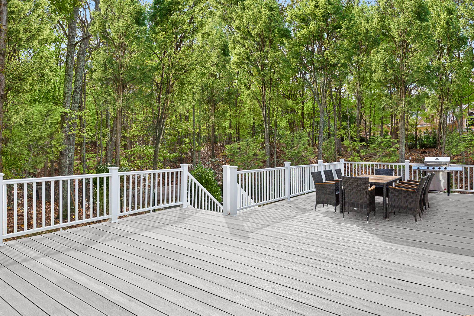
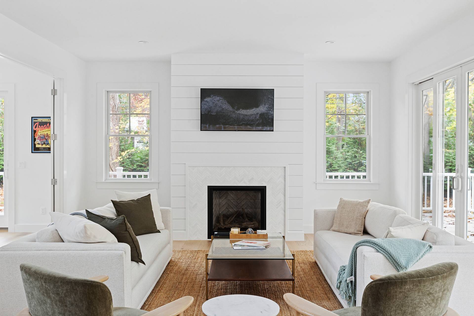
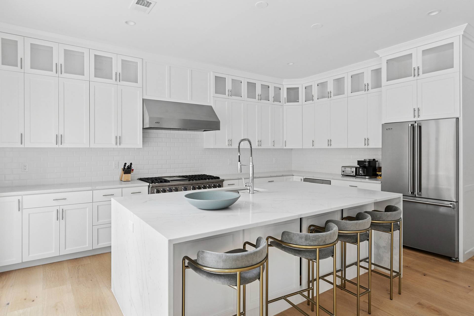
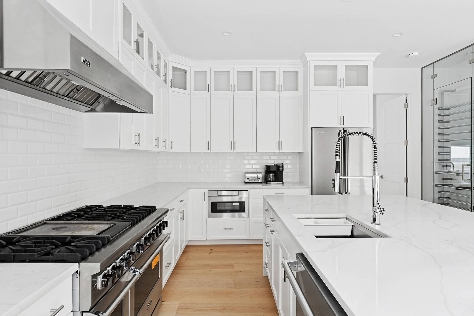
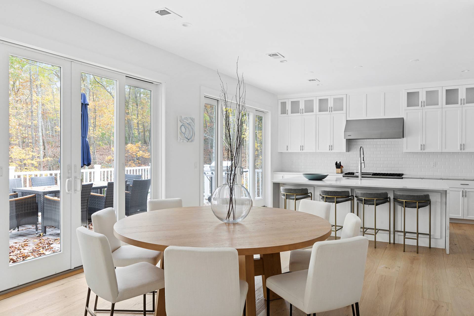
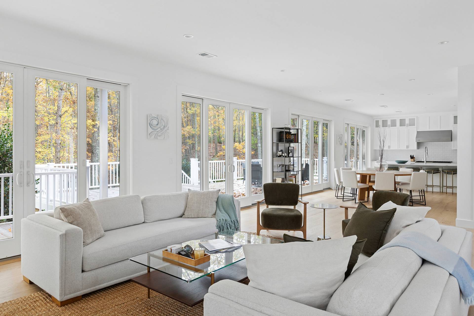
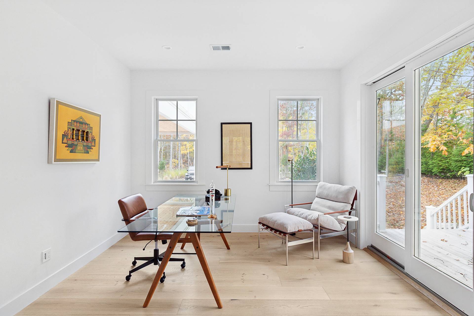
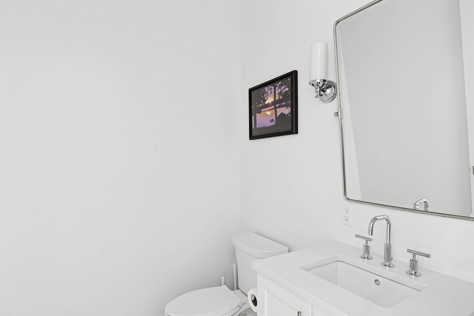

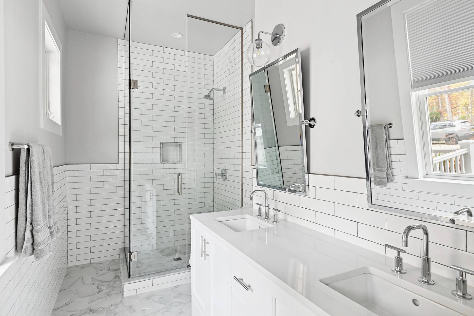
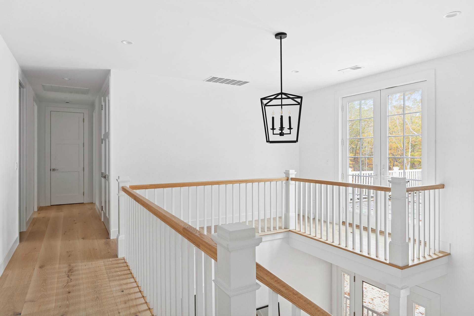
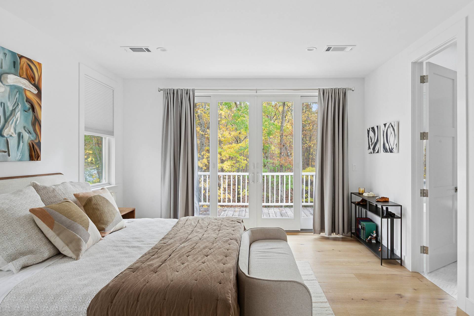
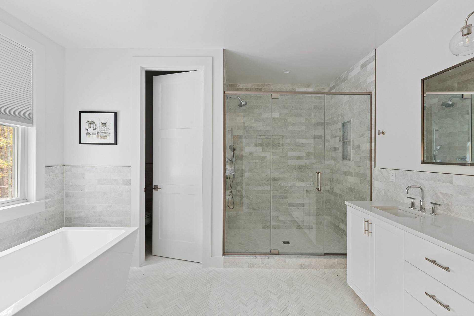
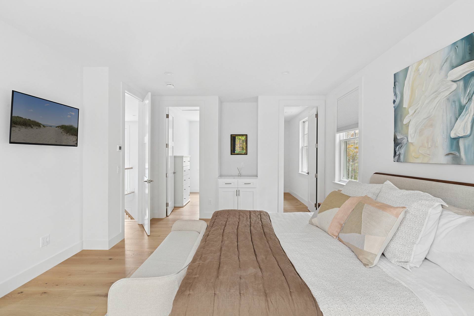
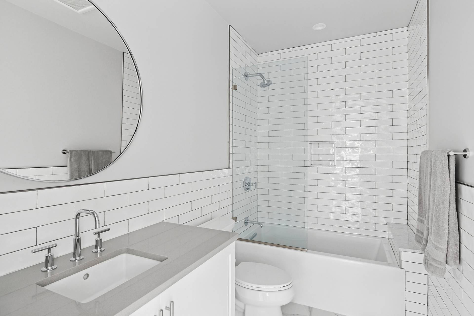
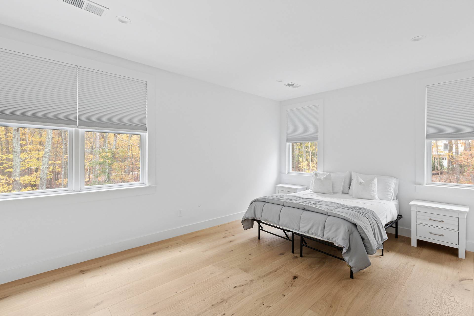
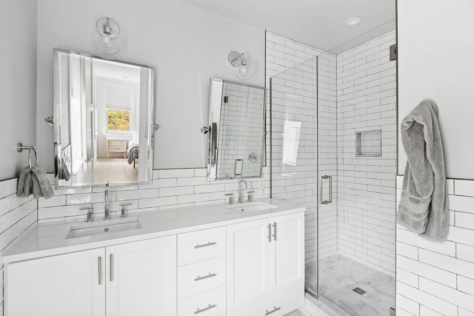
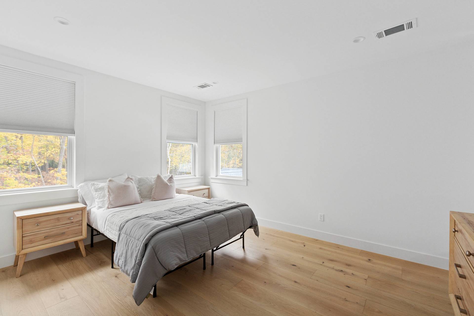
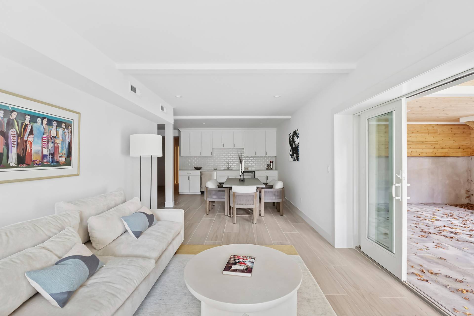
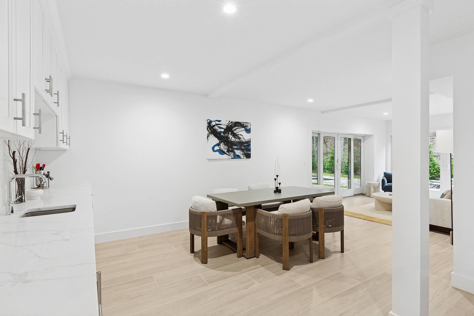
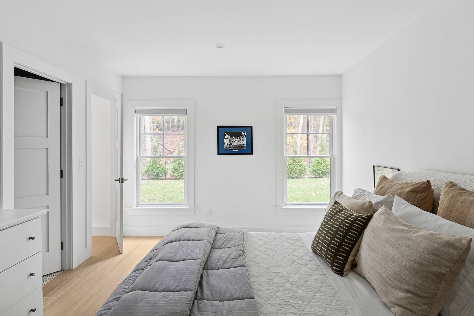
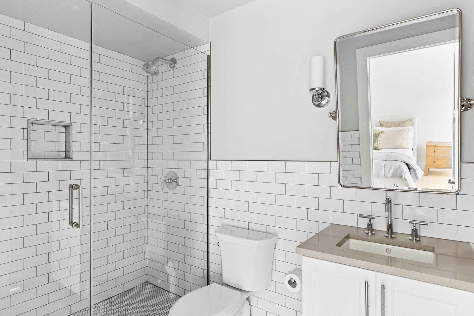
Located in Sag Harbor on 1.7 acres moments to Serene Green Farm Stand, Long Beach and the Village. With a stately approach and timeless curb appeal this property provides the best new construction value in Sag Harbor with room for tennis. Blending classic design with modern luxury this Hamptons home totals 4,500 sq. ft. across three levels with 5 bedrooms and 5.5 baths. Boasting a seamless indoor-outdoor layout perfect for living and entertaining the main level includes a sunlit living room with a fireplace, a custom eat-in kitchen with premium appliances, a den, a powder room, and a first-floor guest suite. Upstairs, the private primary suite offers two walk-in closets, a spa-like bath, and its own balcony. Two additional ensuite guest rooms and laundry complete the second level. The fully finished walk-out lower level includes a media lounge with wet-bar, guest room, full bath and bonus room. Out back expansive decking leads to a sweeping verdant lawn and multiple outdoor entertaining areas with a heated Gunite pool, spa, and sundeck with patio surround. A detached 2 car garage and mature landscape package complete the package.

Property Details
  • 5 Total Bedrooms
  • 5 Full Baths
  • 1 Half Bath
  • 4500 SF (AG)
  • 4500 SF (Total)
  • 1.70 Acres
  • Built in 2024
  • 2 Stories
  • Available 2/01/2023
  • Transitional Style
  • Full Basement
  • Lower Level: Finished, Walk Out
  • 1 Lower Level Bedroom
  • 1 Lower Level Bathroom
Interior Features
  • Eat-In Kitchen
  • Oven/Range
  • Refrigerator
  • Dishwasher
  • Microwave
  • Washer
  • Dryer
  • Stainless Steel
  • Appliance Hot Water Heater
  • Hardwood Flooring
  • Entry Foyer
  • Den/Office
  • Study
  • Primary Bedroom
  • en Suite Bathroom
  • Walk-in Closet
  • Great Room
  • Kitchen
  • Laundry
  • Private Guestroom
  • First Floor Primary Bedroom
  • First Floor Bathroom
  • 1 Fireplace
  • Forced Air
  • 3 Heat/AC Zones
  • Propane Fuel
  • Central A/C
Exterior Features
  • Frame Construction
  • Hardi-Board Siding
  • Asphalt Shingles Roof
  • Detached Garage
  • 2 Garage Spaces
  • Community Water
  • Private Septic
  • Pool: In Ground, Gunite, Heated
  • Pool Size: 16 x 40
  • Deck
  • Patio
  • Fence
  • Open Porch
  • Screened Porch
  • Covered Porch
  • Irrigation System
  • Room For Tennis
  • Survey
  • Trees
  • Utilities
  • New Construction
  • Near Bus
  • Near Train
Listed By
Corcoran Group (Sag Harbor)
Office: 631-725-1500
Mobile: 917-882-5589
Request More Information
Request Showing
Role Agent Buyer
Your Preferred Date & Time
Showing Type:
Listing data is deemed reliable but is NOT guaranteed accurate.
Contact Us
Who Would You Like to Contact Today?

I want to contact an agent about this property!

I wish to provide feedback about the website functionality

Contact Agent
Your Name:
Email:
Phone:
Message:
Security: What is 9 plus 3?