128 Newtown Lane, East Hampton, NY 11937

Seasonal Rental
Active for Rent
4 Beds
3.5 Baths
2400 SF
 
Listing ID 869249
Property Type Residential
Township East Hampton
Hamlet Village of East Hampton
Tax ID 0301-001.000-0003-024.001
FEMA Flood Map fema.gov/portal
Virtual Tour

EAST HAMPTON VILLAGE CENTER

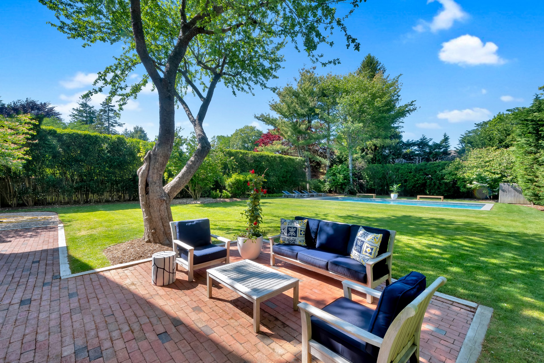
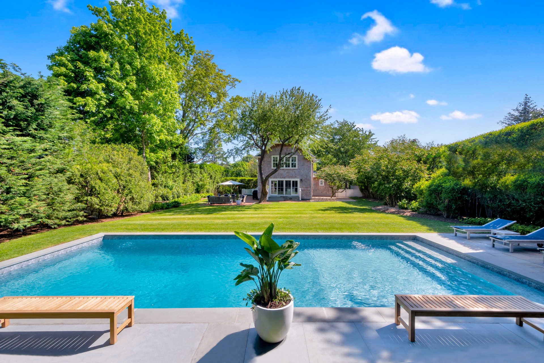
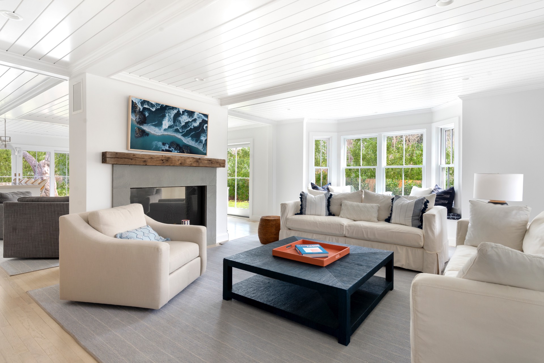
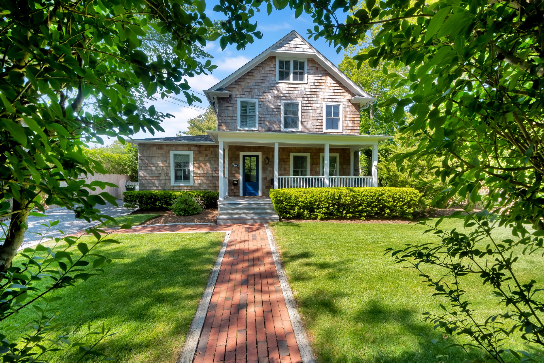
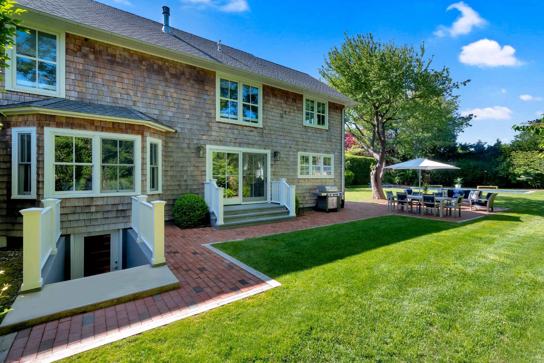
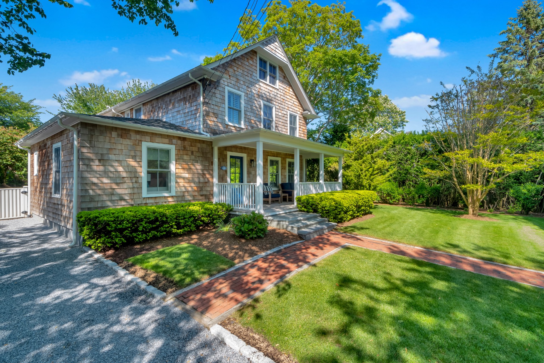
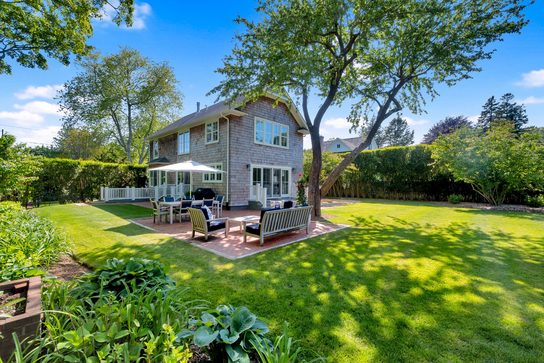
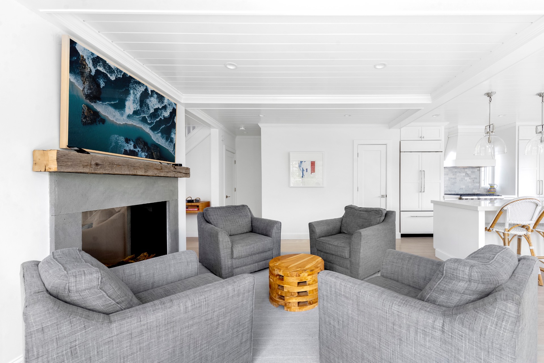
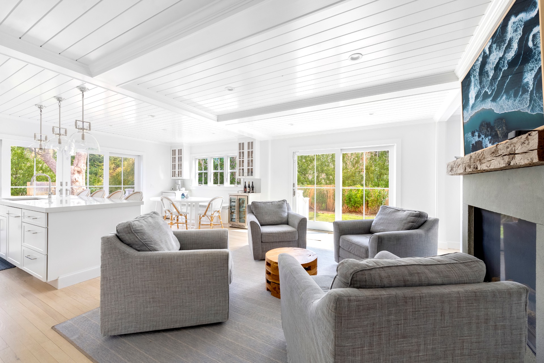
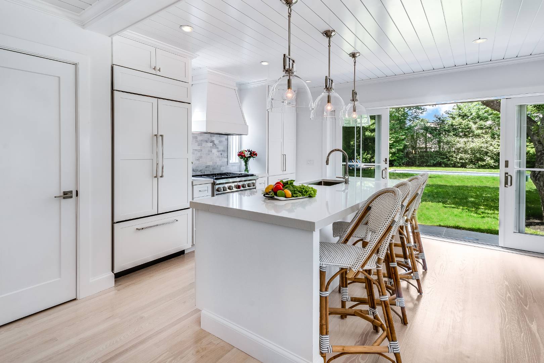
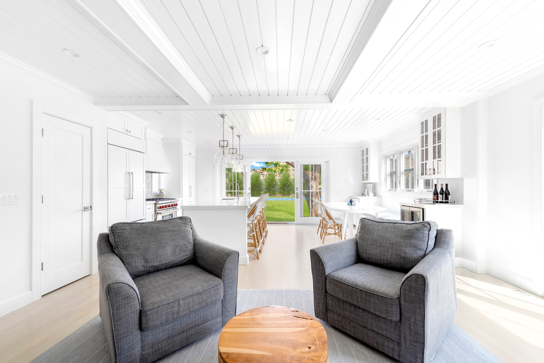
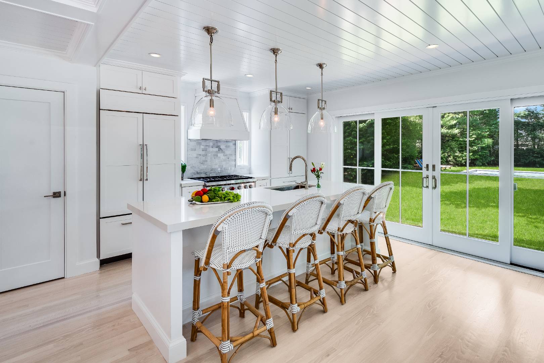
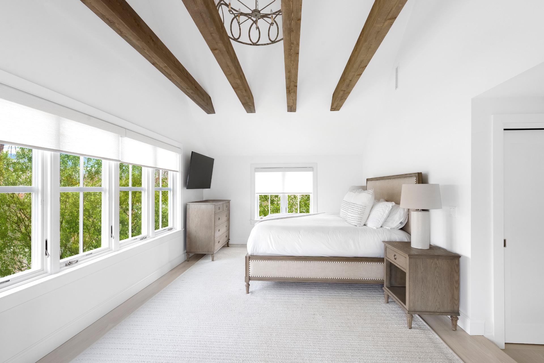
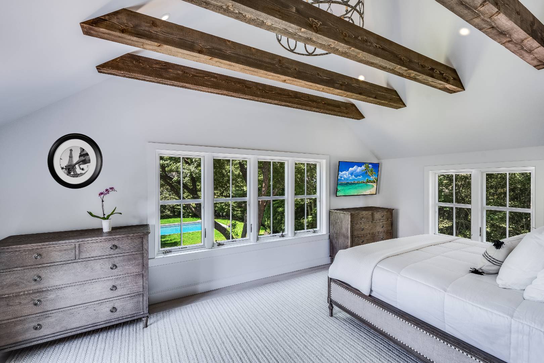
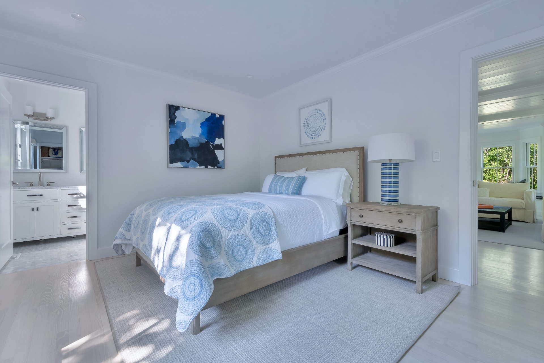
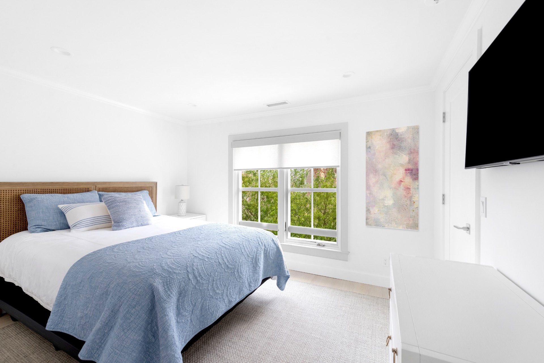
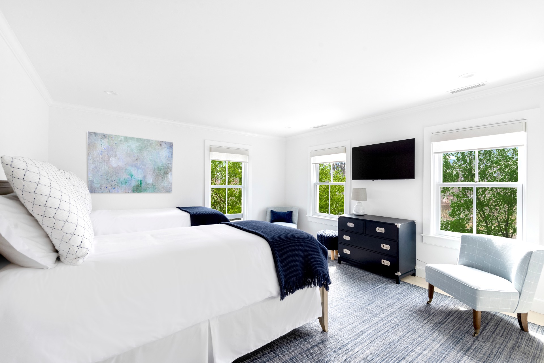
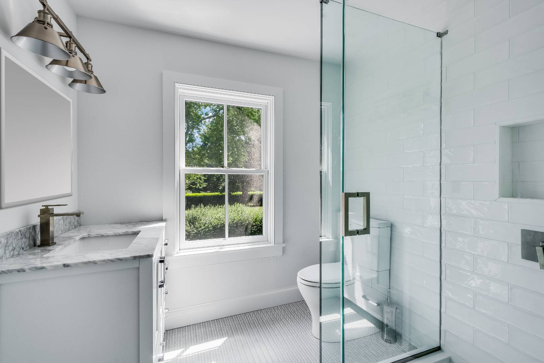
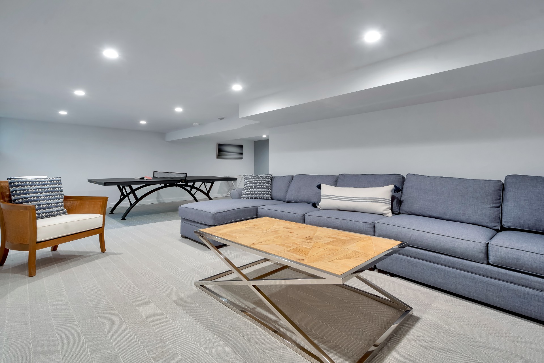
This stunning East Hampton Village classic features a large open-floor plan with a superbly designed living room and a cozy den area divided by a double-sided gas fireplace. The sun-filled custom kitchen is outfitted with a social center island and inviting built in dining nook. Glass sliders thoughtfully open to the back and side yard lounging and dining space. A gracious junior primary ensuite guest room and social bathroom finish the main floor. The second level contains the primary suite with a vaulted beamed ceiling overlooking the backyard as well as two additional guest rooms and a full bath. The lower level entertainment space boasts a large screen TV, relaxing sectional sofa and regulation sized ping pong table. Meticulously landscaped gardens and lush lawn lead to a glorious 20 x 40 foot heated pool. Located just a few moments from the heart of East Hampton Village's renowned shopping, restaurants, train station and Hampton Jitney, this wonderfully private and stylish home awaits.

Property Details
  • 4 Total Bedrooms
  • 3 Full Baths
  • 1 Half Bath
  • 2400 SF (AG)
  • 2400 SF (Total)
  • 0.37 Acres
  • Renovated 2020
  • 2 Stories
  • Available 7/12/2020
  • Shingle Style
  • Full Basement
  • 1200 Lower Level SF
  • Lower Level: Finished, Walk Out
  • Renovation: Top to bottom renovation - everything is new.
Rental Details
  • Internet
  • TV
  • Linens Included
  • No Pets Allowed
  • Pet Notes: Except for service or support animals
Seasonal Rental
PeriodPriceDatesStatus
March$15,000Mar 1st - Mar 28th 2026Unavailable
April$20,000Apr 1st - Apr 30th 2026Rented
May$25,000May 1st - May 31st 2026Rented
June$40,000Jun 1st - Jun 30th 2026Rented
July$79,000Jul 1st - Jul 31st 2026Rented
August$79,000Aug 1st - Aug 31st 2026Rented
August-LD$89,000Aug 1st - Sep 7th 2026Rented
Sept$20,000Sep 1st - Sep 30th 2026Rented
Oct$13,000Oct 9th - Oct 31st 2026Available
Nov$13,000Nov 1st - Nov 30th 2026Available
Dec$13,000Dec 1st - Dec 31st 2026Available
Jan$10,000Jan 1st 2027 - Jan 31st 2027Available
Feb$10,000Feb 1st 2027 - Feb 28th 2027Available
Interior Features
  • Open Kitchen
  • Marble Kitchen Counter
  • Oven/Range
  • Refrigerator
  • Dishwasher
  • Microwave
  • Washer
  • Dryer
  • Hardwood Flooring
  • Furnished
  • Living Room
  • Dining Room
  • Family Room
  • Den/Office
  • Primary Bedroom
  • en Suite Bathroom
  • Media Room
  • Bonus Room
  • Kitchen
  • Breakfast
  • Laundry
  • Private Guestroom
  • First Floor Primary Bedroom
  • First Floor Bathroom
  • 2 Fireplaces
  • Forced Air
  • 3 Heat/AC Zones
  • Gas Fuel
  • Propane Fuel
  • Natural Gas Avail
  • Central A/C
Exterior Features
  • Frame Construction
  • Cedar Shake Siding
  • Asphalt Shingles Roof
  • Municipal Water
  • Private Septic
  • Pool: In Ground, Vinyl, Heated
  • Pool Size: 20 x 40
  • Patio
  • Fence
  • Irrigation System
  • Trees
  • Utilities
  • New Construction
  • Near Bus
  • Near Train
Listed By
Brown Harris Stevens (East Hampton)
Office: 631-771-5327
Mobile: 917-693-0942
Brown Harris Stevens (East Hampton)
Office: 631-771-5317
Mobile: 917-836-2600
Request More Information
Request Showing
Role Agent Buyer
Your Preferred Date & Time
Showing Type:
Listing data is deemed reliable but is NOT guaranteed accurate.
Contact Us
Who Would You Like to Contact Today?

I want to contact an agent about this property!

I wish to provide feedback about the website functionality

Contact Agent
Your Name:
Email:
Phone:
Message:
Security: What is 9 plus 3?