131 Springville Road, Hampton Bays, NY 11946

$1,795,000
Active for Sale
5 Beds
3 Baths
4546 SF
Built In 2026
 
Listing ID 924515
Property Type Residential
Township Southampton
Hamlet Hampton Bays
Tax ID 0900-261.000-0005-016.003
FEMA Flood Map fema.gov/portal
Year Built 2026
   
Associated Documents
FLOORPLANBasement
FLOORPLANFirst Floor
FLOORPLANSecond Floor
FLOORPLANAll Floors
SURVEY131-Springville-Road-EDIT.jpg
SITEPLANSiteplan
 
Virtual Tour

New Construction With Heated Pool in Hampton Bays

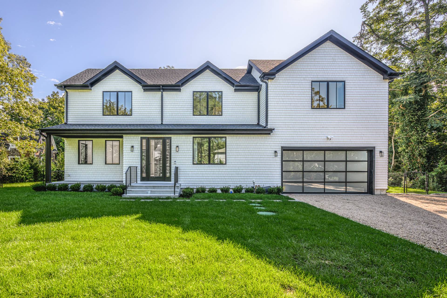
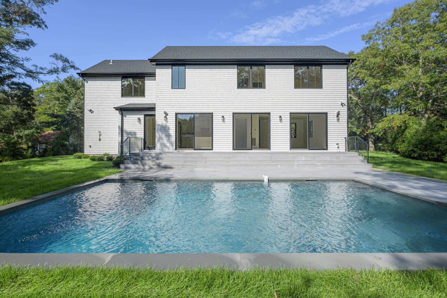
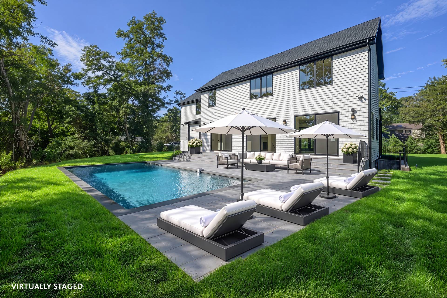
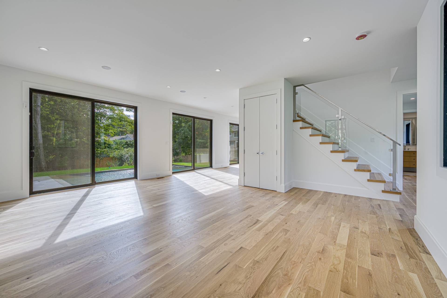
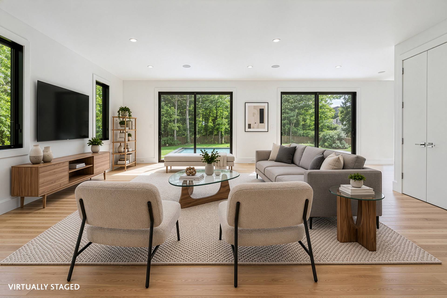
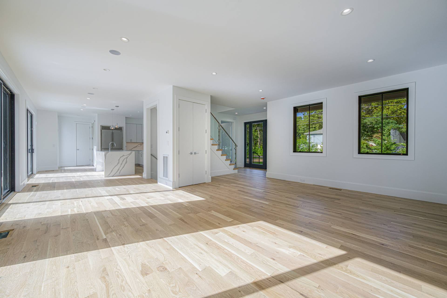
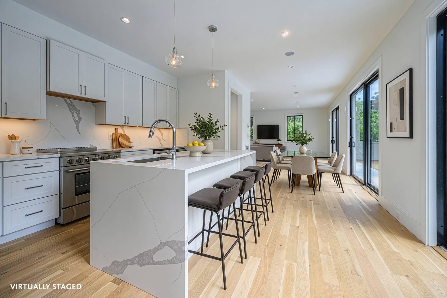
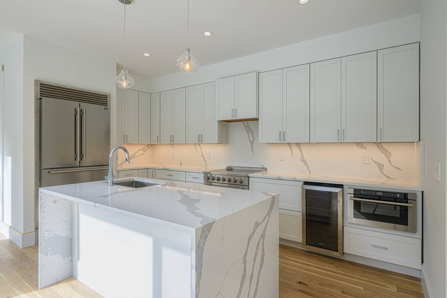
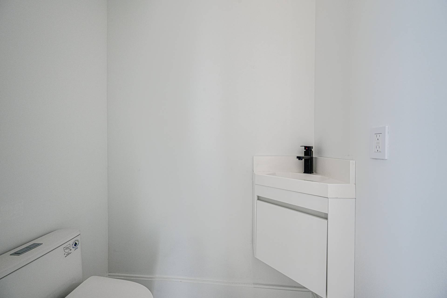
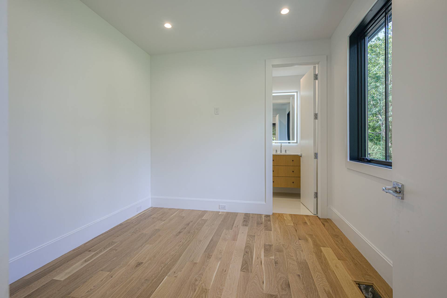
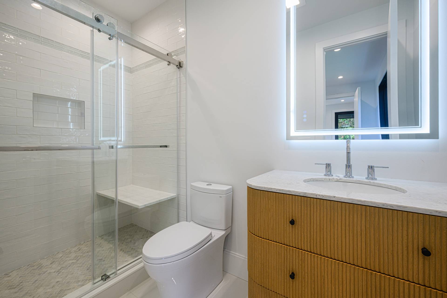
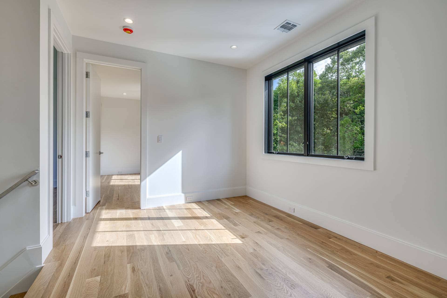
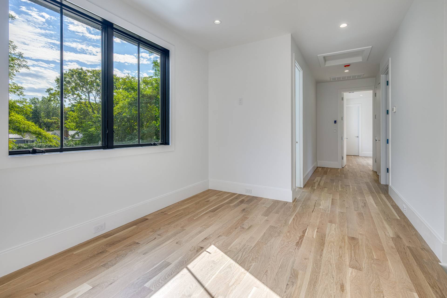
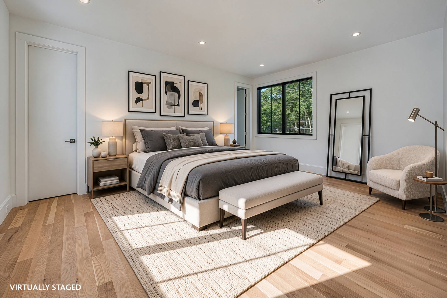
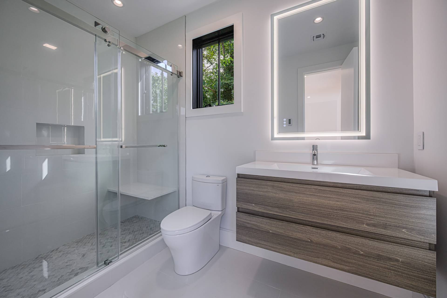
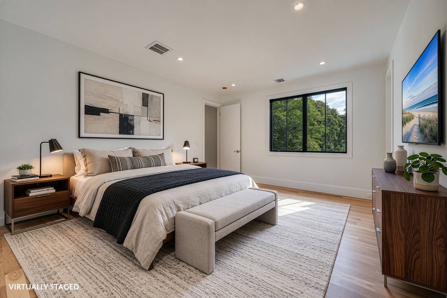
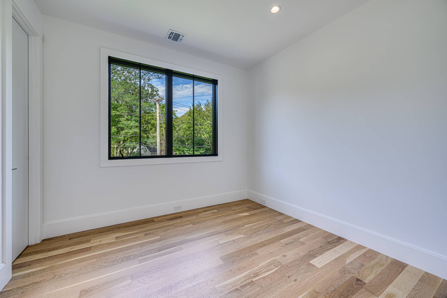
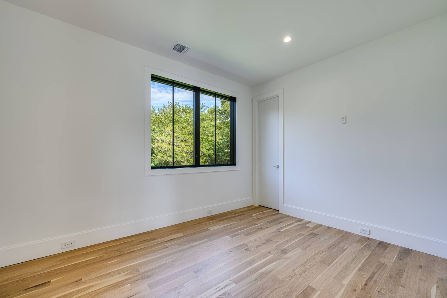
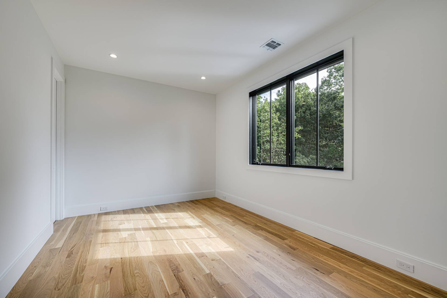
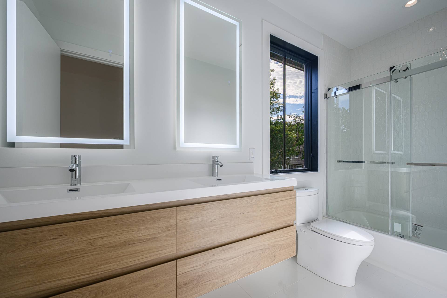
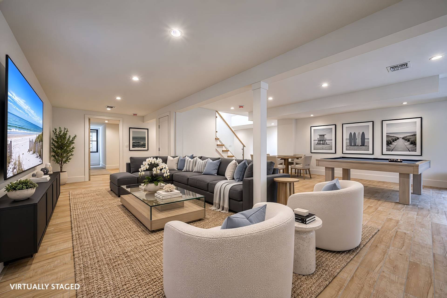
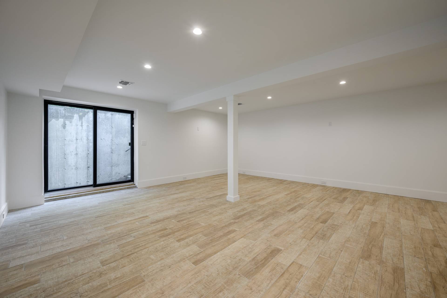
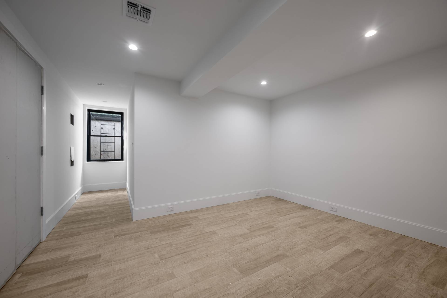
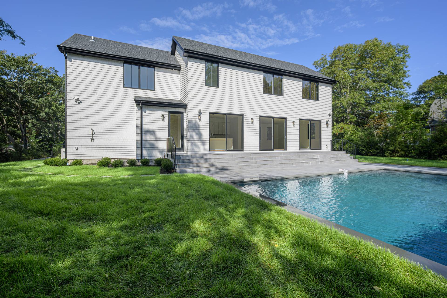
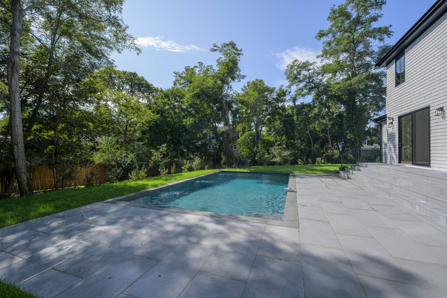
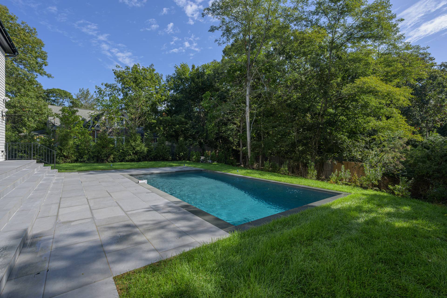
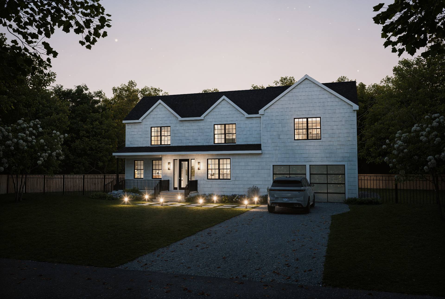
A stunning new construction offering luxurious living in the heart of Hampton Bays. Set on .41 acres, this impressive 5-bedroom, 3-bath home spans 4,546 +/- sq. ft. and blends sleek design with comfort and functionality. Inside, you'll find hardwood floors throughout, a spacious living room, dining room, den/office, and a beautiful open kitchen equipped with modern appliances. The first and second-floor primary suites offer walk-in closets and ensuite baths, while the finished lower level features an additional bedroom and flexible living space - perfect for guests or a home gym. Entertain effortlessly in the beautifully landscaped backyard, where a 40x20' heated gunite pool, stone patio, and open porch create the ultimate outdoor oasis. Additional highlights include a loft, laundry room, central air, an attached 2-car garage, municipal water, and private septic. To be built in 2026, this exceptional home is a rare opportunity to own a brand-new residence close to beaches, restaurants, and all the best of the East End.
Property Details
  • 5 Total Bedrooms
  • 3 Full Baths
  • 4546 SF (AG)
  • 4546 SF (Total)
  • 0.41 Acres
  • Built in 2026
  • 2 Stories
  • Full Basement
  • Lower Level: Finished
  • 1 Lower Level Bedroom
Interior Features
  • Quartz Kitchen Counter
  • Oven/Range
  • Refrigerator
  • Dishwasher
  • Microwave
  • Washer
  • Dryer
  • Stainless Steel
  • Hardwood Flooring
  • 9 Rooms
  • Entry Foyer
  • Living Room
  • Dining Room
  • Den/Office
  • Primary Bedroom
  • en Suite Bathroom
  • Walk-in Closet
  • Great Room
  • Kitchen
  • Laundry
  • Loft
  • Forced Air
  • Central A/C
Exterior Features
  • Frame Construction
  • Attached Garage
  • 2 Garage Spaces
  • Municipal Water
  • Private Septic
  • Pool: In Ground, Gunite, Heated
  • Pool Size: 20x40
  • Patio
  • Open Porch
  • Irrigation System
  • Driveway
  • Trees
  • New Construction
  • South of the Highway
Listed By
Saunders & Associates
Office: 631-458-4879
Mobile: 516-768-7330
Request More Information
Request Showing
Role Agent Buyer
Your Preferred Date & Time
Showing Type:
Listing data is deemed reliable but is NOT guaranteed accurate.
Contact Us
Who Would You Like to Contact Today?

I want to contact an agent about this property!

I wish to provide feedback about the website functionality

Contact Agent
Your Name:
Email:
Phone:
Message:
Security: What is 5 minus 1?