139 Northside Drive, Sag Harbor, NY 11963

Seasonal Rental
Active for Rent
5 Beds
4 Baths
4600 SF
Built In 2000
 
Listing ID 586501
Property Type Residential
Township Southampton
Hamlet Sag Harbor
Tax ID 0900-010.00-02.00-009.000
FEMA Flood Map fema.gov/portal
Year Built 2000
   
Virtual Tour

Newly Renovated With Exquisite Finishes

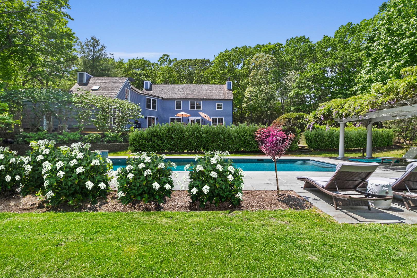
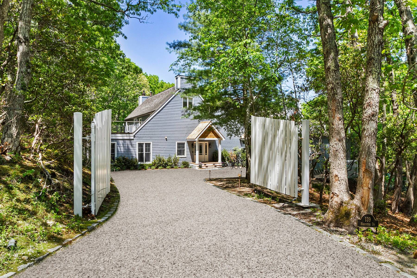
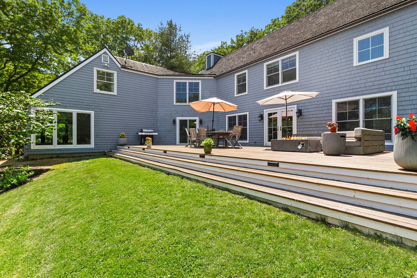
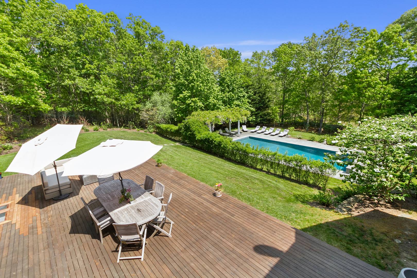
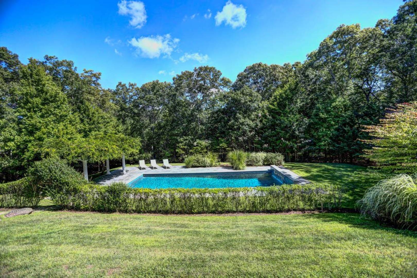
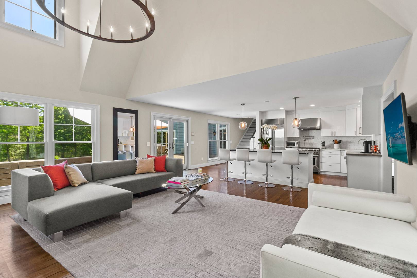
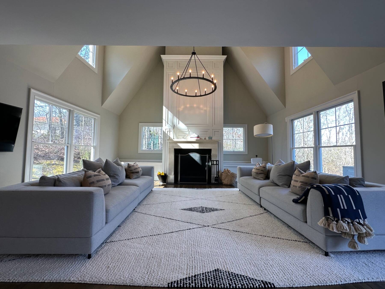
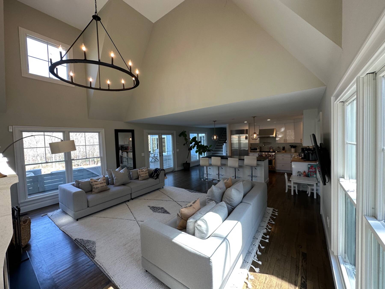
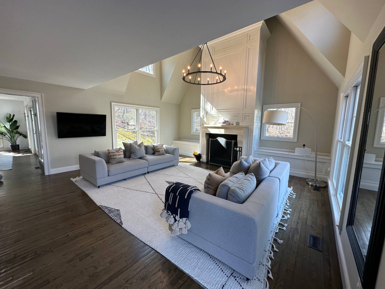
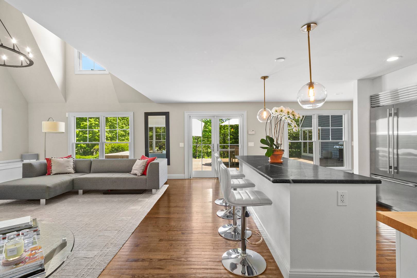
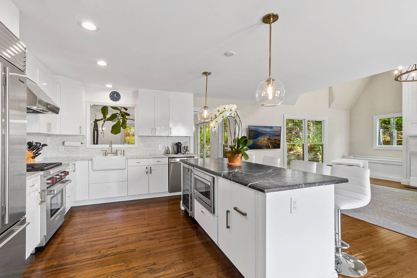
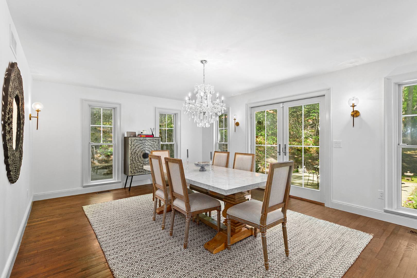
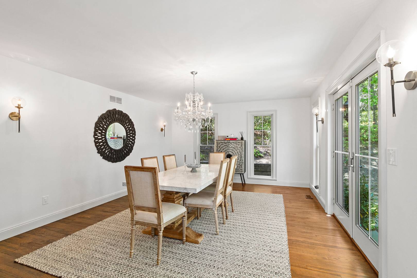
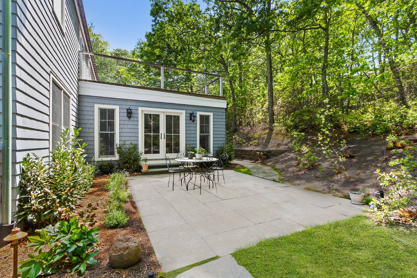
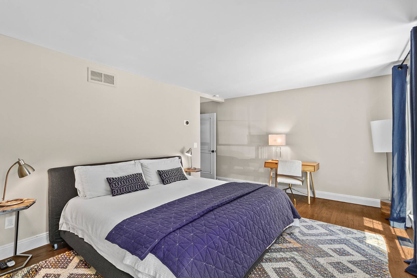
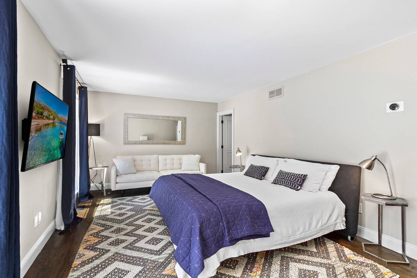
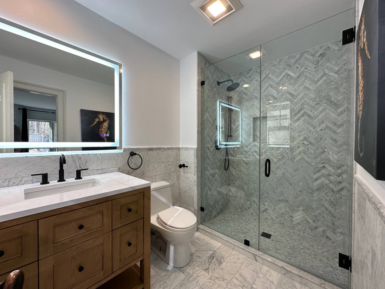
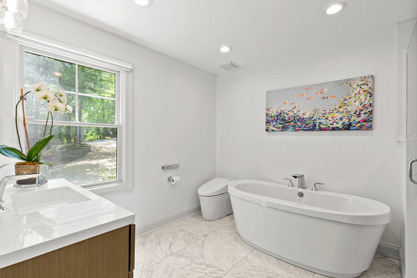
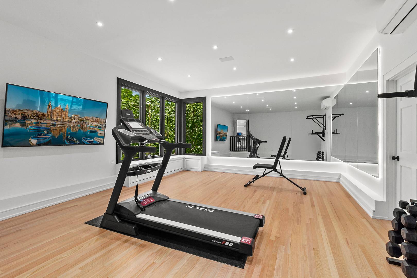
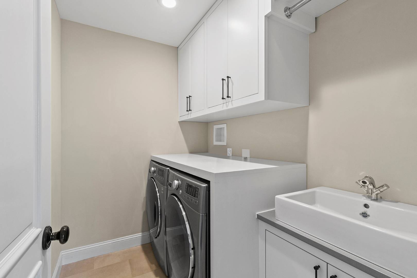
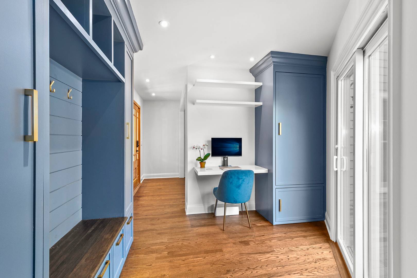
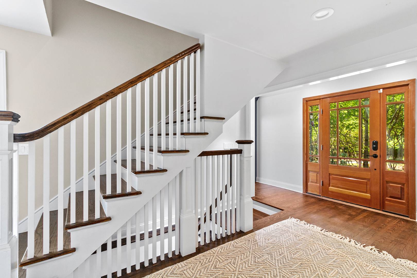
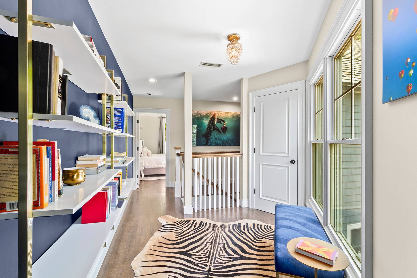
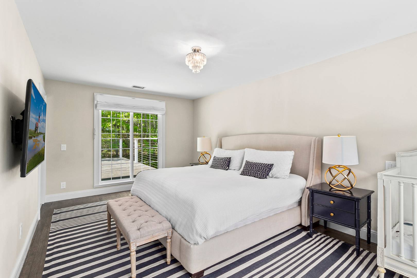
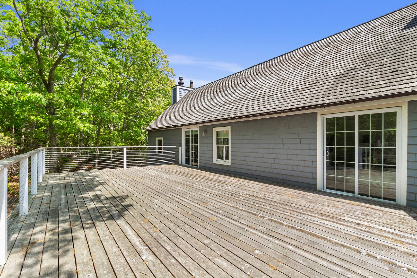
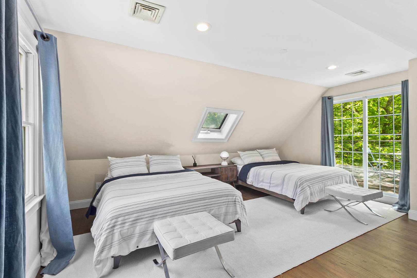
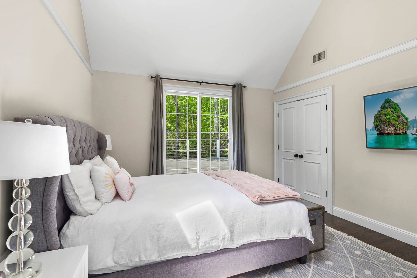
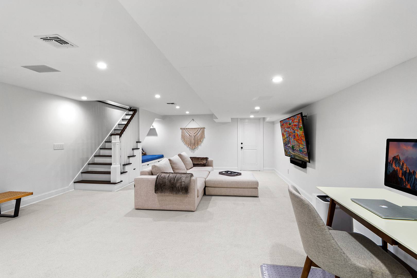
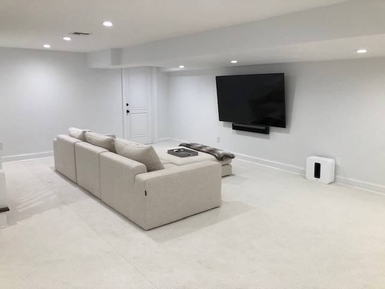
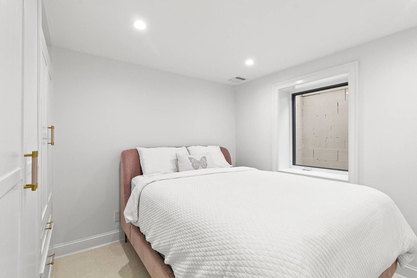
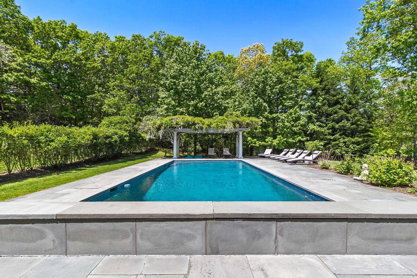
A gated, private entrance leads to this well-appointed 5 bedroom home with 2 primary suites. The home is set on a gorgeous 1.3 acre property, with grounds that impress all. A fully renovated, newly furnished interior features a double height living room with fireplace, open kitchen, dining room with private courtyard and new gym! One of the two primary suites is on the first floor. There is a second primary with large balcony upstairs, plus 2 additional generous bedrooms. Conducive for working or learning from home, the owners built out an office and reading nooks and detailed carpentry. A newly finished lower level has a TV room with large screen TV and 5th bedroom. An attached garage with bikes is an added bonus for exploring this quiet neighborhood. Completing the estate-like setting, there is over 2000 square feet of decking and an impressive Tortorella-designed gunite pool with waterfall. Located in prestigious Northside Hills, within the coveted Sag Harbor School district. [[Rental Registration # RP231033]]

Property Details
  • 5 Total Bedrooms
  • 4 Full Baths
  • 4600 SF (AG)
  • 4600 SF (Total)
  • 1.32 Acres
  • Built in 2000
  • Renovated 2020
  • 2 Stories
  • Full Basement
  • 1500 Lower Level SF
  • Lower Level: Finished
Rental Details
  • 14 People Max
  • Internet
  • TV
  • Linens Included
  • Pets Allowed
  • Pet Notes: Case by Case
  • Rental Reg. # RP231033
Seasonal Rental
PeriodPriceDatesStatus
Custom$35,000Jan 1st - May 23rd 2026Unavailable
Sept-Oct$27,500Sep 1st - Oct 31st 2026Available
Year Round$180,000Sep 7th 2026 - Sep 2nd 2027Available
Sept$20,000Sep 7th 2026 - Sep 30th 2025Unavailable
Oct$10,000Oct 1st - Oct 31st 2026Available
Nov$9,000Nov 1st - Nov 30th 2026Available
Dec$9,000Dec 1st - Dec 31st 2026Available
Interior Features
  • Open Kitchen
  • Oven/Range
  • Refrigerator
  • Dishwasher
  • Washer
  • Dryer
  • Stainless Steel
  • Hardwood Flooring
  • Furnished
  • Entry Foyer
  • Living Room
  • Dining Room
  • Den/Office
  • Primary Bedroom
  • en Suite Bathroom
  • Walk-in Closet
  • Great Room
  • Gym
  • Kitchen
  • Breakfast
  • Laundry
  • Private Guestroom
  • First Floor Primary Bedroom
  • First Floor Bathroom
  • 1 Fireplace
  • Forced Air
  • Oil Fuel
  • Central A/C
Exterior Features
  • Wood Siding
  • Cedar Roof
  • Attached Garage
  • 1 Garage Space
  • Pool: Gunite, Heated
  • Deck
  • Patio
  • Fence
  • Cul de Sac
  • Driveway
Listed By
Sotheby's International Realty - Bridgehampton
Office: 646-382-4055
Mobile: 646-382-4055
Sotheby's International Realty - Bridgehampton
Office: 646-246-4221
Mobile: 646-246-4221
Request More Information
Request Showing
Role Agent Buyer
Your Preferred Date & Time
Showing Type:
Listing data is deemed reliable but is NOT guaranteed accurate.
Contact Us
Who Would You Like to Contact Today?

I want to contact an agent about this property!

I wish to provide feedback about the website functionality

Contact Agent
Your Name:
Email:
Phone:
Message:
Security: What is 6 plus 5?