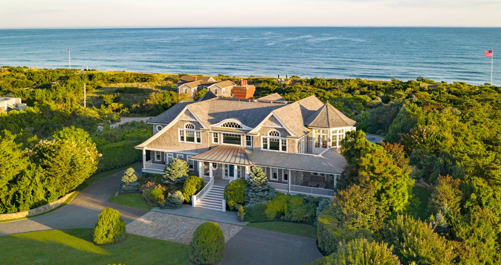
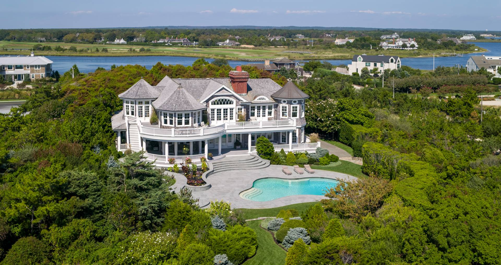
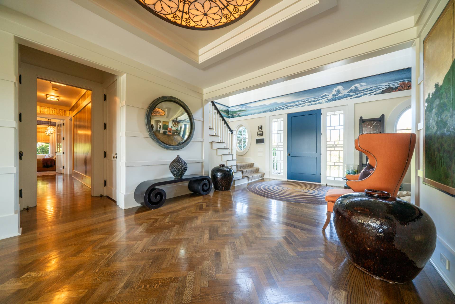
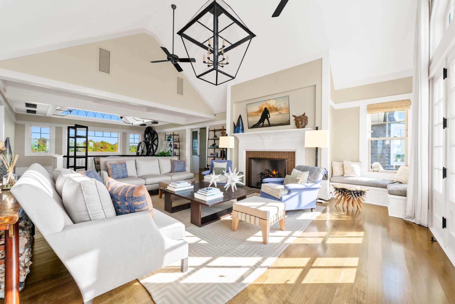
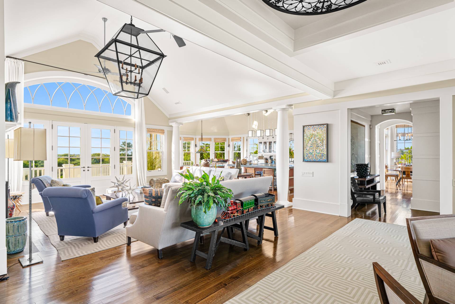
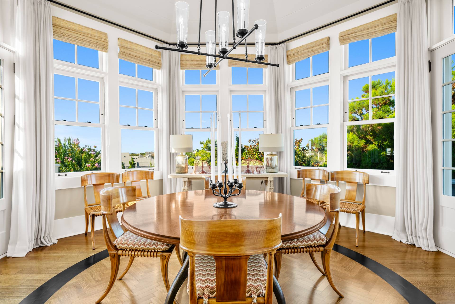
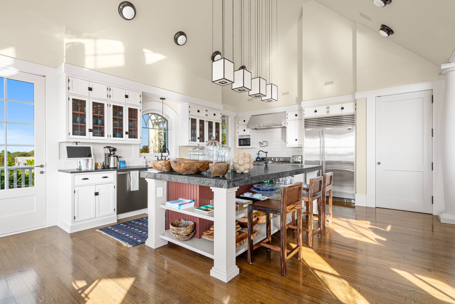
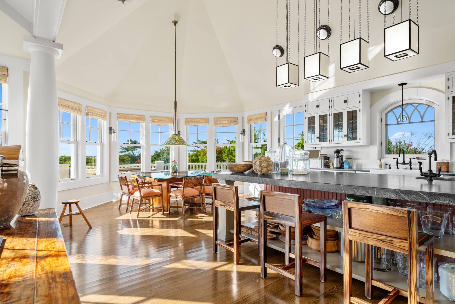
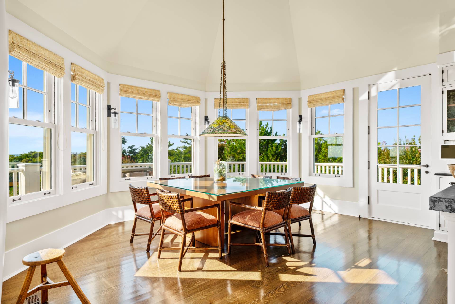
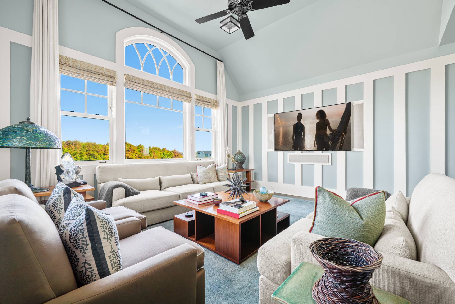
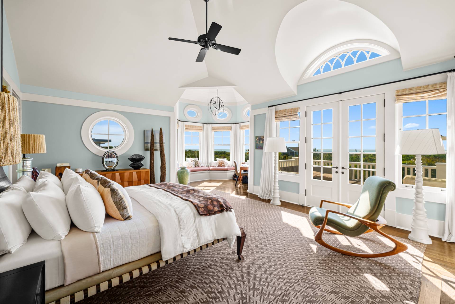
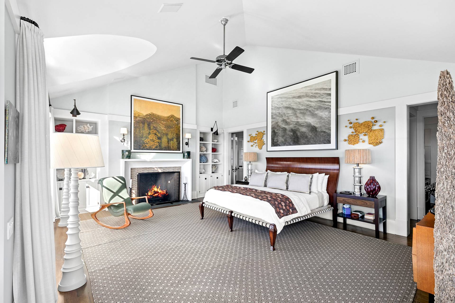
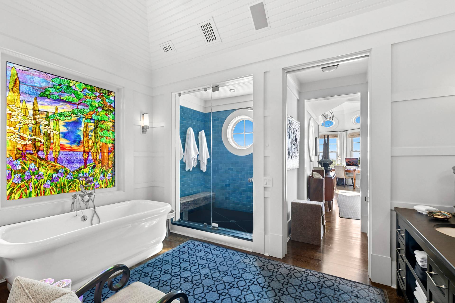
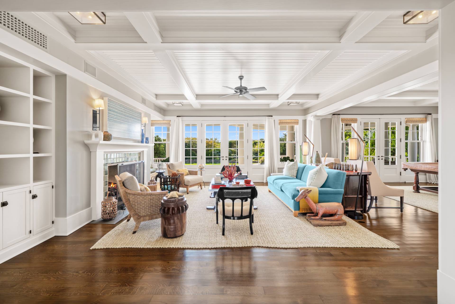
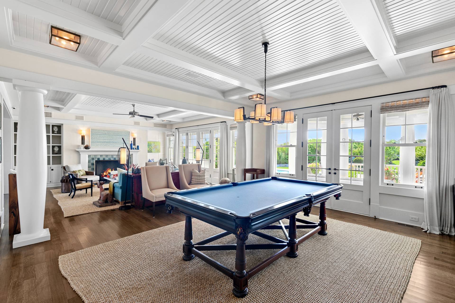
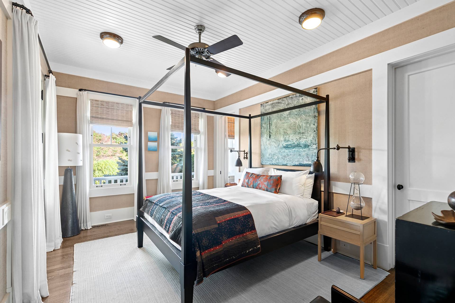
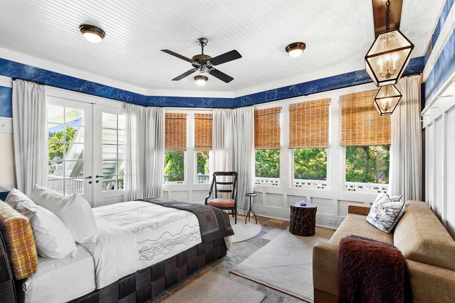
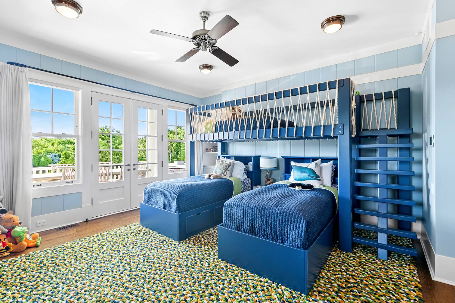
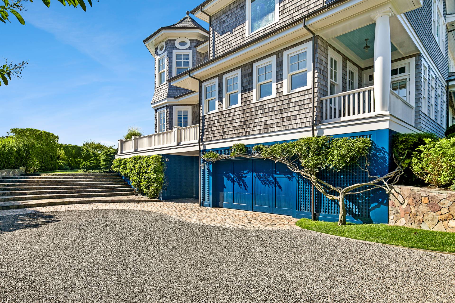
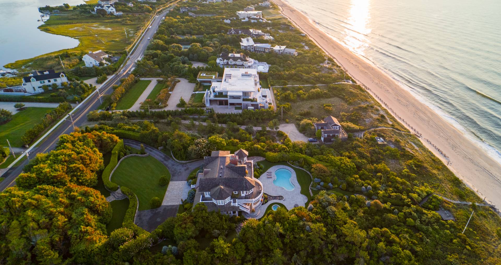
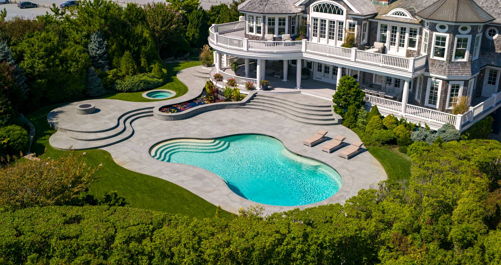
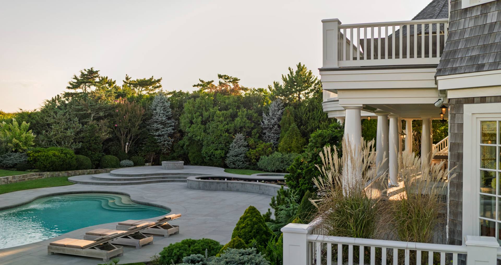
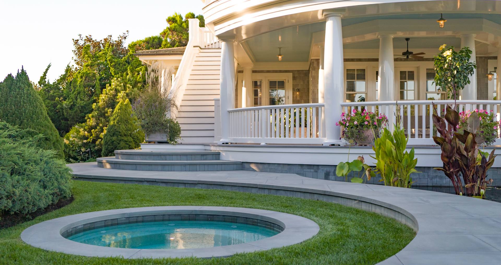
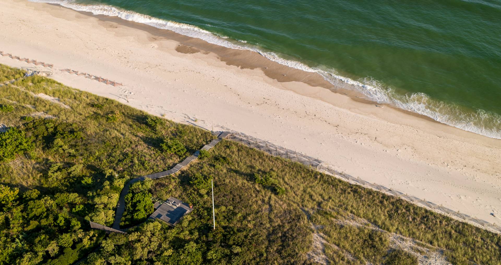
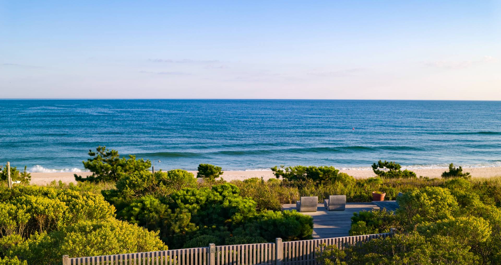
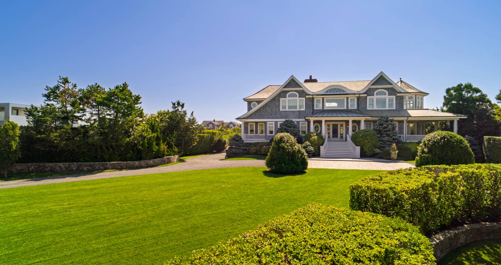
Approached through gated entry, a beautiful driveway and stone walkway bordered by hand-cut stone walls guide you to a stately residence that reveals itself in full splendor. A pristine example of shingle-style architecture, the home features crisp white trim, mahogany columns, and elegantly detailed railings. Inside, the grand foyer soars upward, showcasing remarkable craftsmanship, intricate millwork, and an unforgettable eyebrow window floating within a bowed ceiling. Cocoa-toned hardwood floors, soft blonde walls, and white-trimmed windows and doors create a serene backdrop for sweeping ocean and sky views captured through custom Riley windows. High ceilings, sun-filled spaces, and an impressive sense of volume define the main level. The wraparound porch-with its lacquered white columns, railings, and decking-offers inviting outdoor living areas, including a path leading directly to the ocean and a dune platform for relaxing above the sand. The kitchen centers around a large soapstone island and flows seamlessly into the open living and breakfast areas. A commanding fireplace anchors the vaulted living room, framed by ocean-facing walls of glass. A separate formal dining room provides an intimate setting with access to the sunset deck, perfect for enjoying afternoon cocktails. A library/media room offers privacy, as does the luxurious primary suite featuring its own fireplace, seating alcove, spa-like bath with soaking tub and oversized shower, a spacious dressing room, and a light-filled adjoining office. The first-floor gallery leads to a generous gathering room that opens to the oceanside covered porch and extensive stone terraces. This serene outdoor oasis includes a swimming pool, spa, koi pond, and layered landscapes that blend into the surrounding natural beauty. Four guest suites-each with a well-appointed bath-are also located on this level, along with a TV/game room ideal for post-beach entertainment, a bar area, and a convenient dumbwaiter. Additional features include a dune-top deck, pine grove, evergreen-lined pathways, and lush privacy plantings that create a tranquil forested backdrop-inviting you to leave the beach sand behind as you return home.


 5
Beds
5
Beds
 6F 2H
Baths
6F 2H
Baths
 6625
SF
6625
SF
 Built In
2004
Built In
2004


 ;
; ;
; ;
; ;
; ;
; ;
; ;
; ;
; ;
; ;
; ;
; ;
; ;
; ;
; ;
; ;
; ;
; ;
; ;
; ;
; ;
; ;
; ;
; ;
; ;
;