142 Six Pole Hwy, Sag Harbor, NY 11963

Seasonal Rental
Active for Rent
7 Beds
7.5 Baths
6000 SF
Built In 2018
 
Listing ID 681139
Property Type Residential
Township Sag Harbor
Hamlet Sag Harbor
Total Tax $9,200
Tax ID 0300-133.000-0100-017.000
FEMA Flood Map fema.gov/portal
Year Built 2018
Virtual Tour

New Luxury Modern Traditional

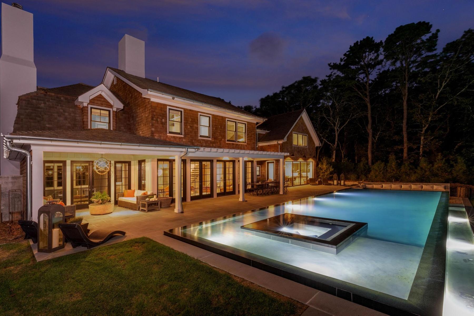
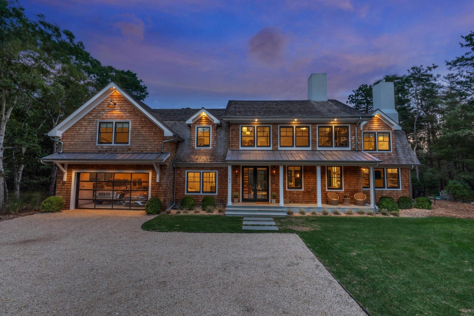
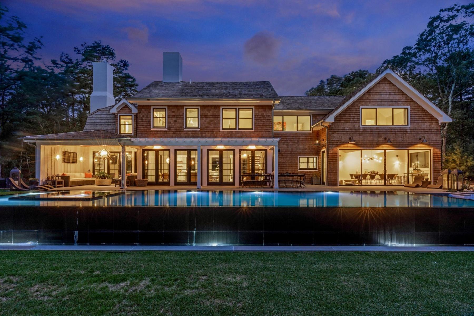
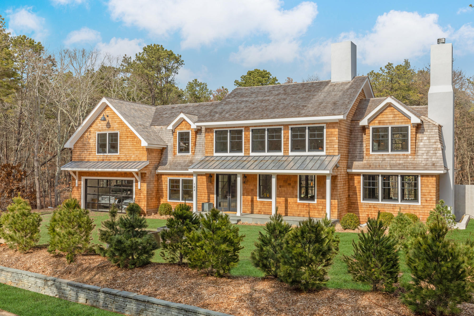
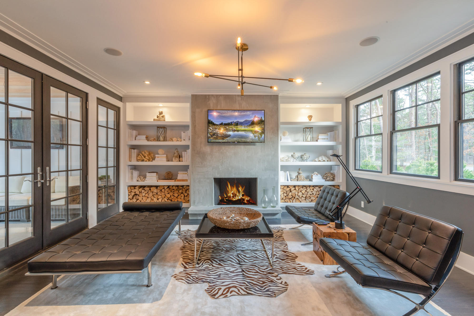
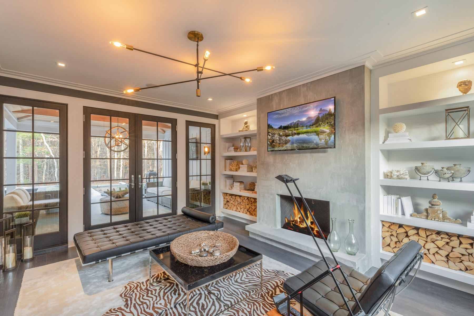
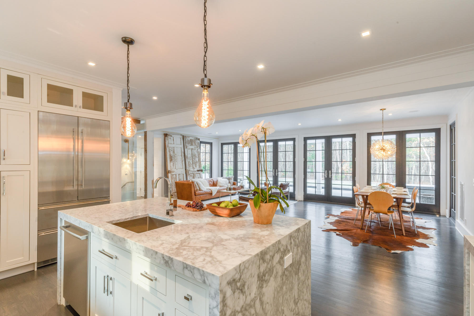
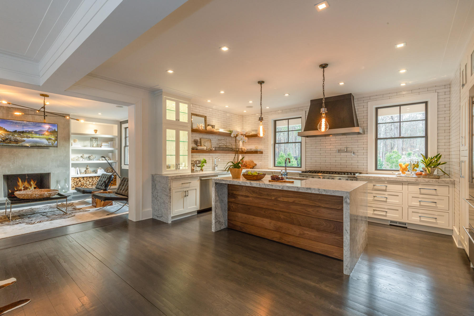
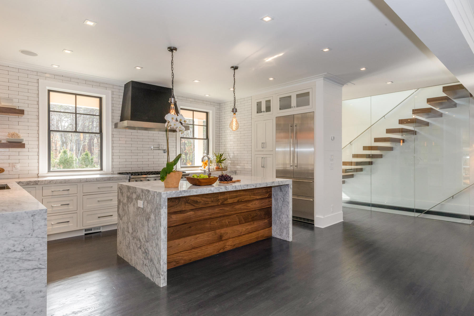
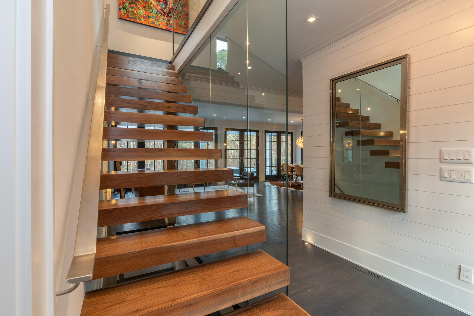
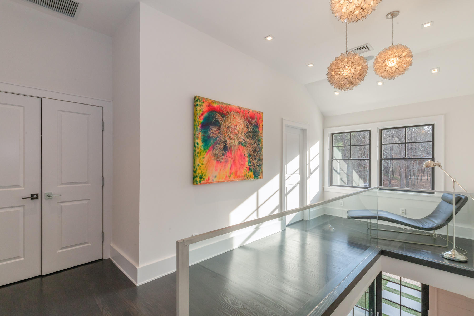
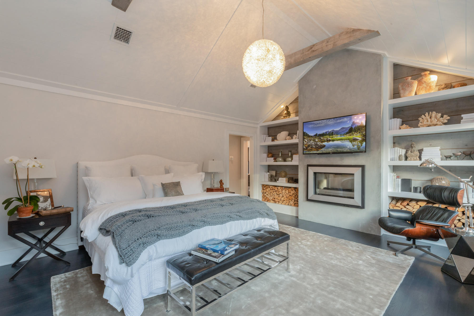
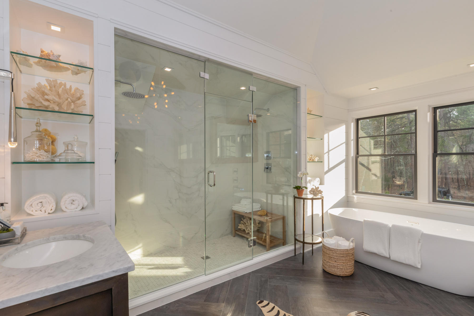
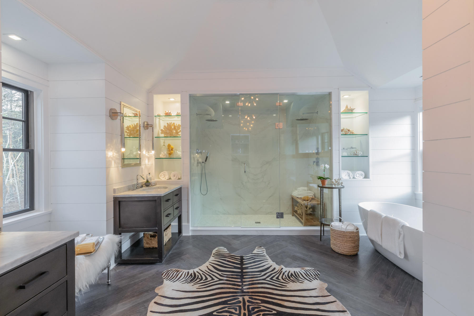
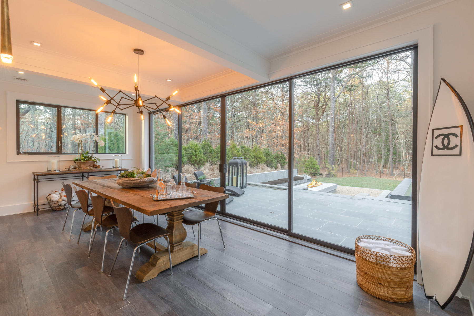
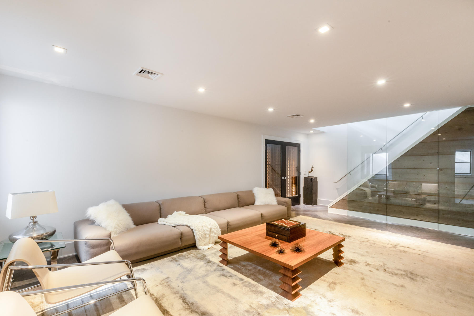
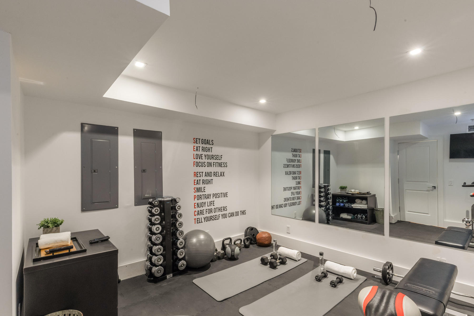
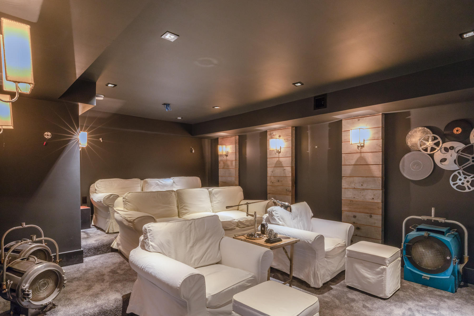
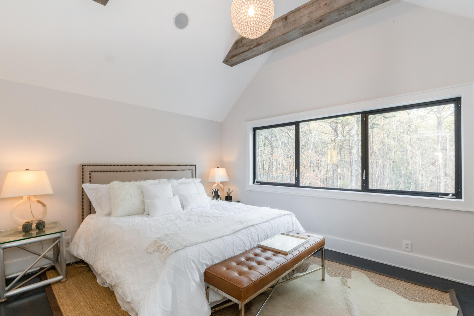
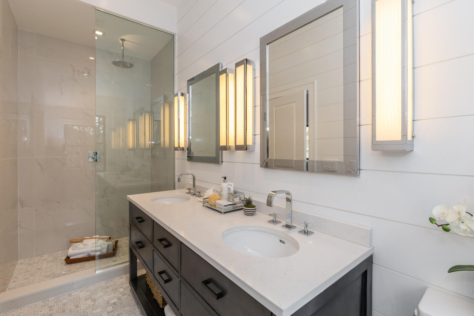
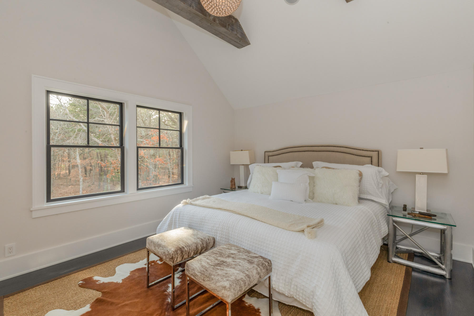
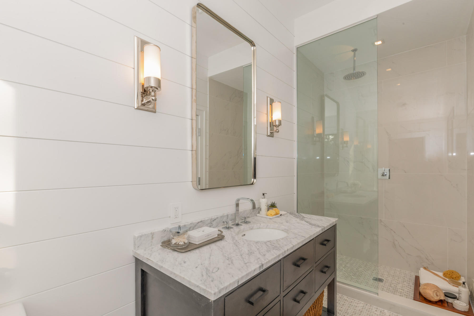
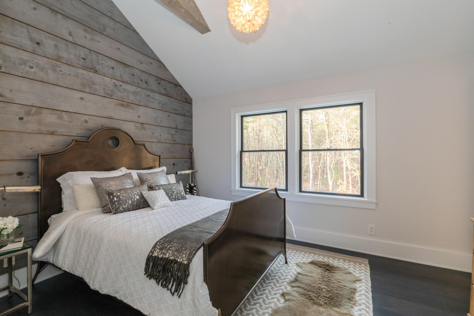
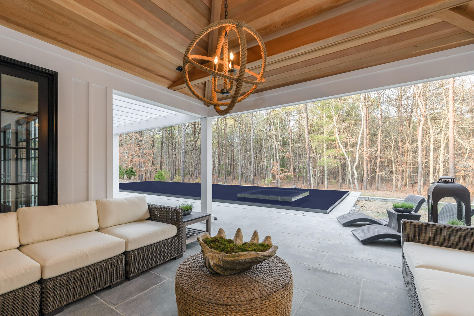
Rental Registration #: 19-206 Just completed 6,000 +/- sq ft home, situated on the fringe of chic Sag Harbor Village. The home is full of premium details: a floating walnut staircase, triple-thick Carrera marble counters, a chef's kitchen with the highest quality appliances, a luxurious master suite with fireplace and spa bath with soaking tub. Five additional en-suite bedrooms. Living room with stunning cement fireplace. Fully finished lower level with media room, living room, gym and wine cellar. A second dining room overlooks the stunning black granite infinity edge pool and spill over spa. The yard boasts a built in fire pit as well as an outdoor living room with television. Two car heated and cooled garage with modern glass doors has hot & cold water wash and two Tesla supercharger stations.This unique home offers the best of indoor and outdoor amenities. It is surrounded on all sides by both reserve and open space, making it the perfect Hampton's retreat!. [[Rental Registration # rr-26-668]]

Property Details
  • 7 Total Bedrooms
  • 7 Full Baths
  • 1 Half Bath
  • 6000 SF (AG)
  • 6000 SF (Total)
  • 0.45 Acres
  • 6000 SF Lot
  • Built in 2018
  • 2 Stories
  • Traditional Style
  • Full Basement
  • Lower Level: Finished
Rental Details
  • 10 People Max
  • Internet
  • TV
  • No Pets Allowed
  • Landlord May Show
  • Rental Reg. # rr-26-668
Seasonal Rental
PeriodPriceDatesStatus
Sept$60,000Sep 1st 2025 - Sep 30th 2025Rented
Oct$30,000Oct 1st 2025 - Oct 31st 2025Rented
Nov$30,000Nov 1st 2025 - Nov 30th 2025Rented
Dec$30,000Dec 1st 2025 - Dec 31st 2025Rented
June$60,000Jun 1st - Jun 30th 2026Rented
July$125,000Jul 1st - Jul 31st 2026Rented
August-LD$145,000Aug 1st - Sep 7th 2026Available
Interior Features
  • Eat-In Kitchen
  • Ceramic Tile Flooring
  • Hardwood Flooring
  • Dining Room
  • Family Room
  • Media Room
  • Gym
  • Breakfast
  • Laundry
  • First Floor Bathroom
  • 3 Fireplaces
  • Forced Air
  • 4 Heat/AC Zones
  • Gas Fuel
  • Central A/C
Exterior Features
  • Attached Garage
  • 2 Garage Spaces
  • Pool: In Ground, Gunite, Heated, Spa
  • Pool Size: 55x25
  • Irrigation System
  • Survey
  • Tennis Surface: None
  • New Construction
Community Details
  • Laundry in Building
Listed By
Douglas Elliman (Bridgehampton)
Office: 631-537-5900
Mobile: 646-338-6036
Douglas Elliman (Bridgehampton)
Office: 631-537-5900
Mobile: 917-757-3534
Request More Information
Request Showing
Role Agent Buyer
Your Preferred Date & Time
Showing Type:
Listing data is deemed reliable but is NOT guaranteed accurate.
Contact Us
Who Would You Like to Contact Today?

I want to contact an agent about this property!

I wish to provide feedback about the website functionality

Contact Agent
Your Name:
Email:
Phone:
Message:
Security: What is 7 minus 5?