15 Greenway Drive, East Hampton, NY 11937
$2,375,000
Sold Price
Sold on 9/29/2026
| Listing ID |
924266 |
|
|
|
| Property Type |
Residential |
|
|
|
| Township |
East Hampton |
|
|
|
| Hamlet |
East Hampton |
|
|
|
|
| Area |
East Hampton Village Fringe |
|
|
|
| Total Tax |
$6,939 |
|
|
|
| Tax ID |
0300-194.000-0001-025.000 |
|
|
|
| FEMA Flood Map |
fema.gov/portal |
|
|
|
|
Fringe Village Lanes Cottage on Near Acre
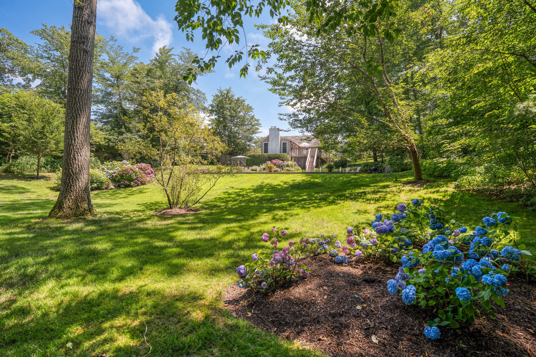
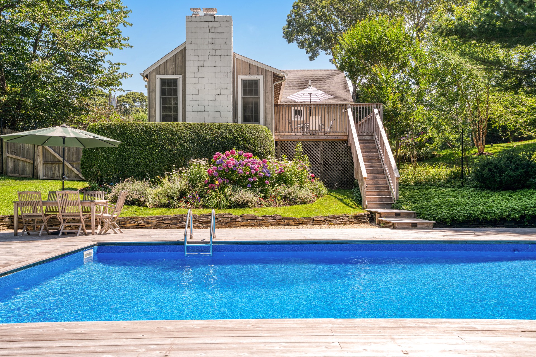
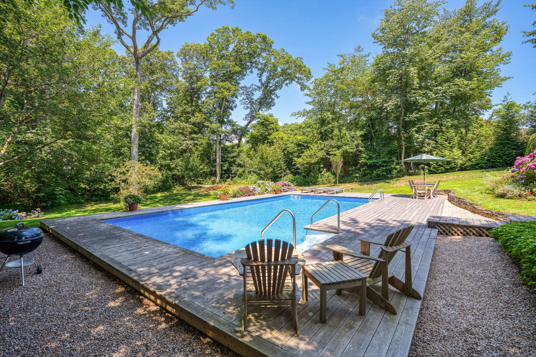
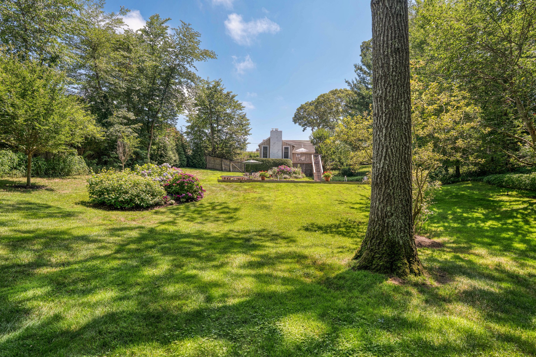
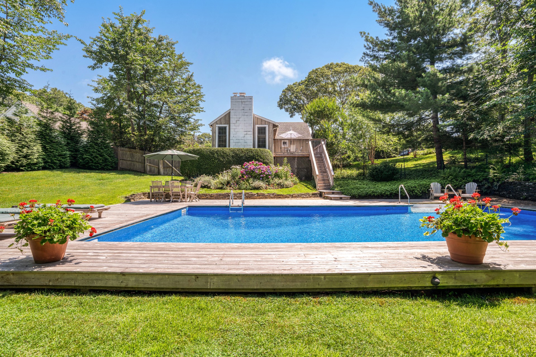
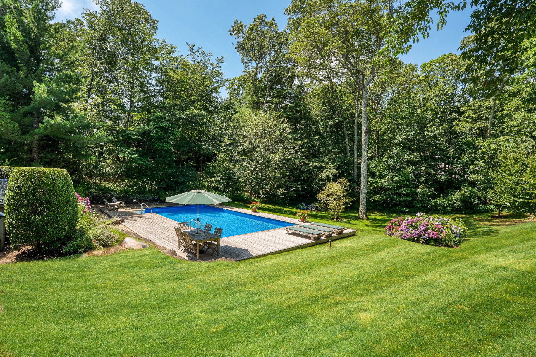
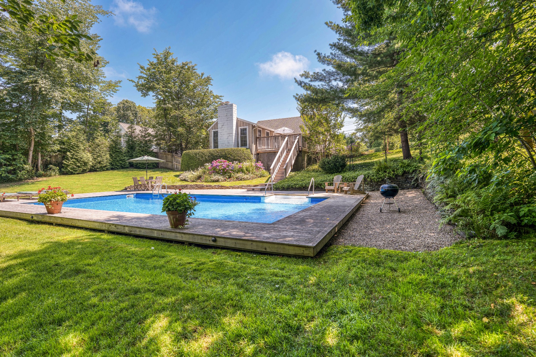
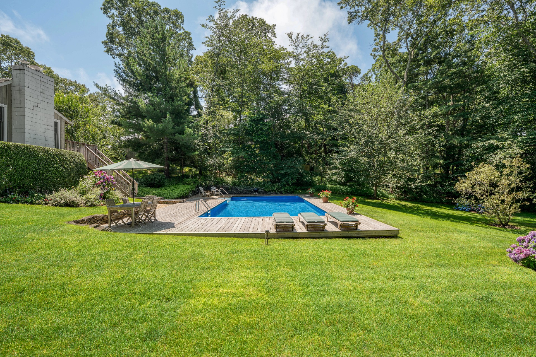
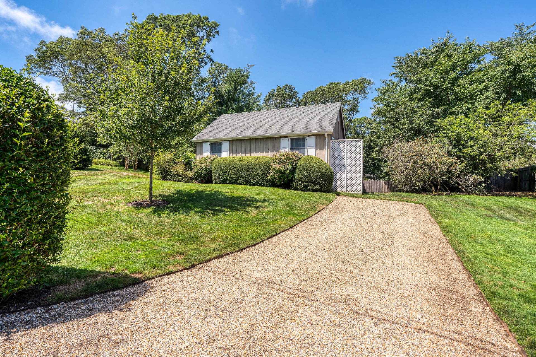
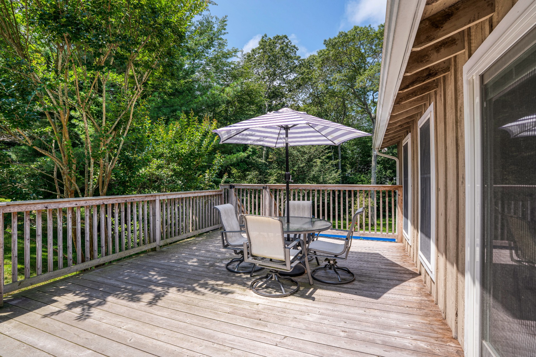
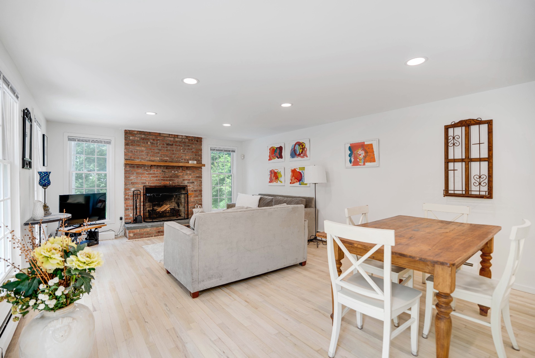
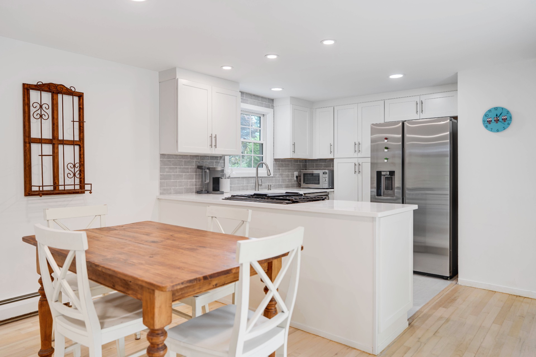
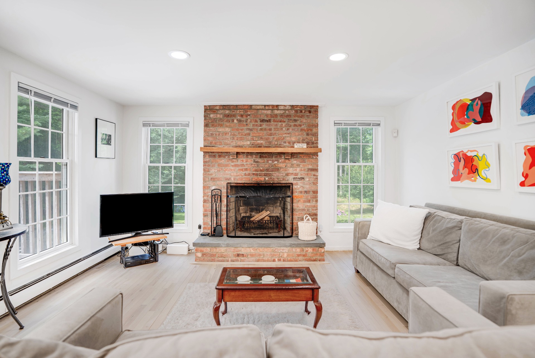
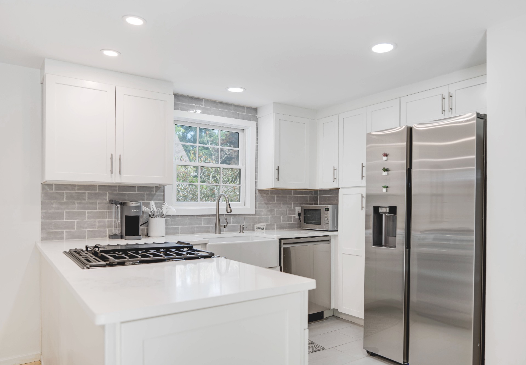
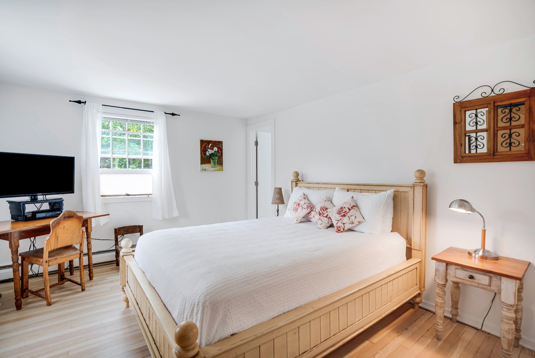
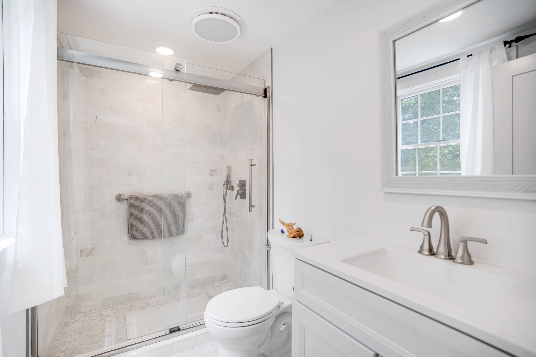
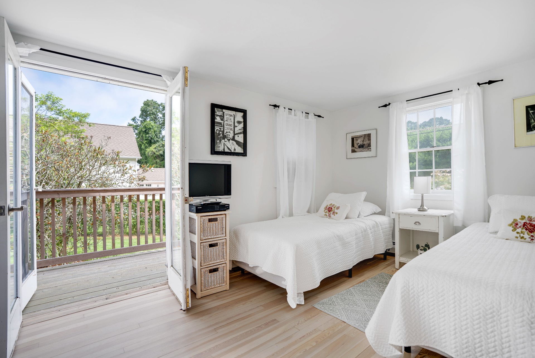
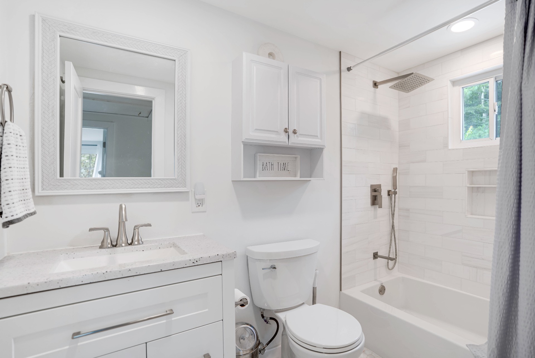
Is it better to have a modest home on a large lot or a larger home on a smaller lot? For the benefit of appreciation, the former triumphs and 15 Greenway Drive answers this age-old real estate quandary with aplomb. Near the famed lanes of East Hampton Village, tucked away on a quaint lane on a lush and private 0.80 acres with beautiful topography leading to a pristine pool, this well maintained and recently updated two bedroom cottage can be enjoyed as is or expanded significantly to create a dream house. Minutes from East Hampton Village's iconic Main Street and world class ocean beaches, the secluded property has a rolling lawn dotted with hydrangeas and screened by mature trees for world away privacy, yet still close to town. Lovely outdoor spaces surrounding the pool capture the serene setting. An expansive, elevated deck overlooks the rear ground, perfect for sunset suppers al fresco. Inside the 2-bedroom cottage, updated in 2023, an open living room with fireplace, dining area, and refreshed kitchen creates a bright, inviting common space. The primary bedroom has an en suite bath and the second bedroom has a deck and separate entrance. A unique turnkey offering with room to grow in an exceptional location.
|
- 2 Total Bedrooms
- 2 Full Baths
- 1000 SF (AG)
- 1000 SF (Total)
- 0.80 Acres
- Renovated 2023
- 1 Story
- Cottage Style
- Crawl Basement
- Lower Level: Unfinished
- Renovation: kitchen, bathrooms, interior doors, updated 2023, put in ground pool 1997, landscaping, decks, fencing, etc.
- Open Kitchen
- Quartz Kitchen Counter
- Oven/Range
- Refrigerator
- Dishwasher
- Washer
- Dryer
- Hardwood Flooring
- Living Room
- Primary Bedroom
- en Suite Bathroom
- Kitchen
- Laundry
- Private Guestroom
- First Floor Primary Bedroom
- First Floor Bathroom
- 1 Fireplace
- Wood Stove
- Baseboard
- Propane Fuel
- Wall/Window A/C
- Frame Construction
- Wood Siding
- Asphalt Shingles Roof
- Municipal Water
- Other Waste Removal
- Pool: In Ground, Vinyl, Heated
- Pool Size: 20 x 40
- Deck
- Fence
- Irrigation System
- Driveway
- Private View
- Scenic View
- Sold on 9/29/2026
- Sold for $2,375,000
Listing data is deemed reliable but is NOT guaranteed accurate.
|


 2
Beds
2
Beds
 2
Baths
2
Baths
 1000
SF
1000
SF


 ;
; ;
; ;
; ;
; ;
; ;
; ;
; ;
; ;
; ;
; ;
; ;
; ;
; ;
; ;
; ;
; ;
;