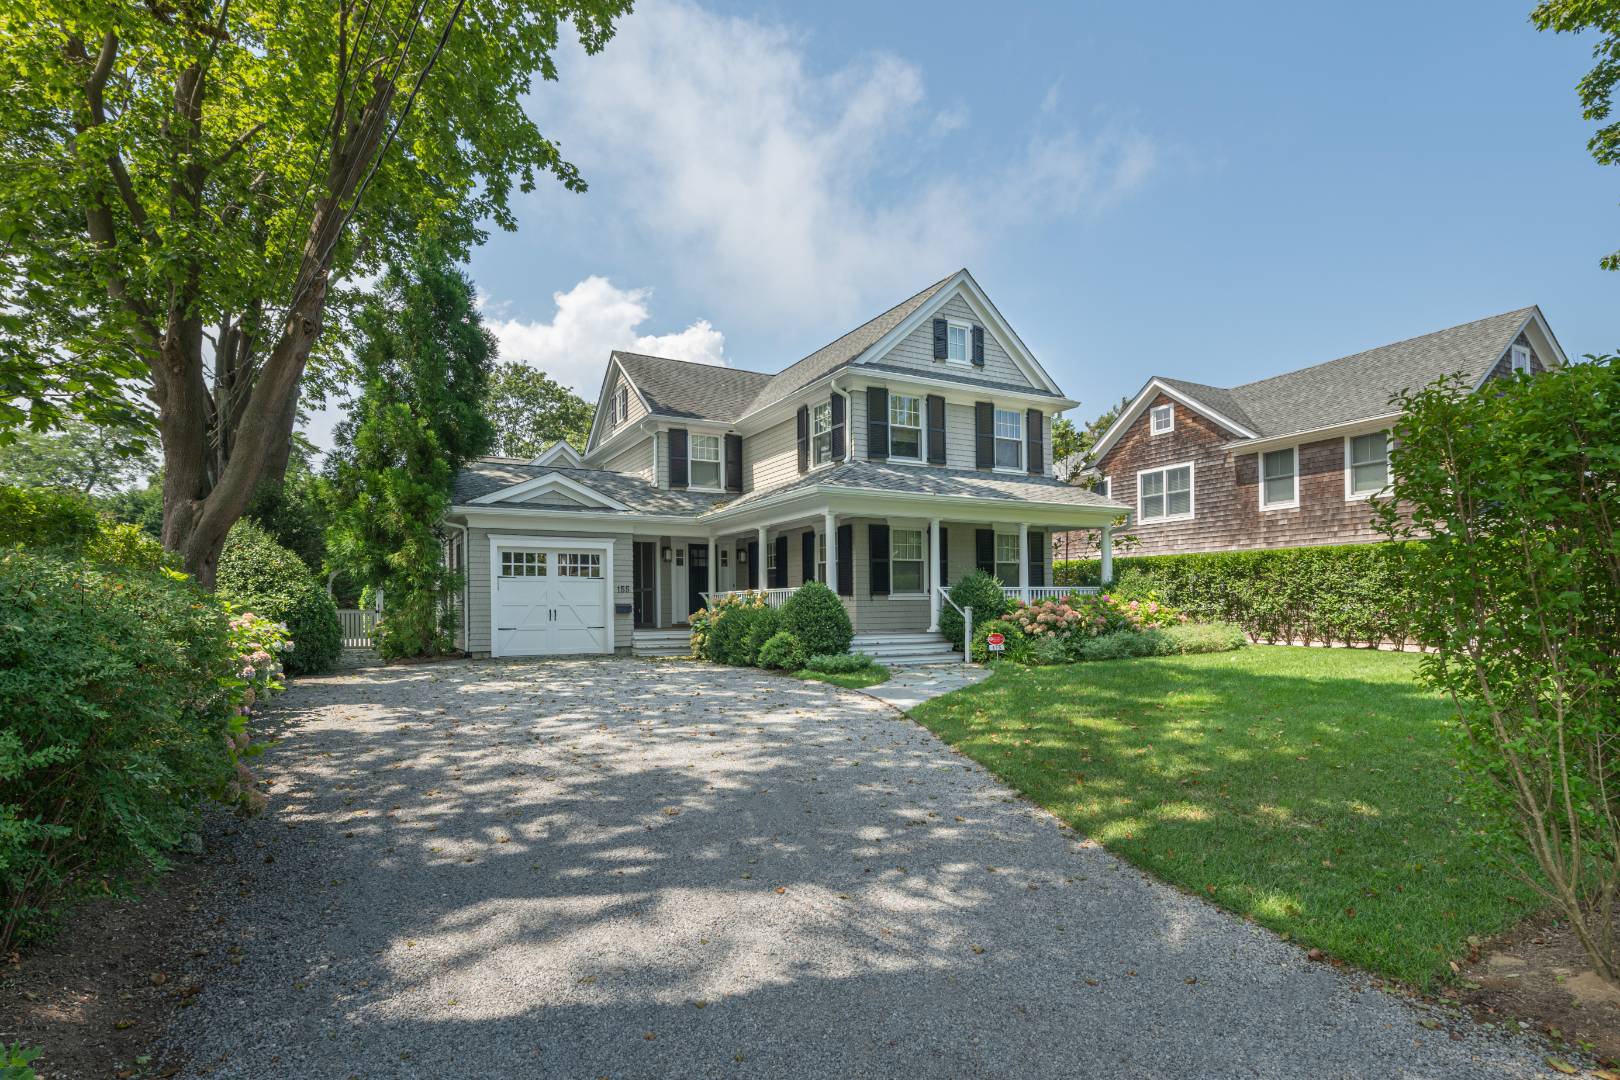
155 Elm Street, Southampton, NY 11968

Seasonal Rental
Active for Rent
5 Beds
5.5 Baths
3212 SF
Built In 2006
 
Listing ID 902456
Property Type House
Township Southampton
Hamlet Village of Southampton
Total Tax $12,809
Tax ID 0904-005.006-00.00-014.000
FEMA Flood Map fema.gov/portal
Year Built 2006
Virtual Tour

Elm Street Southampton Village

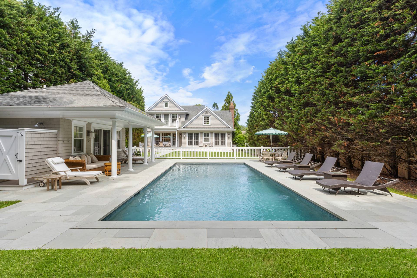
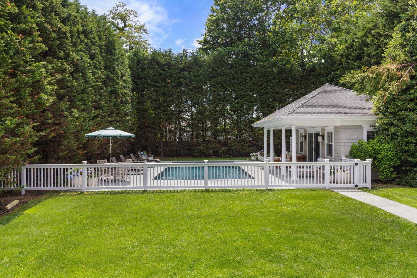
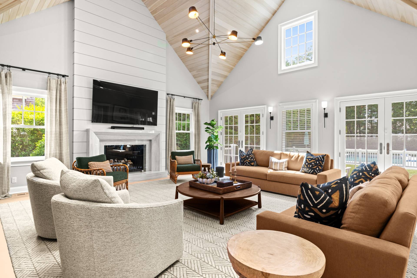
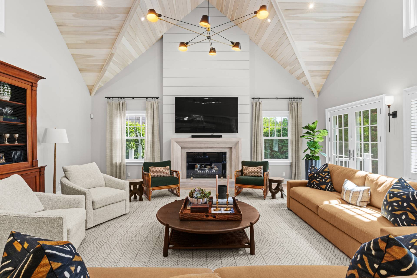
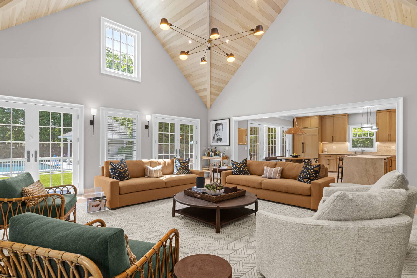
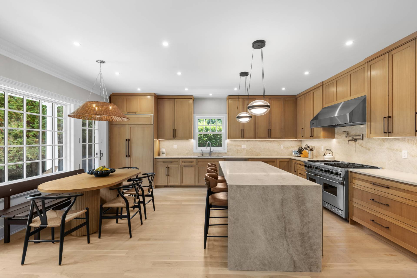
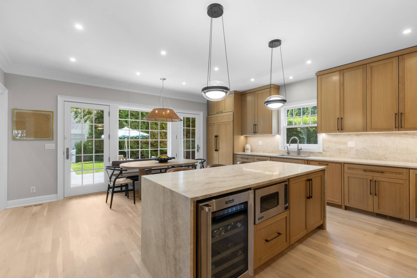
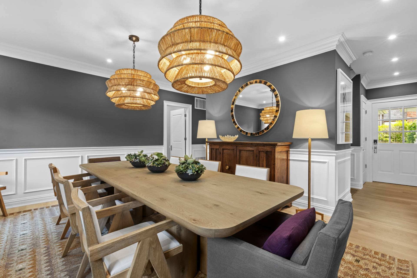
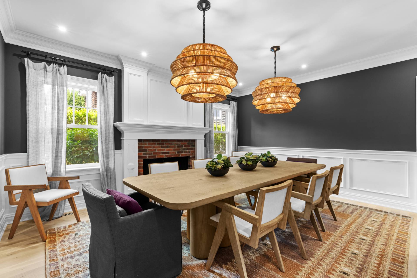
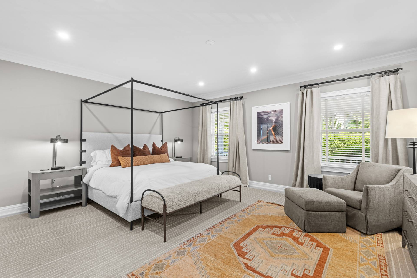
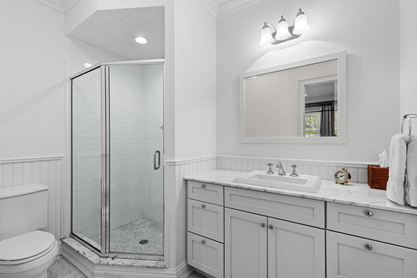
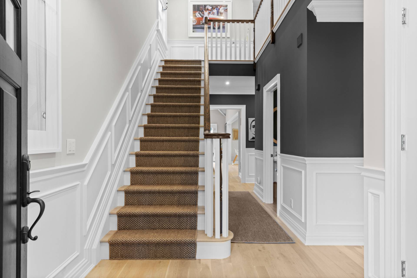
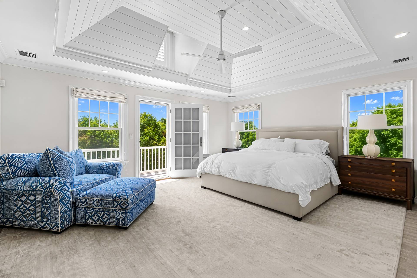
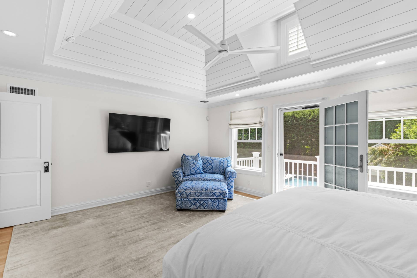
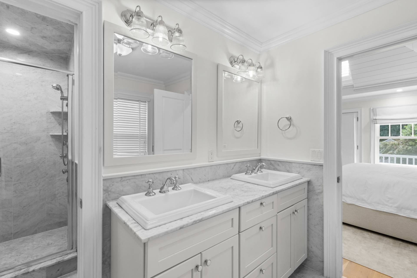
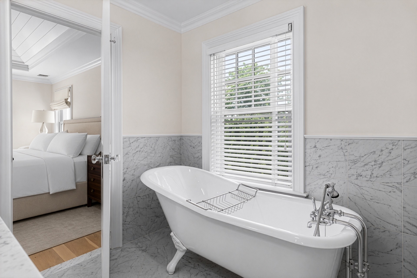
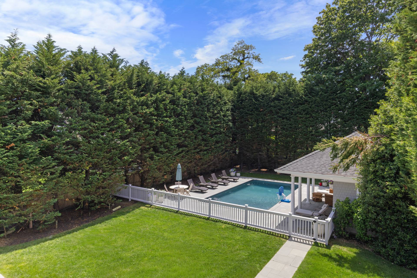
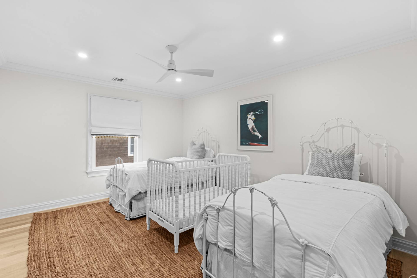
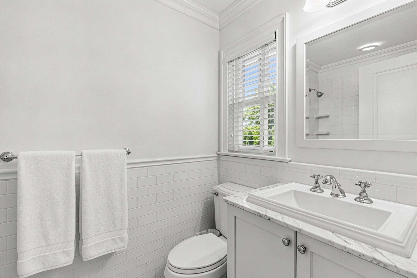
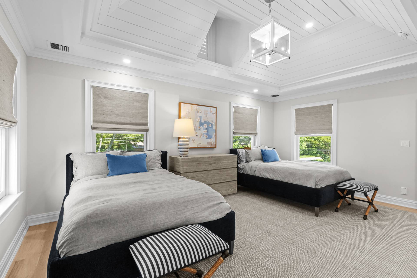
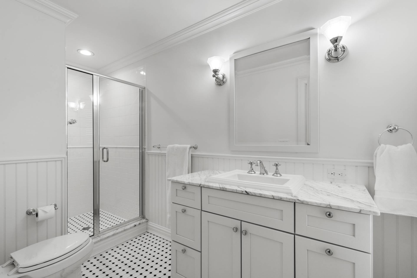
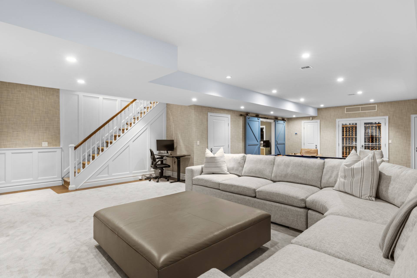
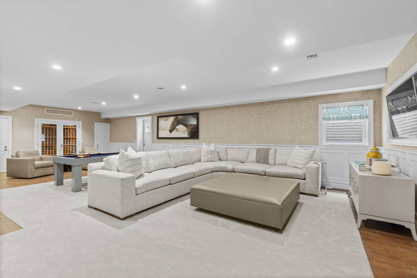
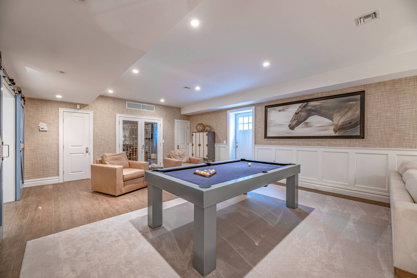
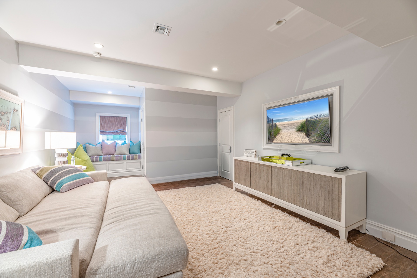
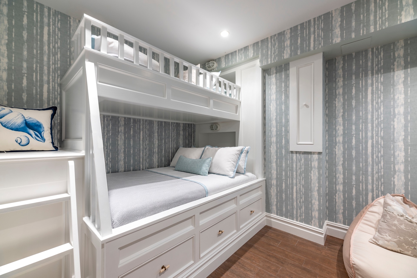
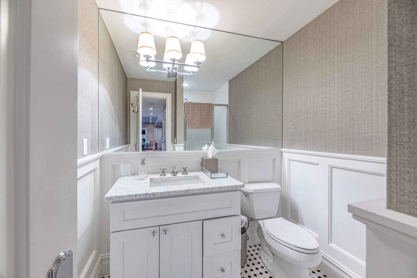
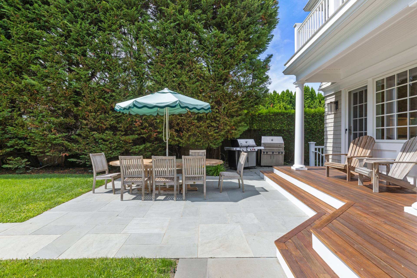
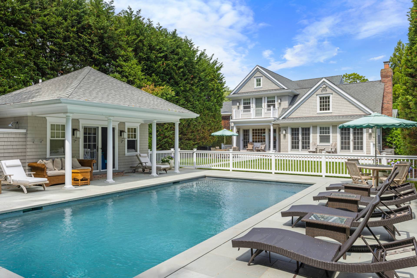
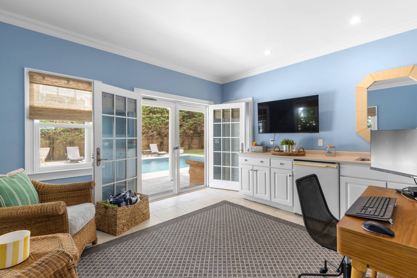
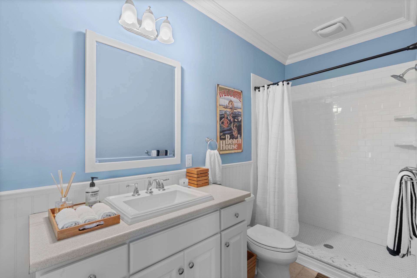
Perfectly positioned on one of Southampton Village's most desirable streets, this beautifully maintained five-bedroom, five-and-a-half-bath residence has been thoughtfully updated and elegantly furnished for the season. A stunning new chef's kitchen features Taj Mahal quartzite countertops, professional-grade appliances, and an oversized center island that flows effortlessly into the dramatic great room with soaring cathedral ceilings, a wood-burning fireplace, and walls of French doors overlooking the private grounds. The formal dining room, great room, and first-floor junior primary suite have all been beautifully updated and appointed with brand-new furnishings. The second level offers a luxurious primary suite with vaulted ceilings, a private balcony, spa-inspired bath, and two additional en suite guest bedrooms share this floor. The finished lower level provides generous additional living space with new furnishings, fresh carpeting, an additional guest bedroom, full bath and laundry. Outside, a heated saltwater Gunite pool, pool house with full bath and outdoor shower, expansive bluestone patios, and multiple areas for lounging and al fresco dining create an exceptional setting for summer entertaining. Just moments from Southampton Village's renowned boutiques, acclaimed restaurants, and world-famous Cooper's Beach, this turnkey rental offers the very best of Hamptons summer living.

Property Details
  • 5 Total Bedrooms
  • 5 Full Baths
  • 1 Half Bath
  • 3212 SF (AG)
  • 3212 SF (Total)
  • 0.35 Acres
  • Built in 2006
  • 2 Stories
  • Available 5/29/2023
  • Post Modern Style
  • Full Basement
  • Lower Level: Finished, Walk Out
  • 1 Lower Level Bedroom
  • 1 Lower Level Bathroom
Rental Details
  • Internet
  • TV
  • Linens Included
  • Pets Allowed
  • Pet Notes: Per owner approval
Seasonal Rental
PeriodPriceDatesStatus
Two Weeks$75,000Aug 1st - Aug 31st 2026Available
August-LD$150,000Aug 1st - Sep 7th 2026Available
Two Weeks$35,000Sep 1st - Sep 30th 2026Available
Sept$50,000Sep 1st - Sep 30th 2026Available
Interior Features
  • Open Kitchen
  • Granite Kitchen Counter
  • Stainless Steel
  • Hardwood Flooring
  • Entry Foyer
  • Living Room
  • Dining Room
  • Family Room
  • Primary Bedroom
  • Kitchen
  • Laundry
  • First Floor Primary Bedroom
  • First Floor Bathroom
  • 2 Fireplaces
  • Fire Sprinklers
  • Hydro Forced Air
  • 4 Heat/AC Zones
  • Natural Gas Fuel
  • Natural Gas Avail
  • Central A/C
Exterior Features
  • Cedar Shake Siding
  • Asphalt Shingles Roof
  • Detached Garage
  • Municipal Water
  • Pool: In Ground, Gunite, Heated, Salt Water
  • Pool Size: 16x32
  • Covered Porch
  • Outdoor Shower
  • Irrigation System
  • Pool House
  • Near Bus
  • Near Train
  • South of the Highway
Listed By
Saunders & Associates
Office: 631-876-5805
Mobile: 516-639-3487
Saunders & Associates
Office: 631-405-3656
Mobile: 516-729-6828
Request More Information
Request Showing
Role Agent Buyer
Your Preferred Date & Time
Showing Type:
Listing data is deemed reliable but is NOT guaranteed accurate.
Contact Us
Who Would You Like to Contact Today?

I want to contact an agent about this property!

I wish to provide feedback about the website functionality

Contact Agent
Your Name:
Email:
Phone:
Message:
Security: What is 10 minus 4?