156 Merchants Path, Sagaponack, NY 11962

$3,195,000
Active for Sale
4 Beds
4 Baths
2750 SF
Built In 1985
 
Listing ID 913756
Property Type Residential
Township Southampton
Hamlet Sagaponack
School SAG HARBOR UNION FREE SCHOOL DISTRICT
Total Tax $8,400
Tax ID 0900-056.000-0001-023.003
FEMA Flood Map fema.gov/portal
Year Built 1985
   
Associated Documents
FLOORPLANFirst Floor
FLOORPLANSecond Floor
FLOORPLANBasement
FLOORPLANAll Floors
SURVEYSurvey
 
Virtual Tour

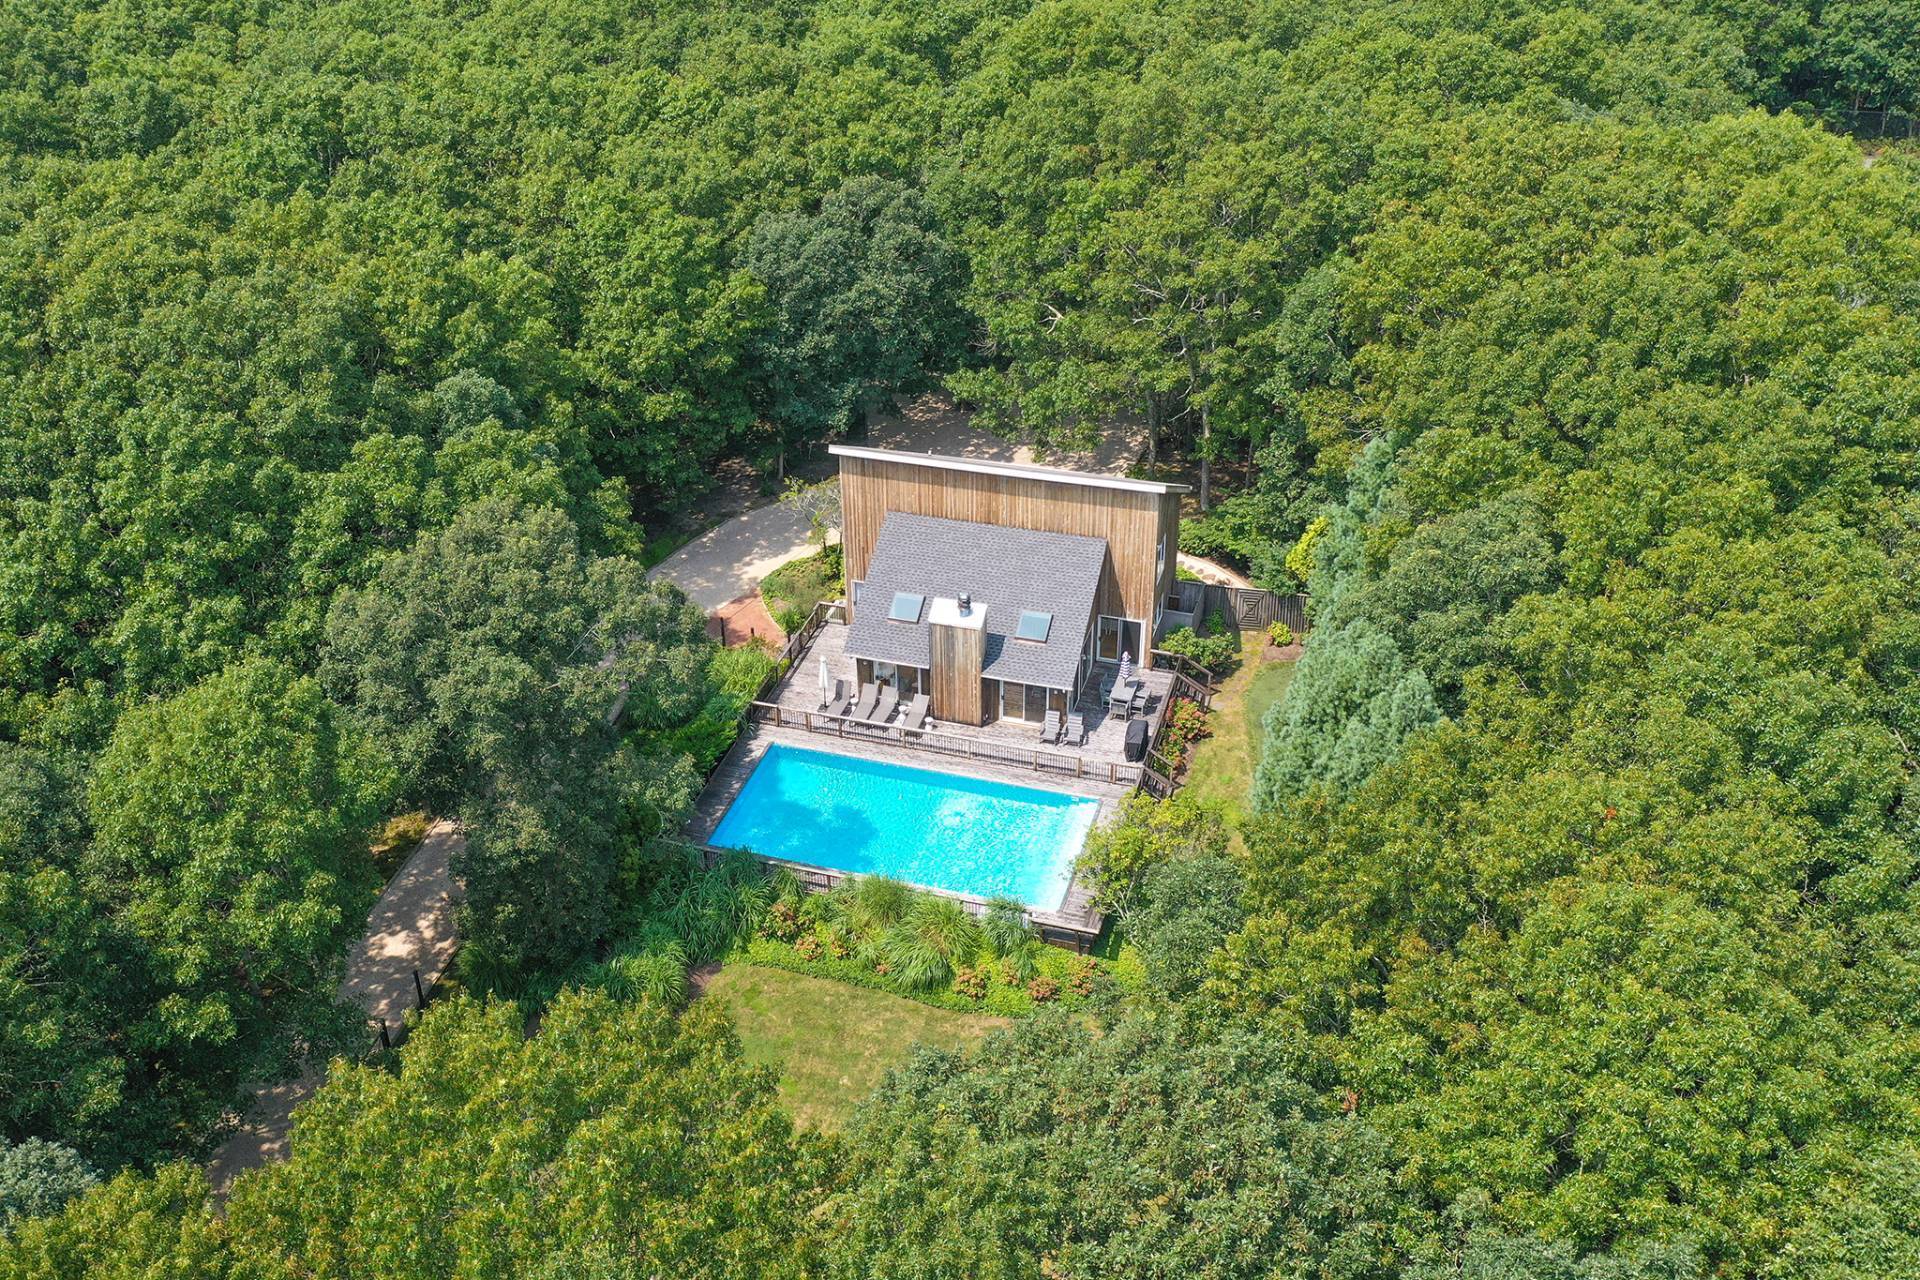
STUNNING SAGAPONACK WITH HEATED POOL AND ROOM FOR TENNIS

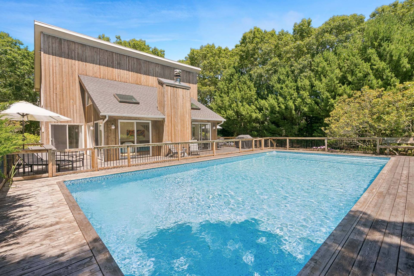
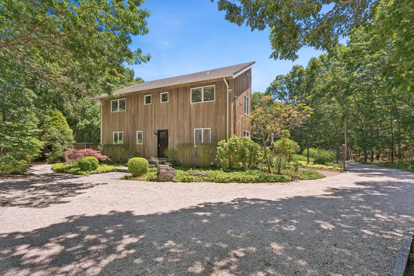
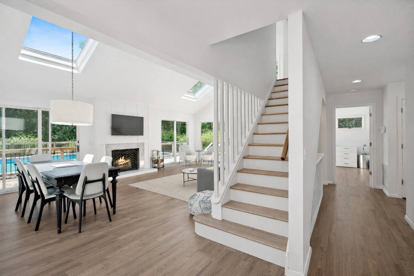
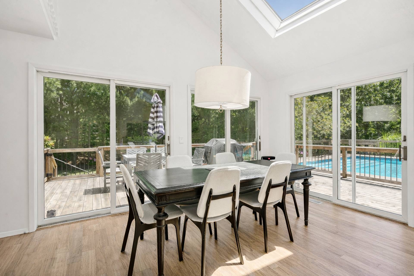
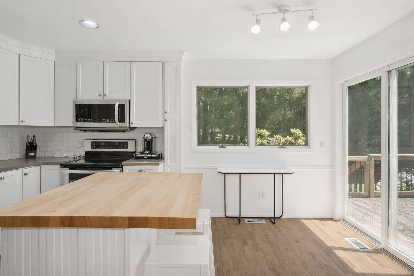
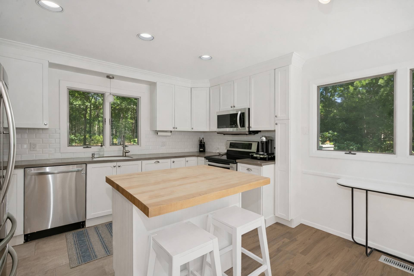
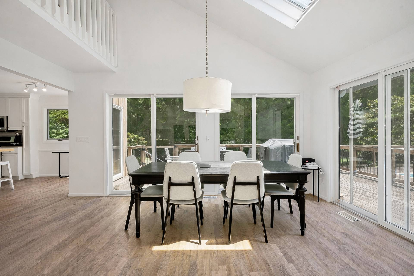
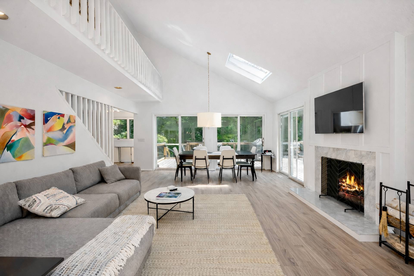
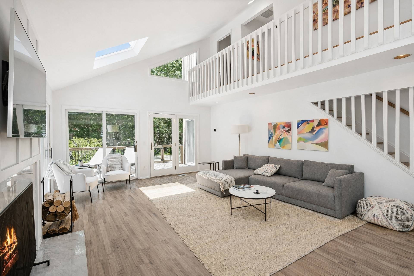
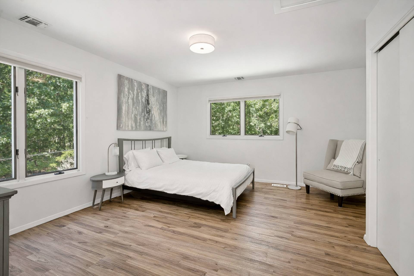
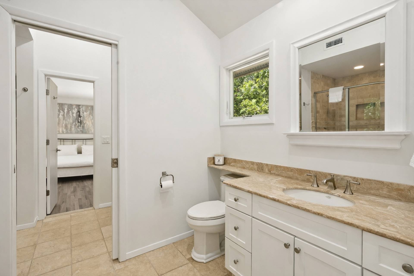
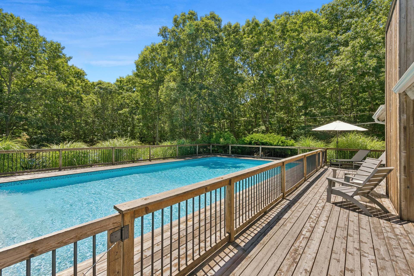
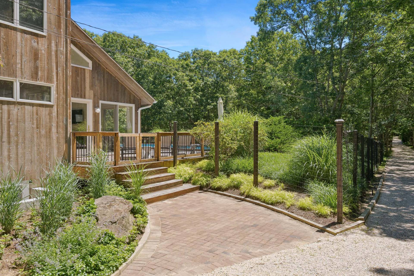
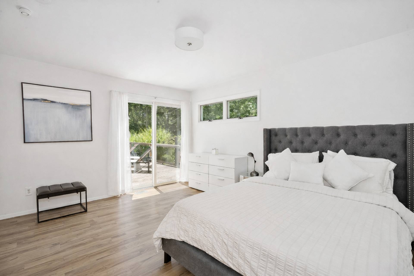
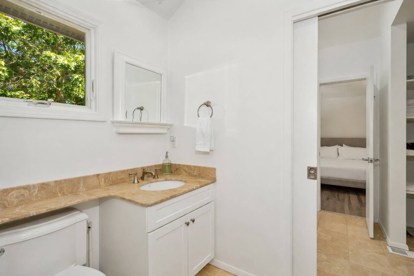
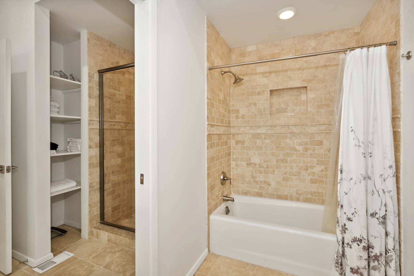
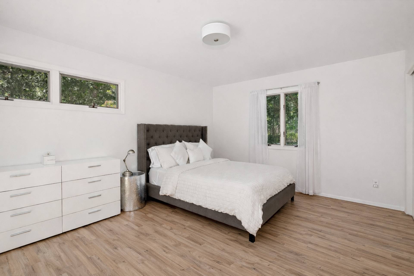
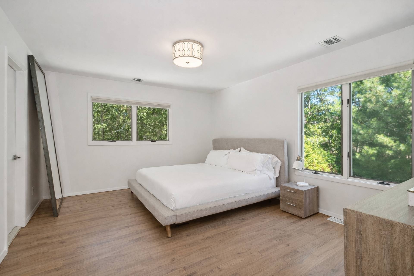
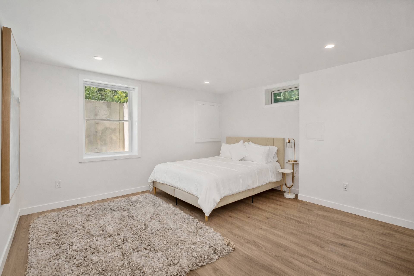
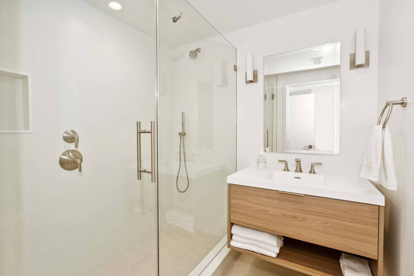
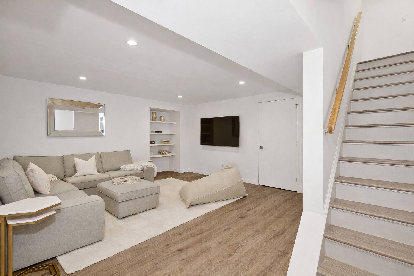
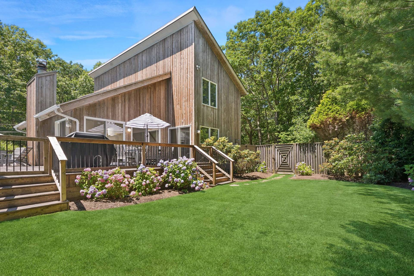
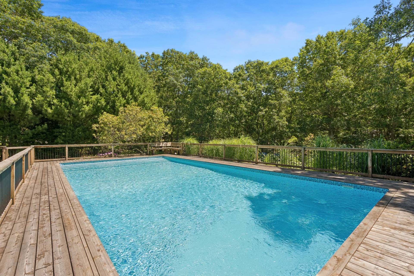
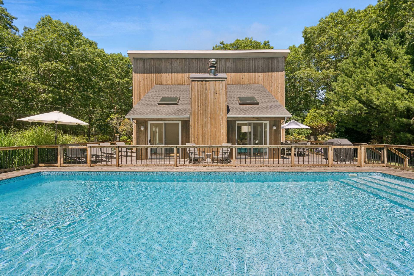
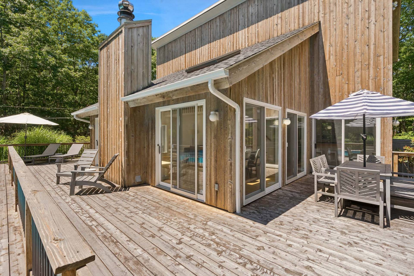
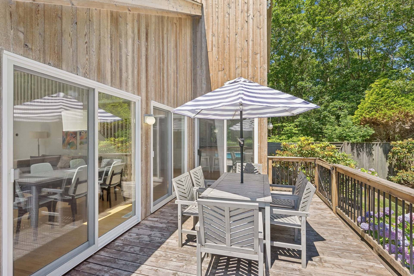
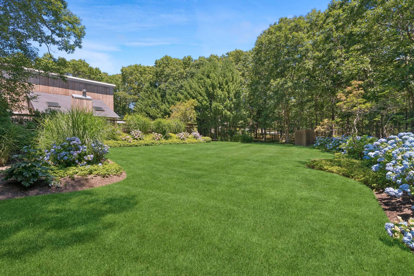
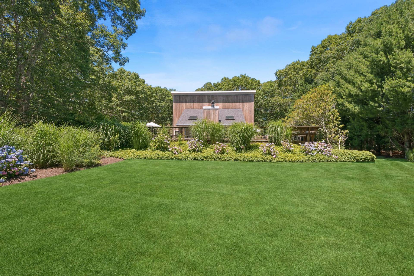
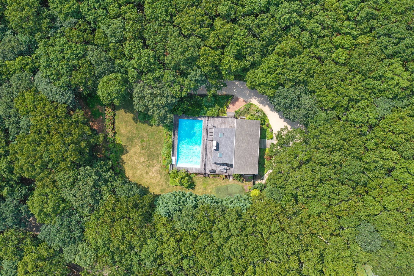
Light-filled estate on 1.56 private acres, recently upgraded with a finished lower level and boasting a heated pool. Easy luxury living awaits on 2,750 +/- sq. ft. of space with 4 bedrooms and 4 baths, plus a full floor renovation, new HVAC, and new pool heater/equipment. Interiors beam with light across gorgeous hardwood floors, while multiple sliding glass doors bring the outside in. Open living areas include a 3-exposure living room with tall ceilings and fireplace, a dining area with glass doors to the deck and pool area, both fenced and a kitchen with island seating and stainless appliances. All bedrooms are well-sized and accommodating, including the ensuite primary suite with a glass shower and marble vanity. As a bonus, there is a large additional den, and a separate office area. The lower level is ready for year-round enjoyment with added living space to suit your needs. Enjoy the heated pool, barbecue, entertain, or dine al fresco on the deck. Additional amenities include a putting green, outdoor shower, and gated yard. Located minutes from ocean beaches, Sag Harbor Village, Sagaponack, Bridgehampton, and Wainscott.

Property Details
  • 4 Total Bedrooms
  • 4 Full Baths
  • 2750 SF (AG)
  • 2750 SF (Total)
  • 1.56 Acres
  • Built in 1985
  • Renovated 2023
  • 2 Stories
  • Full Basement
  • Lower Level: Finished
Interior Features
  • Open Kitchen
  • Granite Kitchen Counter
  • Oven/Range
  • Dishwasher
  • Hardwood Flooring
  • 5 Rooms
  • Entry Foyer
  • Living Room
  • Dining Room
  • Family Room
  • Den/Office
  • Great Room
  • Kitchen
  • Laundry
  • Loft
  • 1 Fireplace
  • Forced Air
  • Oil Fuel
Exterior Features
  • Post and Beam Construction
  • Cedar Clapboard Siding
  • Cedar Roof
  • Private Well Water
  • Private Septic
  • Pool: In Ground, Vinyl, Heated
  • Pool Size: 20 by 40
  • Deck
  • Patio
  • Fence
  • Open Porch
  • Outdoor Shower
  • Driveway
  • Trees
Taxes and Fees
  • $8,400 Total Tax
Listed By
Saunders & Associates
Office: 631-458-4879
Mobile: 516-768-7330
Alan Schnurman
Saunders & Associates
Office: 631-537-5454
Mobile: 917-991-4076
Request More Information
Request Showing
Role Agent Buyer
Your Preferred Date & Time
Showing Type:
Listing data is deemed reliable but is NOT guaranteed accurate.
Contact Us
Who Would You Like to Contact Today?

I want to contact an agent about this property!

I wish to provide feedback about the website functionality

Contact Agent
Your Name:
Email:
Phone:
Message:
Security: What is 6 plus 1?