16 Stock Farm Lane, Sag Harbor, NY 11963

$3,150,000
Active for Sale
5 Beds
4.5 Baths
2800 SF
Built In 1990
 
Listing ID 925365
Property Type House
Township Southampton
Hamlet North Haven
School SAG HARBOR UNION FREE SCHOOL DISTRICT
Total Tax $7,055
Tax ID 0901-001.000-0001-066.000
FEMA Flood Map fema.gov/portal
Year Built 1990
   
Associated Documents
Virtual Tour

CLASSIC NORTH HAVEN

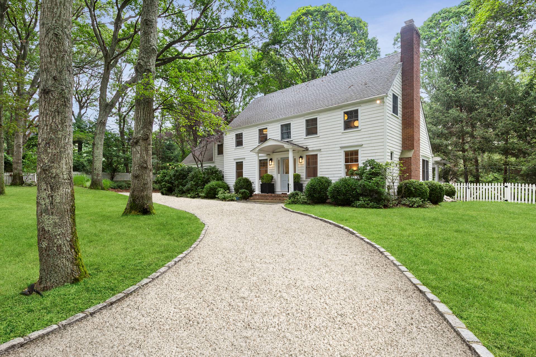
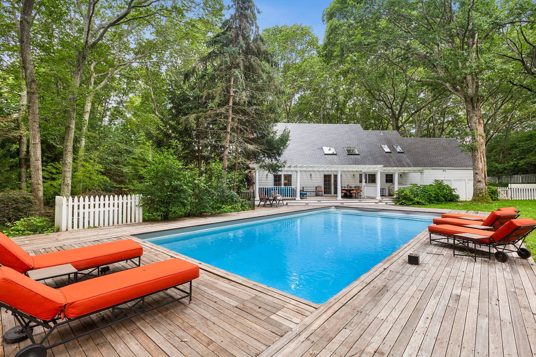
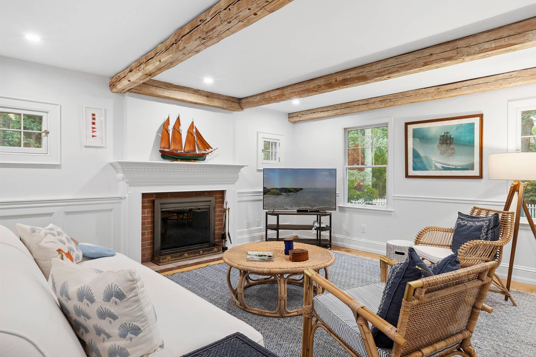
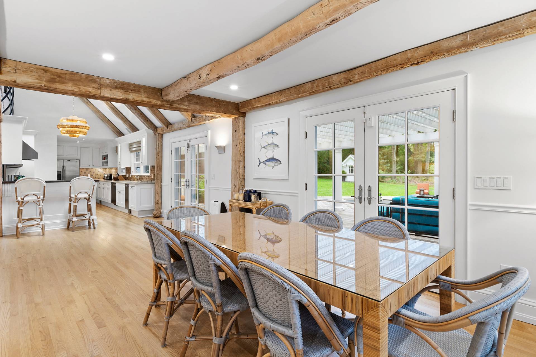
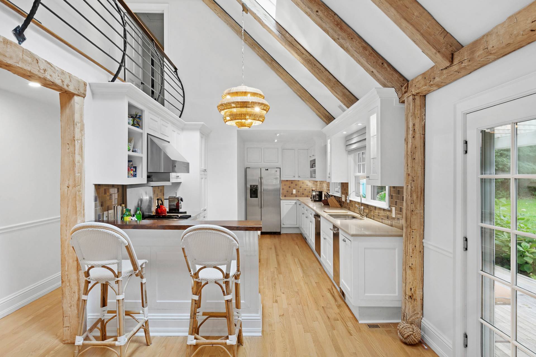
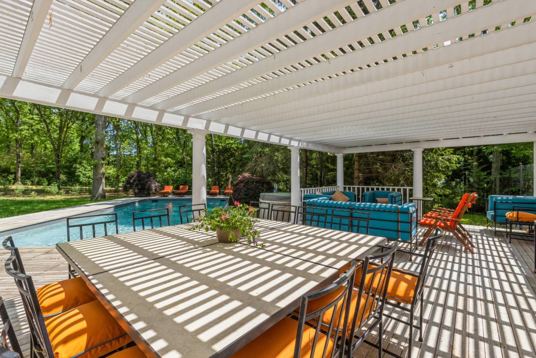
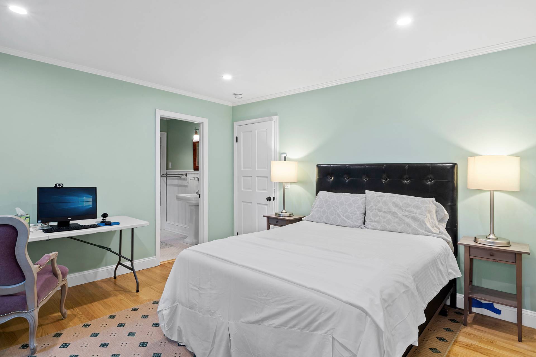
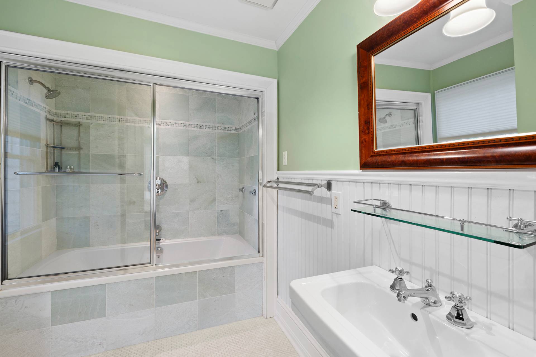
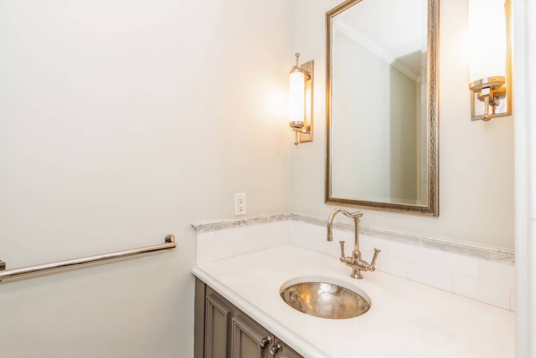
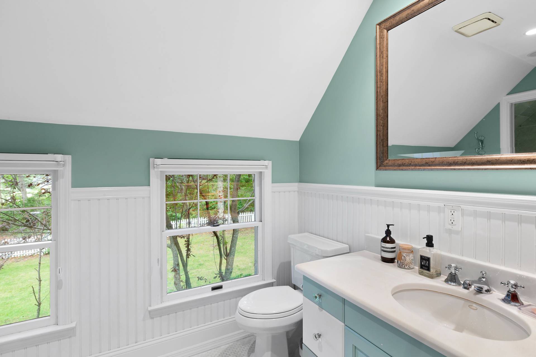
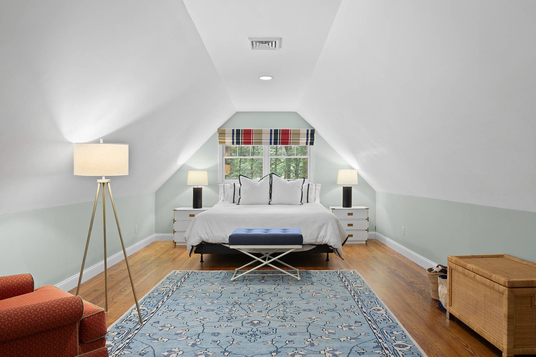
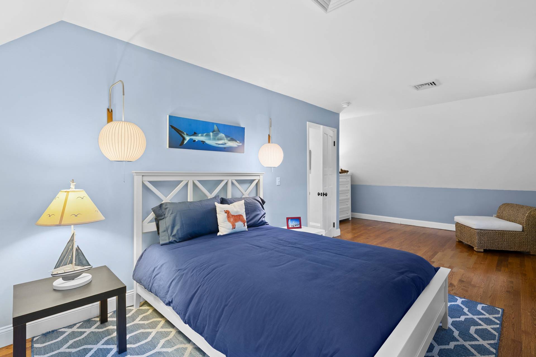
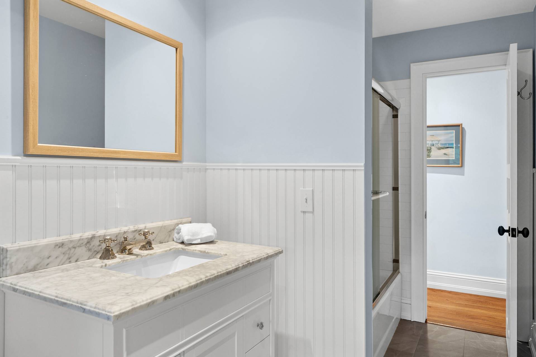
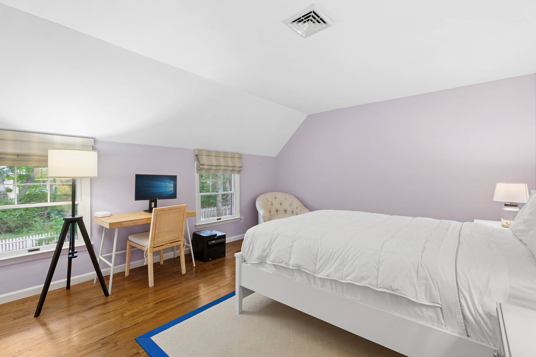
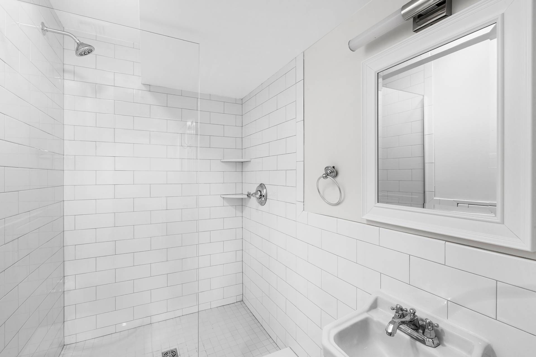
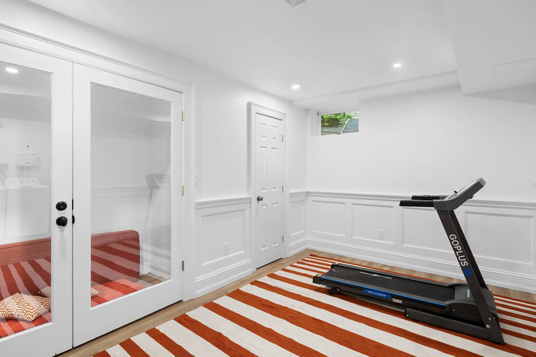
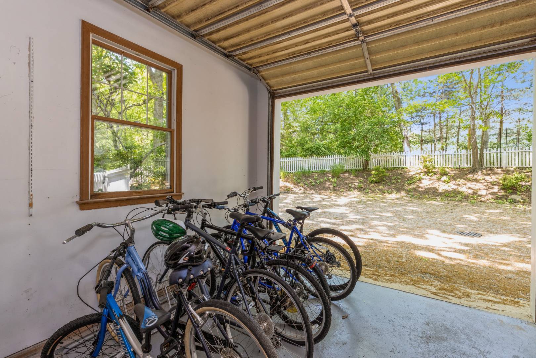
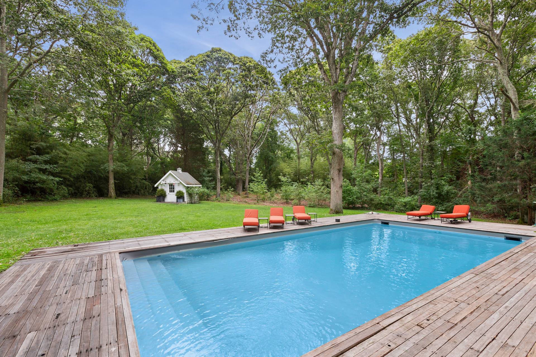
Sag Harbor classic Saltbox-style nestled in the heart of North Haven with many new upgrades. This gem offers an array of features that combine comfort, style, and convenience. Step inside to discover five bedrooms with your choice of main level or second floor primary suite. New hardwood floors that add a touch of warmth and elegance. Each of the five bathrooms is designed with a keen eye for detail, ensuring a luxurious experience. A state-of-the-art new HVAC system and generator ensures a comfortable environment all year round. The home's amenities extend beyond the walls. A 40-feet pool invites you to relax and unwind, while a spacious two-car garage provides ample storage and parking. Fitness enthusiasts will appreciate a room to add a gym. Located in a private community, this home offers water access for kayaks, perfect for those who love spending time in nature. The location is unbeatable, just a stone's throw away from the Shelter Island Ferry and the vibrant Sag Harbor shops, marinas, and nightlife. This property is more than just a home; it's a lifestyle. Experience the blend of Hampton's Style, and comfort at 16 Stock Farm Lane.

Property Details
  • 5 Total Bedrooms
  • 4 Full Baths
  • 1 Half Bath
  • 2800 SF (AG)
  • 2800 SF (Total)
  • 1.86 Acres
  • Built in 1990
  • Renovated 2024
  • 2 Stories
  • Saltbox Style
  • Full Basement
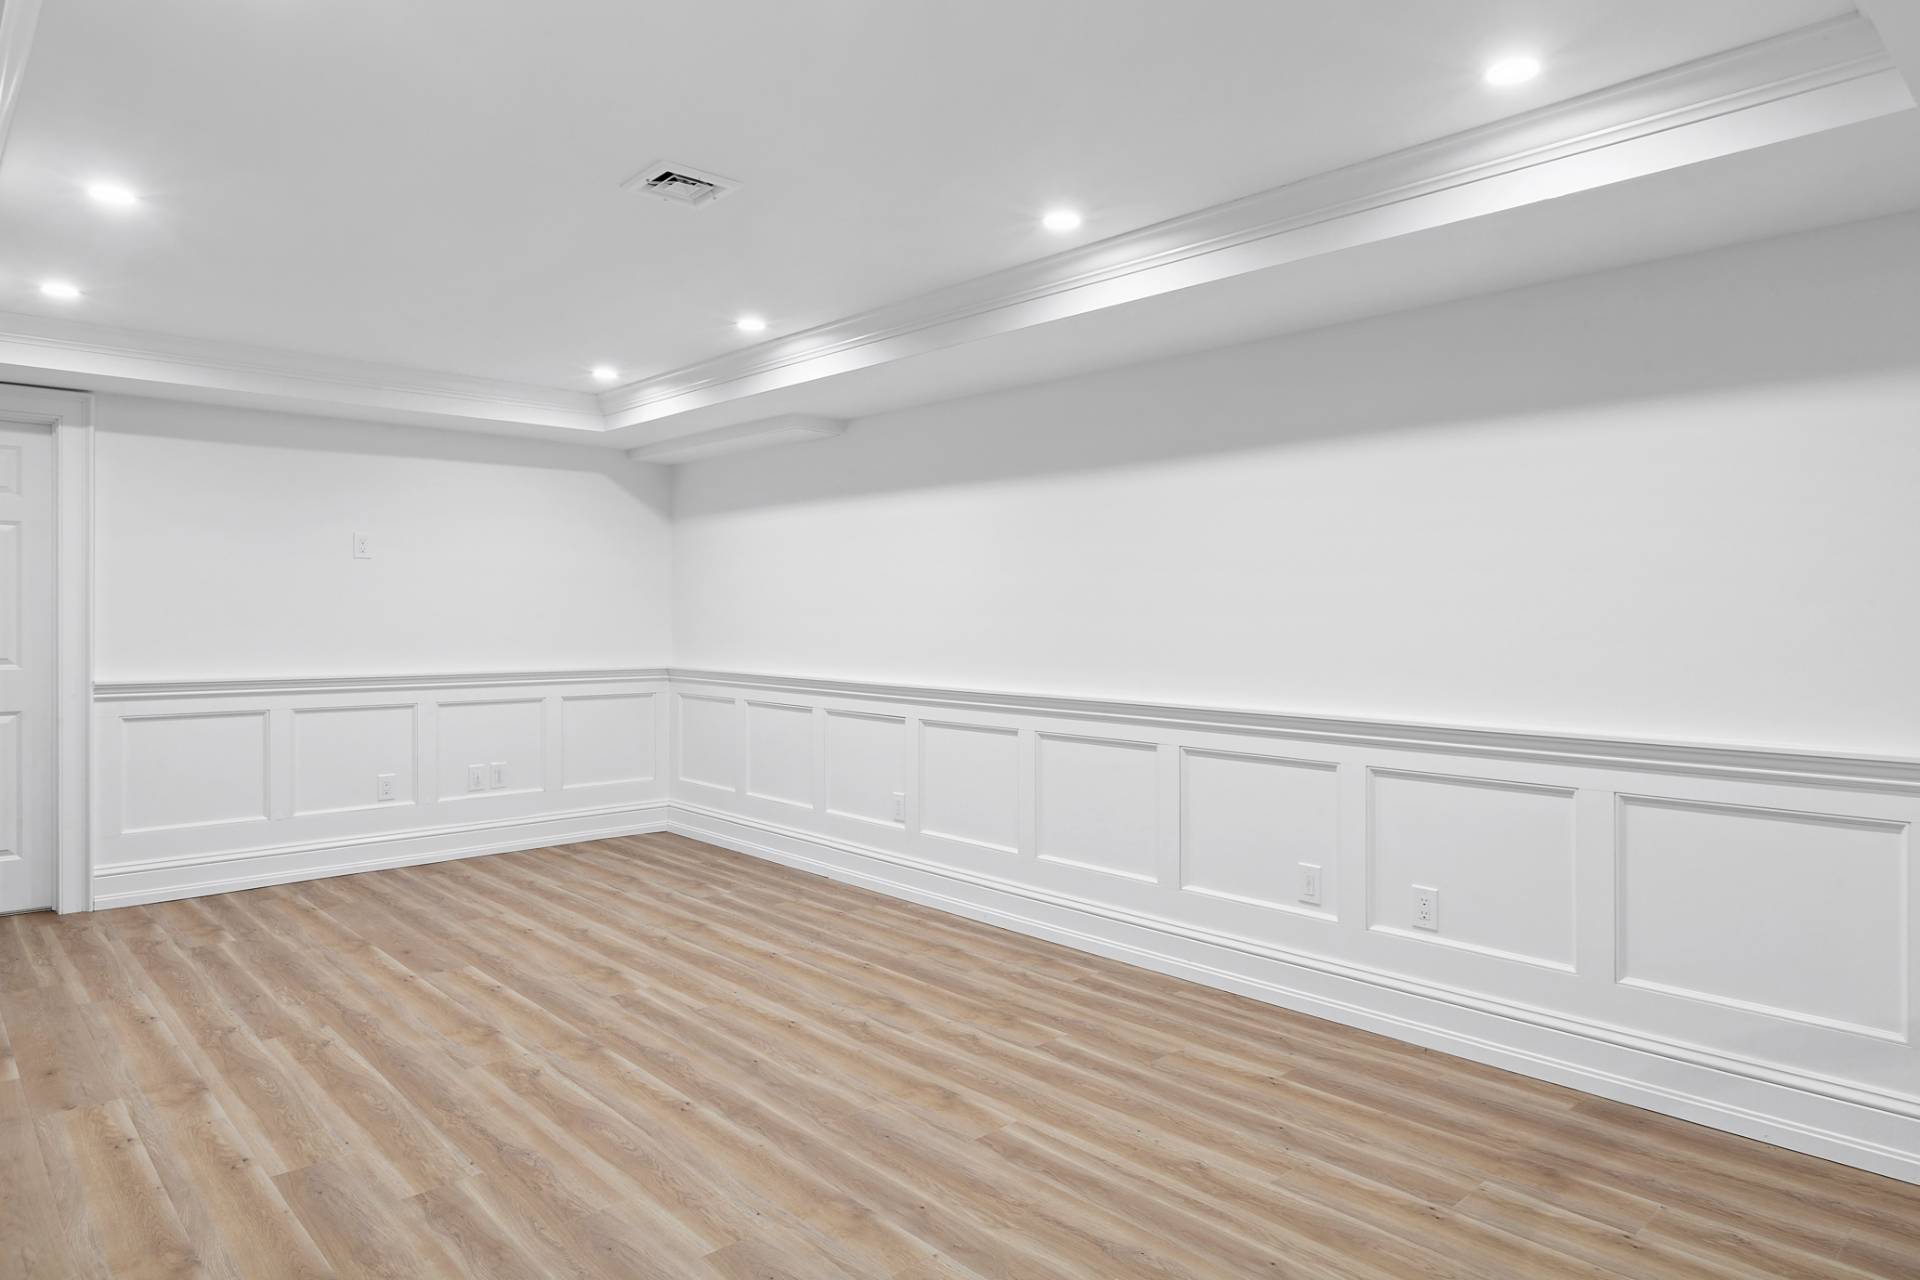
  • Lower Level: Finished
  • 1 Lower Level Bathroom
  • Renovation: new floors, new HVAC system and floors in basement and new septic system approved for 5th bedroom
Interior Features
  • Open Kitchen
  • Granite Kitchen Counter
  • Oven/Range
  • Refrigerator
  • Dishwasher
  • Microwave
  • Garbage Disposal
  • Washer
  • Dryer
  • Stainless Steel
  • Appliance Hot Water Heater
  • Hardwood Flooring
  • Furnished
  • 11 Rooms
  • Entry Foyer
  • Living Room
  • Den/Office
  • Primary Bedroom
  • en Suite Bathroom
  • Media Room
  • Bonus Room
  • Gym
  • Kitchen
  • Laundry
  • Private Guestroom
  • First Floor Primary Bedroom
  • First Floor Bathroom
  • 1 Fireplace
  • Forced Air
  • 3 Heat/AC Zones
  • Oil Fuel
  • Central A/C
Exterior Features
  • Frame Construction
  • Wood Siding
  • Attached Garage
  • 2 Garage Spaces
  • Municipal Water
  • Pool: In Ground, Heated
  • Pool Size: 40 by 20
  • Deck
  • Patio
  • Fence
  • Driveway
  • Survey
  • Shed
Community Details
  • Tennis Court
Taxes and Fees
  • $7,055 Total Tax
Listed By
Douglas Elliman (Southampton)
Office: 631-204-2720
Mobile: 516-617-8938
Request More Information
Request Showing
Role Agent Buyer
Your Preferred Date & Time
Showing Type:
Listing data is deemed reliable but is NOT guaranteed accurate.
Contact Us
Who Would You Like to Contact Today?

I want to contact an agent about this property!

I wish to provide feedback about the website functionality

Contact Agent
Your Name:
Email:
Phone:
Message:
Security: What is 10 plus 4?