167 Dune Road, Bridgehampton, NY 11932
| Listing ID |
923744 |
|
|
|
| Property Type |
Residential |
|
|
|
| Township |
Southampton |
|
|
|
| Hamlet |
Bridgehampton |
|
|
|
|
| Total Tax |
$102,725 |
|
|
|
| Tax ID |
0900-179.000-0002-029.001 |
|
|
|
| FEMA Flood Map |
fema.gov/portal |
|
|
|
| Year Built |
1994 |
|
|
|
|
DUNE ROAD OCEANFRONT
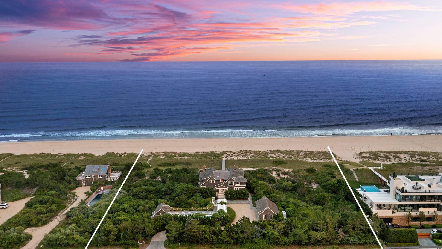
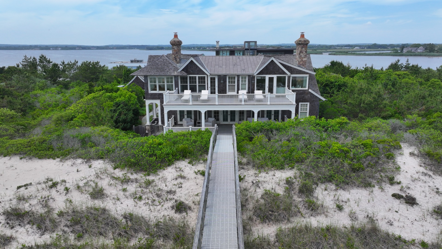
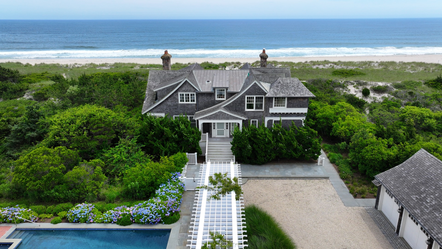
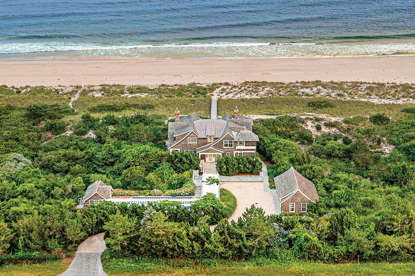
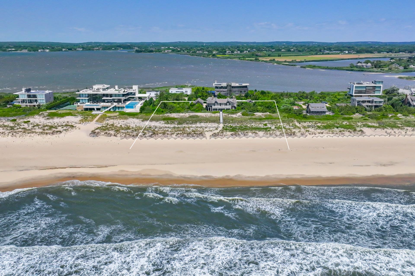
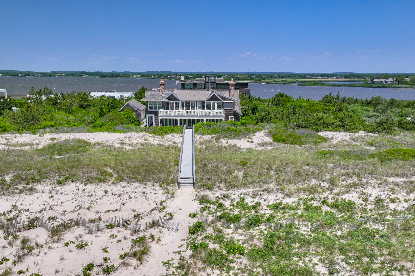
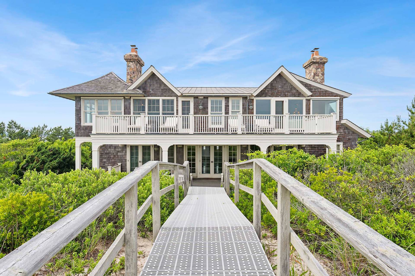
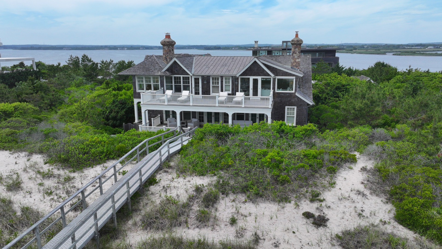
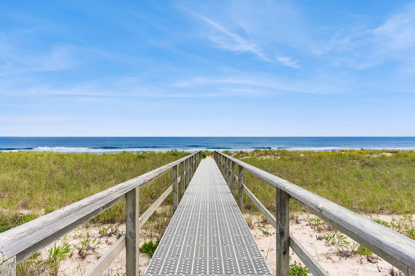
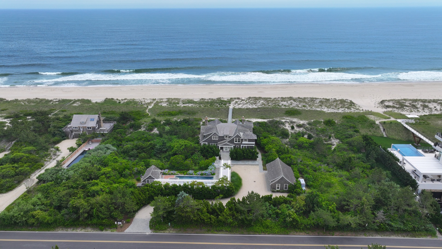
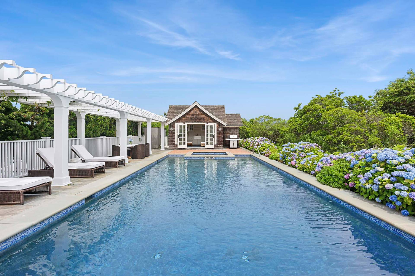
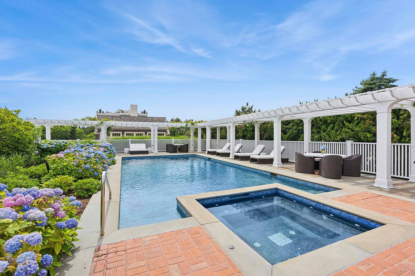
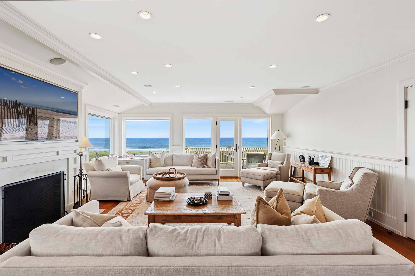
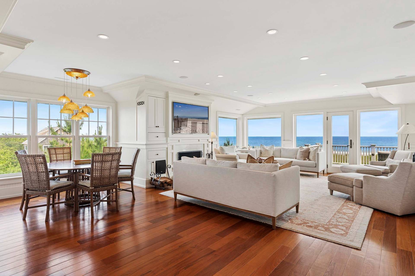
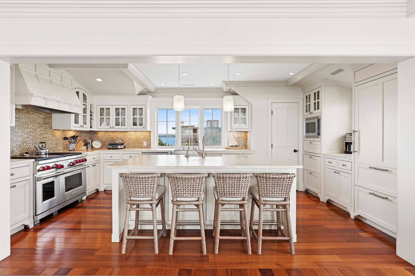
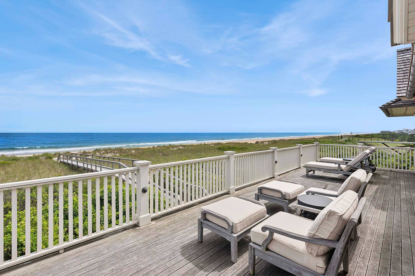
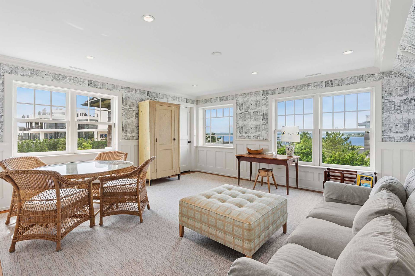
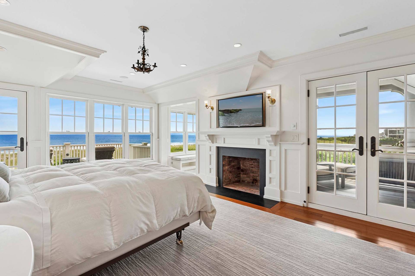
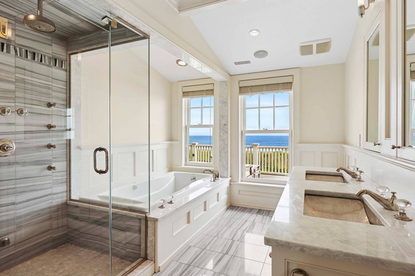
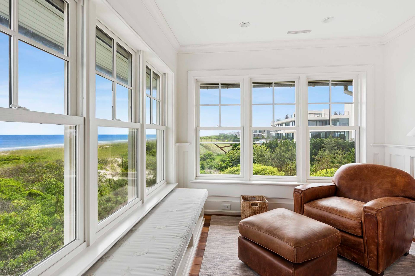
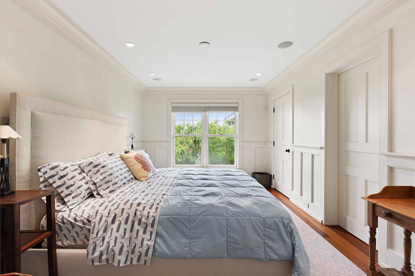
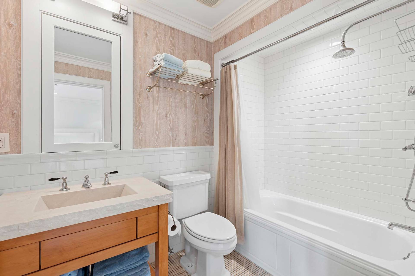
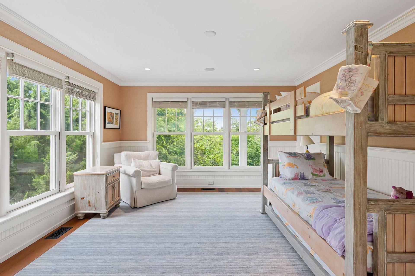
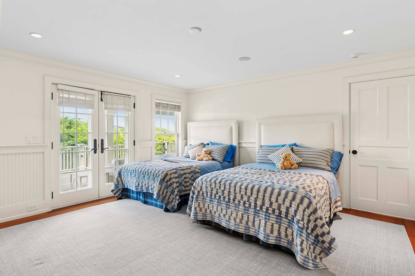
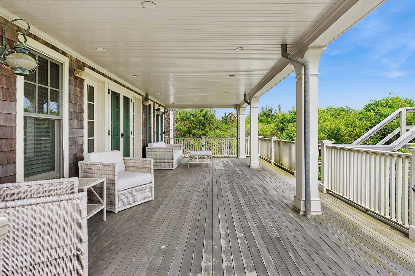
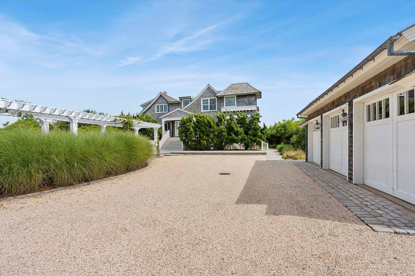
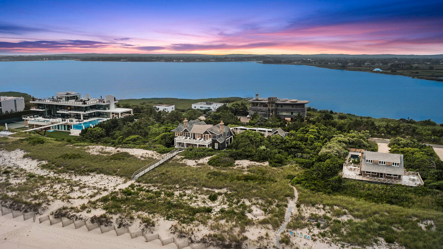
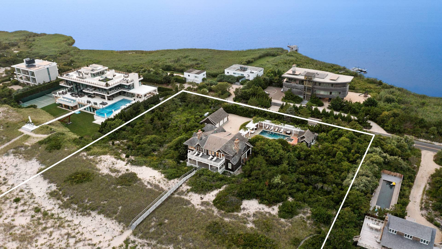
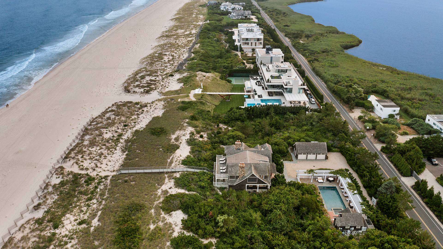
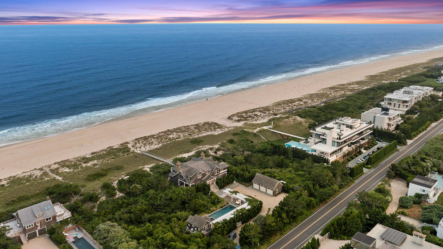
Experience extraordinary coastal living with this exquisite oceanfront estate on Dune Road in Bridgehampton. Designed by the renowned architect Francis Fleetwood, this remarkable property boasts 300 feet of private ocean frontage, complete with its own private boardwalk leading directly to the beach, all set on over 3 acres of prime land. The charming shingle-style residence encompasses 4,200 +/- sq. ft. of luxurious living space, featuring 5 bedrooms and 5 full bathrooms, plus an additional half bath. On the main level, the open-concept kitchen and living room, highlighted by a stunning fireplace, offers panoramic views of both the ocean and bay from every window and door. The living room opens onto an oceanfront deck, perfect for soaking in the sweeping vistas of the Atlantic. The primary suite includes a private terrace, a cozy sitting area, and a beautifully appointed bathroom. Also on this level is a spacious den that overlooks the ocean and bay. Guests will find four generously sized ensuite bedrooms to choose from, ensuring comfort and privacy. Spend sunny days lounging by the pool, with ample space for dining and entertaining. The pool cabana is equipped with a bathroom and wet bar for added convenience. With an elevator servicing all floors and an outdoor shower, this estate presents a rare opportunity to claim your own piece of paradise!
|
- 5 Total Bedrooms
- 5 Full Baths
- 1 Half Bath
- 4200 SF (AG)
- 4200 SF (Total)
- 3.14 Acres
- Built in 1994
- 2 Stories
- Traditional Style
- Partial Basement
- Open Kitchen
- Oven/Range
- Refrigerator
- Dishwasher
- Microwave
- Washer
- Dryer
- Stainless Steel
- Hardwood Flooring
- Entry Foyer
- Living Room
- Dining Room
- Family Room
- Primary Bedroom
- Walk-in Closet
- Great Room
- Kitchen
- Laundry
- Forced Air
- Central A/C
- Frame Construction
- Wood Siding
- Cedar Roof
- Detached Garage
- 3 Garage Spaces
- Municipal Water
- Private Septic
- Pool: In Ground, Gunite, Heated
- Deck
- Patio
- Open Porch
- Covered Porch
- Driveway
- Generator
- Pool House
- Ocean View
- Ocean Waterfront
- South of the Highway
Listing data is deemed reliable but is NOT guaranteed accurate.
|


 5
Beds
5
Beds
 5.5
Baths
5.5
Baths
 4200
SF
4200
SF
 Built In
1994
Built In
1994


 ;
; ;
; ;
; ;
; ;
; ;
; ;
; ;
; ;
; ;
; ;
; ;
; ;
; ;
; ;
; ;
; ;
; ;
; ;
; ;
; ;
; ;
; ;
; ;
; ;
; ;
; ;
; ;
; ;
;