17 Crescent Way, Shelter Island, NY 11964

$1,875,000
Active for Sale
3 Beds
3.5 Baths
3373 SF
Built In 1990
Upcoming Open Houses
 Sunday July 26th 11:30am to 1:00pm
Virtual Tour Meeting Information
 
Listing ID 903789
Property Type Residential
Township Shelter Island
Hamlet Shelter Island
Total Tax $7,438
Tax ID 0700-001.000-0001-072.000
FEMA Flood Map fema.gov/portal
Year Built 1990
Associated Documents
FLOORPLANLower Level
FLOORPLANFirst Floor
FLOORPLANSecond Floor
FLOORPLANAll Floors
SURVEYSurvey
DOCUMENTPool
 
Virtual Tour

SHELTER ISLAND CONTEMPORARY WITH POOL NEAR BEACH

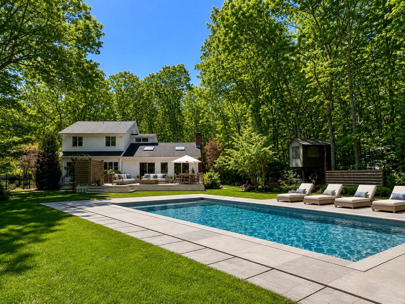
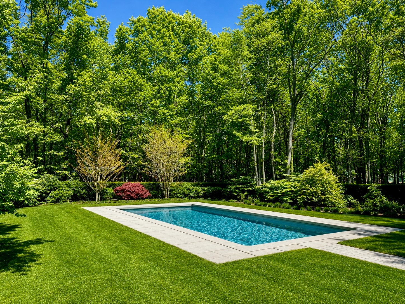
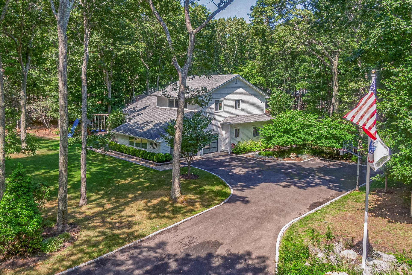
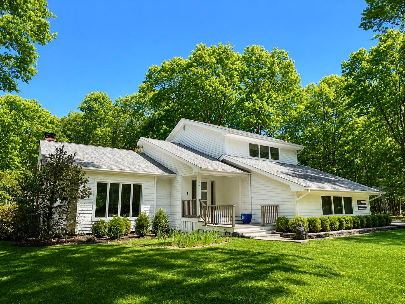
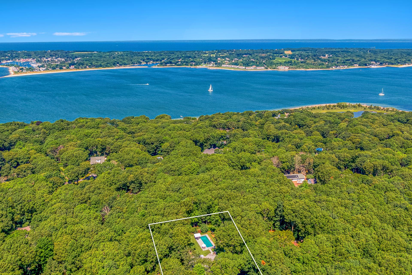
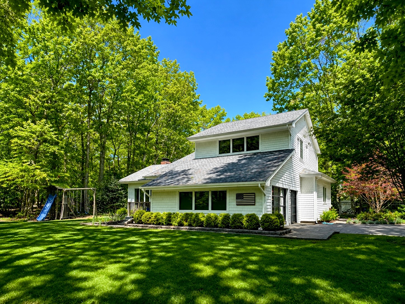
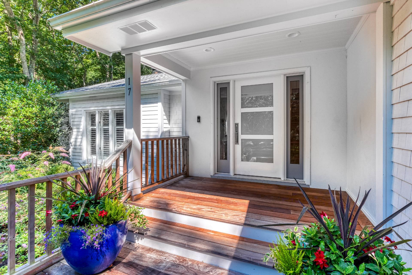
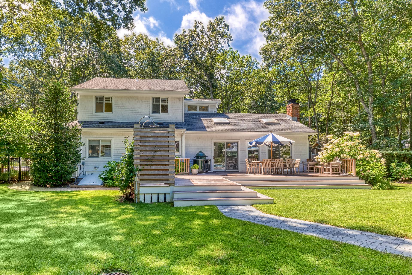
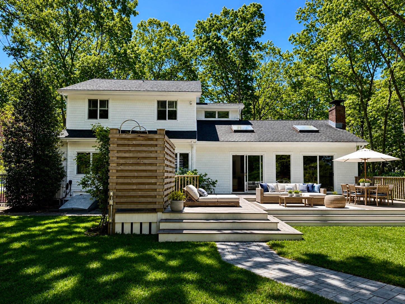
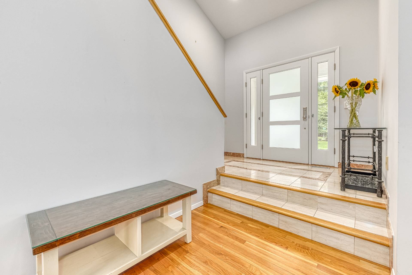
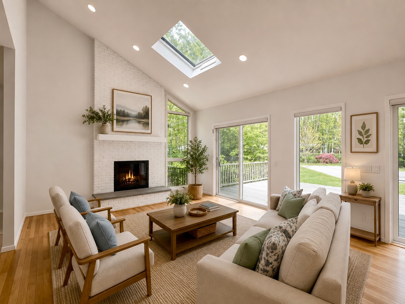
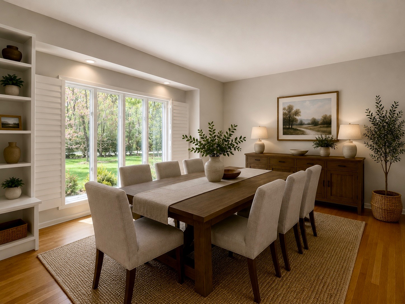
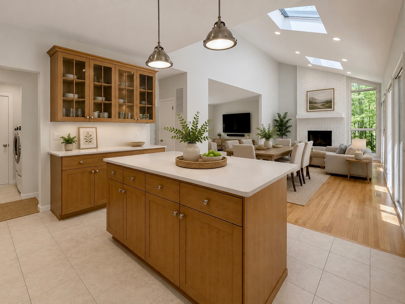
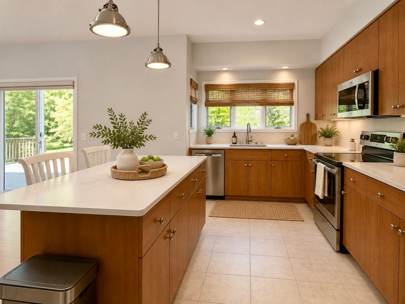
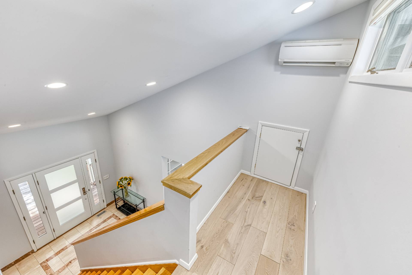
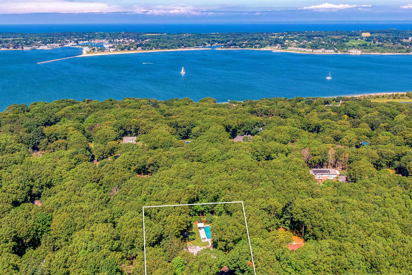
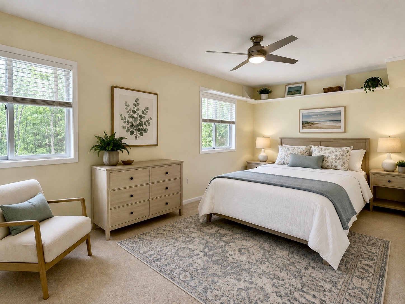
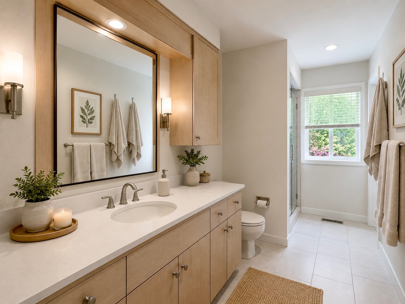
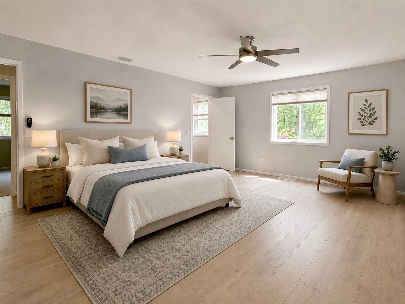
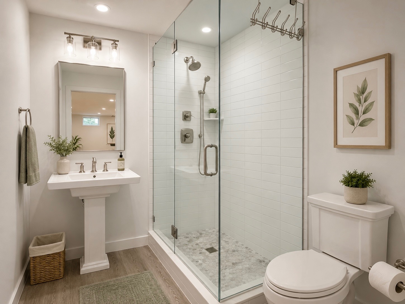
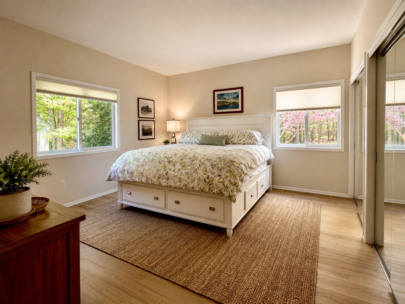
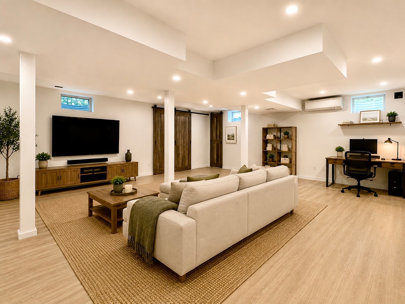
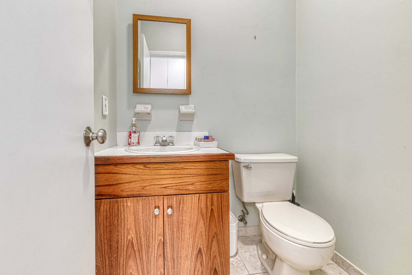
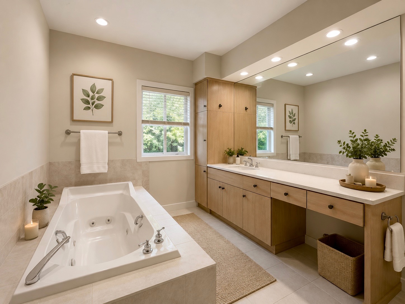
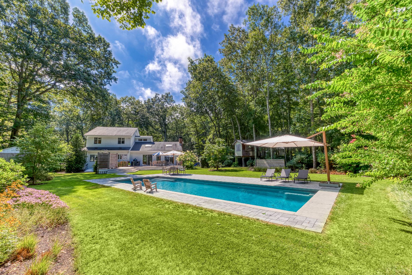
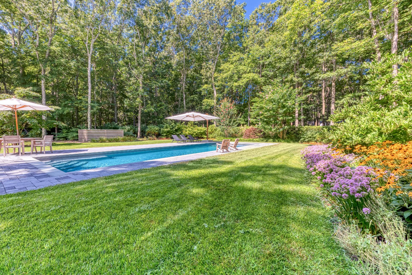
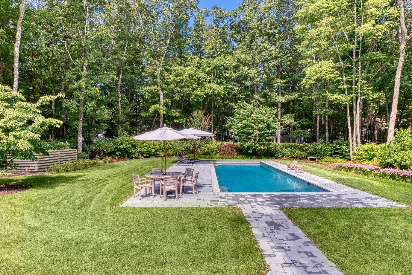
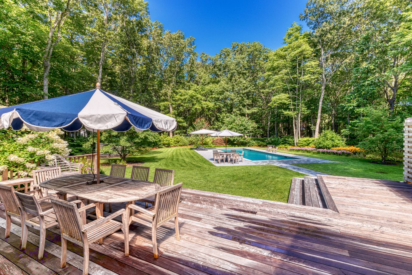
Located within close proximity to five sandy beach areas, this cheery, sun-filled contemporary sited on .87 acres is turn-key. The stone tiled foyer steps down to the living room which flows easily to an open floor plan to the rear of the home overlooking the outdoor entertainment deck. The area features a dining area and a kitchen with Scandinavian cabinets, seating and prep island. The hall leads to a powder room and first floor primary en-suite bedroom with spacious spa like bath. The second floor has two generously proportioned bedrooms and full bath in the hallway. The lower level is outfitted with recreation/media area, full bath and a segregated storage area. The grounds are lush with established plantings and a custom designed Gunite pool with automatic pool cover and an outdoor shower just off the wide deck. There is an attached two car garage with glass doors for the car lover in the household! Five beaches are within close proximity.

Property Details
  • 3 Total Bedrooms
  • 3 Full Baths
  • 1 Half Bath
  • 2423 SF (AG)
  • 950 SF (BG)
  • 3373 SF (Total)
  • 0.87 Acres
  • Built in 1990
  • Renovated 2022
  • 2 Stories
  • Available 6/28/2022
  • Contemporary Style
  • Full Basement
  • 950 Lower Level SF
  • Lower Level: Finished, Bilco Doors
  • 1 Lower Level Bathroom
  • Renovation: Gunite pool with automatic cover, finished lower level with full bath, barn doors to lower level storage, stone pavers and landscaping
Interior Features
  • Open Kitchen
  • Oven/Range
  • Refrigerator
  • Dishwasher
  • Microwave
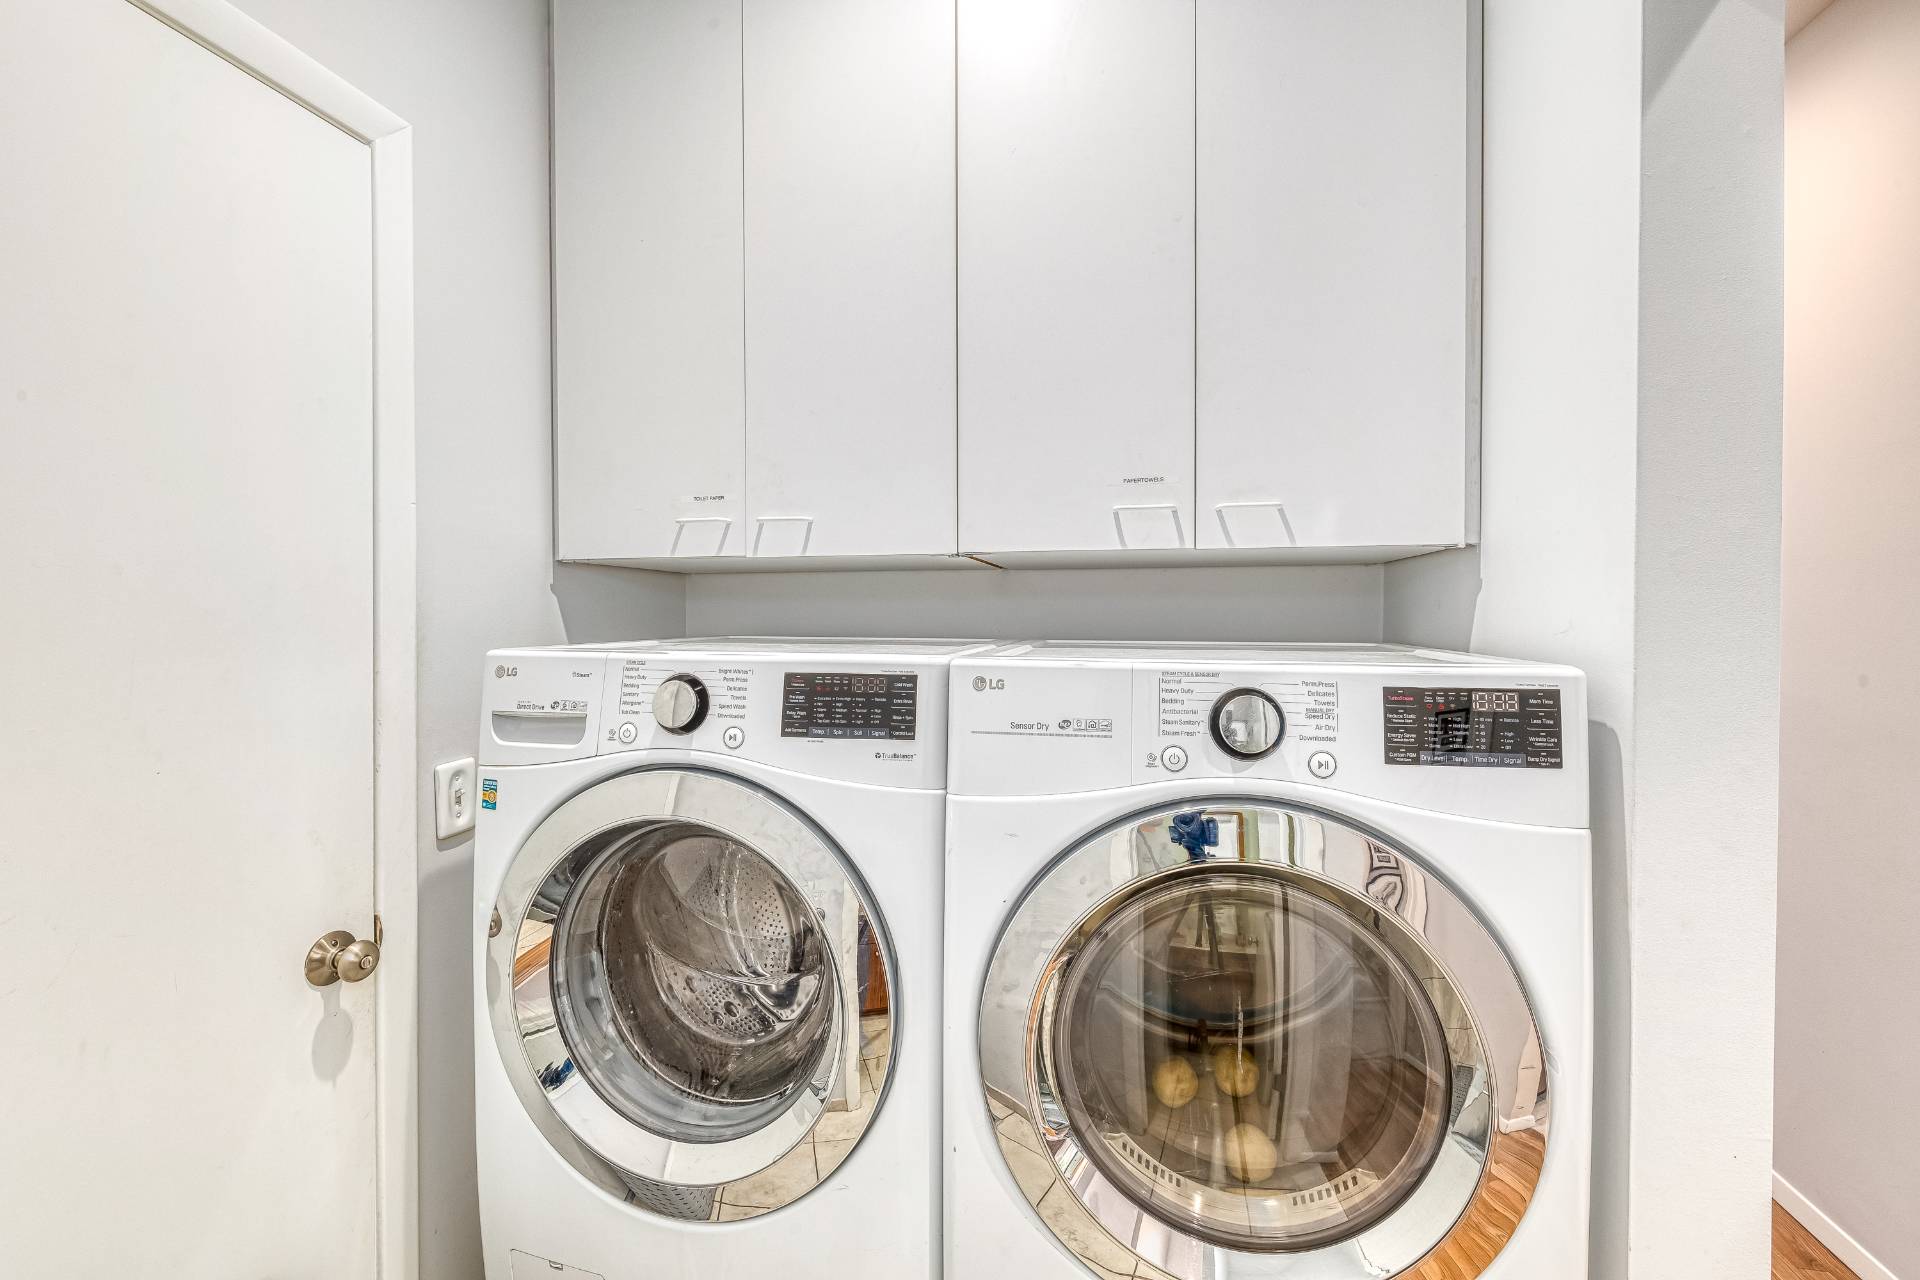
  • Washer
  • Dryer
  • Stainless Steel
  • Appliance Hot Water Heater
  • Carpet Flooring
  • Hardwood Flooring
  • Entry Foyer
  • Living Room
  • Dining Room
  • Family Room
  • Den/Office
  • Primary Bedroom
  • en Suite Bathroom
  • Media Room
  • Bonus Room
  • Great Room
  • Gym
  • Kitchen
  • Breakfast
  • Laundry
  • Private Guestroom
  • First Floor Primary Bedroom
  • First Floor Bathroom
  • 1 Fireplace
  • Forced Air
  • Oil Fuel
  • Central A/C
  • 2 Mini Split Zones
Exterior Features
  • Frame Construction
  • Wood Siding
  • Asphalt Shingles Roof
  • Attached Garage
  • 2 Garage Spaces
  • Private Well Water
  • Private Septic
  • Pool: In Ground, Gunite, Heated, Fencing
  • Pool Size: 15 x 45
  • Deck
  • Patio
  • Fence
  • Outdoor Shower
  • Driveway
  • Survey
  • Trees
  • Subdivision: Hay Beach
  • Shed
  • Street View
  • Scenic View
Taxes and Fees
  • $7,438 Total Tax
  • Tax Year 2025
Listed By
Saunders & Associates
Office: 631-749-5801
Mobile: 917-208-5519
Request More Information
Request Showing
Role Agent Buyer
Your Preferred Date & Time
Showing Type:
Listing data is deemed reliable but is NOT guaranteed accurate.
Contact Us
Who Would You Like to Contact Today?

I want to contact an agent about this property!

I wish to provide feedback about the website functionality

Contact Agent
Your Name:
Email:
Phone:
Message:
Security: What is 9 minus 1?