1731 Millstone Road, Sag Harbor, NY 11963

$6,495,000
Active for Sale
5400 SF
 
Listing ID 928041
Property Type House (Attached)
Township Southampton
Hamlet Sag Harbor
Tax ID 0900-013.000-0001-072.004
FEMA Flood Map fema.gov/portal
Associated Documents
FLOORPLANSummary
 
Virtual Tour

A Blank Canvas in Sag Harbor

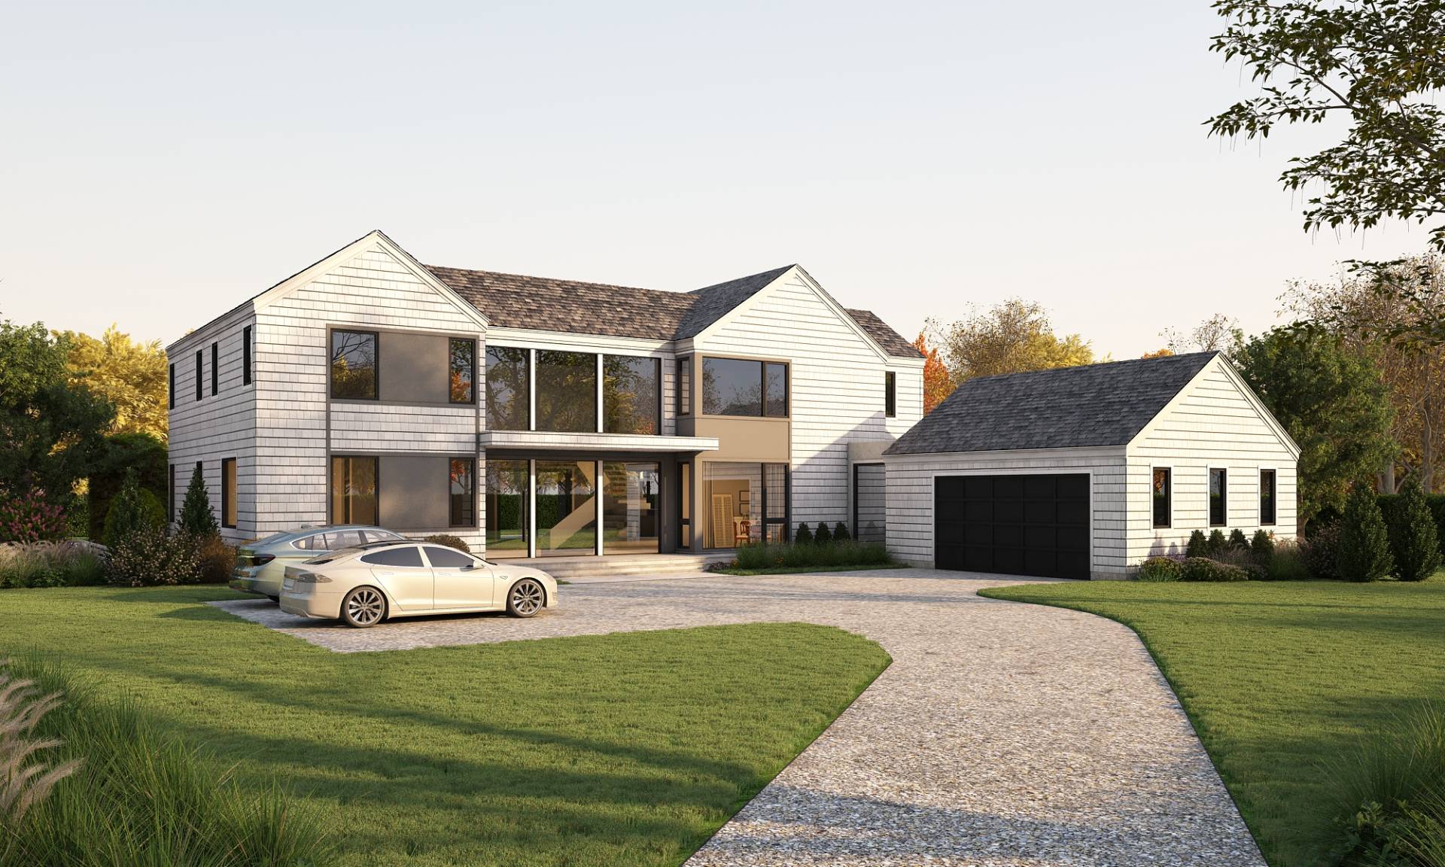
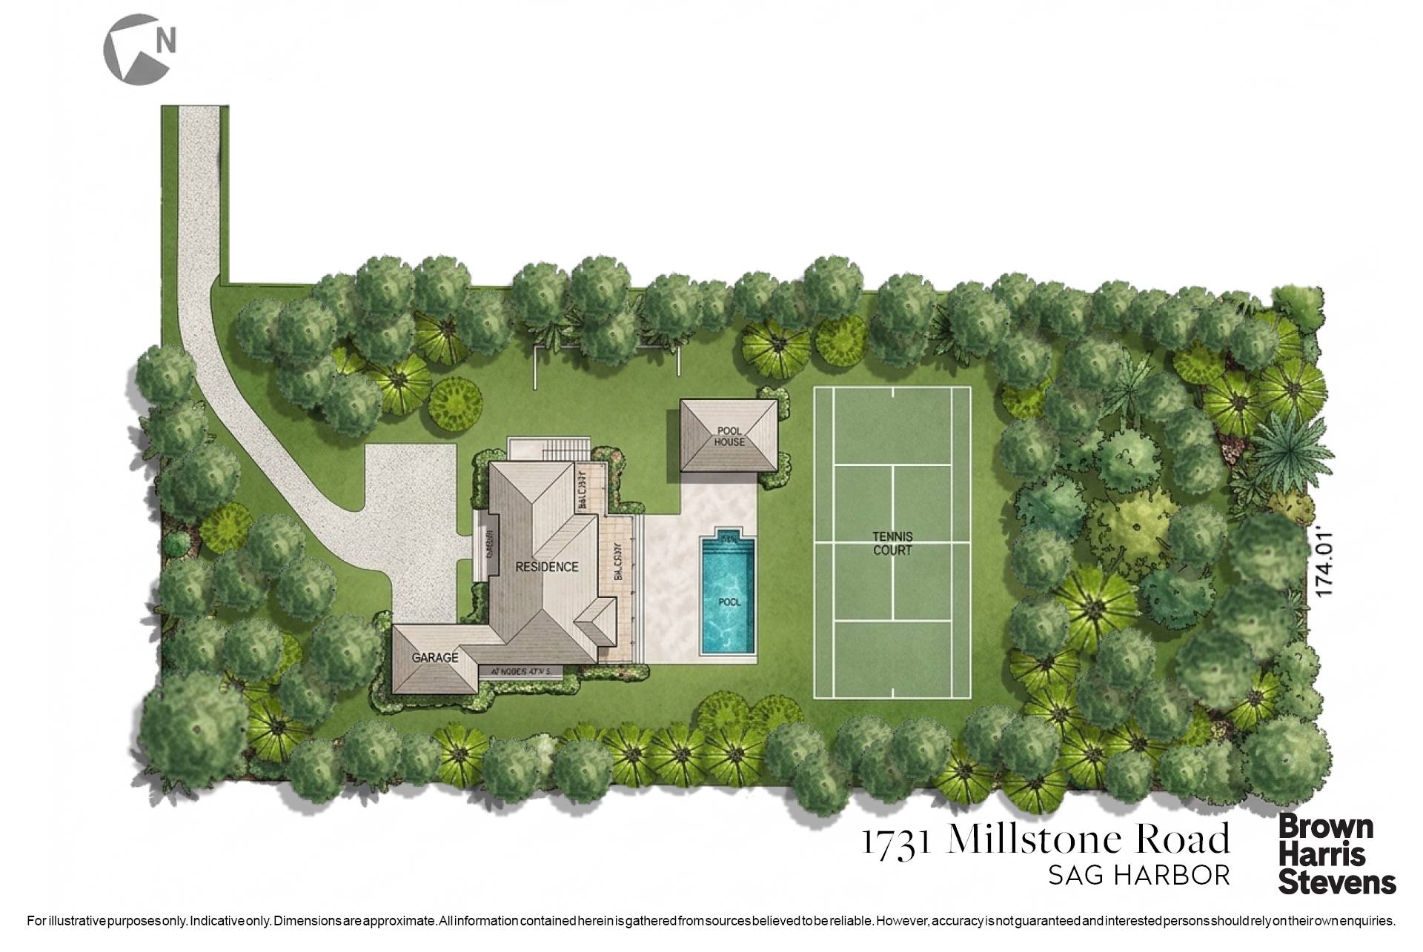
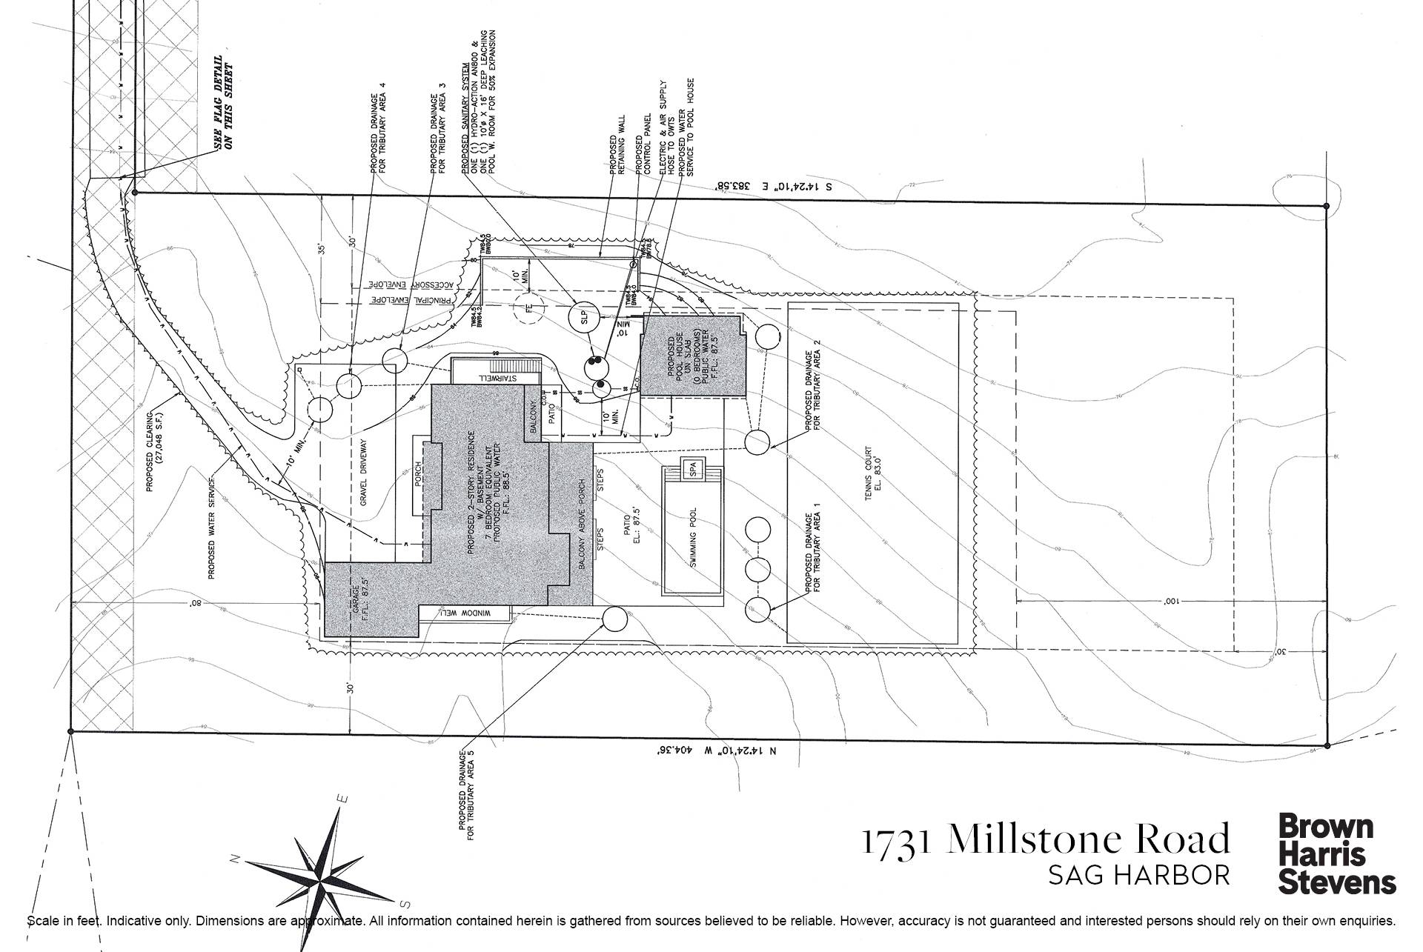
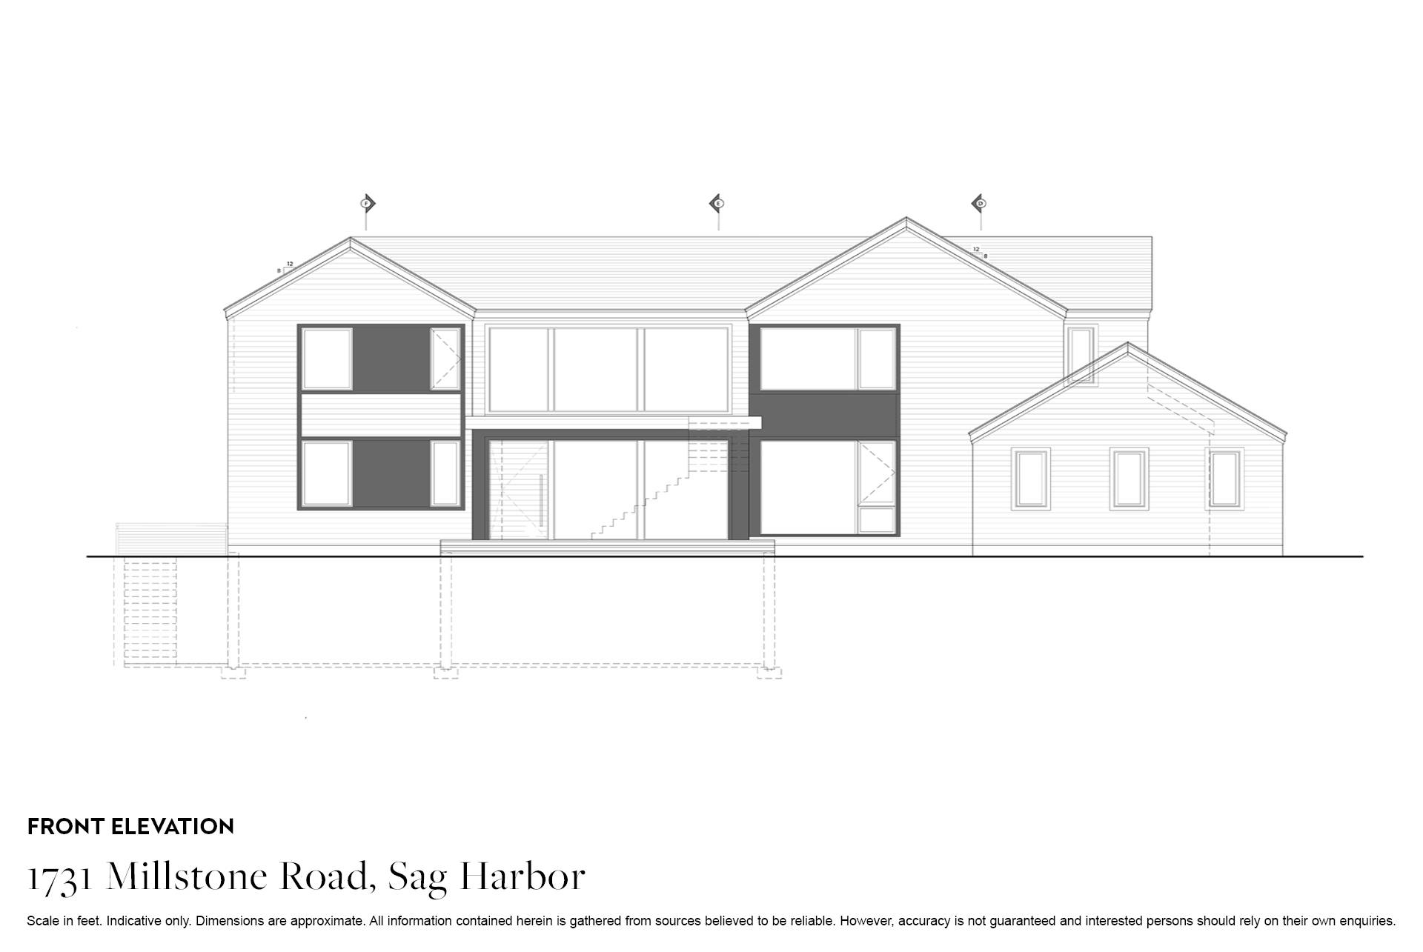
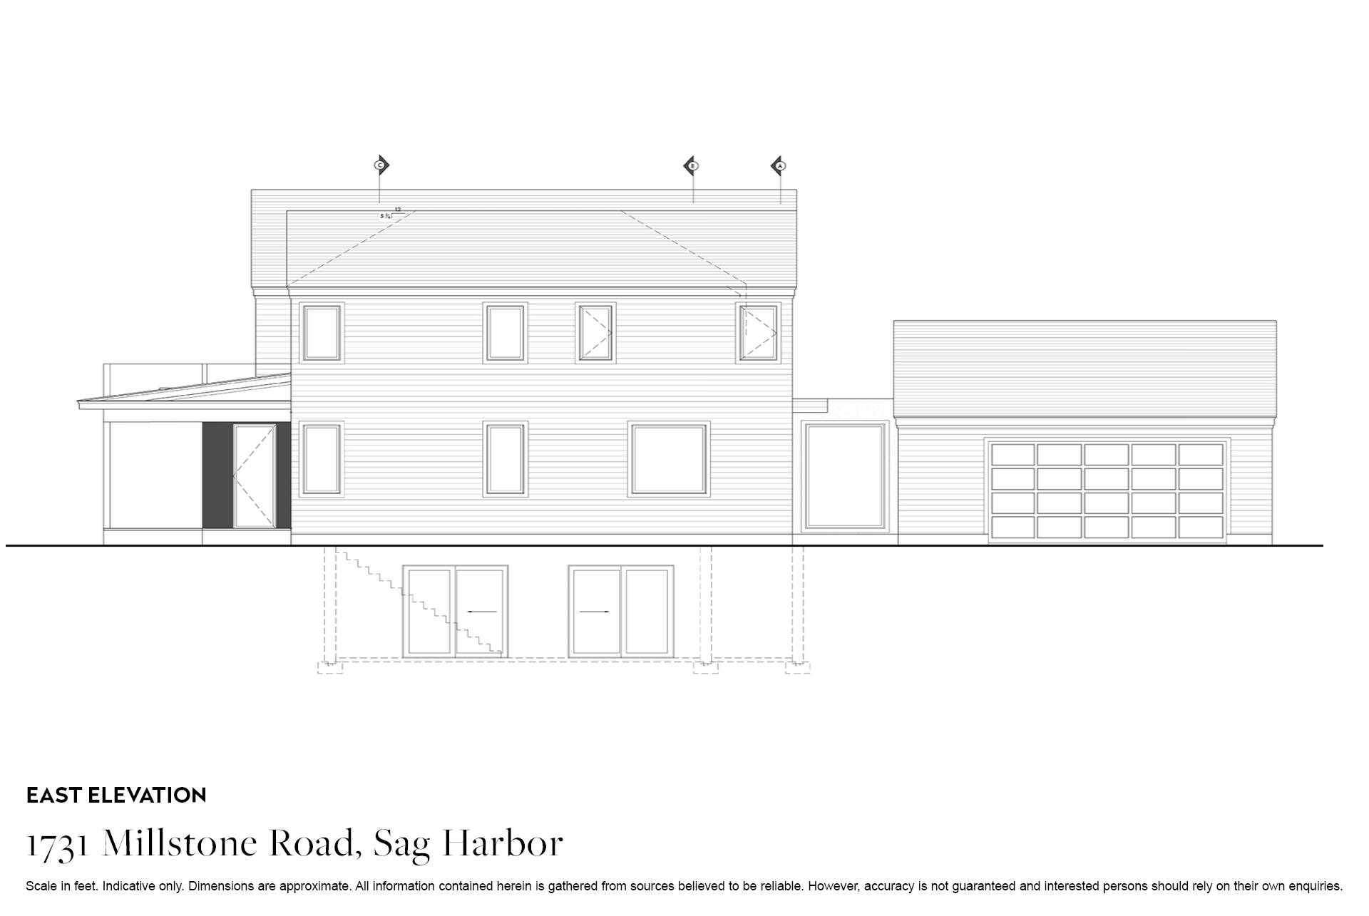
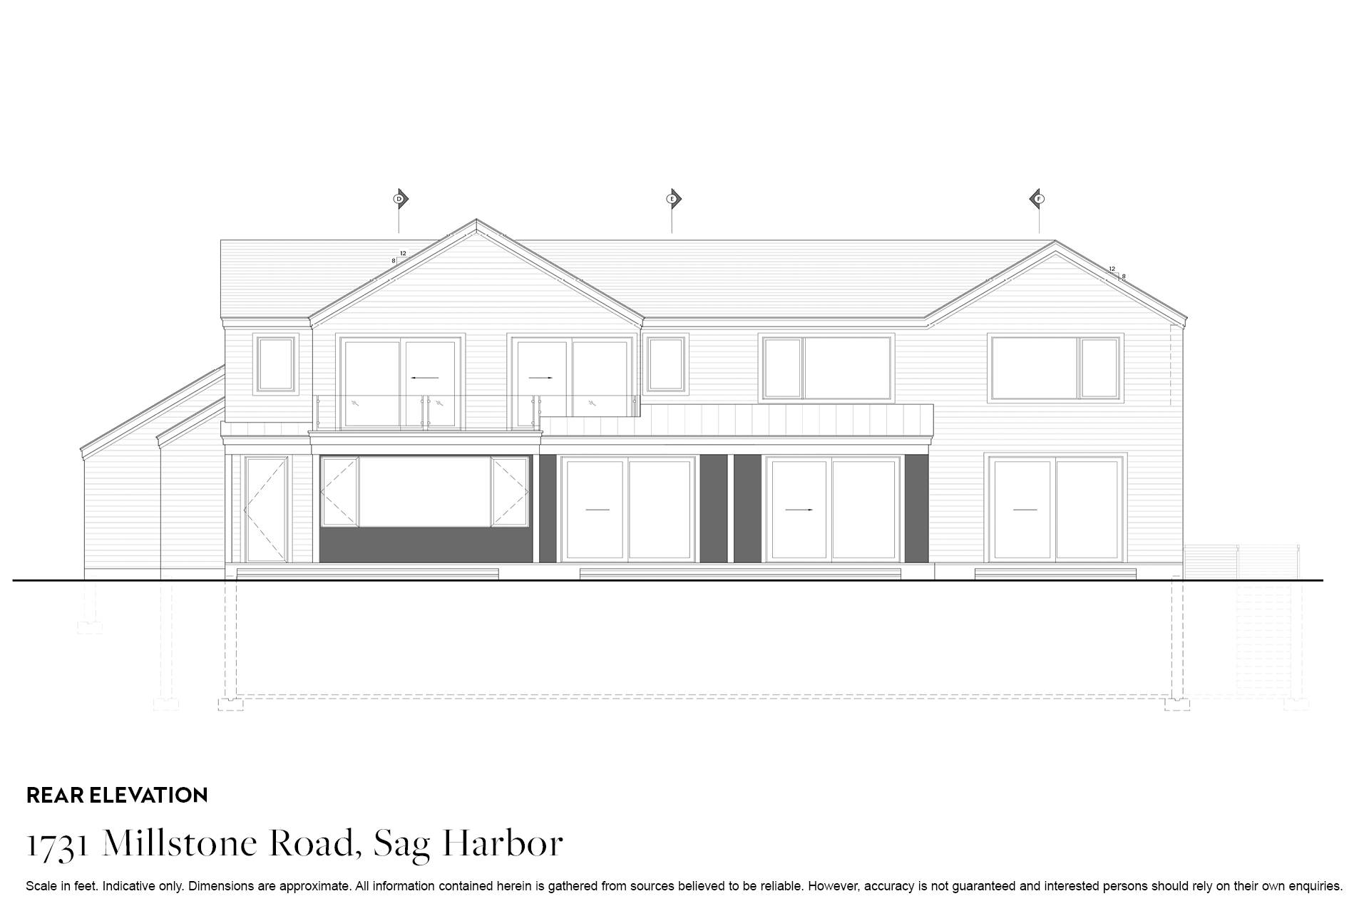
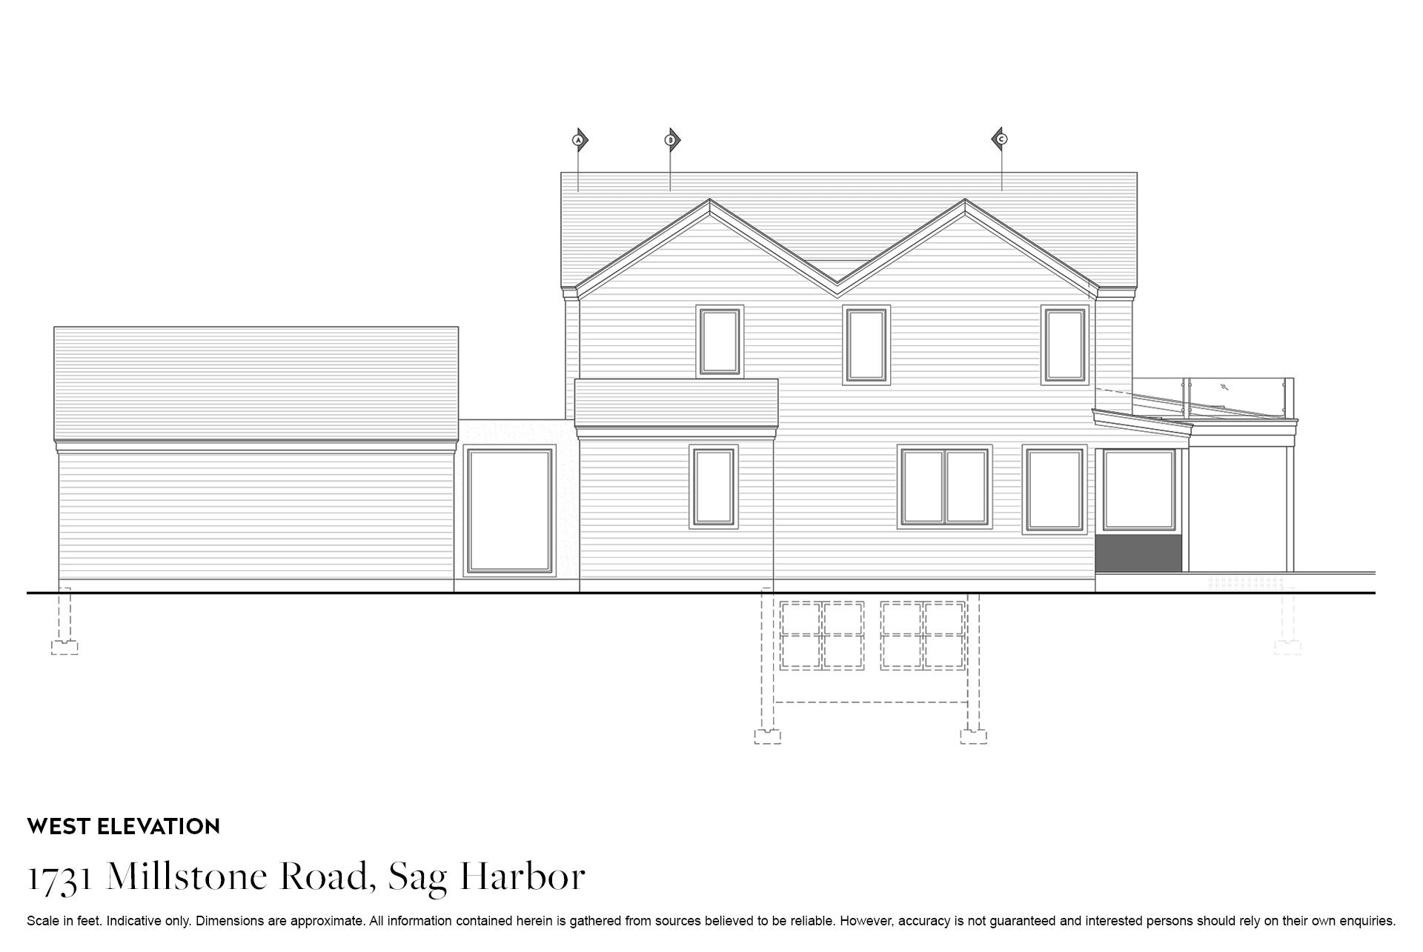
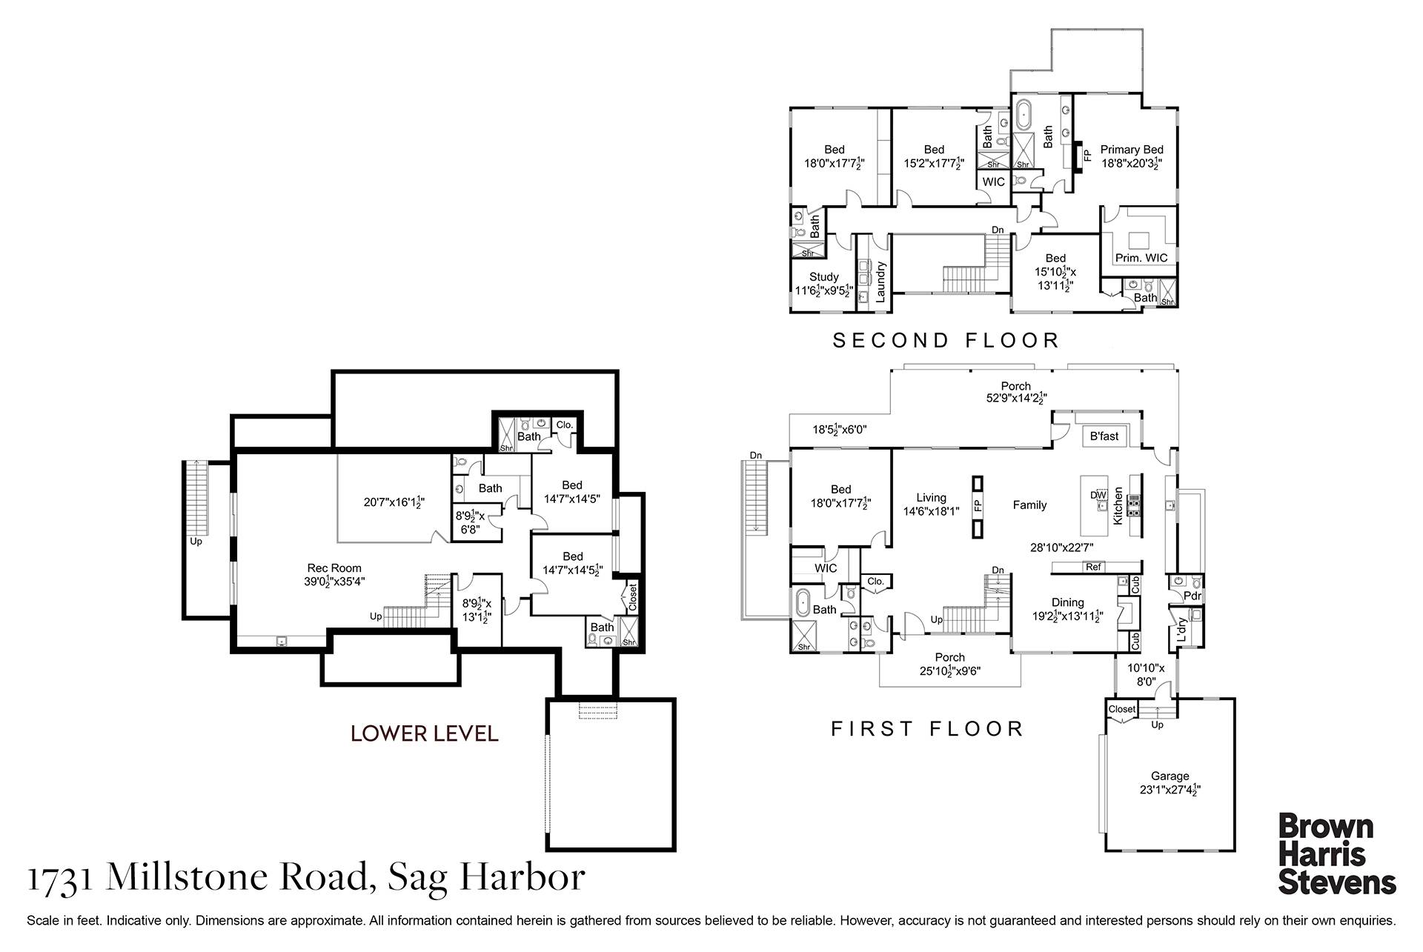
New Modern Construction in Sag Harbor Nestled on a serene cul-de-sac lane in Sag Harbor, this stunning modern home is just starting construction and is moments away from the picturesque Long Beach. Sited on 1.90 +/- acres, the property features a heated Gunite pool, fantastic outdoor lounging areas, outdoor kitchen, outdoor shower, and a well-designed landscape creating a relaxing outdoor oasis. The home itself features a total of 6 bedrooms, 6 full bathrooms, and 1 half bath, encompassing with over 5,400 square feet of exquisite interior space on two floors plus, includes a finished walkout lower level. The open-concept floor plan including a living room, dining room, and a stunning designer kitchen. The kitchen is serviced by a substantial butler's pantry. Additionally, the first floor includes a a spacious primary bedroom. The fully finished lower level adds even more versatility to the home, featuring another two bedrooms, a full bath, and bonus room (well suited as either a bedroom or gym). Listing ID: 928041
Property Details
  • 5400 SF (AG)
  • 5400 SF (Total)
  • 1.90 Acres
  • 3100 Lower Level SF
  • Lower Level: Finished
  • 2 Lower Level Bedrooms
  • 1 Lower Level Bathroom
Interior Features
  • Eat-In Kitchen
  • Oven/Range
  • Refrigerator
  • Dishwasher
  • Microwave
  • Garbage Disposal
  • Washer
  • Dryer
  • Stainless Steel
  • Appliance Hot Water Heater
  • Hardwood Flooring
  • Entry Foyer
  • Living Room
  • Dining Room
  • Family Room
  • Formal Room
  • Primary Bedroom
  • Walk-in Closet
  • Gym
  • Kitchen
  • Laundry
  • First Floor Primary Bedroom
  • First Floor Bathroom
  • 1 Fireplace
  • Forced Air
  • Propane Fuel
Exterior Features
  • Frame Construction
  • Cedar Shake Siding
  • Metal Roof
  • Attached Garage
  • 2 Garage Spaces
  • Municipal Water
  • Private Septic
  • Pool: Gunite
  • Pool Size: 20 x 40
  • Patio
  • Outdoor Shower
  • Irrigation System
  • Tennis
  • New Construction
Listed By
Brown Harris Stevens (Bridgehampton)
Office: 516-521-6007
Mobile: 516-521-6007
Request More Information
Request Showing
Role Agent Buyer
Your Preferred Date & Time
Showing Type:
Listing data is deemed reliable but is NOT guaranteed accurate.
Contact Us
Who Would You Like to Contact Today?

I want to contact an agent about this property!

I wish to provide feedback about the website functionality

Contact Agent
Your Name:
Email:
Phone:
Message:
Security: What is 6 plus 2?