18 Flying Point Road (2A Diamon Ct), Southampton, NY 11968

$6,795,000
Active for Sale
5 Beds
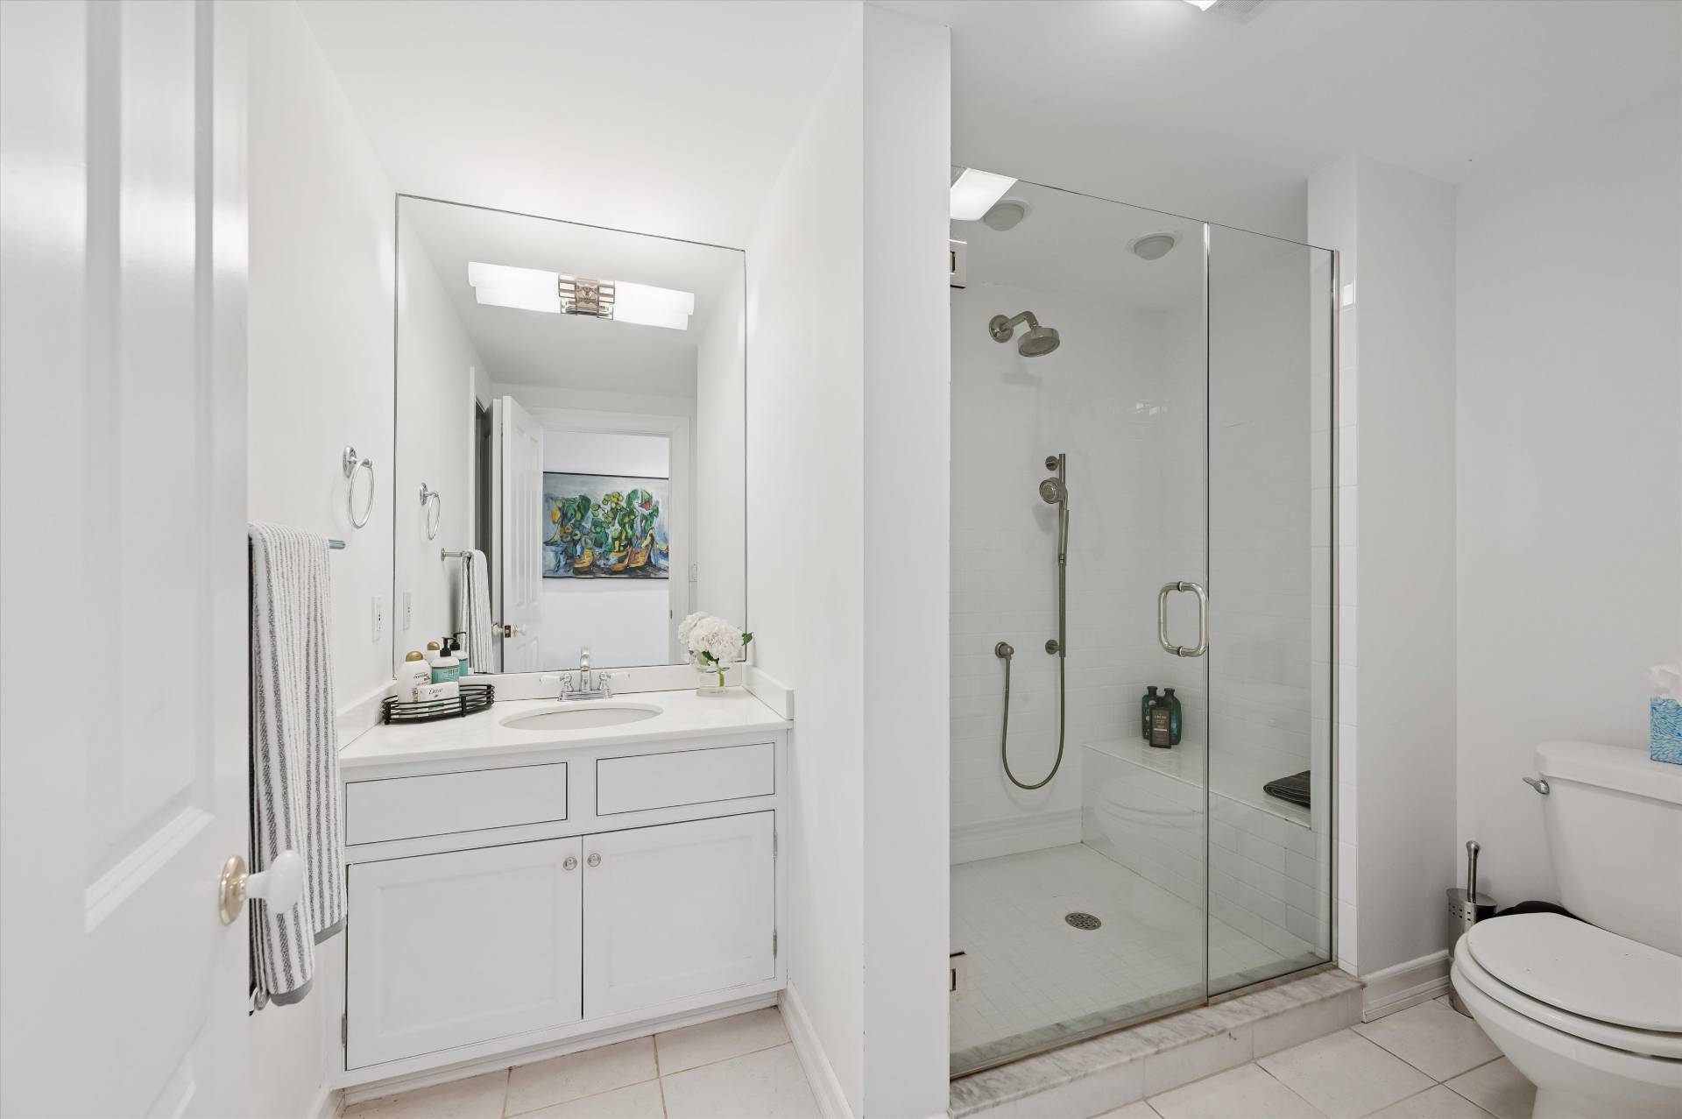
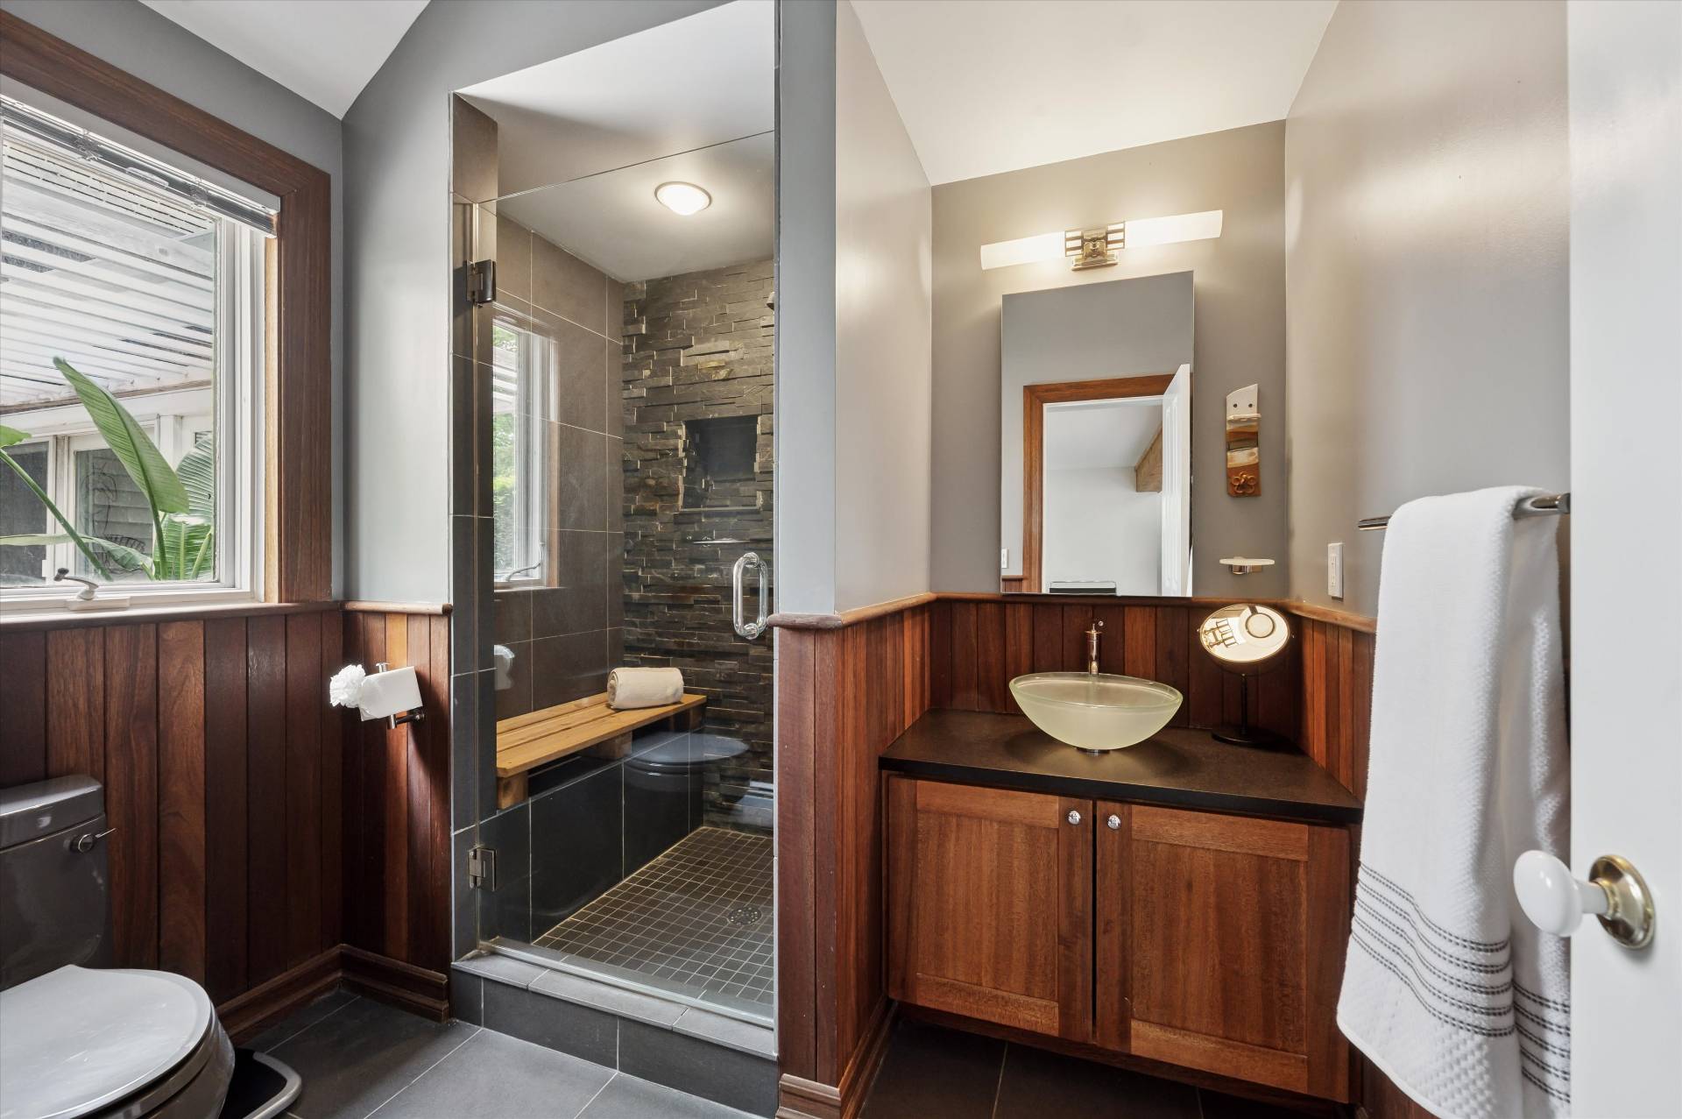
5F 2H Baths
7200 SF
Built In 1900
 
Listing ID 922084
Property Type Residential
Township Southampton
Hamlet Southampton
Tax ID 0900-132.000-0003-023.001
FEMA Flood Map fema.gov/portal
Year Built 1900
   
Virtual Tour

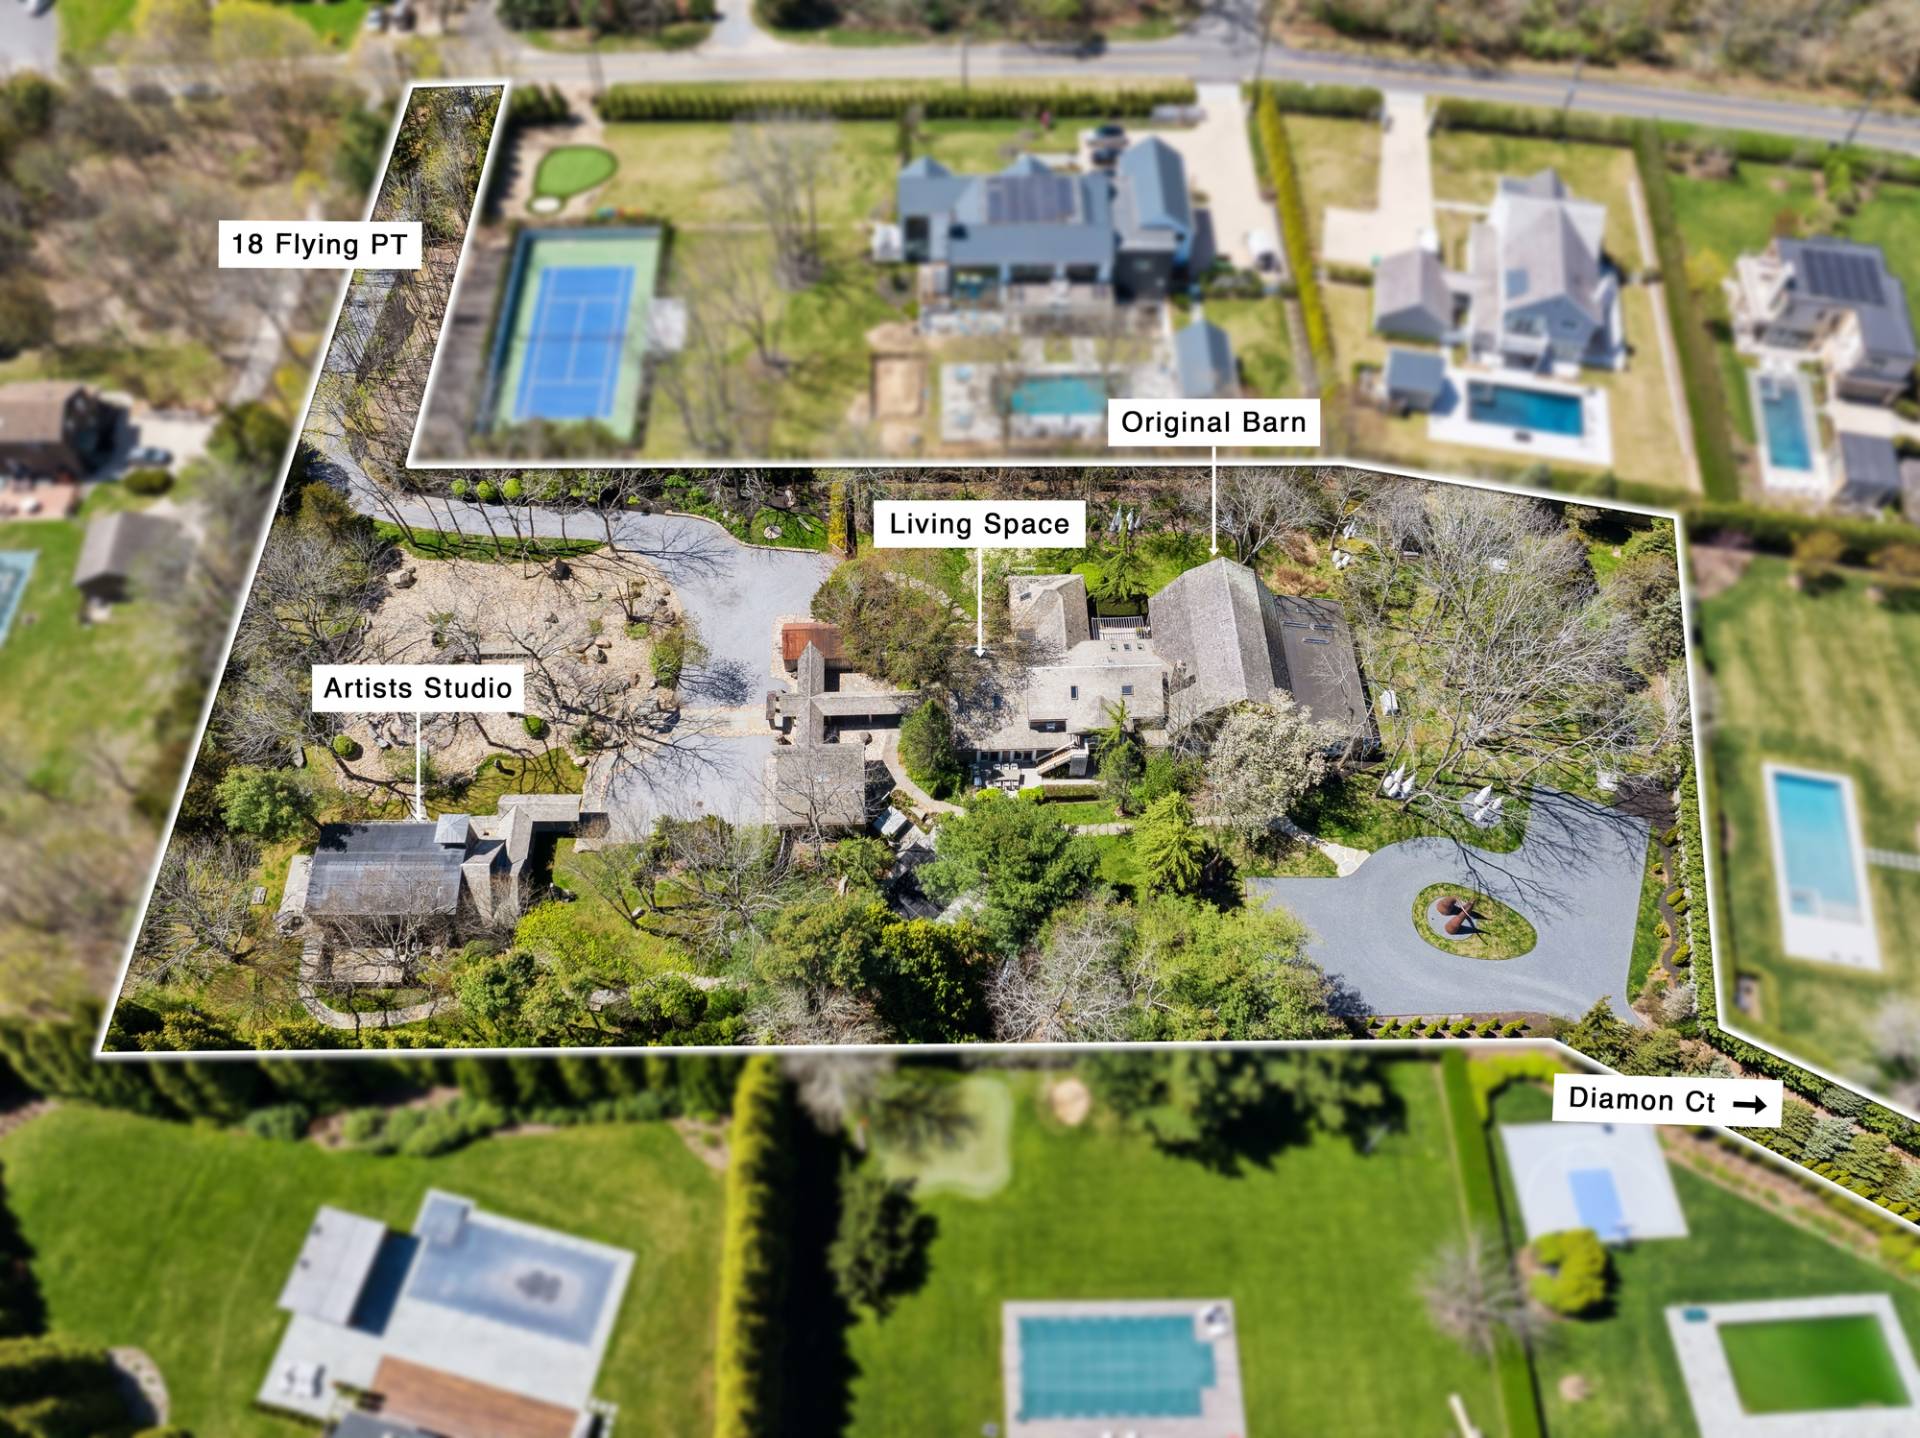
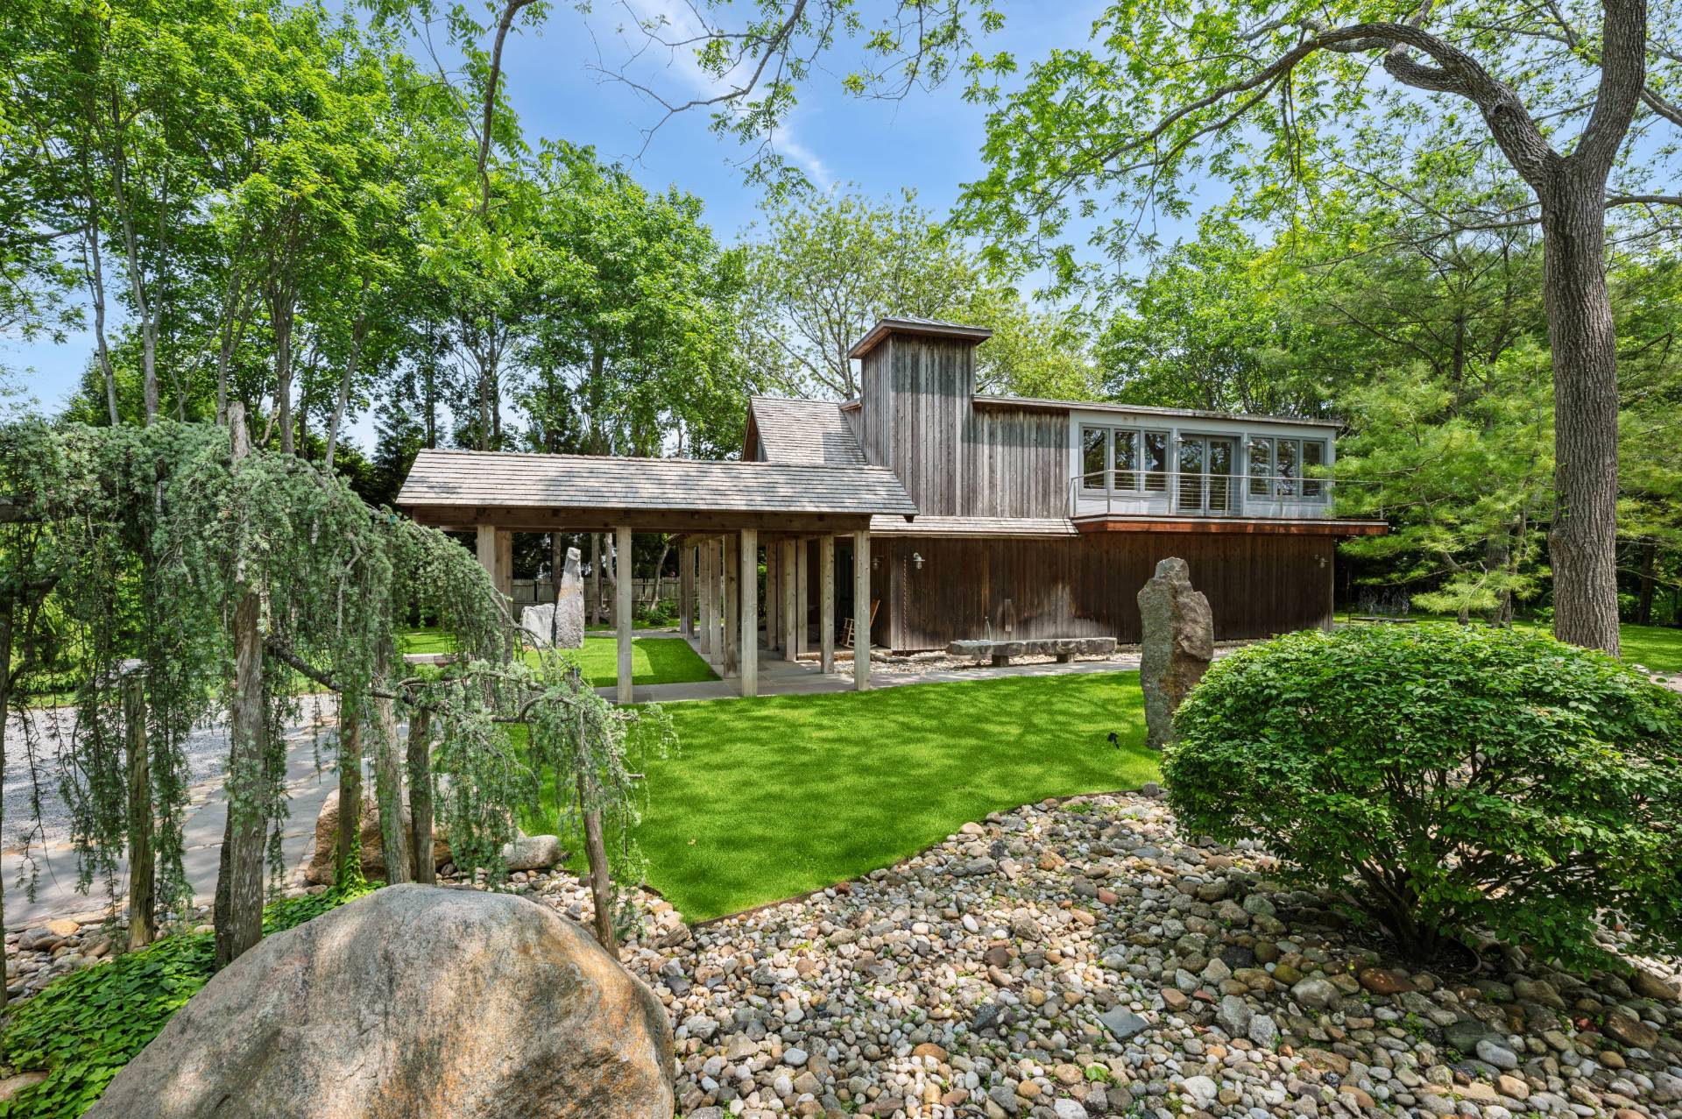
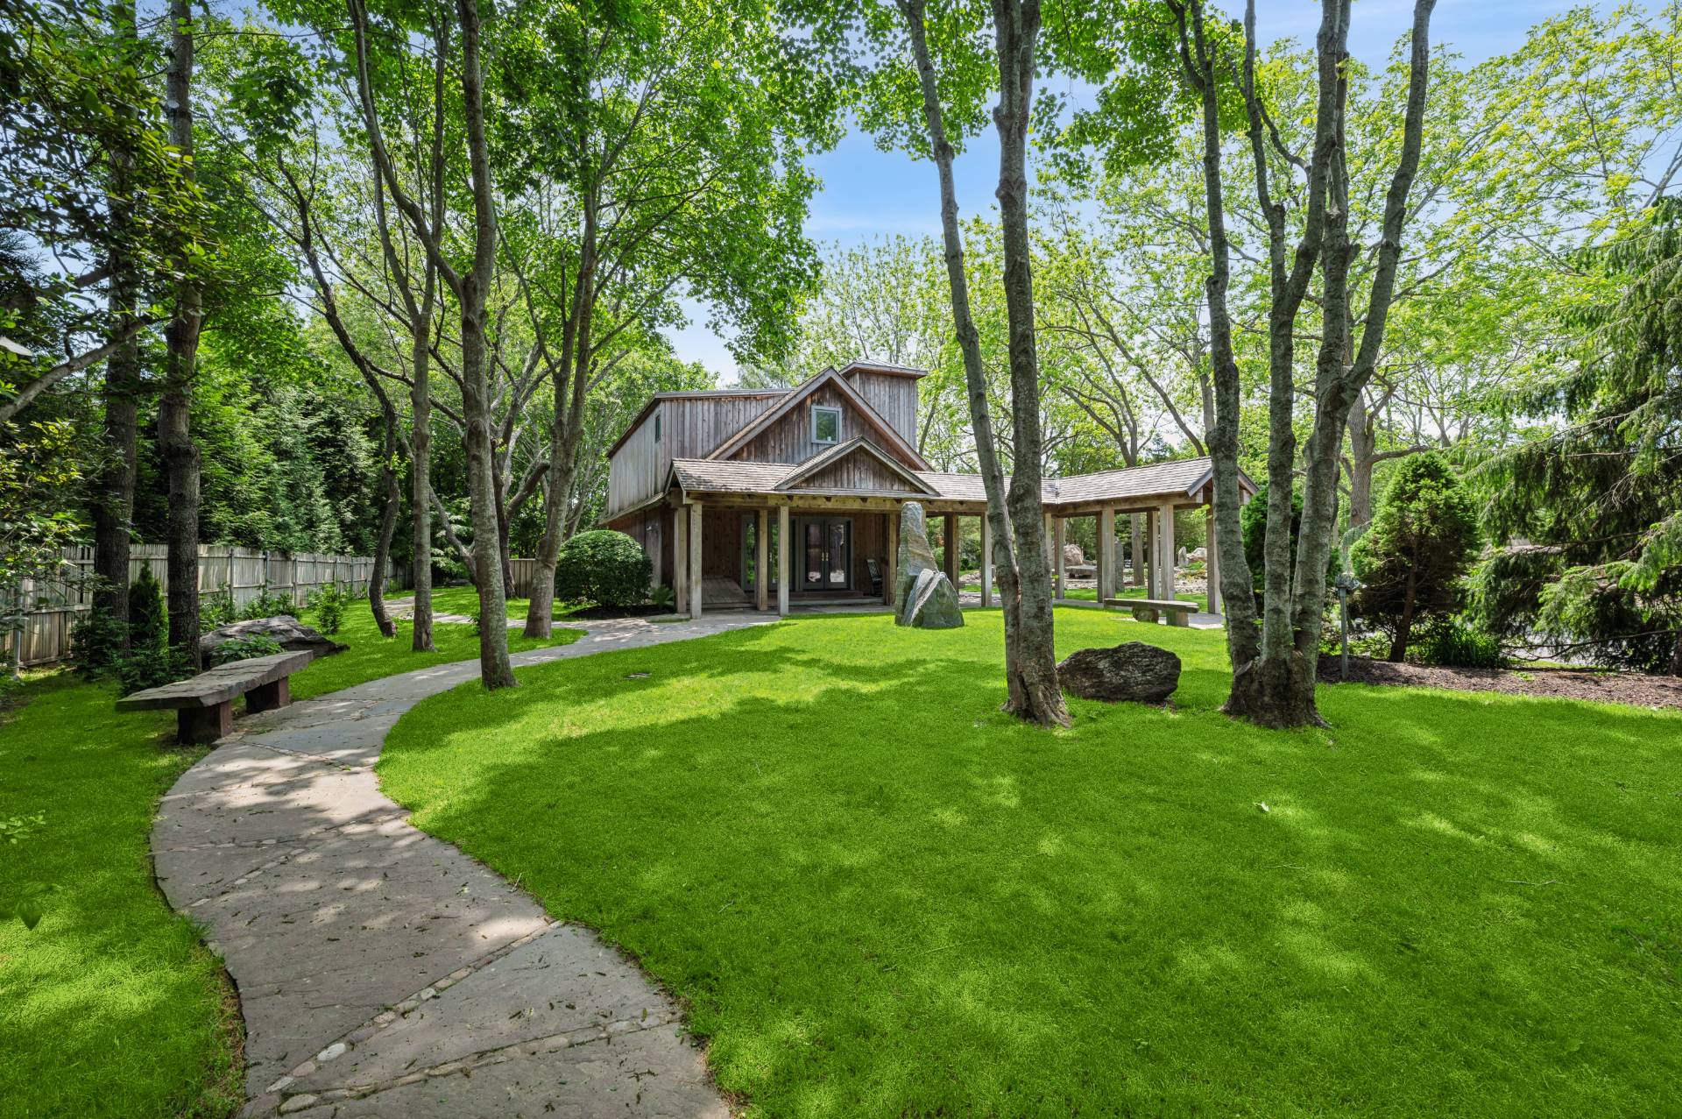
2 acres + House + Barn + Art Studio in Southampton

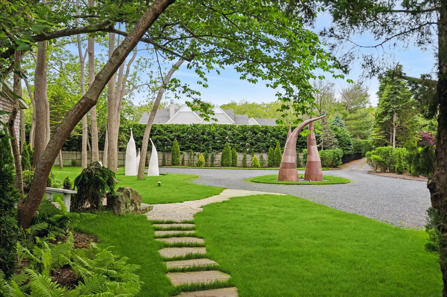
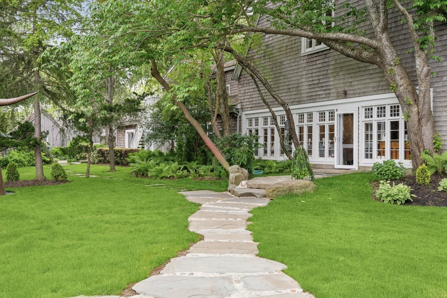
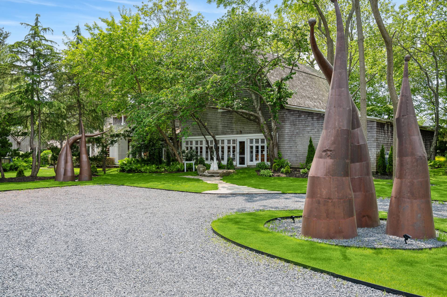
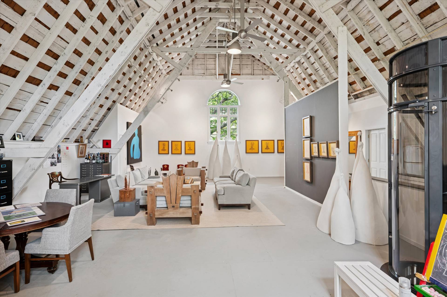
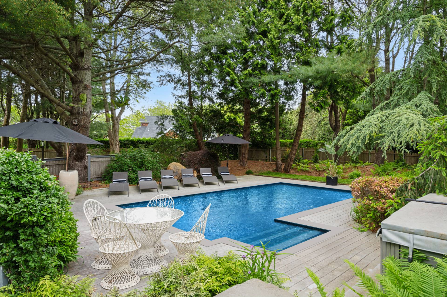
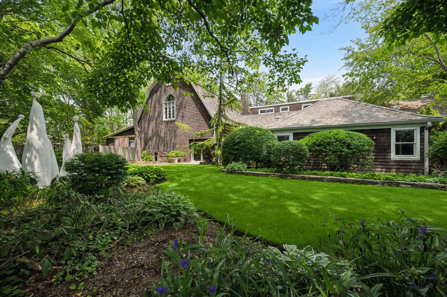
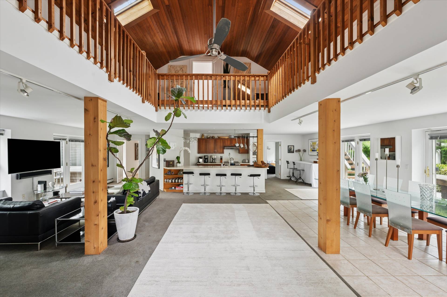
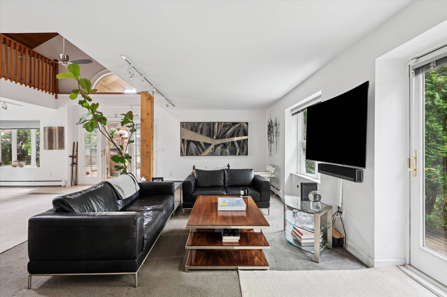
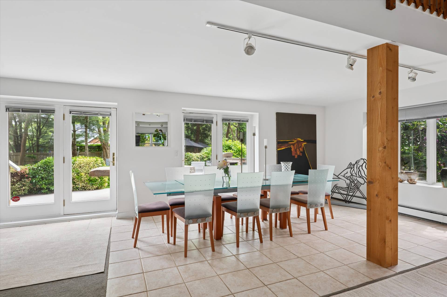
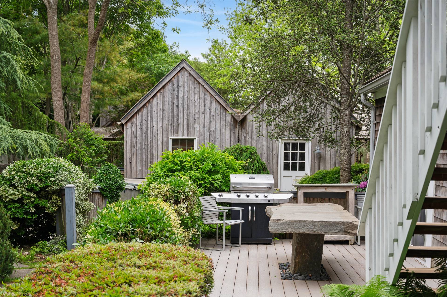
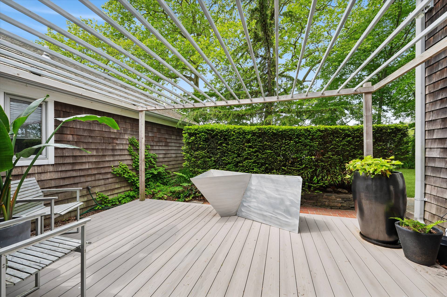
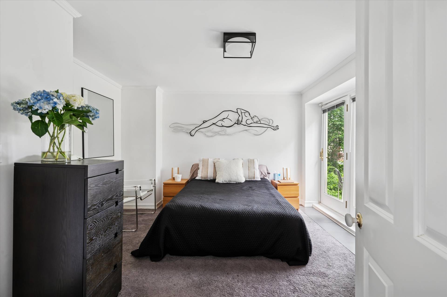
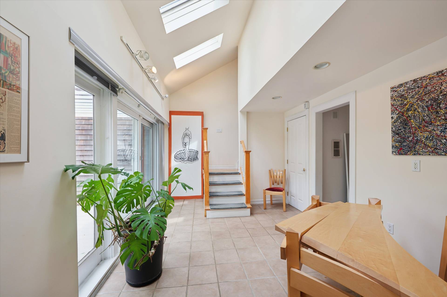
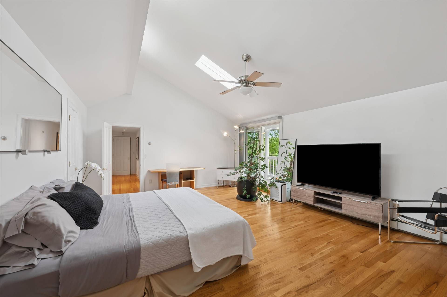
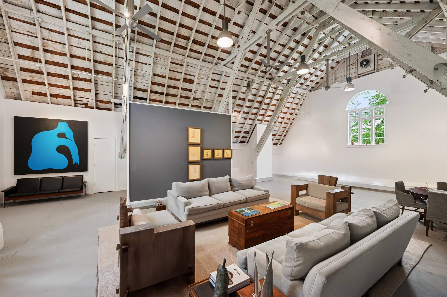
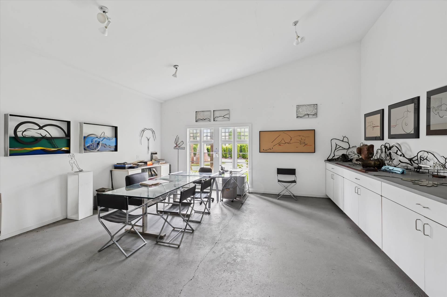
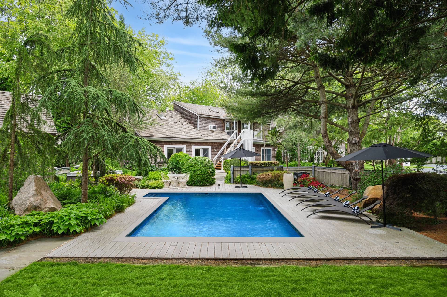
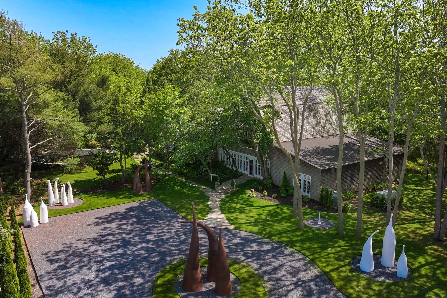
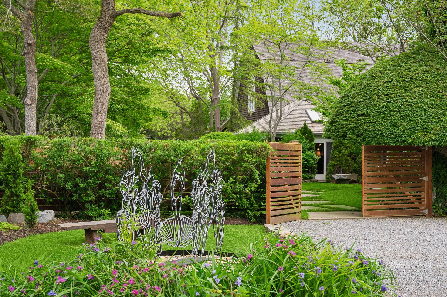
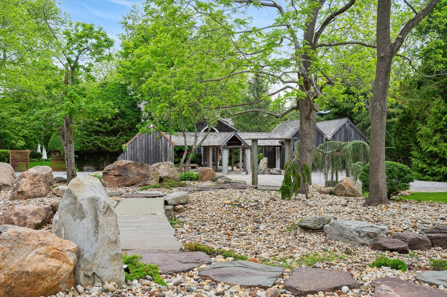
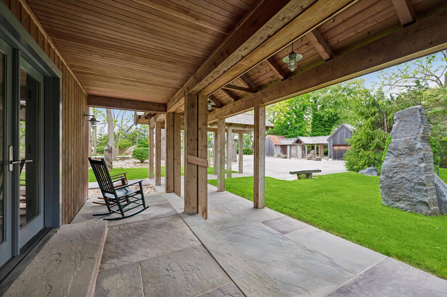
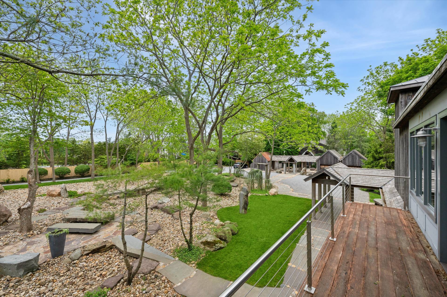
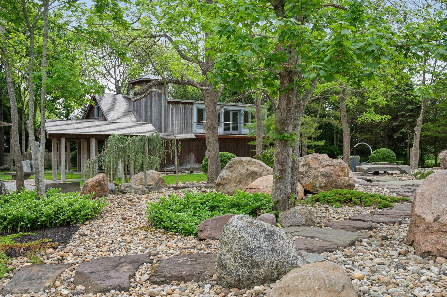
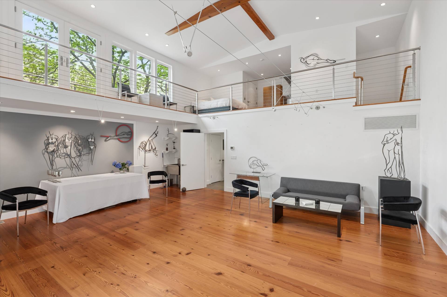
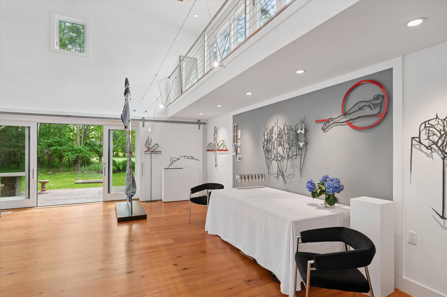
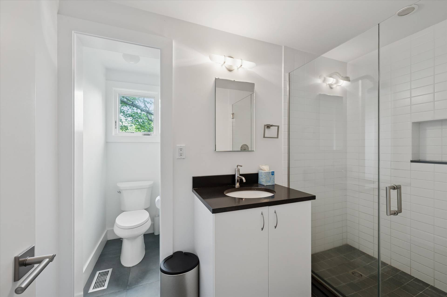
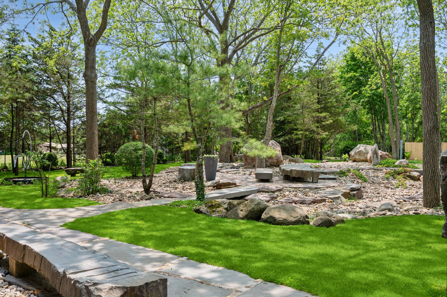
Rare original dairy barn converted to a family residence attached to the 2 story studio space with a pool and a separate structure sited on 2+ acres. This architectural gem is a 5 bedroom single-family residence seamlessly converted to a private home with a working artist's studio, gallery and office. With soaring proportions in the original barn, the current configuration presents thoughtful flexibility in a one-of-a-kind property. The layout is exceptionally versatile, with potential for a stunning 2 story living space in the barn, multiple additional bedrooms and flex spaces that can easily adapt to your lifestyle and personal vision. Whether you want a live/work setup or room to grow, this home provides the space and scale to accommodate it all. In addition to the main structure, the separate double-height space of the 3 level studio/cottage on the property provides additional space to accommodate a workspace, entertaining cottage, office or gym for your personal use. When one adds in the pool, the 2 car garage and amazing gardens one now has the perfect canvas for inspired Hamptons living conveniently located to everything. This property is a must-see to understand the beauty and park-like quality of this amazing property designed by a celebrated artist and to create your own private compound in the Hamptons.

Property Details
  • 5 Total Bedrooms
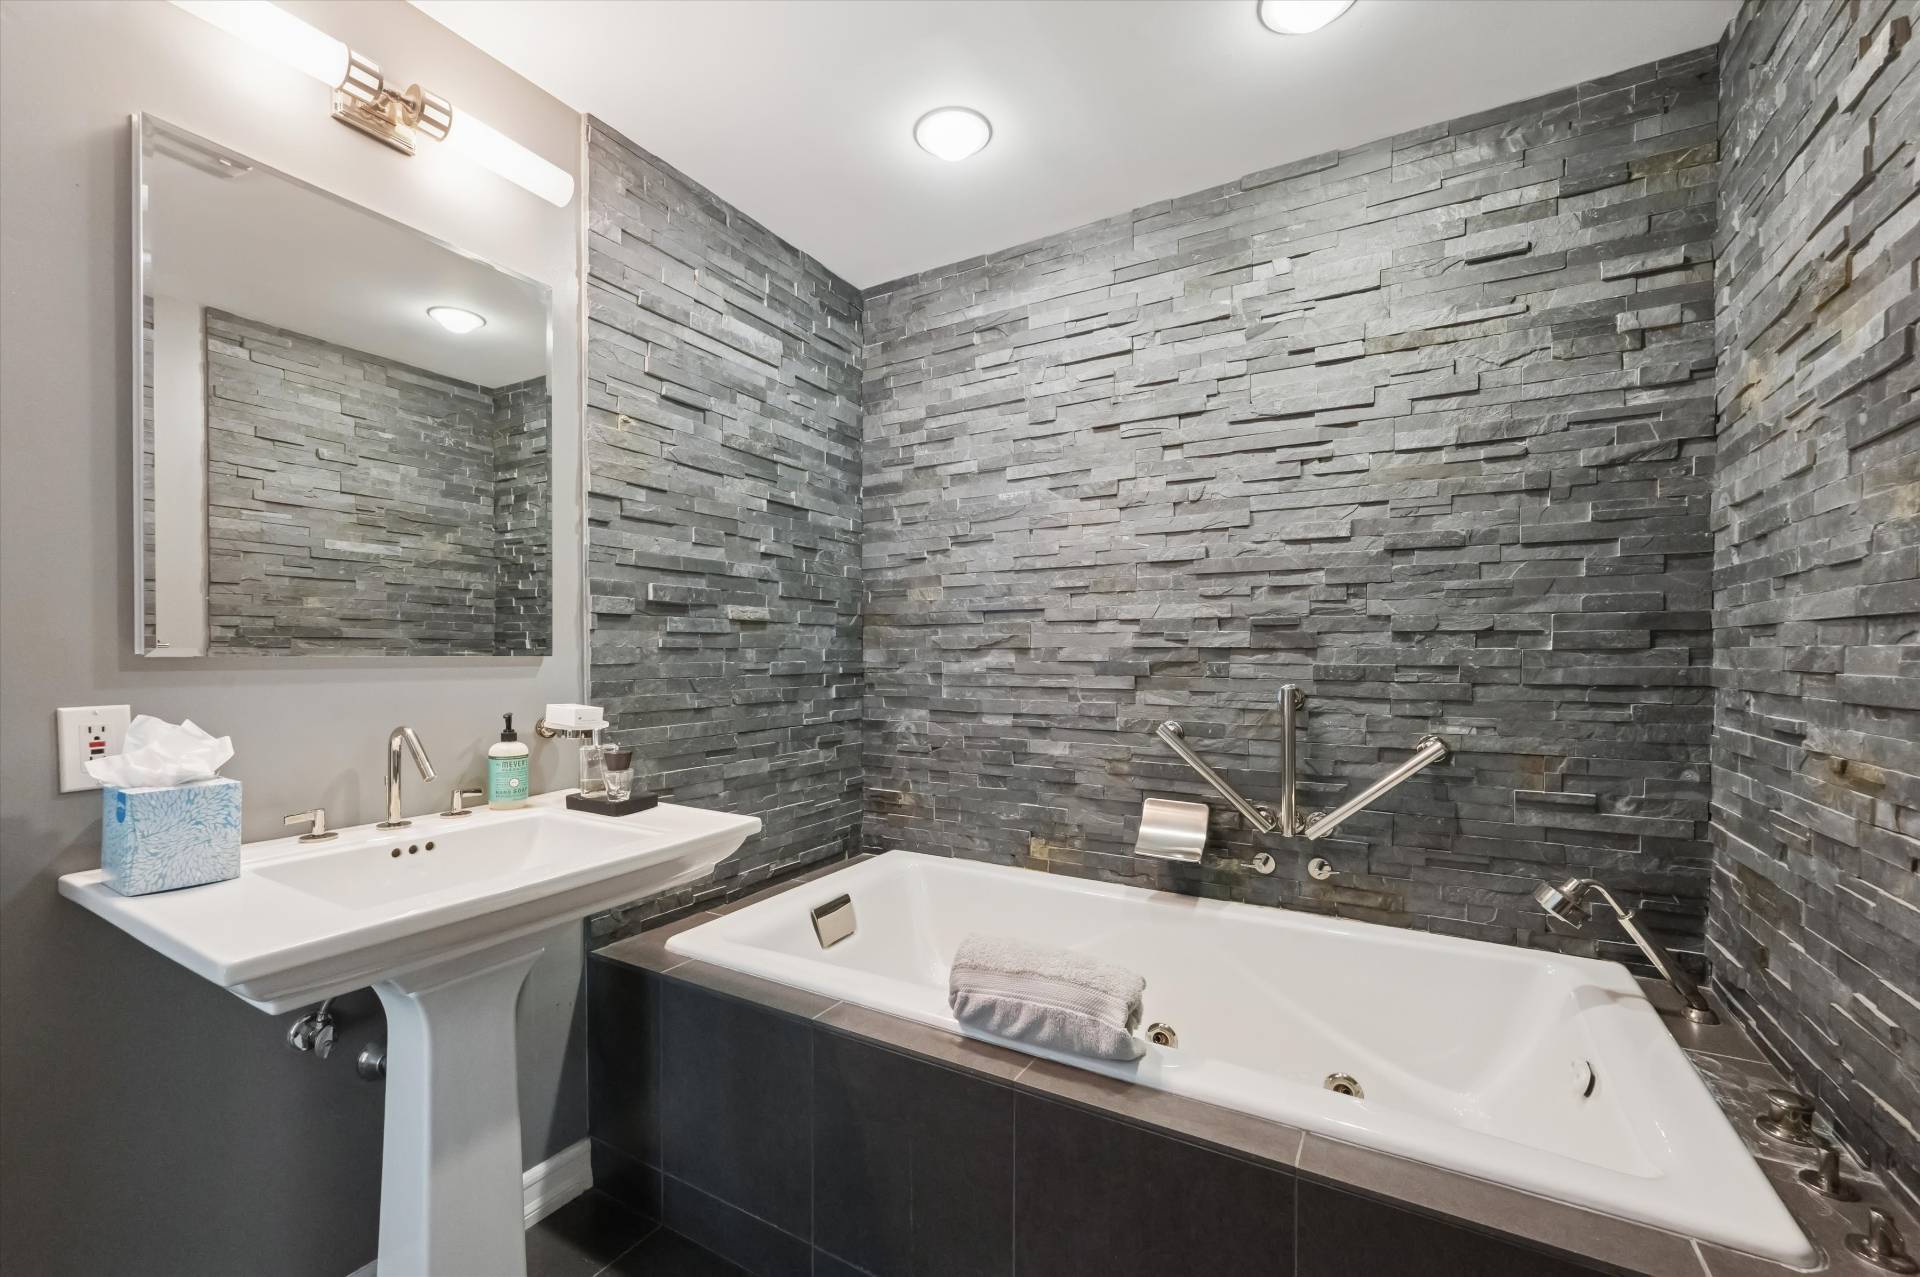
  • 5 Full Baths
  • 2 Half Baths
  • 7200 SF (AG)
  • 7200 SF (Total)
  • 2.07 Acres
  • 90184 SF Lot
  • Built in 1900
  • Renovated 2002
  • 2 Stories
  • Carriage House Style
  • Crawl Basement
Interior Features
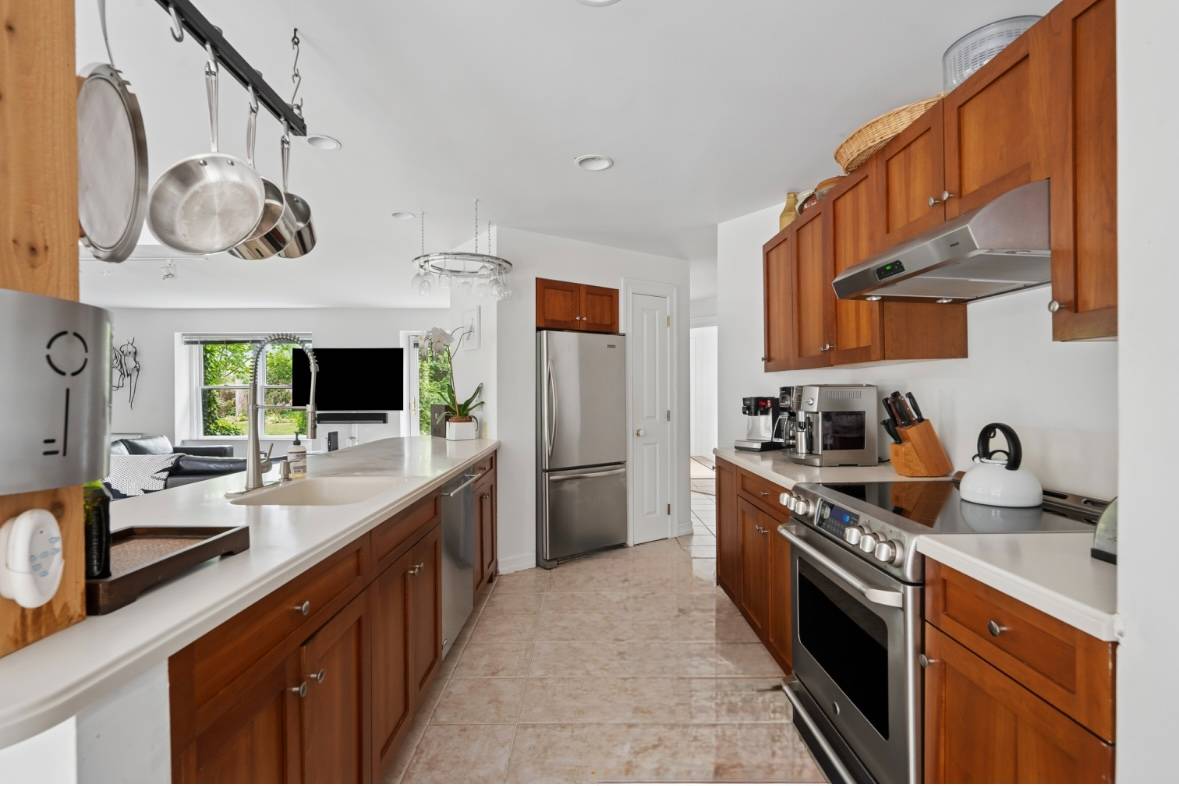
  • Galley Kitchen
  • Quartz Kitchen Counter
  • Oven/Range
  • Refrigerator
  • Dishwasher
  • Washer
  • Dryer
  • Stainless Steel
  • Appliance Hot Water Heater
  • Carpet Flooring
  • Ceramic Tile Flooring
  • Hardwood Flooring
  • Stone Flooring
  • Entry Foyer
  • Living Room
  • Den/Office
  • Study
  • Primary Bedroom
  • en Suite Bathroom
  • Walk-in Closet
  • Bonus Room
  • Great Room
  • Kitchen
  • Laundry
  • Loft
  • Art Studio
  • Private Guestroom
  • First Floor Primary Bedroom
  • First Floor Bathroom
  • Alarm System
  • Baseboard
  • Hot Water
  • Electric Fuel
  • Oil Fuel
  • Propane Fuel
  • Natural Gas Avail
  • Wall/Window A/C
Exterior Features
  • Frame Construction
  • Wood Siding
  • Cedar Roof
  • Detached Garage
  • 2 Garage Spaces
  • Municipal Water
  • Private Septic
  • Pool: In Ground, Vinyl
  • Pool Size: 18 x 32
  • Deck
  • Patio
  • Fence
  • Open Porch
  • Enclosed Porch
  • Covered Porch
  • Irrigation System
  • Room For Tennis
  • Driveway
  • Survey
  • Generator
  • Barn
  • Shed
  • Studio
  • Near Bus
  • Near Train
Listed By
Corcoran Group (Southampton)
Office: 631-702-9221
Mobile: 631-903-5900
Request More Information
Request Showing
Role Agent Buyer
Your Preferred Date & Time
Showing Type:
Listing data is deemed reliable but is NOT guaranteed accurate.
Contact Us
Who Would You Like to Contact Today?

I want to contact an agent about this property!

I wish to provide feedback about the website functionality

Contact Agent
Your Name:
Email:
Phone:
Message:
Security: What is 5 plus 3?