189 SCUTTLE HOLE RD, Water Mill, NY 11976

$1,800,000 Sold Price
Sold on 7/17/2026
3 Beds
2 Baths
2052 SF
Built In 1993
 
Listing ID 926057
Property Type Residential
Township Southampton
Hamlet Water Mill
Total Tax $4,986
Tax ID 0900-082.000-0002-007.006
FEMA Flood Map fema.gov/portal
Year Built 1993
Associated Documents
FLOORPLANFloorplans
SURVEYSurvey
RENDERINGRenderings
 
Virtual Tour

A Private Water Mill Oasis Set on Over 3 Acres

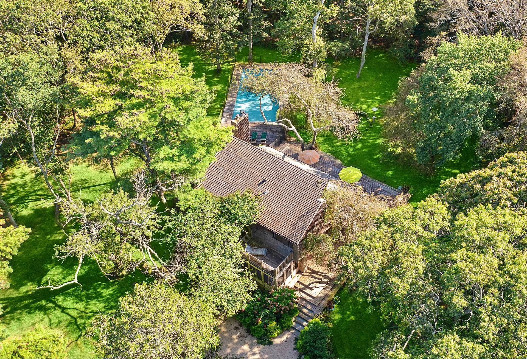
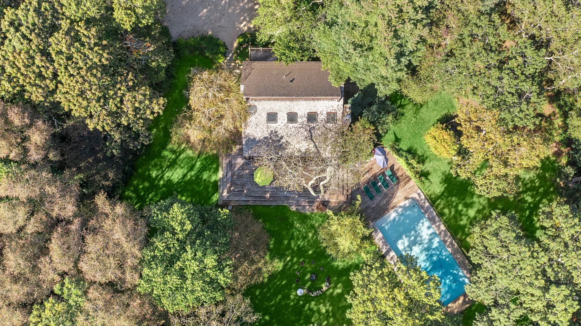
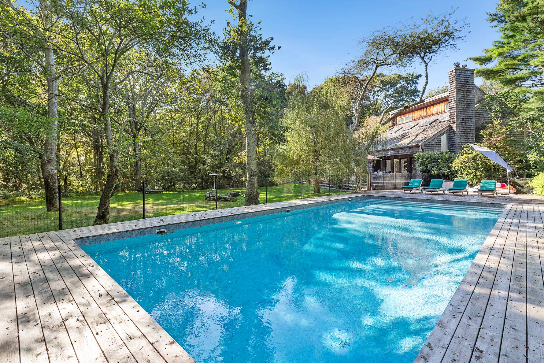
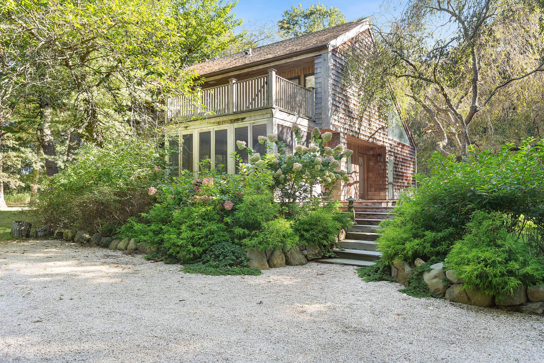
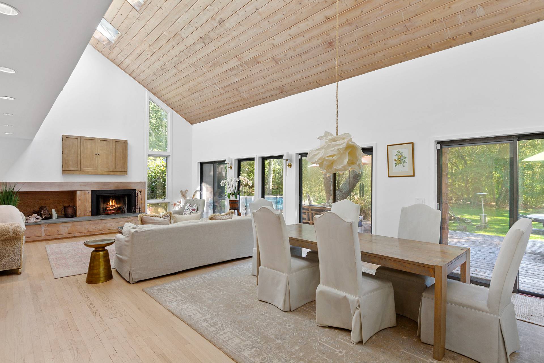
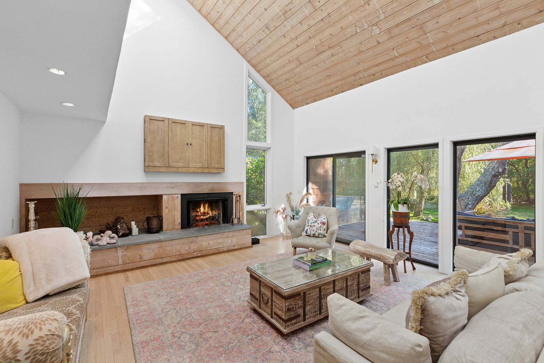
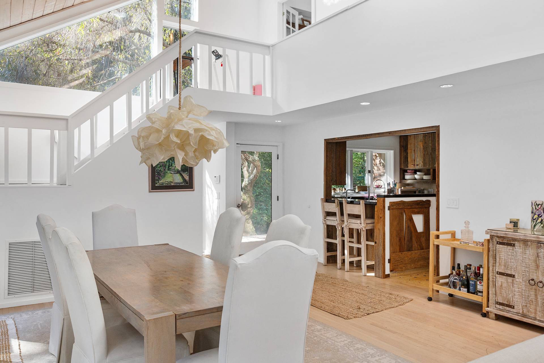
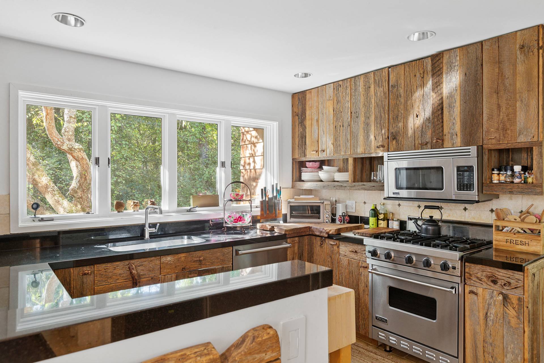
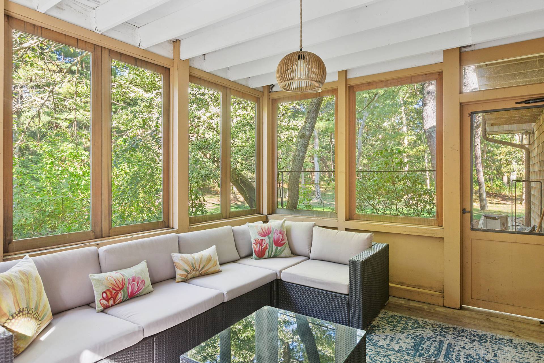
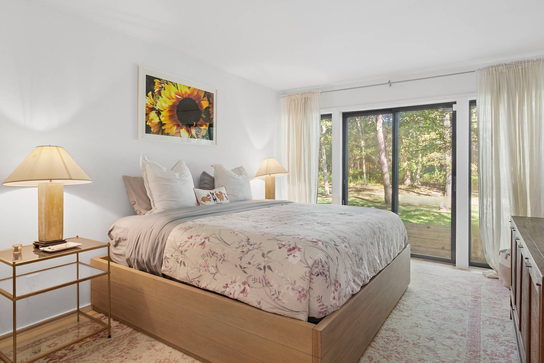
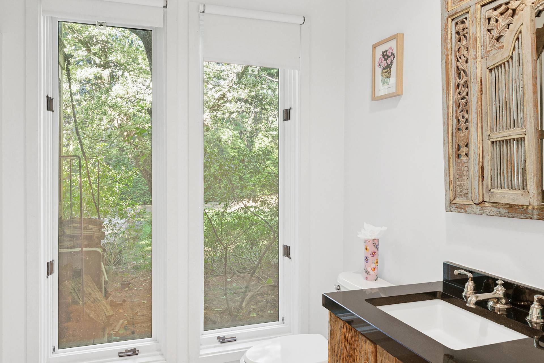
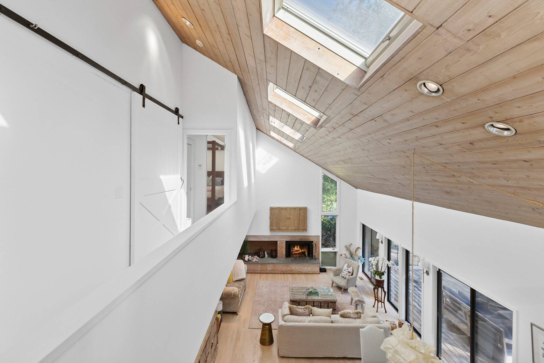
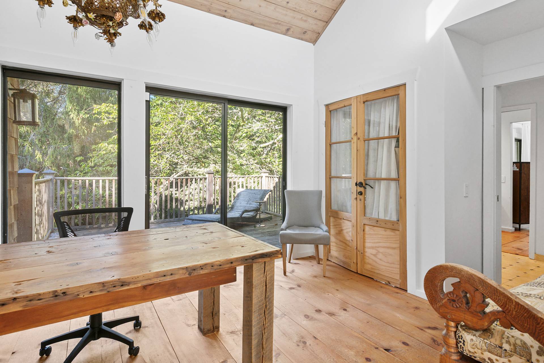
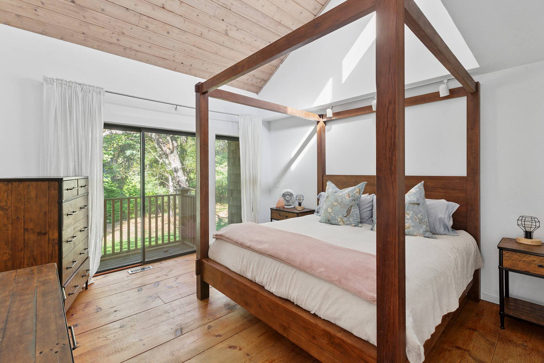
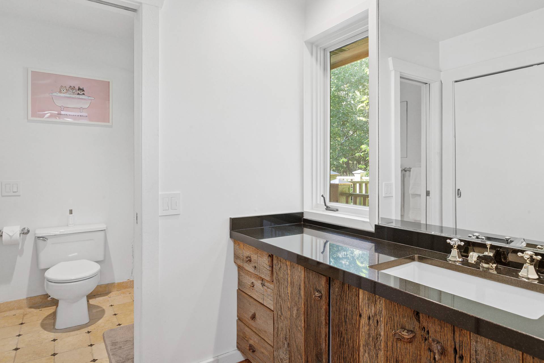
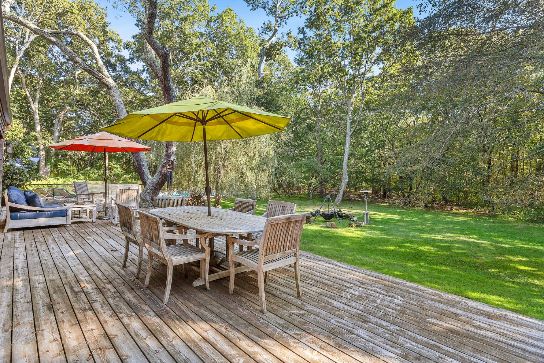
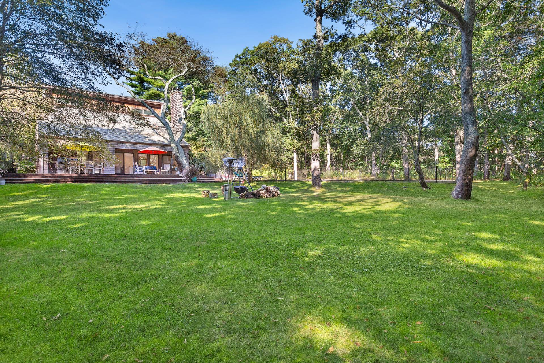
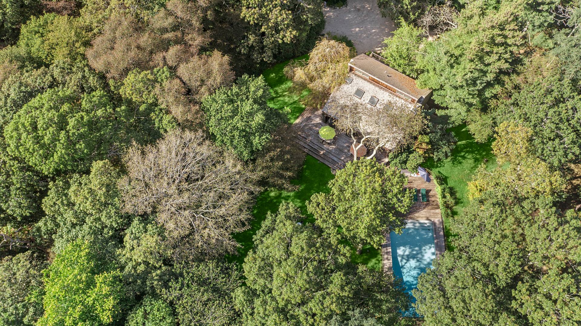
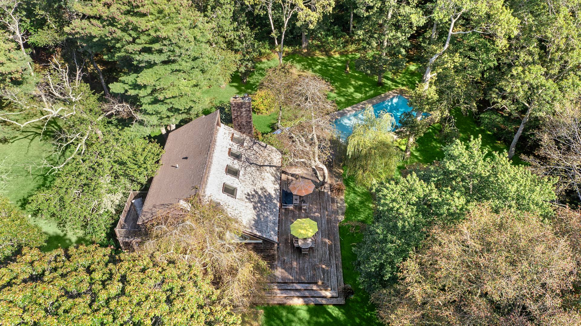
Conveniently located in the heart of Water Mill and set on 3.3 +/- acres of complete privacy, this 3-bedroom, 2-full bath, 2,290 +/- sqft. residence is filled with an abundance of natural light and located just a short distance to Southampton Village, Bridgehampton Village, and Ocean Beaches. As you enter the main level, the expansive open concept boasts a living and dining area with a fireplace, walls of sliding glass doors enhancing the home's indoor-outdoor flow, 19 ft. vaulted ceilings, and hardwood floors throughout. The kitchen is equipped with top-of-the-line appliances with access to the covered, screened-in porch offering flexibility for indoor/outdoor living. Completing the main level is a junior primary bedroom with private access to an outdoor deck and a full bath. Upstairs features a long hallway overlooking the main level leading to the primary bedroom and guest bedroom/office, both with outdoor decks, a full bath, and laundry. Expansive new outdoor decking provides ample space for entertaining, along with a large in-ground pool and fire pit area. With proposed plans for a significant expansion in place, 189 Scuttle Hole offers endless potential to be transformed into your ultimate private oasis. Some images have been digitally altered.
Property Details
  • 3 Total Bedrooms
  • 2 Full Baths
  • 2052 SF (AG)
  • 2052 SF (Total)
  • 3.33 Acres
  • Built in 1993
  • 2 Stories
  • Renovation: new pool & liner, new decking
Interior Features
  • Open Kitchen
  • Granite Kitchen Counter
  • Oven/Range
  • Refrigerator
  • Dishwasher
  • Microwave
  • Washer
  • Dryer
  • Stainless Steel
  • Hardwood Flooring
  • Furnished
  • Living Room
  • Den/Office
  • Primary Bedroom
  • Great Room
  • Kitchen
  • First Floor Bathroom
  • 1 Fireplace
  • Forced Air
  • Oil Fuel
  • Central A/C
Exterior Features
  • Private Well Water
  • Private Septic
  • Pool: In Ground, Heated
  • Deck
  • Fence
  • Enclosed Porch
  • Trees
Taxes and Fees
  • $4,986 Total Tax
Sale Information
  • Sold on 7/17/2026
  • Sold for $1,800,000
Previously Listed By
Douglas Elliman (Bridgehampton)
Office: 631-537-4502
Mobile: 631-678-7179
Douglas Elliman (Bridgehampton)
Office: 631-537-6069
Mobile: 516-375-6146
Request More Information
Request Showing
Role Agent Buyer
Your Preferred Date & Time
Showing Type:
Listing data is deemed reliable but is NOT guaranteed accurate.
Contact Us
Who Would You Like to Contact Today?

I want to contact an agent about this property!

I wish to provide feedback about the website functionality

Contact Agent
Your Name:
Email:
Phone:
Message:
Security: What is 6 plus 3?