190 Bridies Path, Southampton, NY 11968

Seasonal Rental
Active for Rent
5 Beds
5.5 Baths
3928 SF
Built In 1989
 
Listing ID 714961
Property Type Residential
Township Southampton
Total Tax $5,775
Tax ID 0900-064.000-0200-033.005
FEMA Flood Map fema.gov/portal
Year Built 1989
   
Virtual Tour

Southampton Contemporary Private Retreat With Tennis and Pool

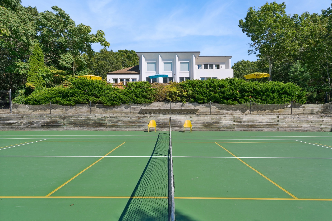
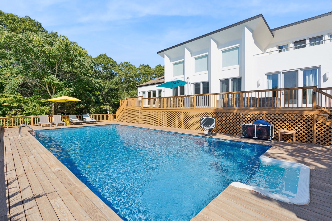
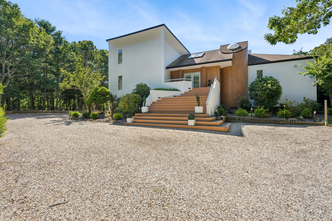
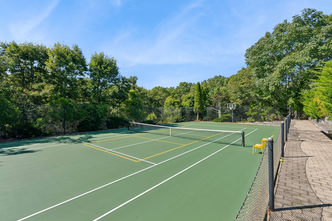
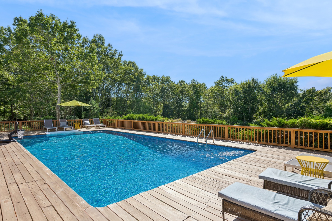
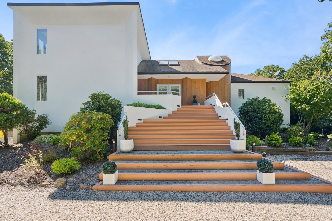
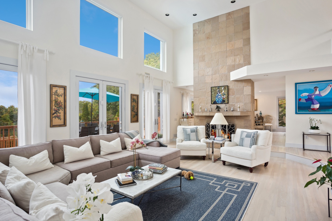
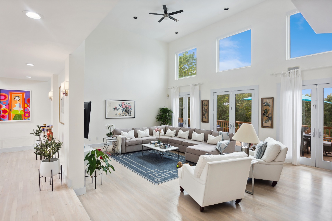
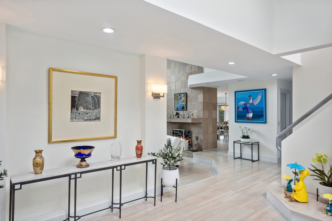
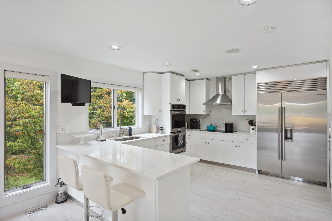
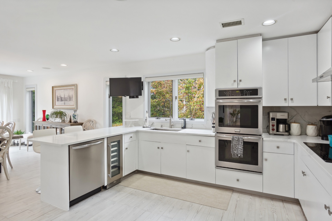
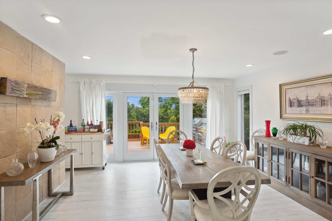
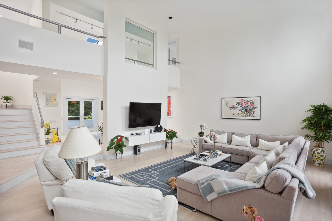
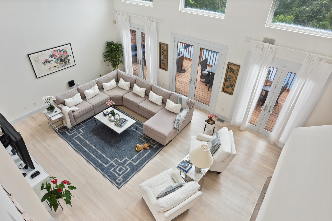
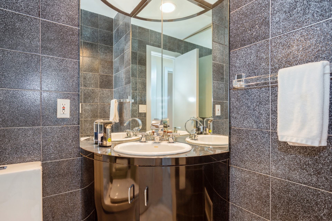
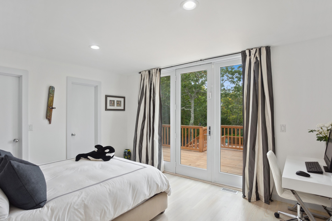
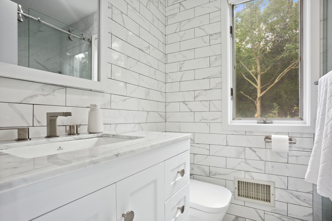
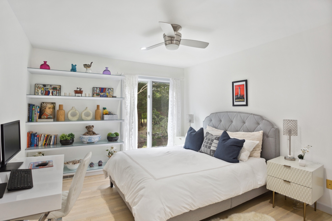
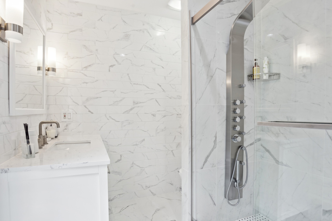
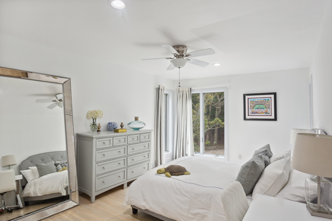
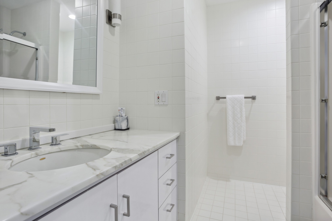
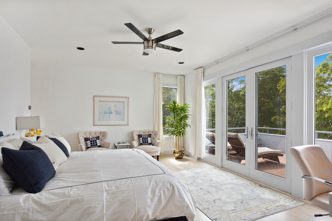
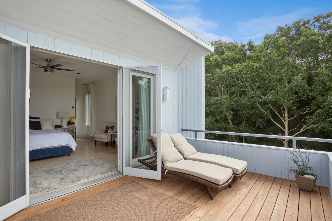
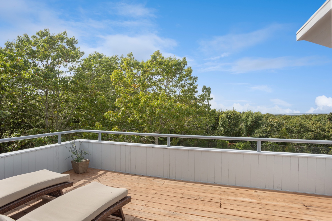
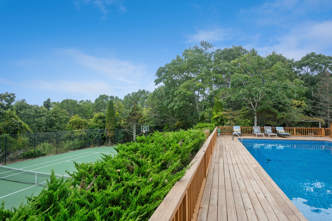
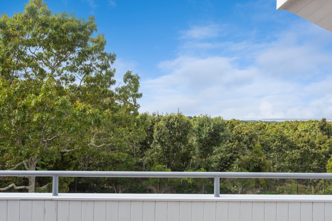
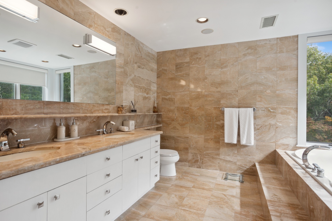
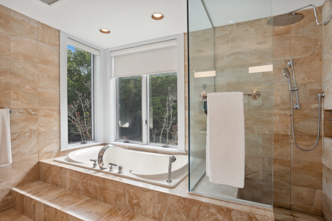
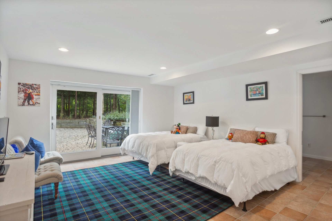
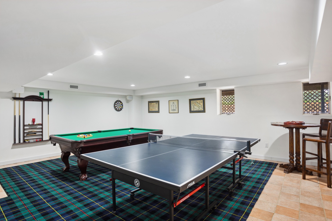
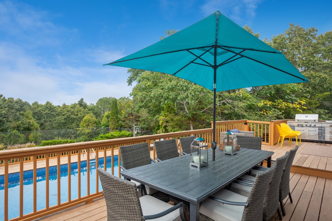
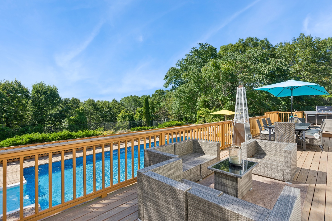
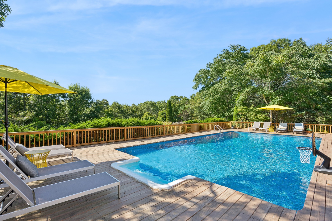
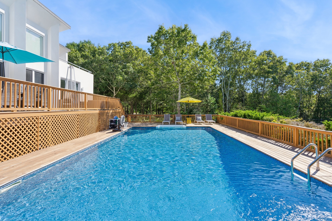
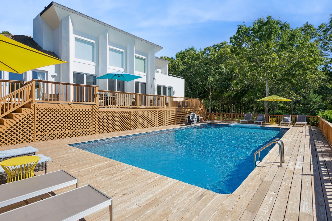
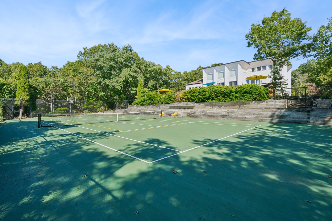
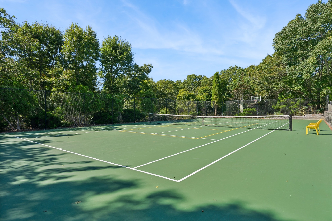
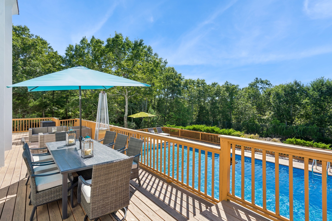
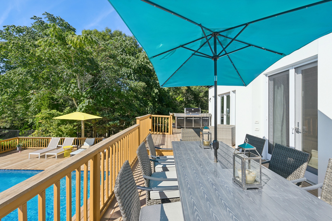
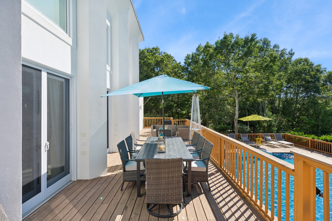
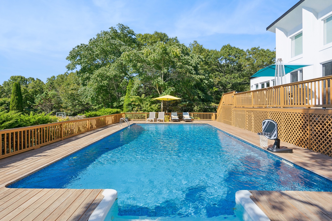
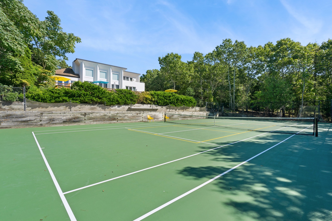
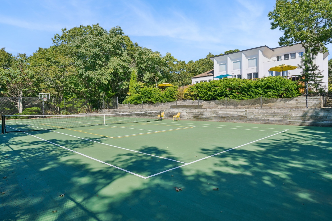
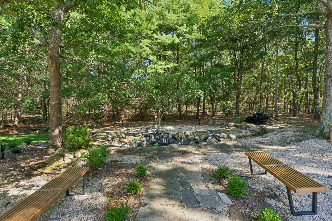
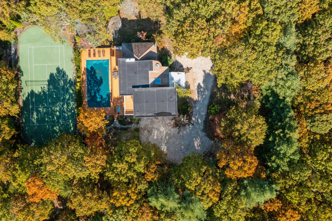
Situated at the end of a cul-de-sac, this gated recently renovated Southampton contemporary set on 2.10 +/- acres with an open floor plan, generous size bedrooms, three ensuite bedrooms first floor, Primary ensuite upstairs with a private deck and balcony overlooking water, and additional bedroom and bathroom in lower level with recreational room and laundry room. Open living dining and kitchen with walls of Windows that overlook the expansive property with a heated saltwater pool and tennis court. Be the first to rent this summer. [[Rental Registration # RP220469]]
Property Details
  • 5 Total Bedrooms
  • 5 Full Baths
  • 1 Half Bath
  • 3928 SF (AG)
  • 3928 SF (Total)
  • 2.10 Acres
  • 3928 SF Lot
  • Built in 1989
  • 2 Stories
  • Full Basement
  • 1500 Lower Level SF
  • Lower Level: Finished, Walk Out
  • 1 Lower Level Bedroom
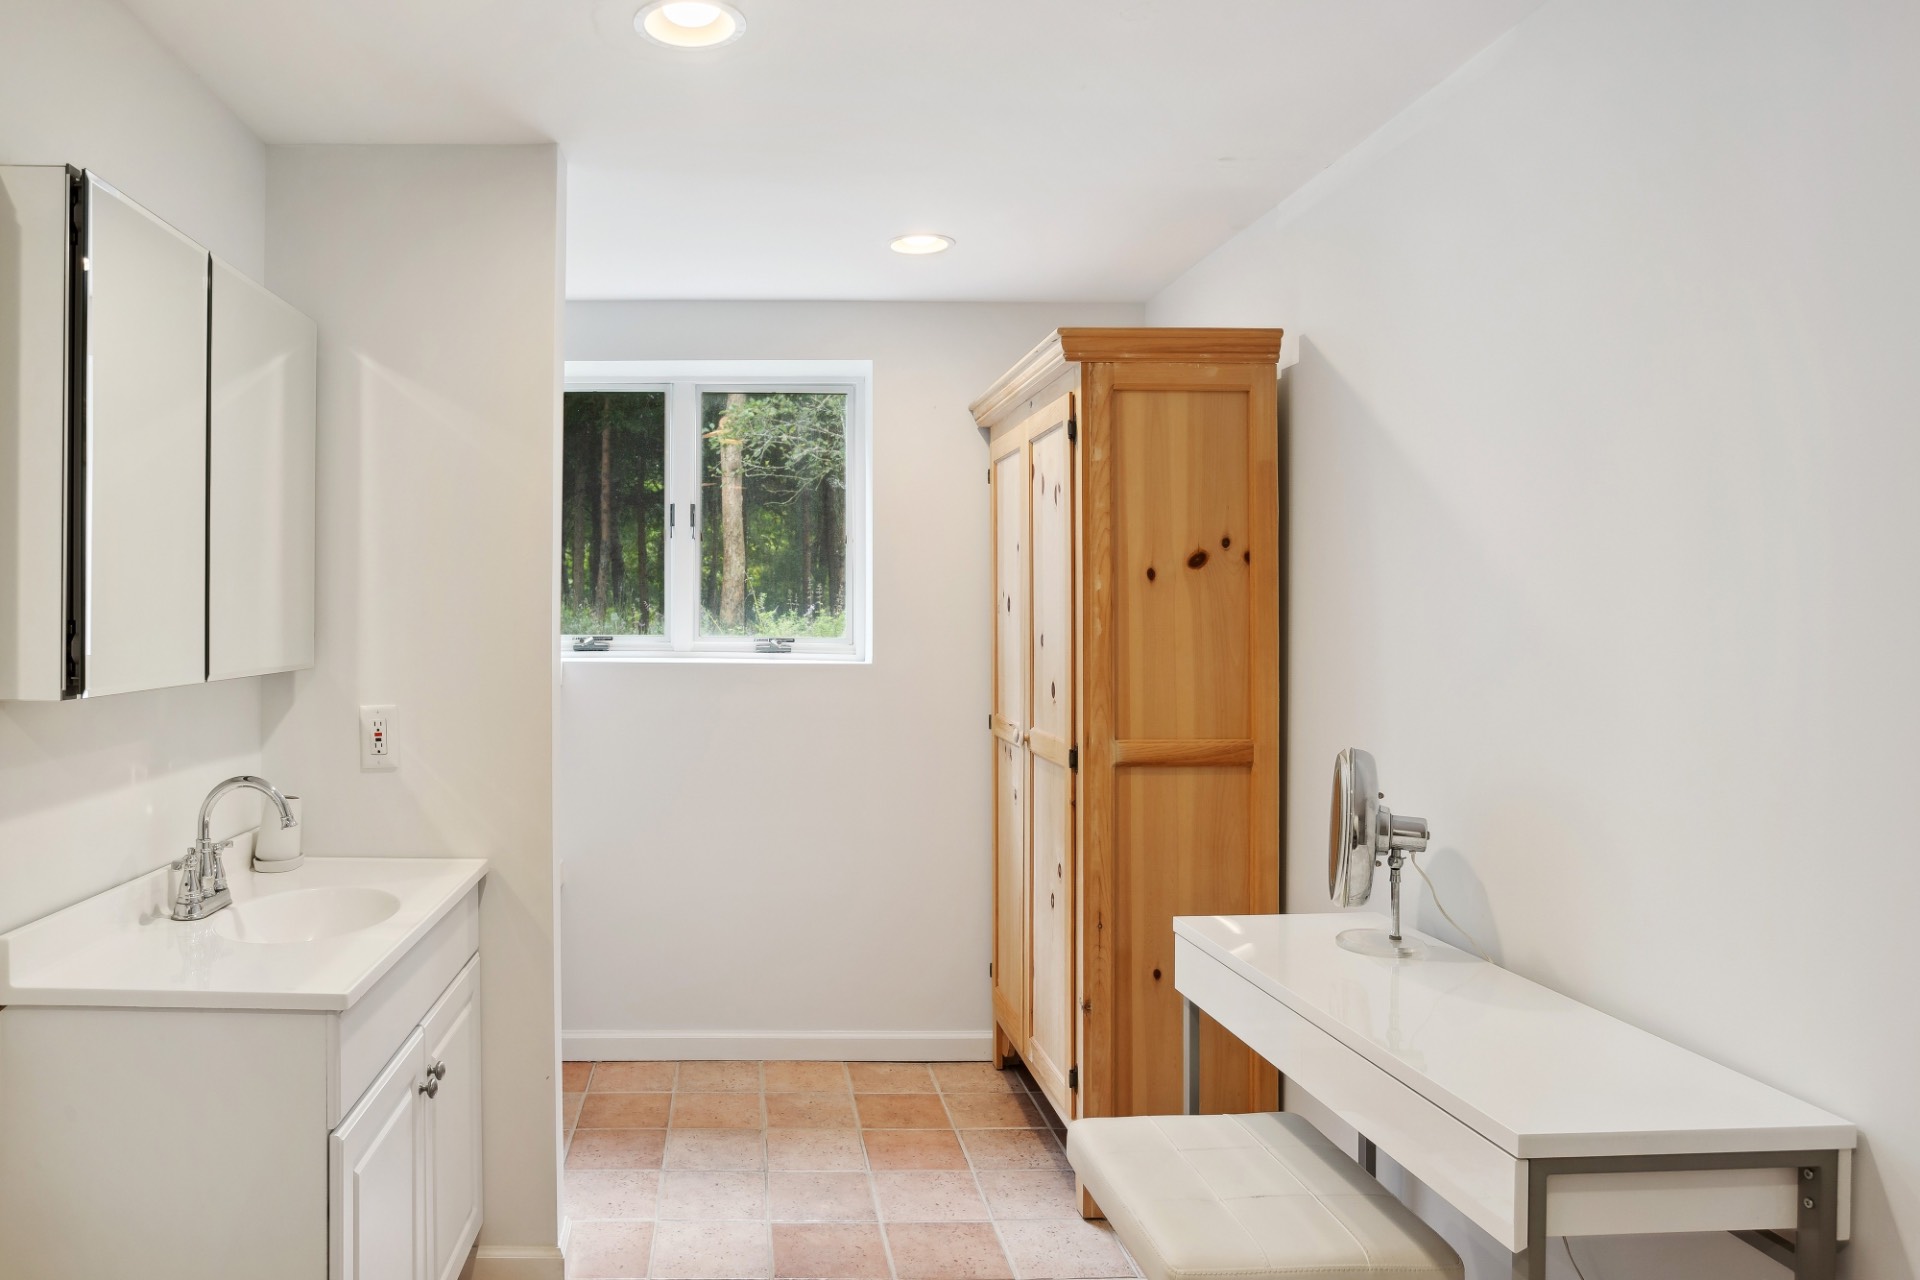
  • 1 Lower Level Bathroom
Rental Details
  • Internet
  • TV
  • Linens Included
  • Pets Allowed
  • Rental Reg. # RP220469
Seasonal Rental
PeriodPriceDatesStatus
Sept$30,000Sep 1st 2025 - Sep 30th 2025Unavailable
MD-LD$200,000May 22nd - Sep 7th 2026Unavailable
June$50,000Jun 1st - Jun 30th 2026Rented
July/August-LD$150,000Jul 1st - Sep 7th 2026Rented
July$75,000Jul 1st - Jul 31st 2026Rented
Year Round$250,000Sep 7th 2026 - Sep 1st 2027Available
Interior Features
  • Eat-In Kitchen
  • Granite Kitchen Counter
  • Oven/Range
  • Refrigerator
  • Dishwasher
  • Microwave
  • Washer
  • Dryer
  • Stainless Steel
  • Hardwood Flooring
  • Furnished
  • Entry Foyer
  • Living Room
  • Dining Room
  • Family Room
  • Den/Office
  • Study
  • Primary Bedroom
  • Walk-in Closet
  • Great Room
  • Kitchen
  • Laundry
  • Private Guestroom
  • First Floor Bathroom
  • 1 Fireplace
  • Forced Air
  • 3 Heat/AC Zones
  • Oil Fuel
  • Central A/C
Exterior Features
  • Wood Siding
  • Asphalt Shingles Roof
  • Attached Garage
  • 2 Garage Spaces
  • Pool: In Ground, Vinyl, Heated
  • Pool Size: 40x20
  • Deck
  • Fence
  • Irrigation System
  • Tennis
  • Tennis Surface: All weather
  • Bay View
Community Details
  • Tennis Court
Listed By
Douglas Elliman (Southampton)
Office: 631-283-4343
Mobile: 917-693-7078
Douglas Elliman (Southampton)
Office: 631-283-4343
Mobile: 516-903-8406
Request More Information
Request Showing
Role Agent Buyer
Your Preferred Date & Time
Showing Type:
Listing data is deemed reliable but is NOT guaranteed accurate.
Contact Us
Who Would You Like to Contact Today?

I want to contact an agent about this property!

I wish to provide feedback about the website functionality

Contact Agent
Your Name:
Email:
Phone:
Message:
Security: What is 7 plus 1?