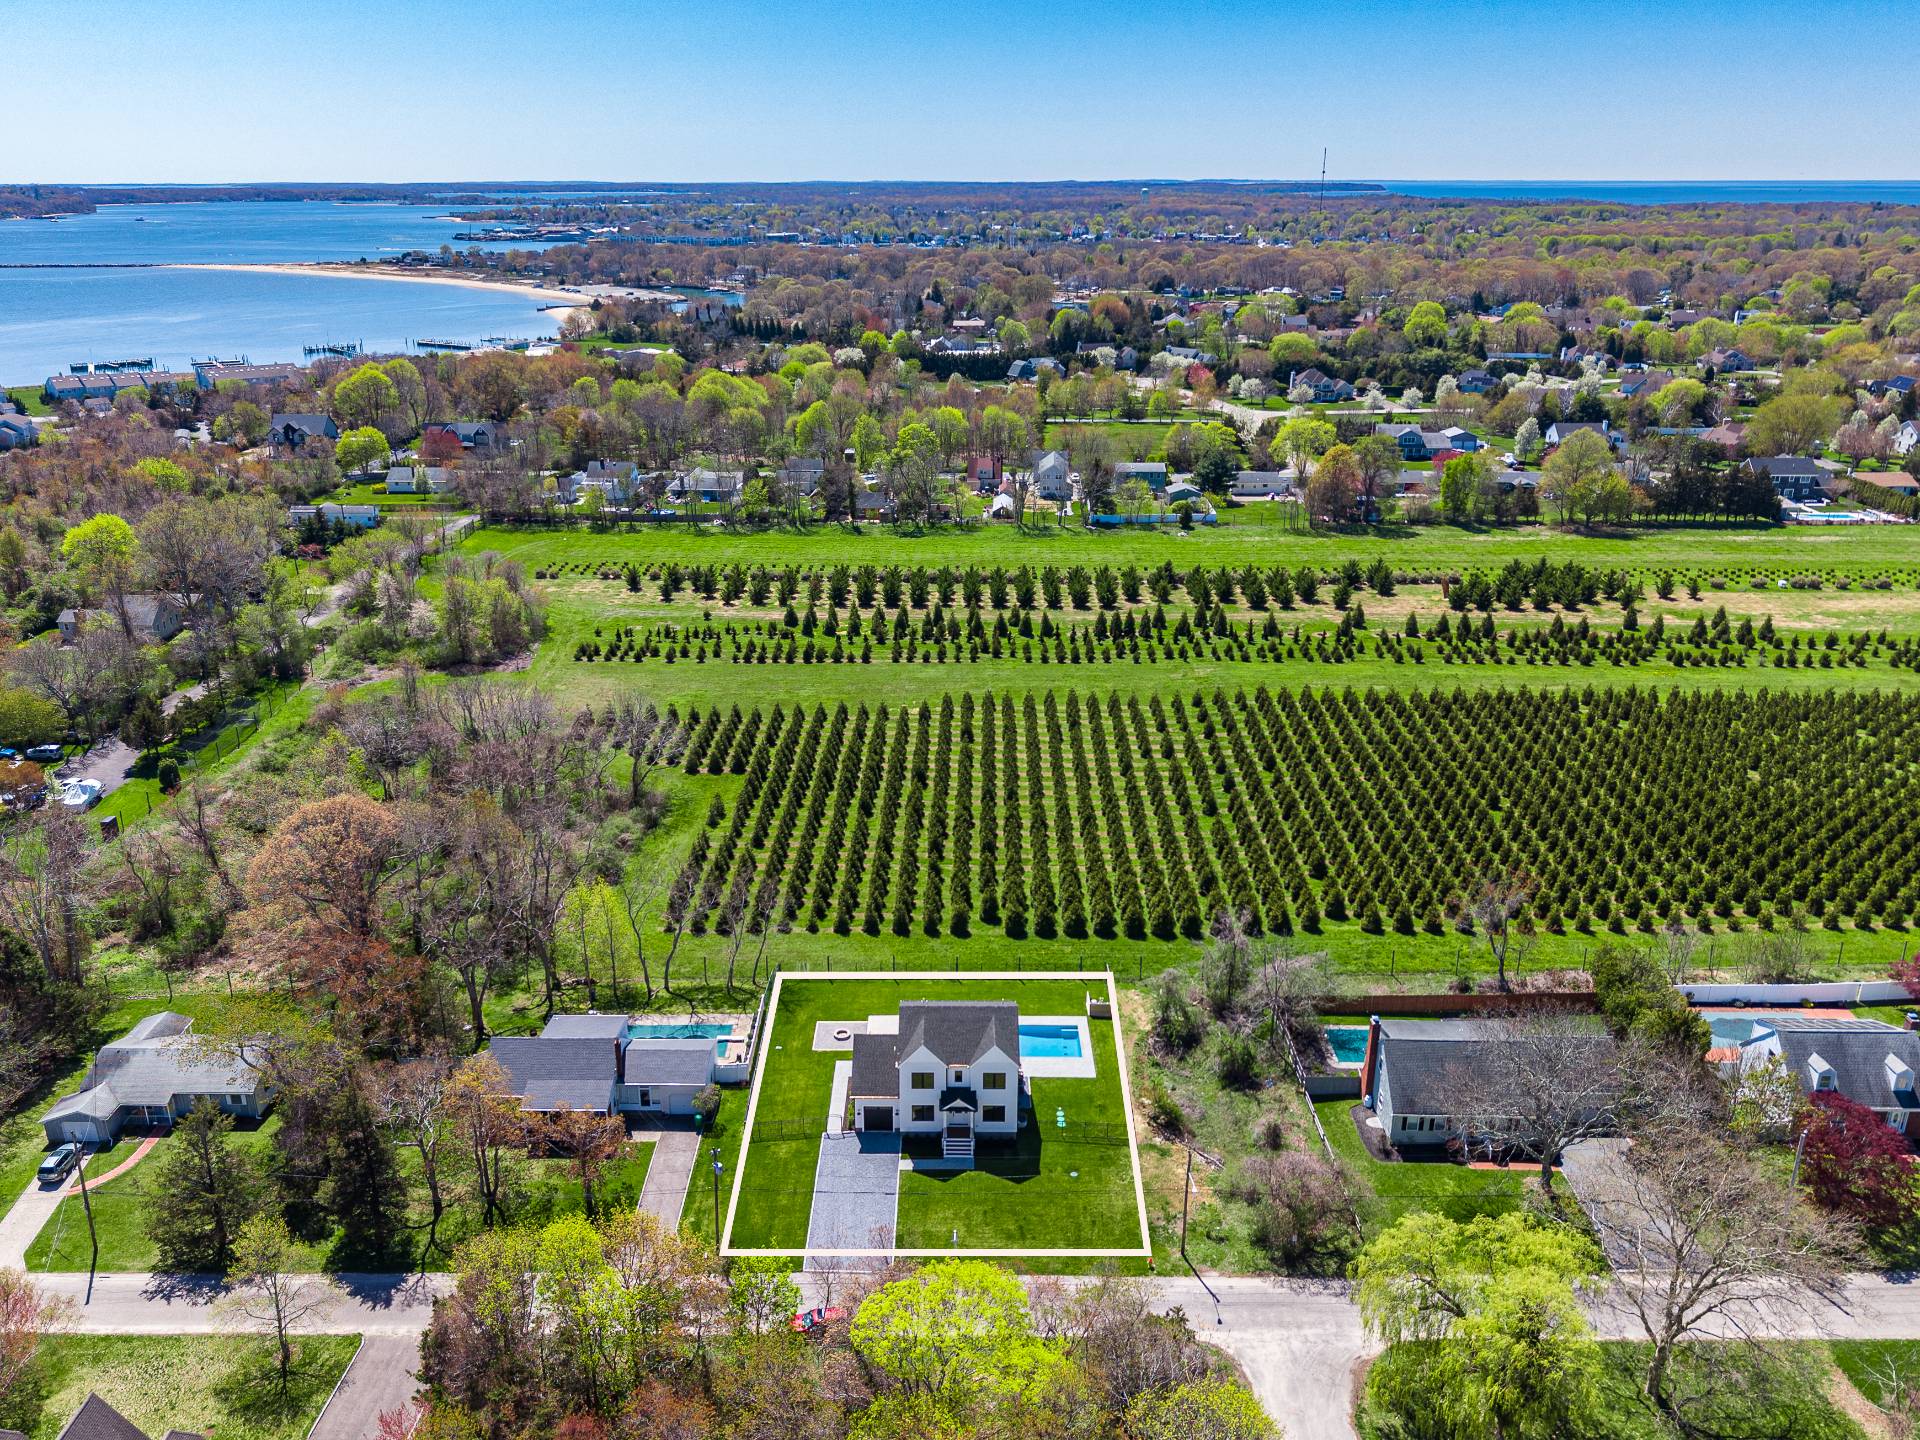
1900 Gillette Drive, East Marion, NY 11939

$1,695,000
Active for Sale
4 Beds
3.5 Baths
2857 SF
Built In 2025
 
Listing ID 924684
Property Type House (Attached)
Township East Marion
Hamlet East Marion
Area North Fork
Total Tax $3,367
Tax ID 1000-038.000-0002-020.000
FEMA Flood Map fema.gov/portal
Year Built 2025
   
Associated Documents
Virtual Tour

Modern Design Meets Coastal Living

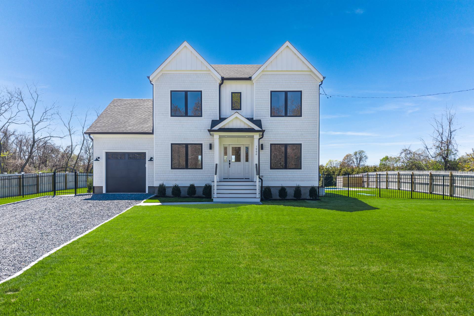
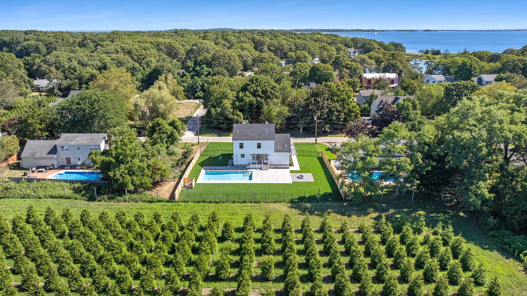
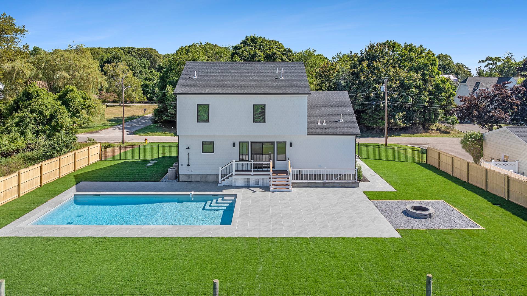
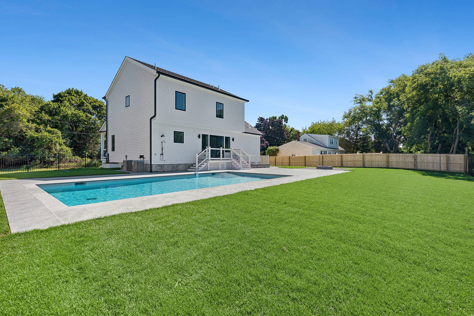
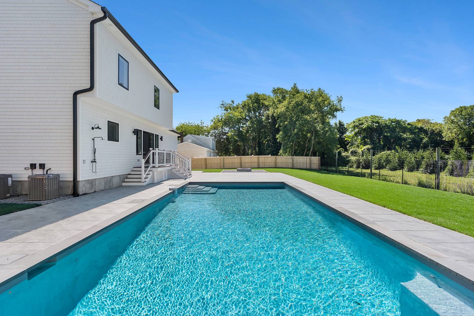
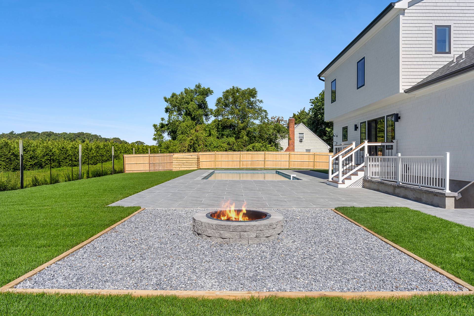
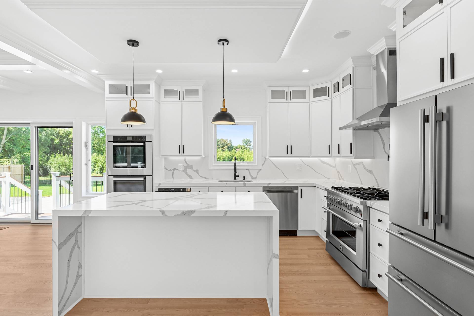
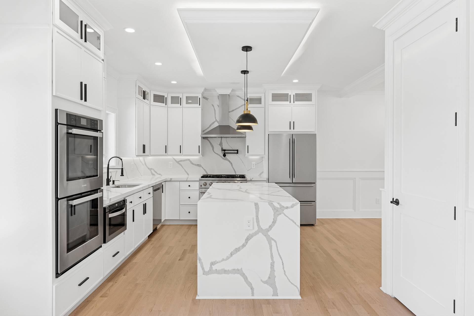
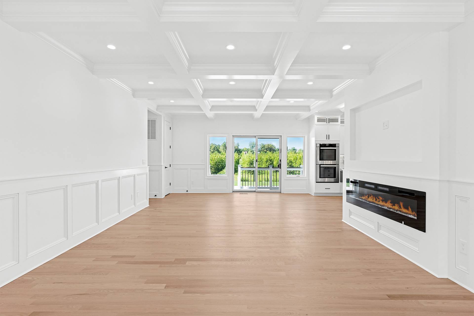
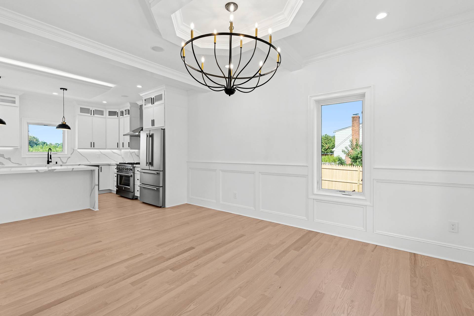
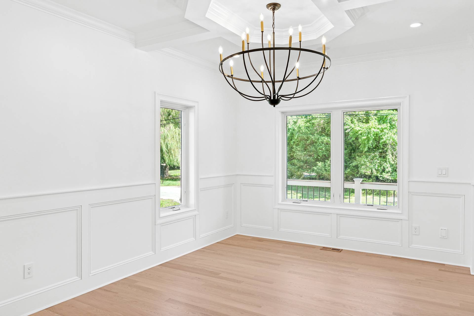
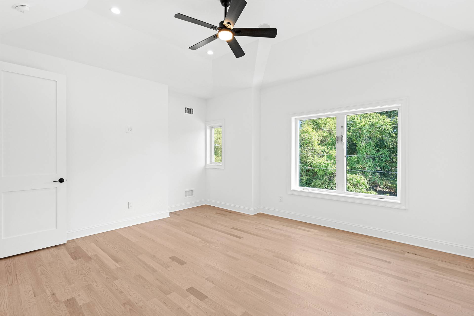
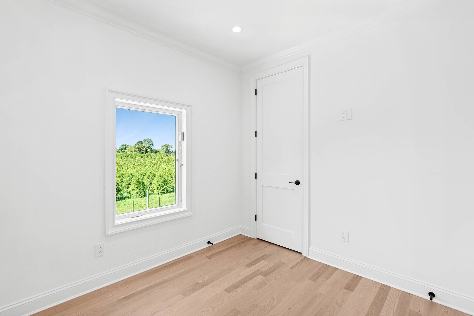
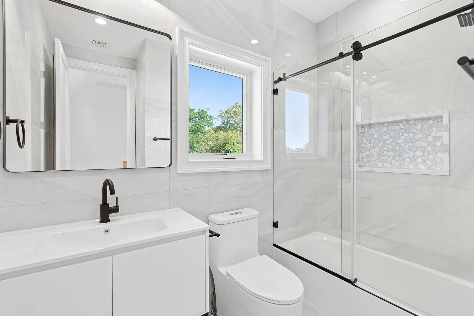
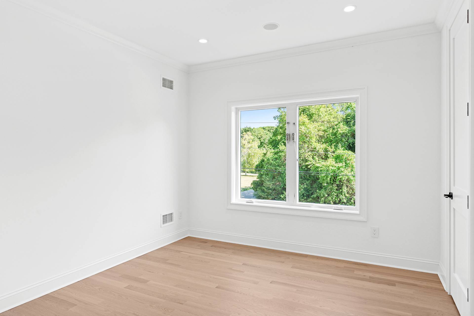
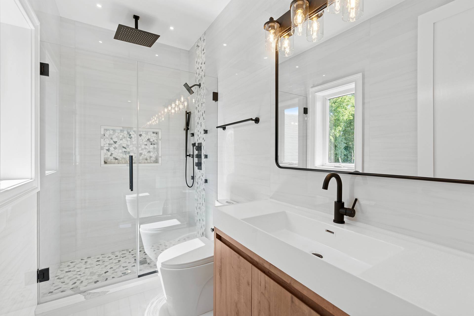
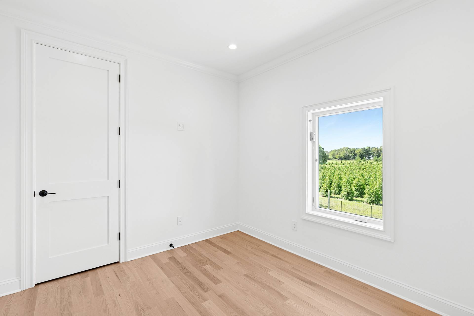
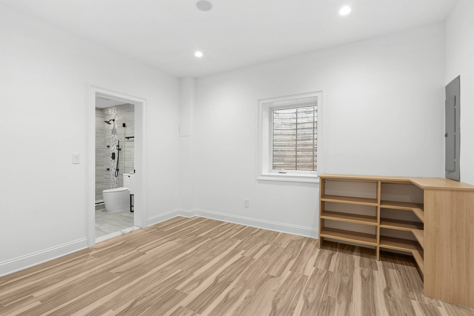
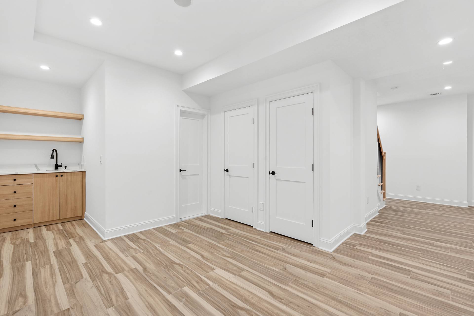
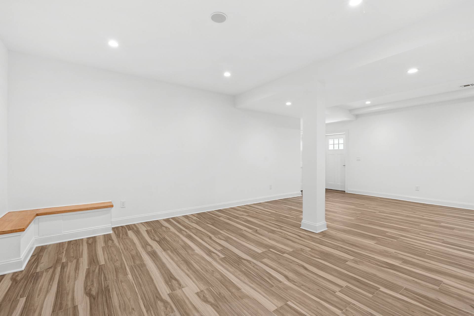
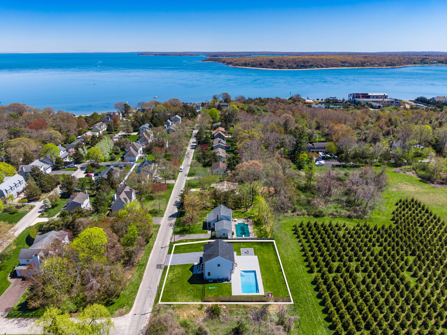
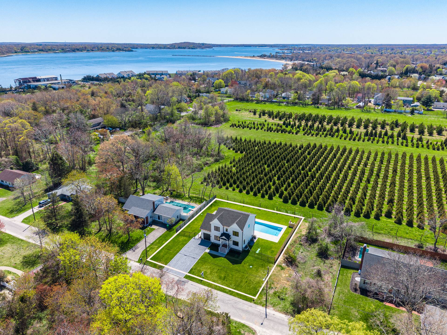
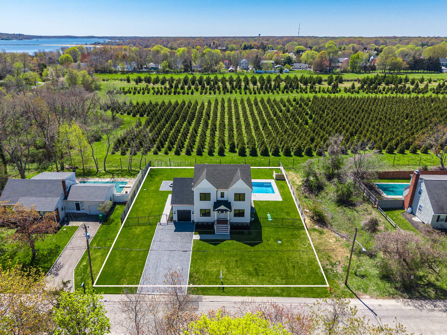
Welcome to your brand-new custom build in East Marion-crafted with an eye for detail and built for everyday luxury. This 4-bedroom, 3.5-bath home, complete with a spacious primary en-suite, balances timeless design with modern conveniences in a coveted beach community. Step inside to soaring ceilings, red oak select flooring, and Allwood custom cabinetry anchored by sleek quartz countertops. The kitchen is a chef's dream, featuring a Galiano Moena 36" gas range, double electric wall ovens, and a 24" wine cooler-because hey, why not! Light-filled spaces flow seamlessly to the outdoors, where a custom 18x36 Gunite saltwater pool (heated, of course) promises endless summers. Porcelain stone pavers and a generous patio set the stage for entertaining or unwinding after a swim. Additional highlights include cedar shake siding with a metal and asphalt roof, and a fully finished basement offering flexible space for media, fitness, or guests. It's not just a house-it's a backdrop for life at the beach. The right blend of craftsmanship, convenience, and coastal attitude. Could be you!

Property Details
  • 4 Total Bedrooms
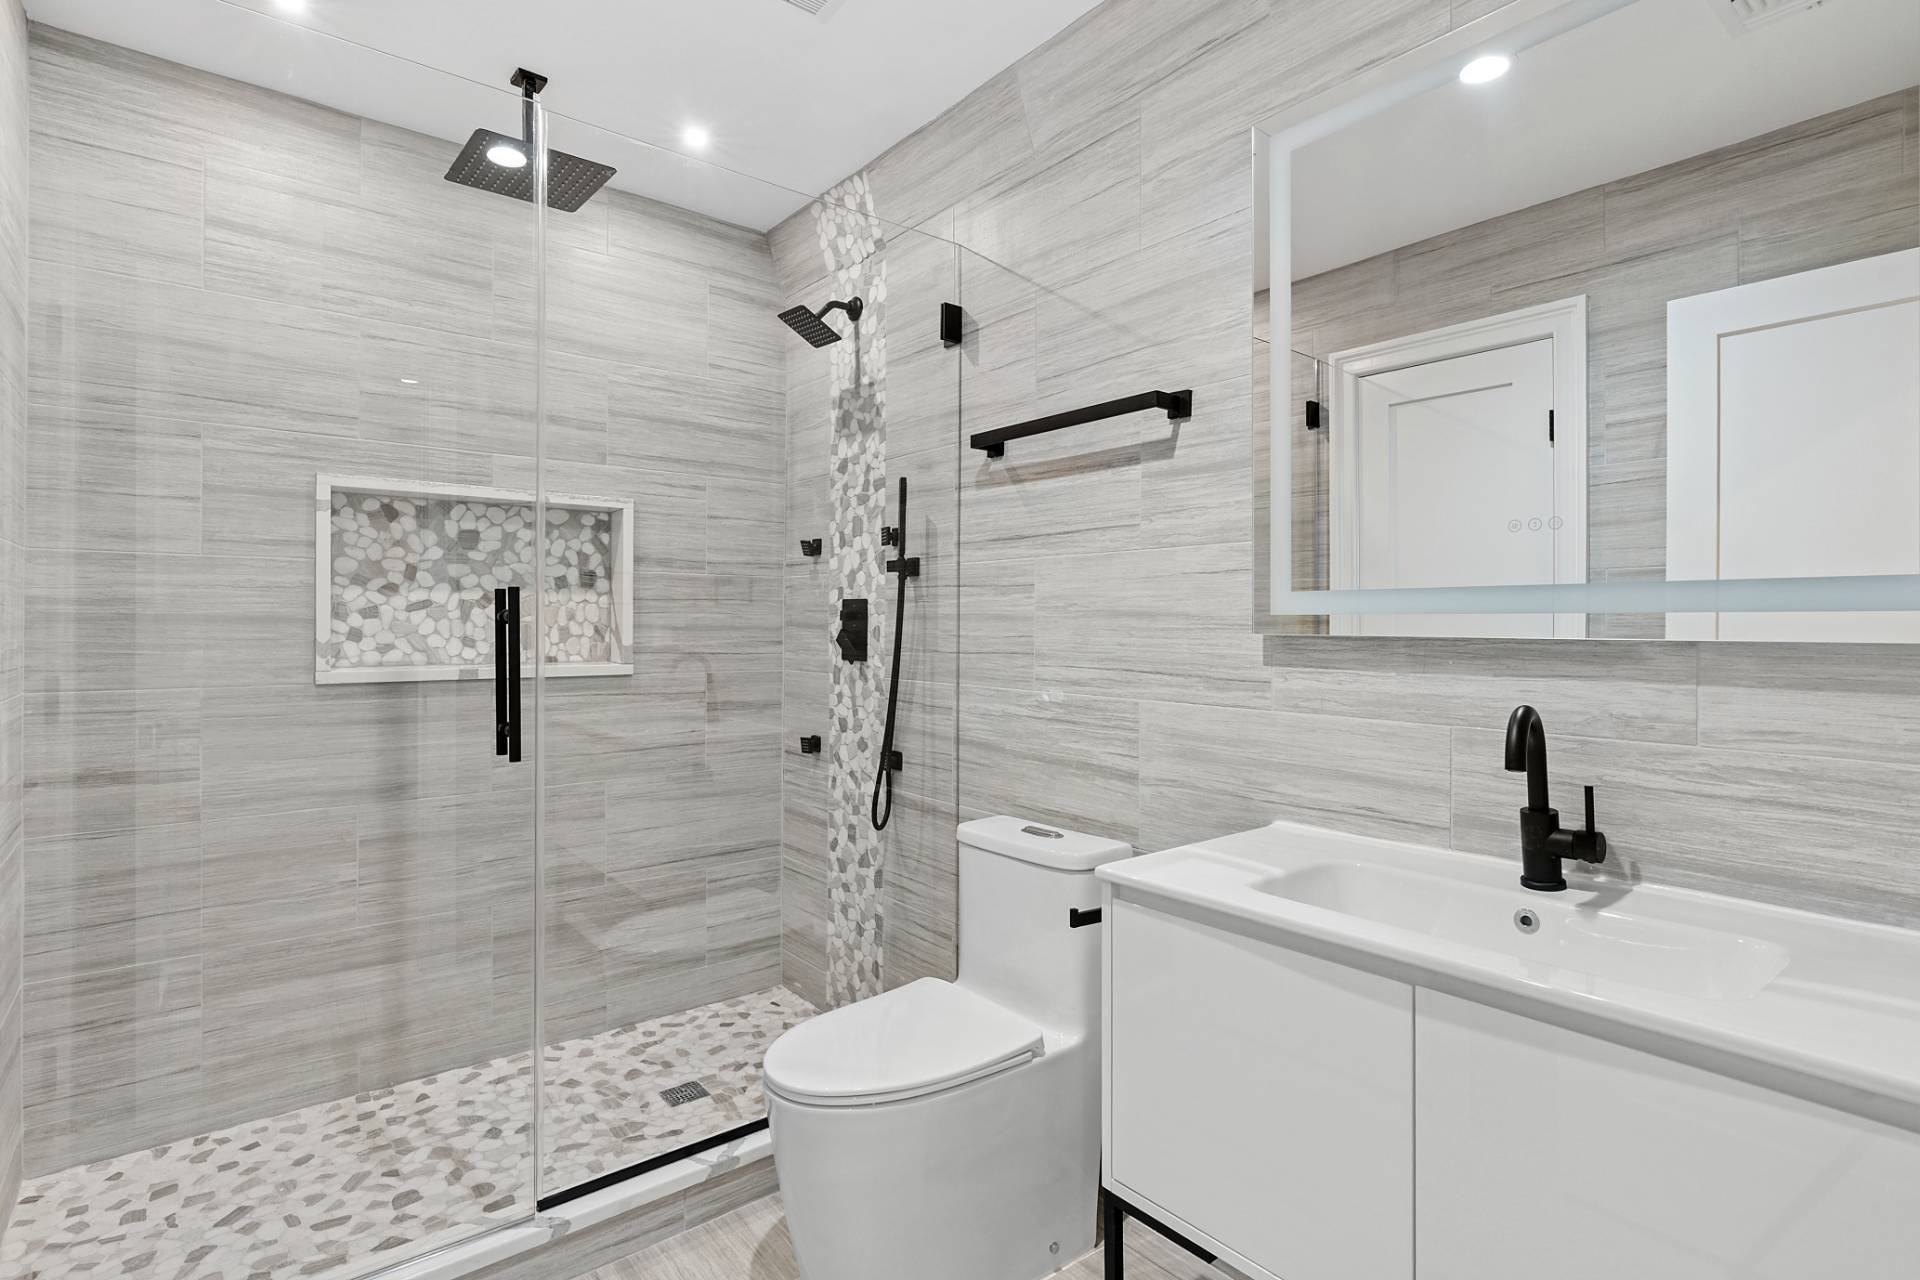
  • 3 Full Baths
  • 1 Half Bath
  • 2857 SF (AG)
  • 2857 SF (Total)
  • 0.24 Acres
  • Built in 2025
  • 2 Stories
  • Available 9/05/2025
  • Traditional Style
  • Full Basement
  • 828 Lower Level SF
  • Lower Level: Finished
  • 1 Lower Level Bathroom
Interior Features
  • Open Kitchen
  • Quartz Kitchen Counter
  • Oven/Range
  • Refrigerator
  • Dishwasher
  • Microwave
  • Hardwood Flooring
  • 8 Rooms
  • Living Room
  • Dining Room
  • Walk-in Closet
  • Bonus Room
  • Kitchen
  • Laundry
  • 1 Fireplace
  • Forced Air
  • 3 Heat/AC Zones
  • Gas Fuel
  • Natural Gas Avail
  • Central A/C
Exterior Features
  • Frame Construction
  • Cedar Shake Siding
  • Asphalt Shingles Roof
  • Metal Roof
  • Attached Garage
  • 1 Garage Space
  • Municipal Water
  • Private Septic
  • Pool: In Ground, Gunite, Heated, Salt Water
  • Pool Size: 18' x 36'
  • Patio
  • Fence
  • Open Porch
  • Outdoor Shower
  • Driveway
  • New Construction
  • South of the Highway
Taxes and Fees
  • $3,367 Total Tax
  • Tax Year 2025
Listed By
Corcoran Group (Cutchogue)
Mobile: 631-848-7730
Request More Information
Request Showing
Role Agent Buyer
Your Preferred Date & Time
Showing Type:
Listing data is deemed reliable but is NOT guaranteed accurate.
Contact Us
Who Would You Like to Contact Today?

I want to contact an agent about this property!

I wish to provide feedback about the website functionality

Contact Agent
Your Name:
Email:
Phone:
Message:
Security: What is 6 plus 2?