2 JODY'S PATH, East Hampton, NY 11937

$3,295,000
Active for Sale
4 Beds
4 Baths
3940 SF
Built In 1986
 
Listing ID 923220
Property Type Residential
Township East Hampton
Hamlet East Hampton
Tax ID 0300-092.000-0003-002.008
FEMA Flood Map fema.gov/portal
Year Built 1986
   
Associated Documents
Virtual Tour

East Hampton w/ Pool and Tennis

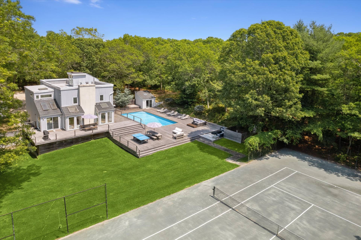
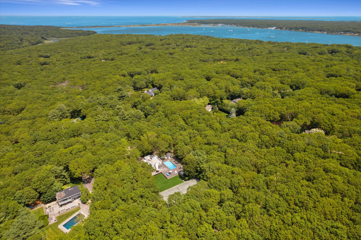
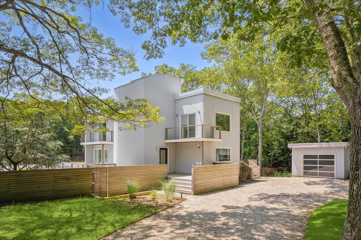
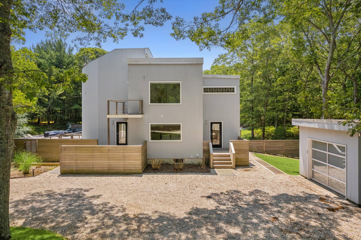
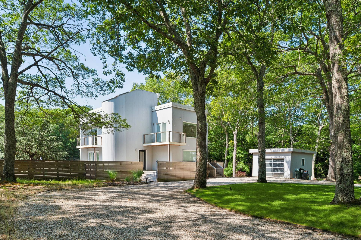
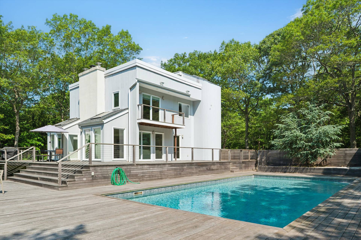
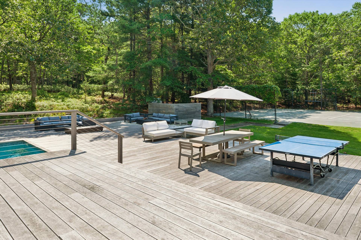
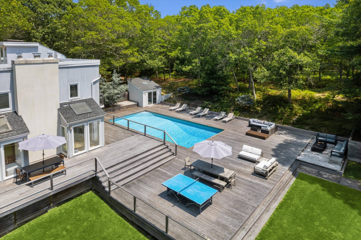
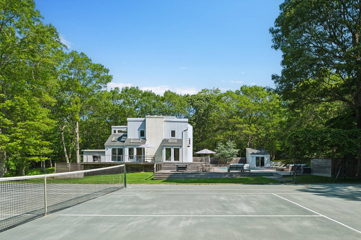
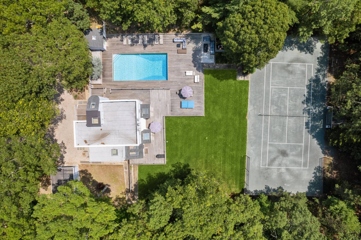
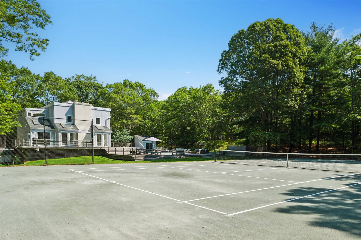
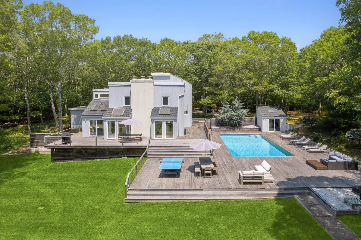
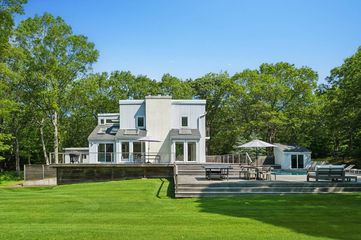
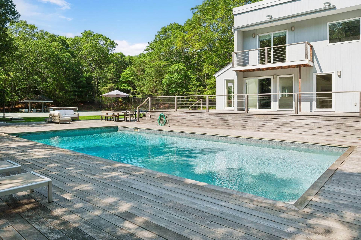
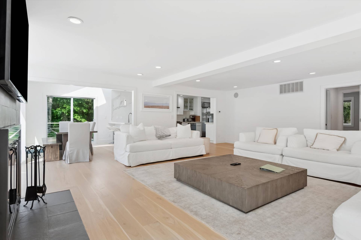
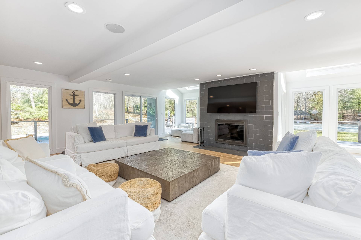
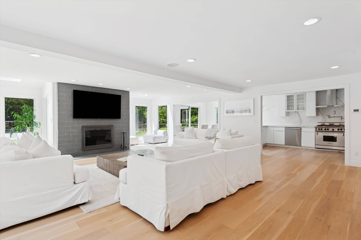
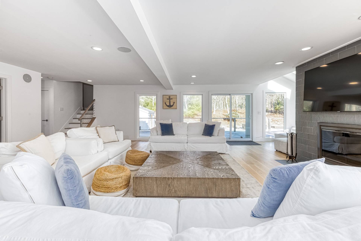
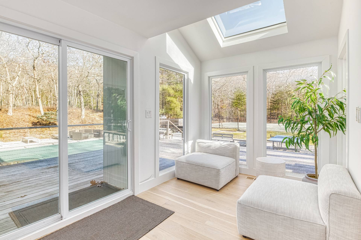
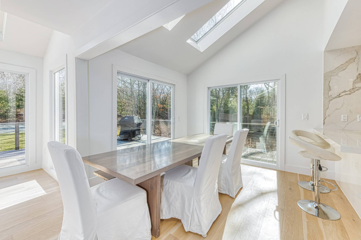
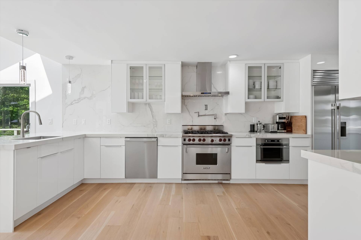
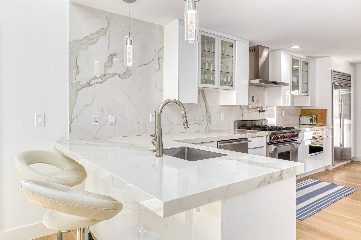
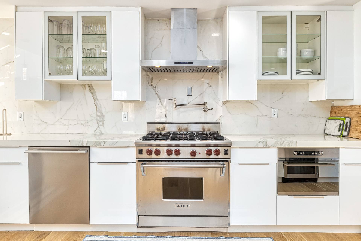
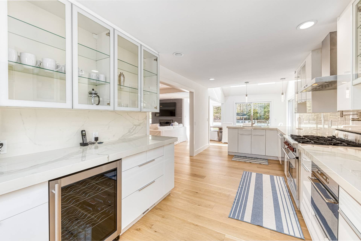
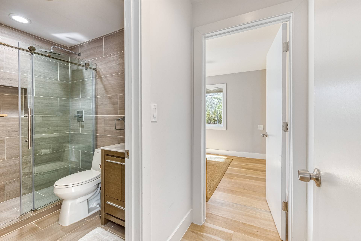
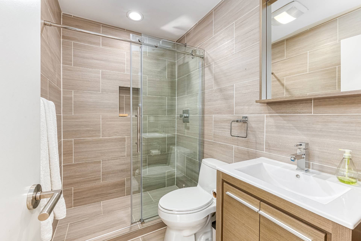
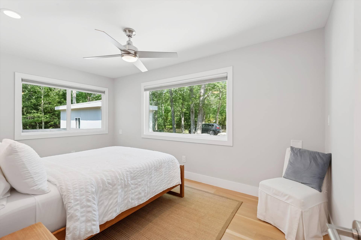
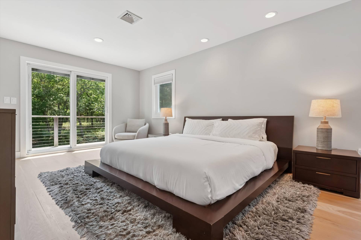
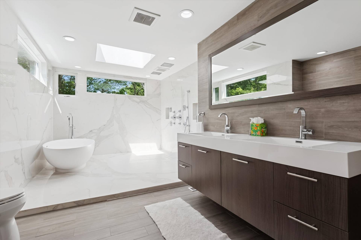
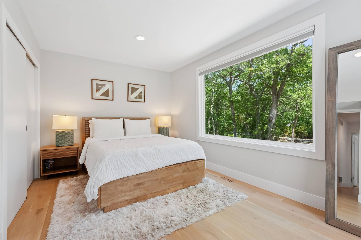
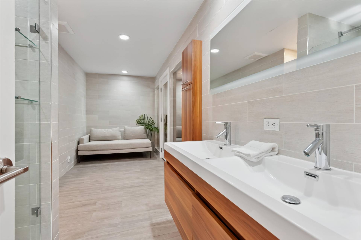
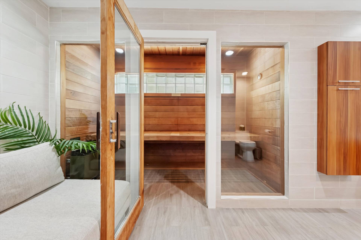
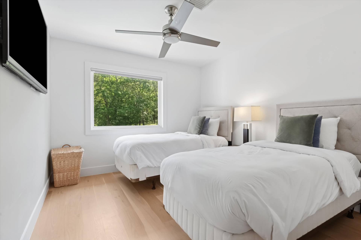
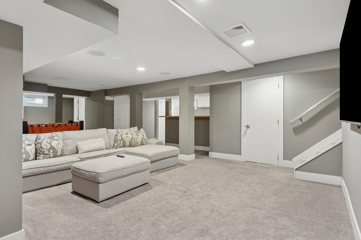
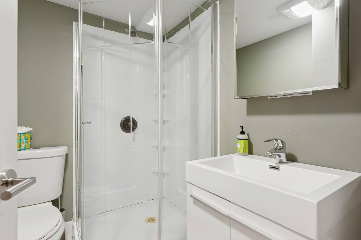
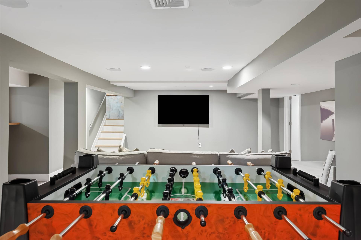
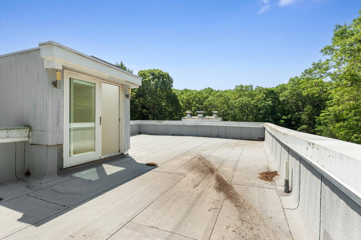
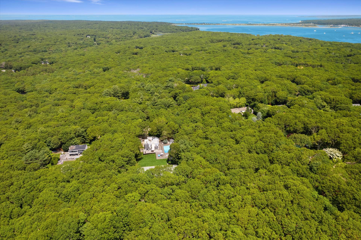
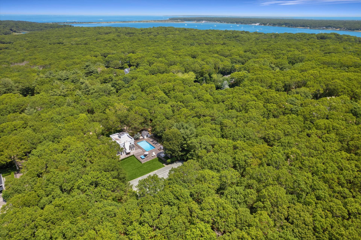
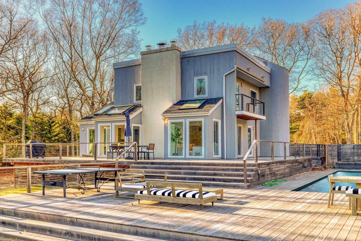
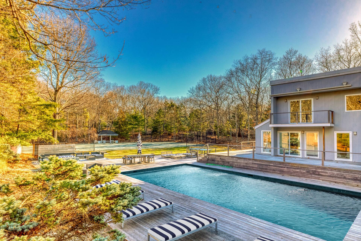
Experience luxury living in this renovated, resort-style mini estate, beautifully situated on a private 2+/- acre parcel in the prestigious Northwest Woods. Nestled on a quiet street with only eight homes, this secluded oasis is just minutes from the shops and beaches of East Hampton and the vibrant nightlife of Sag Harbor. Designed for both relaxation and grand entertaining, the property features nearly 5,000 sq. ft. of outdoor Mahogany decking, a heated pool, tennis court, fire pit, and landscape lighting-ideal for hosting a grand party or enjoying peaceful solitude. Inside, walls of glass flood the bright, open floor plan with natural light, highlighting a stunning Great Room with fireplace, state-of-the-art chef's kitchen, and comfortable seating areas. The 3,940+/- sq. ft. on all three floors, offers four bedrooms and four baths, including a luxurious primary suite with spa-like bath and private balcony, plus an upstairs guest suite with sauna and lounge. Additional features include a rooftop deck with sweeping views, a finished lower level with media room, wet bar kitchenette, and walk-out access to the backyard, as well as smart-home technology, indoor/outdoor Sonos, and high-end appliances. Stylish, functional, and move-in ready, this exceptional property combines privacy, modern convenience, and a strong rental track record-perfect as a personal retreat or entertainer's paradise.
Property Details
  • 4 Total Bedrooms
  • 4 Full Baths
  • 3940 SF (AG)
  • 3940 SF (Total)
  • 1.90 Acres
  • Built in 1986
  • Renovated 2017
  • 2 Stories
  • Available 6/18/2025
  • Full Basement
  • Lower Level: Finished
  • Renovation: Gut Reno 2017
Interior Features
  • Open Kitchen
  • Granite Kitchen Counter
  • Oven/Range
  • Refrigerator
  • Dishwasher
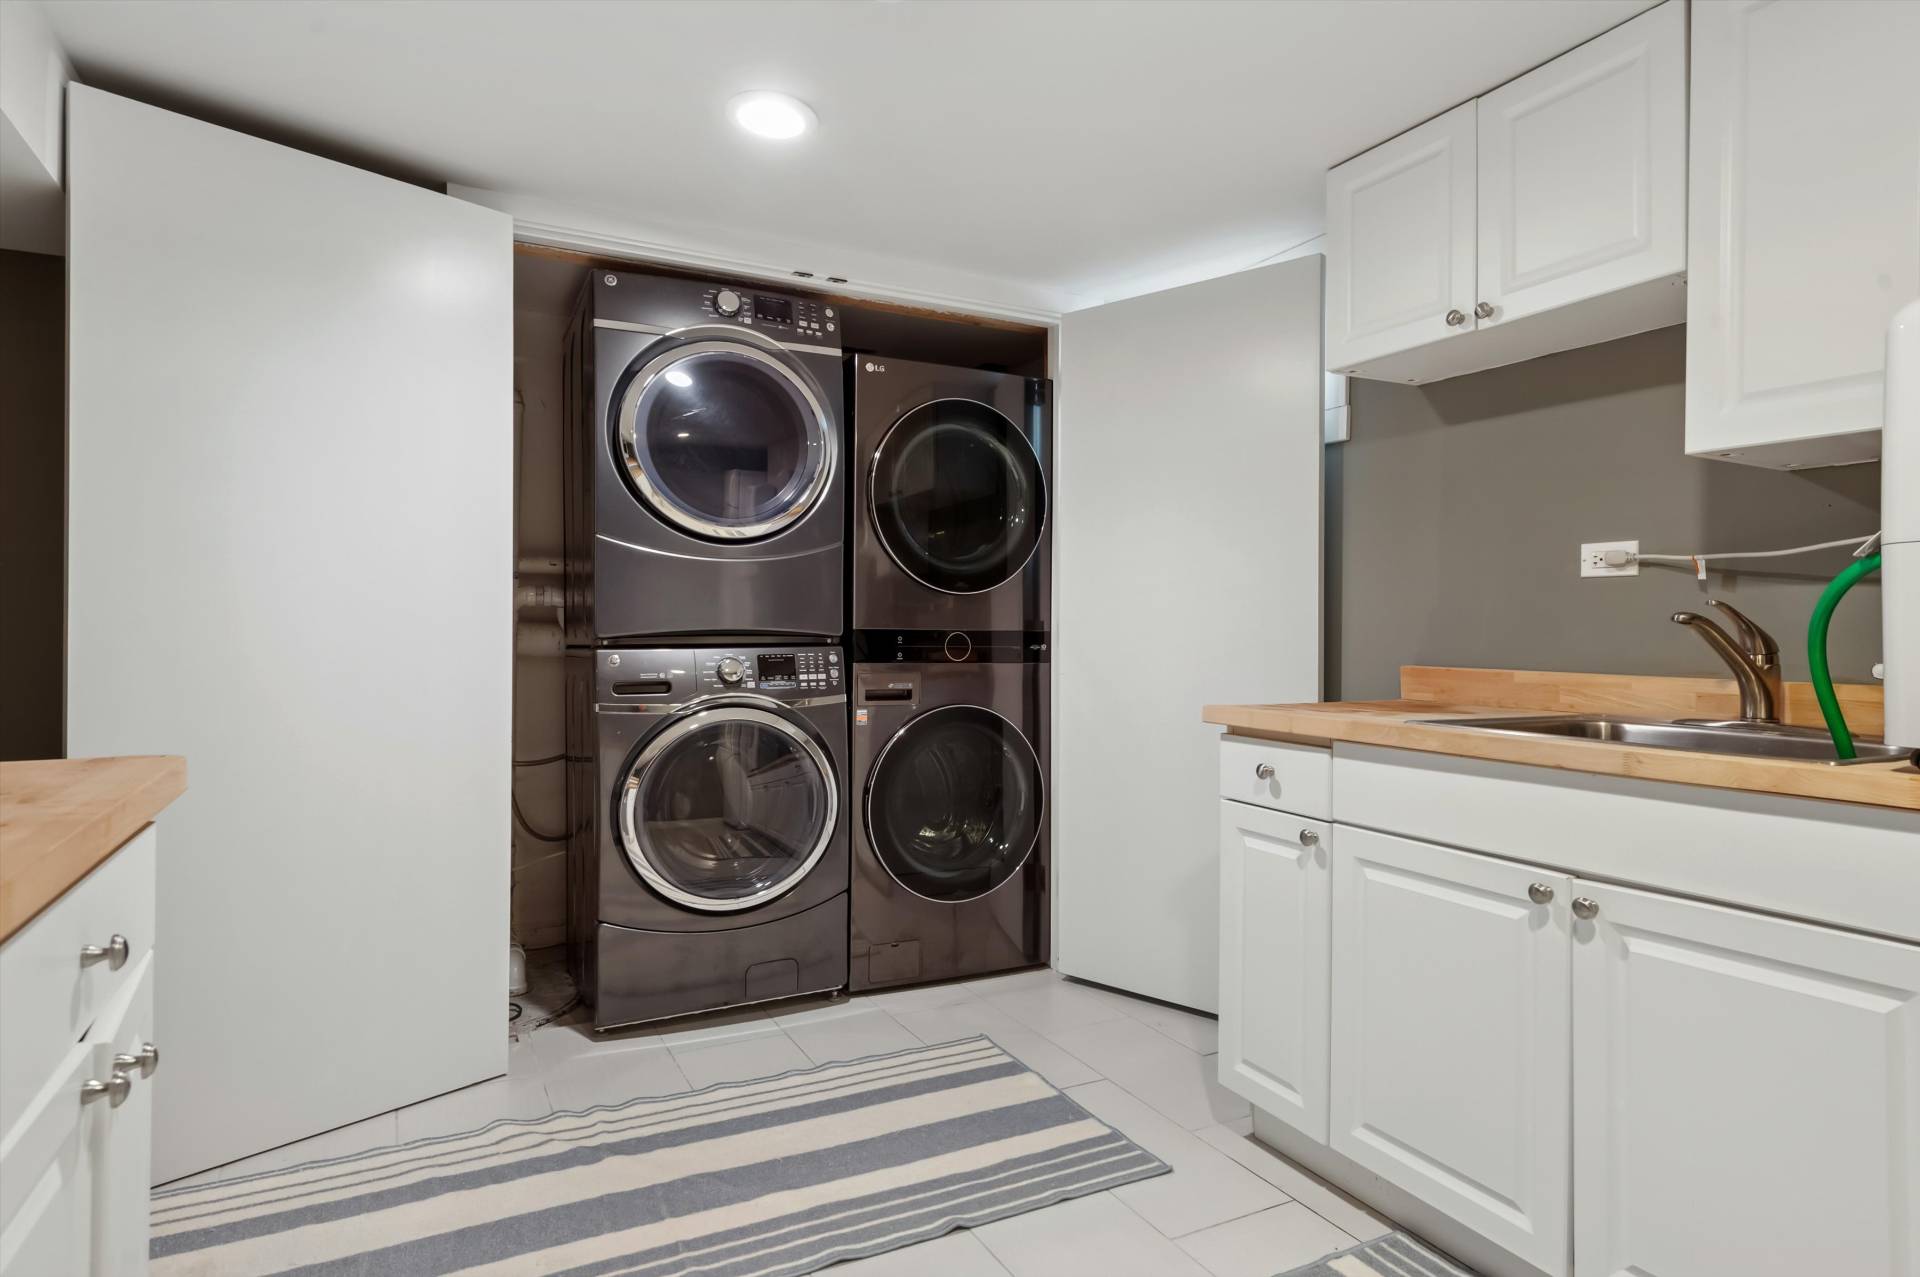
  • Washer
  • Dryer
  • Stainless Steel
  • Appliance Hot Water Heater
  • Hardwood Flooring
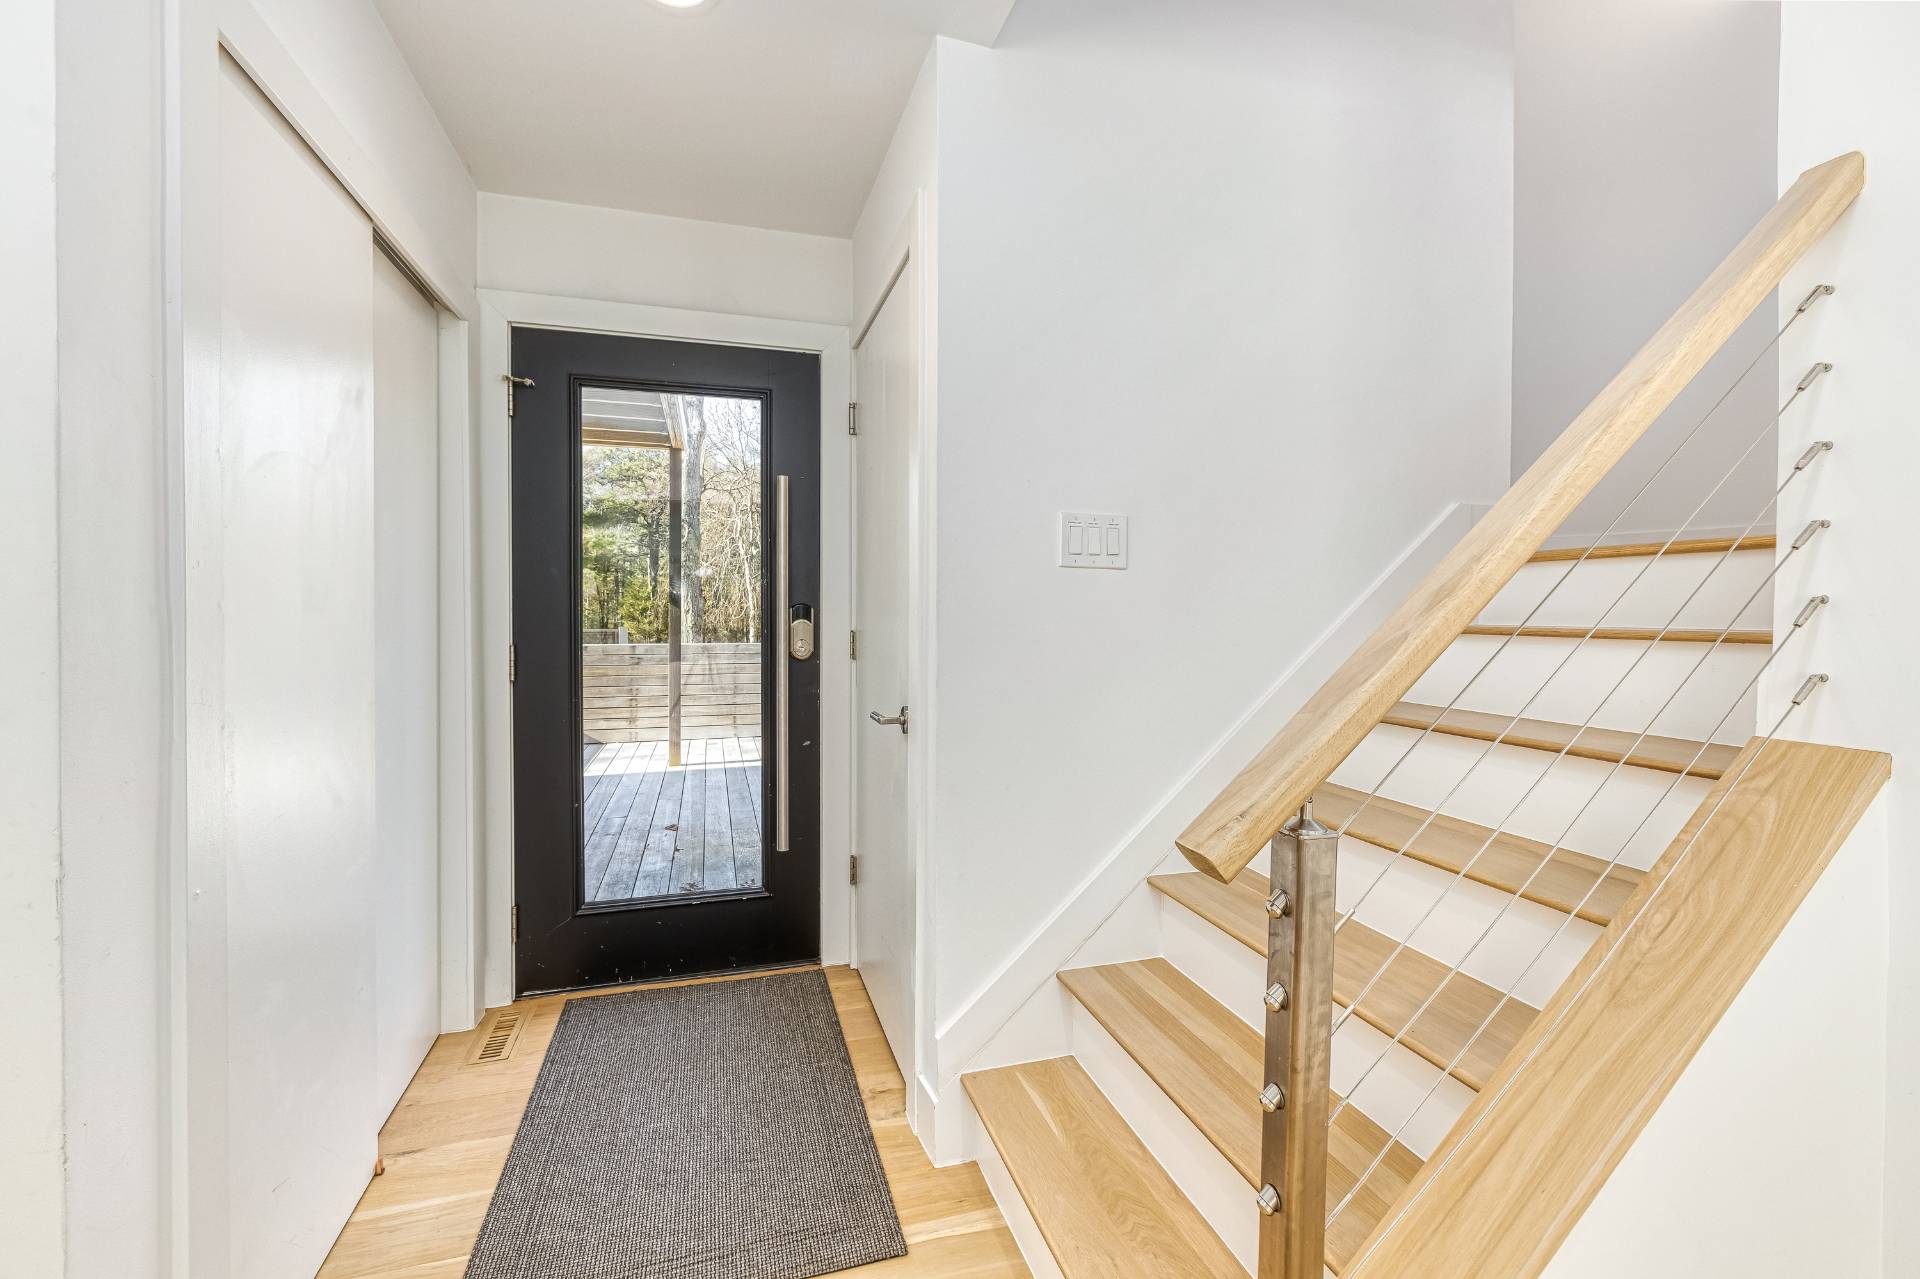
  • Entry Foyer
  • Living Room
  • Primary Bedroom
  • Walk-in Closet
  • Media Room
  • Kitchen
  • Breakfast
  • Laundry
  • Private Guestroom
  • First Floor Bathroom
  • 1 Fireplace
  • Alarm System
  • Forced Air
  • Oil Fuel
  • Central A/C
Exterior Features
  • Frame Construction
  • Wood Siding
  • Asphalt Shingles Roof
  • Detached Garage
  • 1 Garage Space
  • Private Well Water
  • Private Septic
  • Pool: Vinyl, Heated
  • Pool Size: 20 x 40
  • Deck
  • Patio
  • Fence
  • Tennis
  • Cul de Sac
  • Tennis Surface: Har-Tru
Listed By
Request More Information
Request Showing
Role Agent Buyer
Your Preferred Date & Time
Showing Type:
Listing data is deemed reliable but is NOT guaranteed accurate.
Contact Us
Who Would You Like to Contact Today?

I want to contact an agent about this property!

I wish to provide feedback about the website functionality

Contact Agent
Your Name:
Email:
Phone:
Message:
Security: What is 5 minus 2?