Sag Harbor Waterfront Living
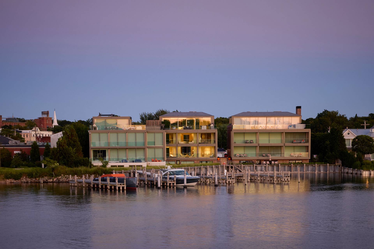
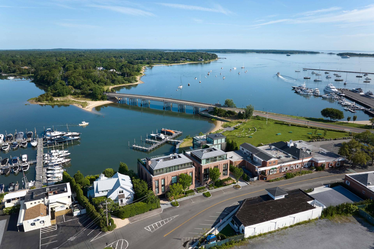
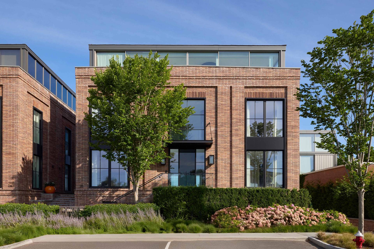
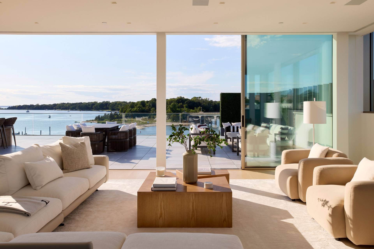
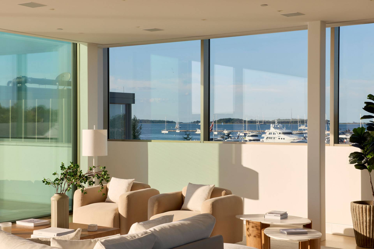
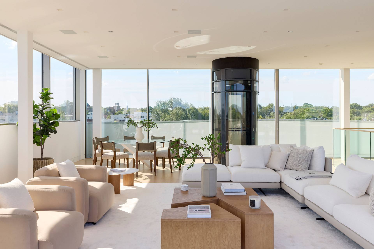
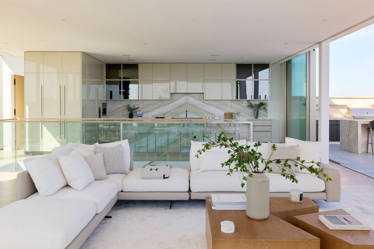
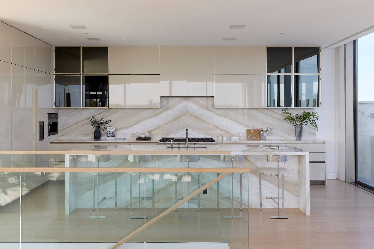
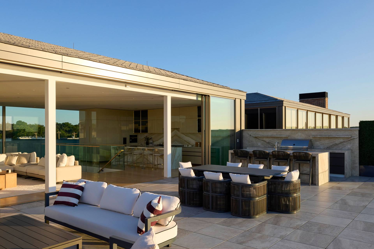
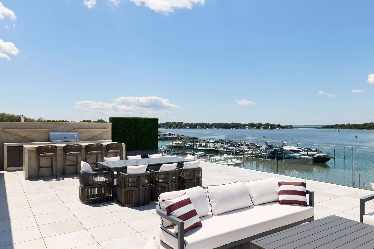
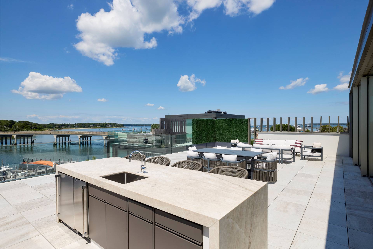
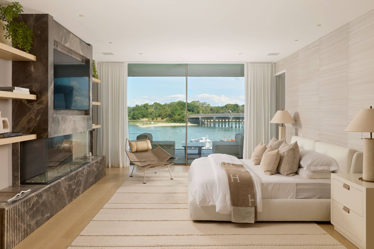
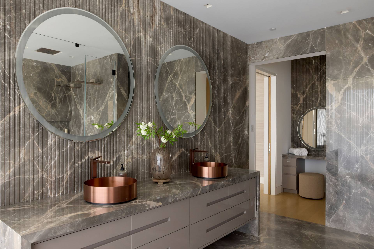
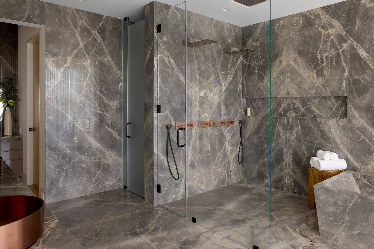
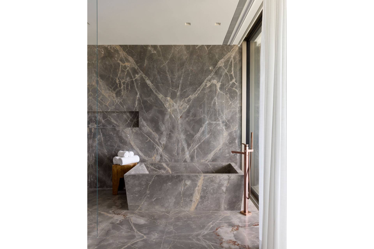
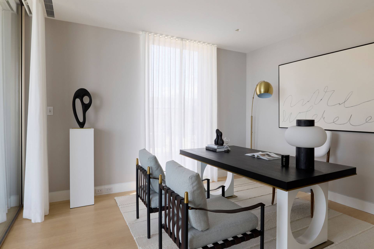
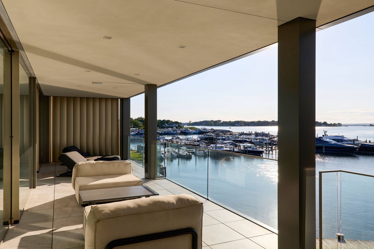
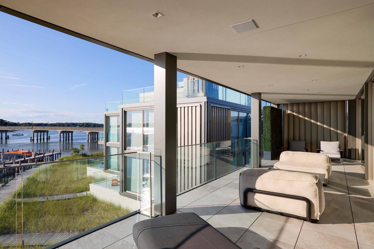
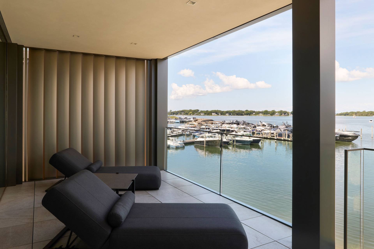
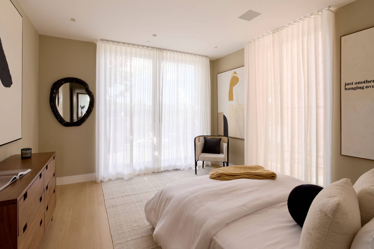
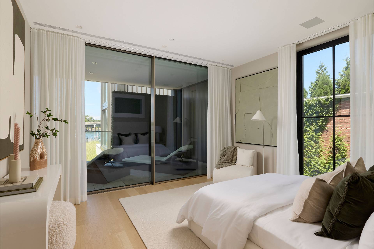
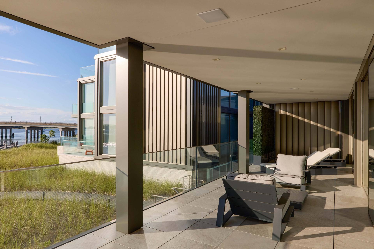
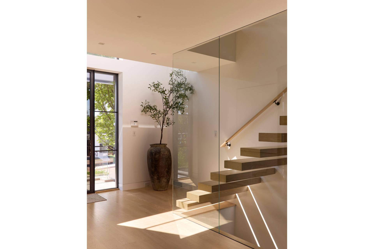
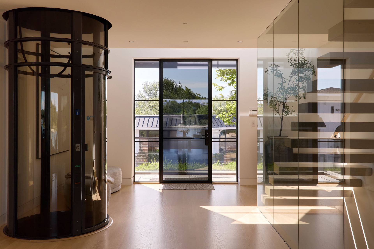
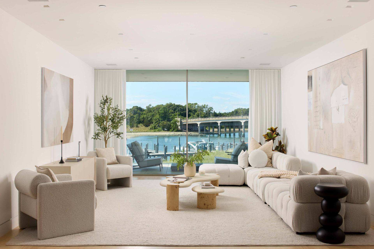
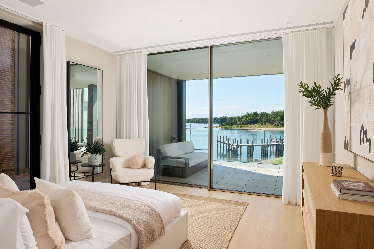
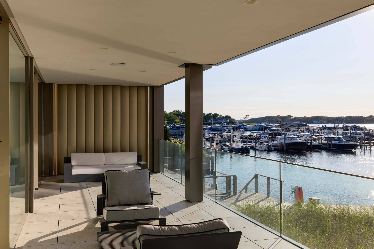
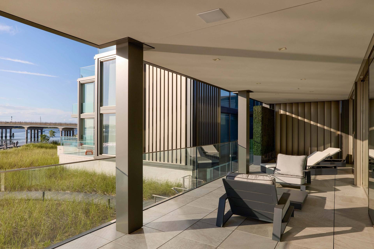
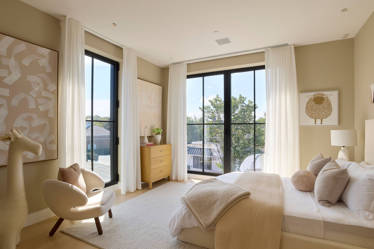
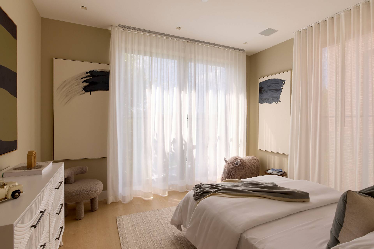
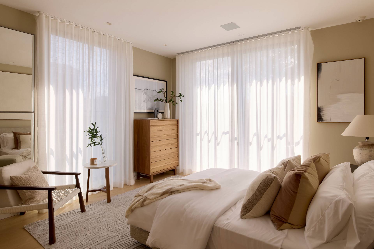
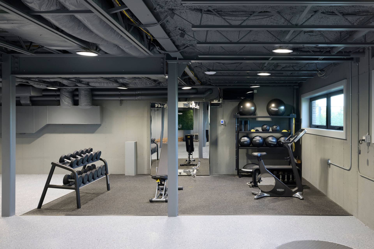
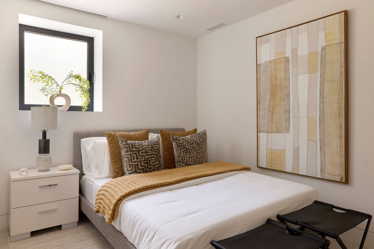
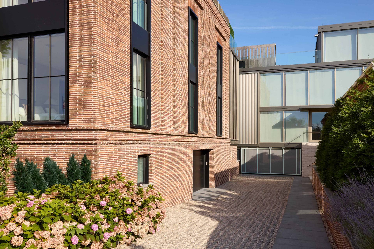
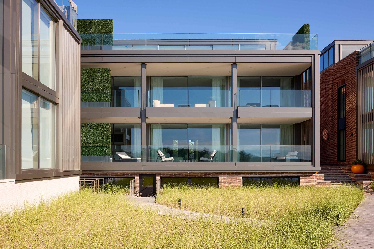
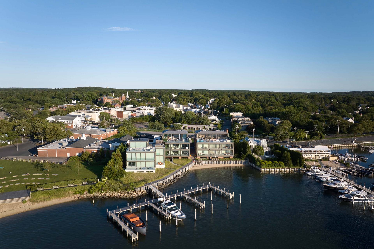
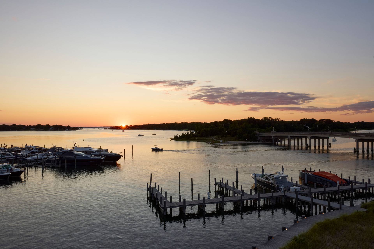
Completed in 2023, this newly constructed 4-level waterfront townhouse offers 11,723 SF+/- of state-of-the-art living directly on Sag Harbor Cove. With 250' of water frontage+/-, a private beach, and an exclusive deep-water marina accommodating 2 50' boat slips, this residence redefines harborfront luxury. A collaboration between acclaimed architect Andre Kikoski, interior designer Sofia Joelsson, and landscape architect Ed Hollander, this home is a masterclass in thoughtful design. From the Rolls-Royce-engineered backup power system to the rooftop terrace with potential for a private pool, every element has been carefully considered to deliver refined elegance, generous proportions, and seamless functionality. This exceptional property includes 8 bedrooms, 9 full and 1 half bathrooms, elevator access to all levels, floor-to-ceiling glass, and secure underground parking for 4 vehicles. Positioned just moments from Sag Harbor's vibrant Main Street, 2 West Water, Residence B enjoys immediate access to premier restaurants, boutiques, galleries, and harborfront attractions. Its prime location offers the best of both worlds-village energy and tranquil water views, along with the privacy of direct Cove frontage and deep-water docking. 2 West Water's development team is comprised of best-in-class Hamptons experts, each with the outstanding vision and superior qualifications befitting an ultra-luxury oceanfront development. Wide plank wood floors, a sculptural central staircase with floating treads, and full-height glass walls define the home's light-filled interiors. An open-concept kitchen features white Calacatta marble countertops, a large center island, high-end Miele, SubZero, and Gaggenau appliances, and sleek custom cabinetry. Bronze metal fixtures, recessed and pendant lighting, and a mix of richly veined stone and honed marble carry throughout the living spaces. Guest bathrooms are appointed with Zebrino marble, Canaletto walnut vanities, Portoro marble flooring, blackened metal accents, and molten brass bathtubs. Indoor/outdoor transitions are seamless across all levels. The double-height entry foyer sets a striking tone, leading to a light-filled sitting room with floor-to-ceiling glass doors that open directly to a covered terrace with water views. This level includes 4 en-suite guest bedrooms, 2 with walk-in closets and private deck access, and 1 additional full bathroom. Frameless glass railings and multiple seating areas maintain visual connection to the Cove beyond. Anchored by the expansive primary suite, the second level is a study in calm sophistication. The suite includes dual walk-in closets, a private foyer, and direct access to a waterfront terrace with panoramic views. The primary bathroom features a free-standing soaking tub, Fior De Bosco tile, glass-enclosed shower, dual Gessi washbasins atop Black Cosmic granite, and a free zone vanity with Abonos oak finish. Two additional guest bedrooms with en-suite baths, plus a home office with outdoor terrace access, complete this level. The third level is designed for elevated hosting, beginning with a spacious open living room and dining area that flow seamlessly into the luminous eat-in kitchen. Featuring charcoal Ecolak cabinetry, an AMX glass hood, and a white Calacatta marble island with bar seating, the kitchen balances modern elegance with functionality. Sliding glass walls connect the interior to the expansive rooftop terrace, where a fully equipped outdoor kitchen includes a built-in BBQ, Taj Mahal stone countertops, and a center island that seats 4+. A separate dining area accommodates 8+, all set against unobstructed views of Sag Harbor Cove framed by frameless glass railings-completing this rare rooftop experience. The lower level includes a full laundry room with dual Electrolux washer/dryers, a guest suite with an egress window, and 1 full bathroom. The attached 4-car garage features a well-equipped gym featuring including Technogym equipment.


 8
Beds
8
Beds
 9.5
Baths
9.5
Baths
 11723
SF
11723
SF
 Built In
2023
Built In
2023


 ;
; ;
; ;
; ;
; ;
; ;
; ;
; ;
; ;
; ;
; ;
; ;
; ;
; ;
; ;
; ;
; ;
; ;
; ;
; ;
; ;
; ;
; ;
; ;
; ;
; ;
; ;
; ;
; ;
; ;
; ;
; ;
; ;
; ;
; ;
; ;
;