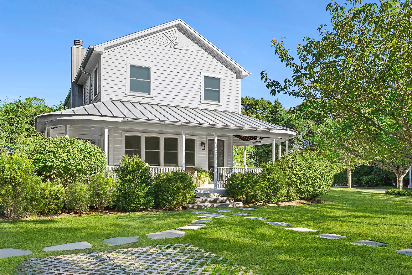
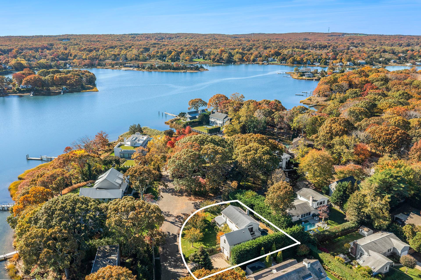
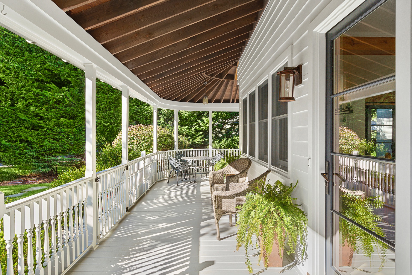
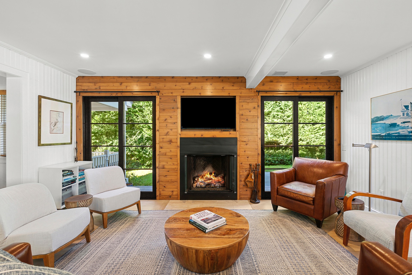
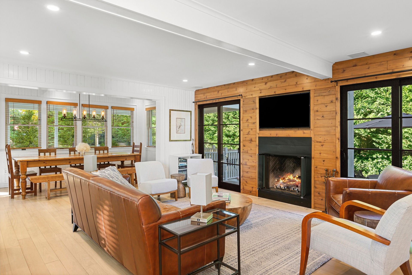
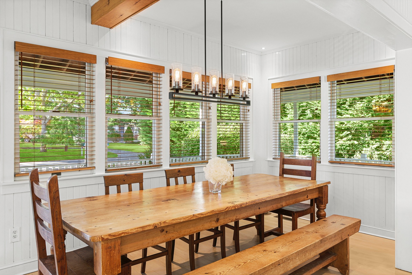
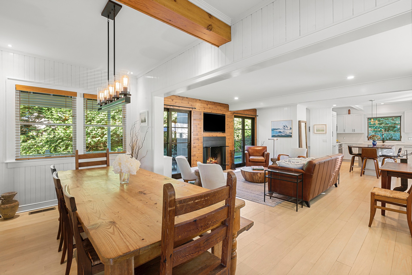
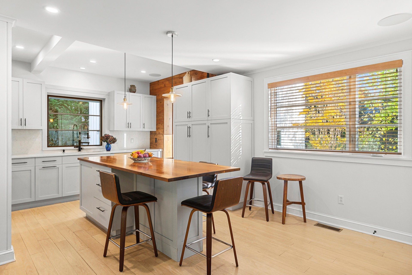
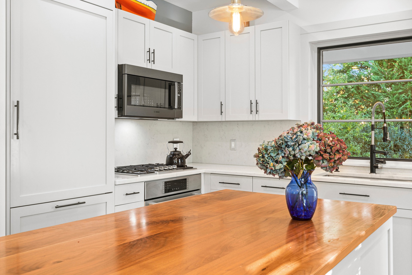
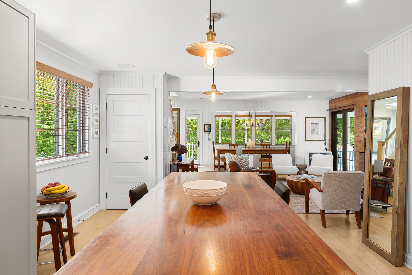
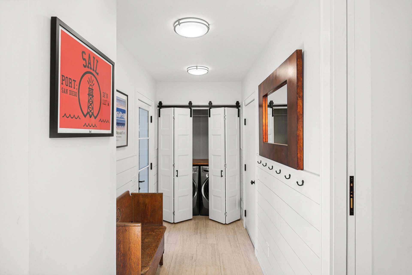
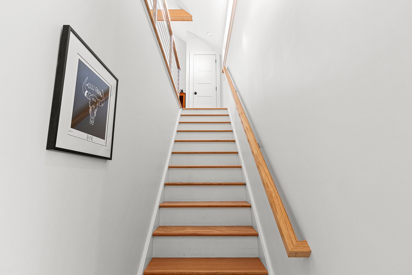
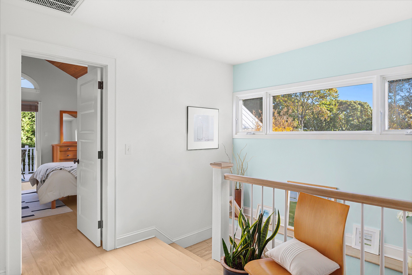
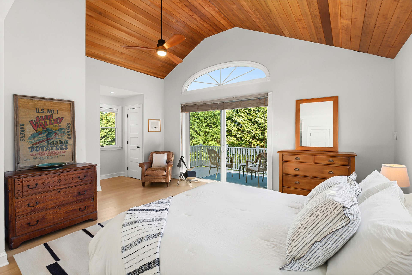
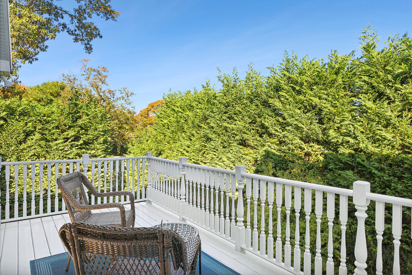
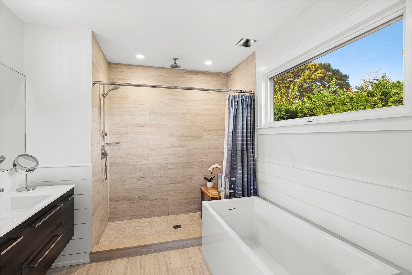
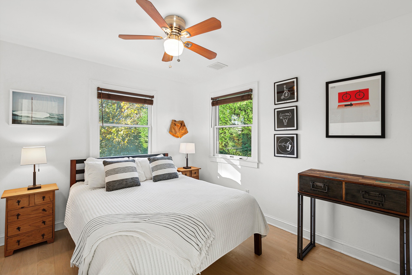
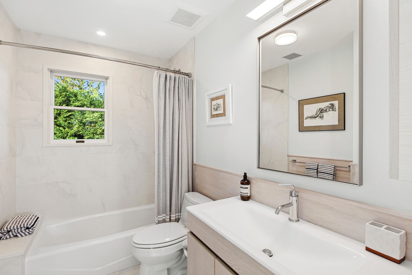
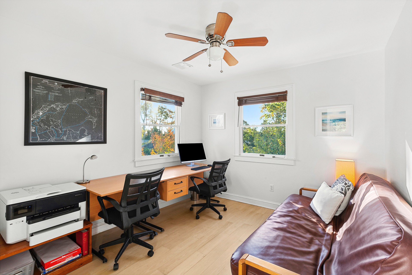
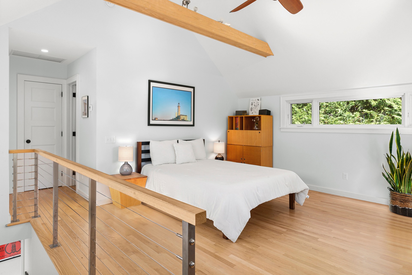
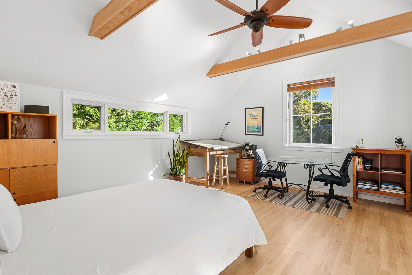
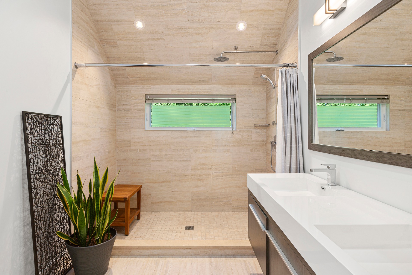
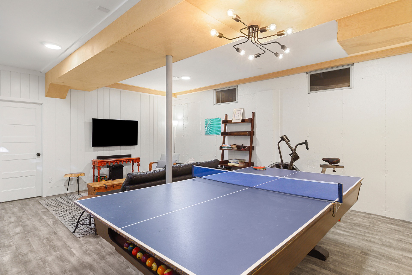
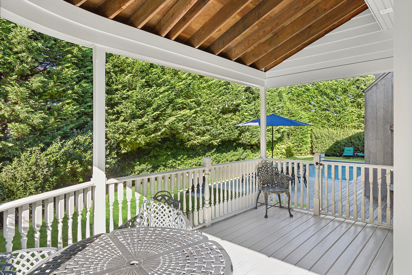
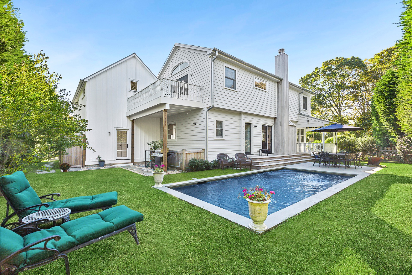
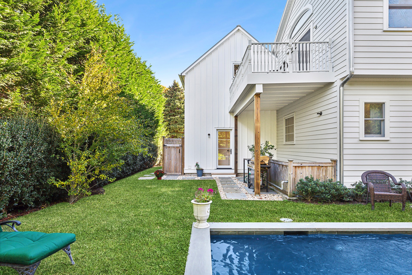
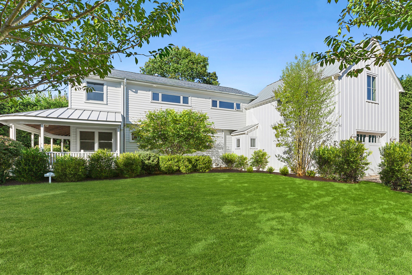
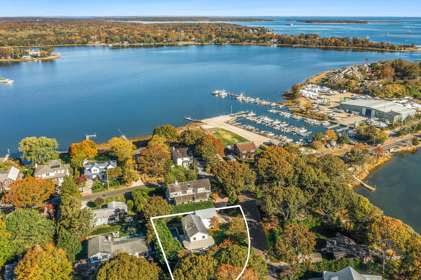
Located in the coveted Redwood waterfront community of Sag Harbor Village, this architect-designed, Victorian-style home presents a striking, modern interior. Completely renovated and expanded with 2 primary bedroom suites, the 4-bedroom, 3.5-bath residence showcases luxurious updates alongside captivating harbor views. Set just two blocks from Sag Harbor's vibrant Main Street, this 3,000 +/- sq. ft. house exudes classic Hamptons allure with its inviting wrap-around porch, mahogany and stone patios, high-end finishes, and impeccable attention to detail. With an open concept design, the main level encompasses a sitting area centered around a fireplace, dining area, and exquisite kitchen with island seating. Set on the second floor, two guest bedrooms and bath plus the expansive primary suite includes a spacious bathroom and private balcony. The second primary suite with exceptional bath is accessed separately also on the second floor. The finished 9 foot ceiling lower level enhances the home's versatility with an additional 500 +/- sq. ft. great room featuring a lounge alongside a gym area and a pool/ping-pong table. This multi-use space offers endless entertainment options, perfect for unwinding after a day on the water. Outside, a heated gunite pool neighbors patio space perfect for dining al fresco. Additional amenities include an attached garage, outdoor shower and convenient boat mooring and water access directly across the street. Within close proximity to both ocean and bay beaches, this chic retreat promises an idyllic blend of village convenience and waterfront tranquility.


 4
Beds
4
Beds
 3.5
Baths
3.5
Baths
 3000
SF
3000
SF


 ;
; ;
; ;
; ;
; ;
; ;
; ;
; ;
; ;
; ;
; ;
; ;
; ;
; ;
; ;
; ;
; ;
; ;
; ;
; ;
; ;
; ;
; ;
; ;
; ;
; ;
; ;
; ;
; ;
;