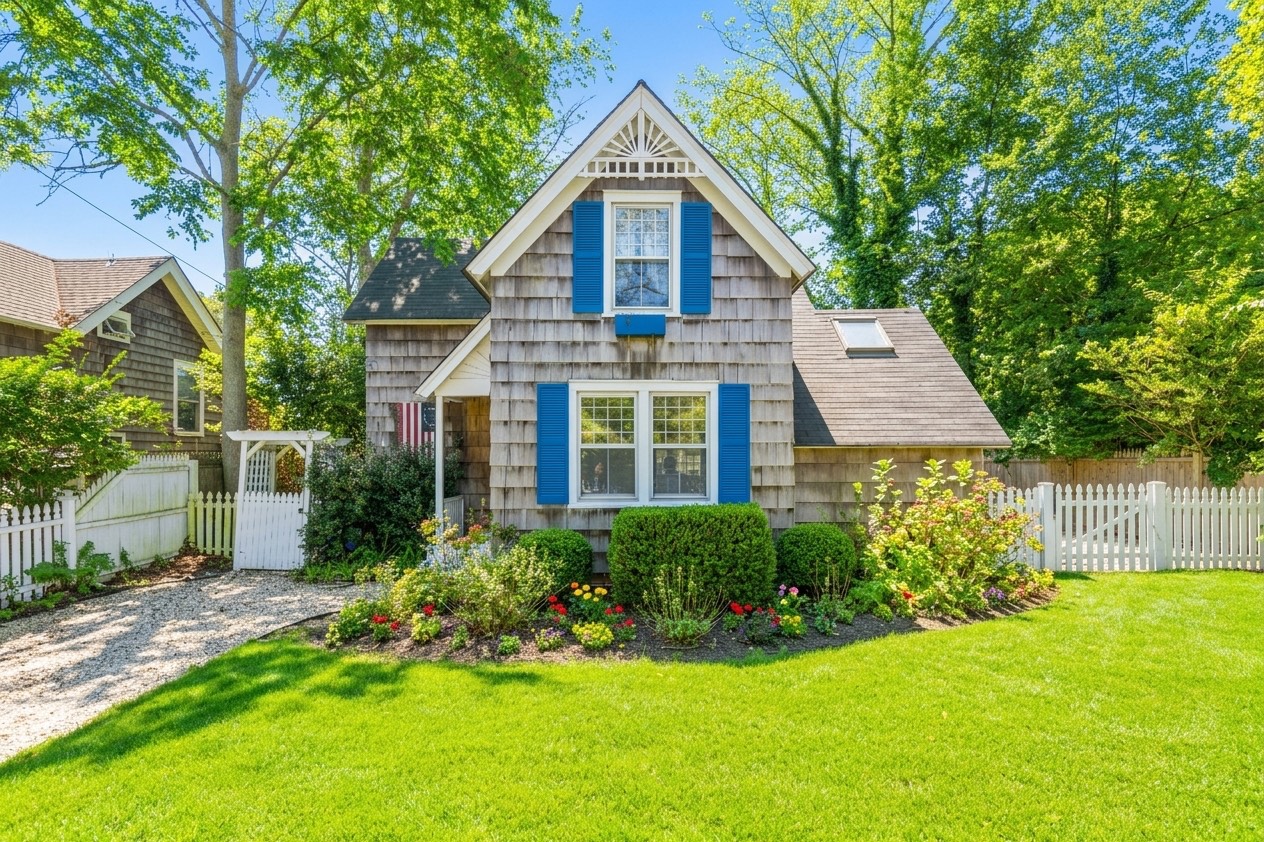
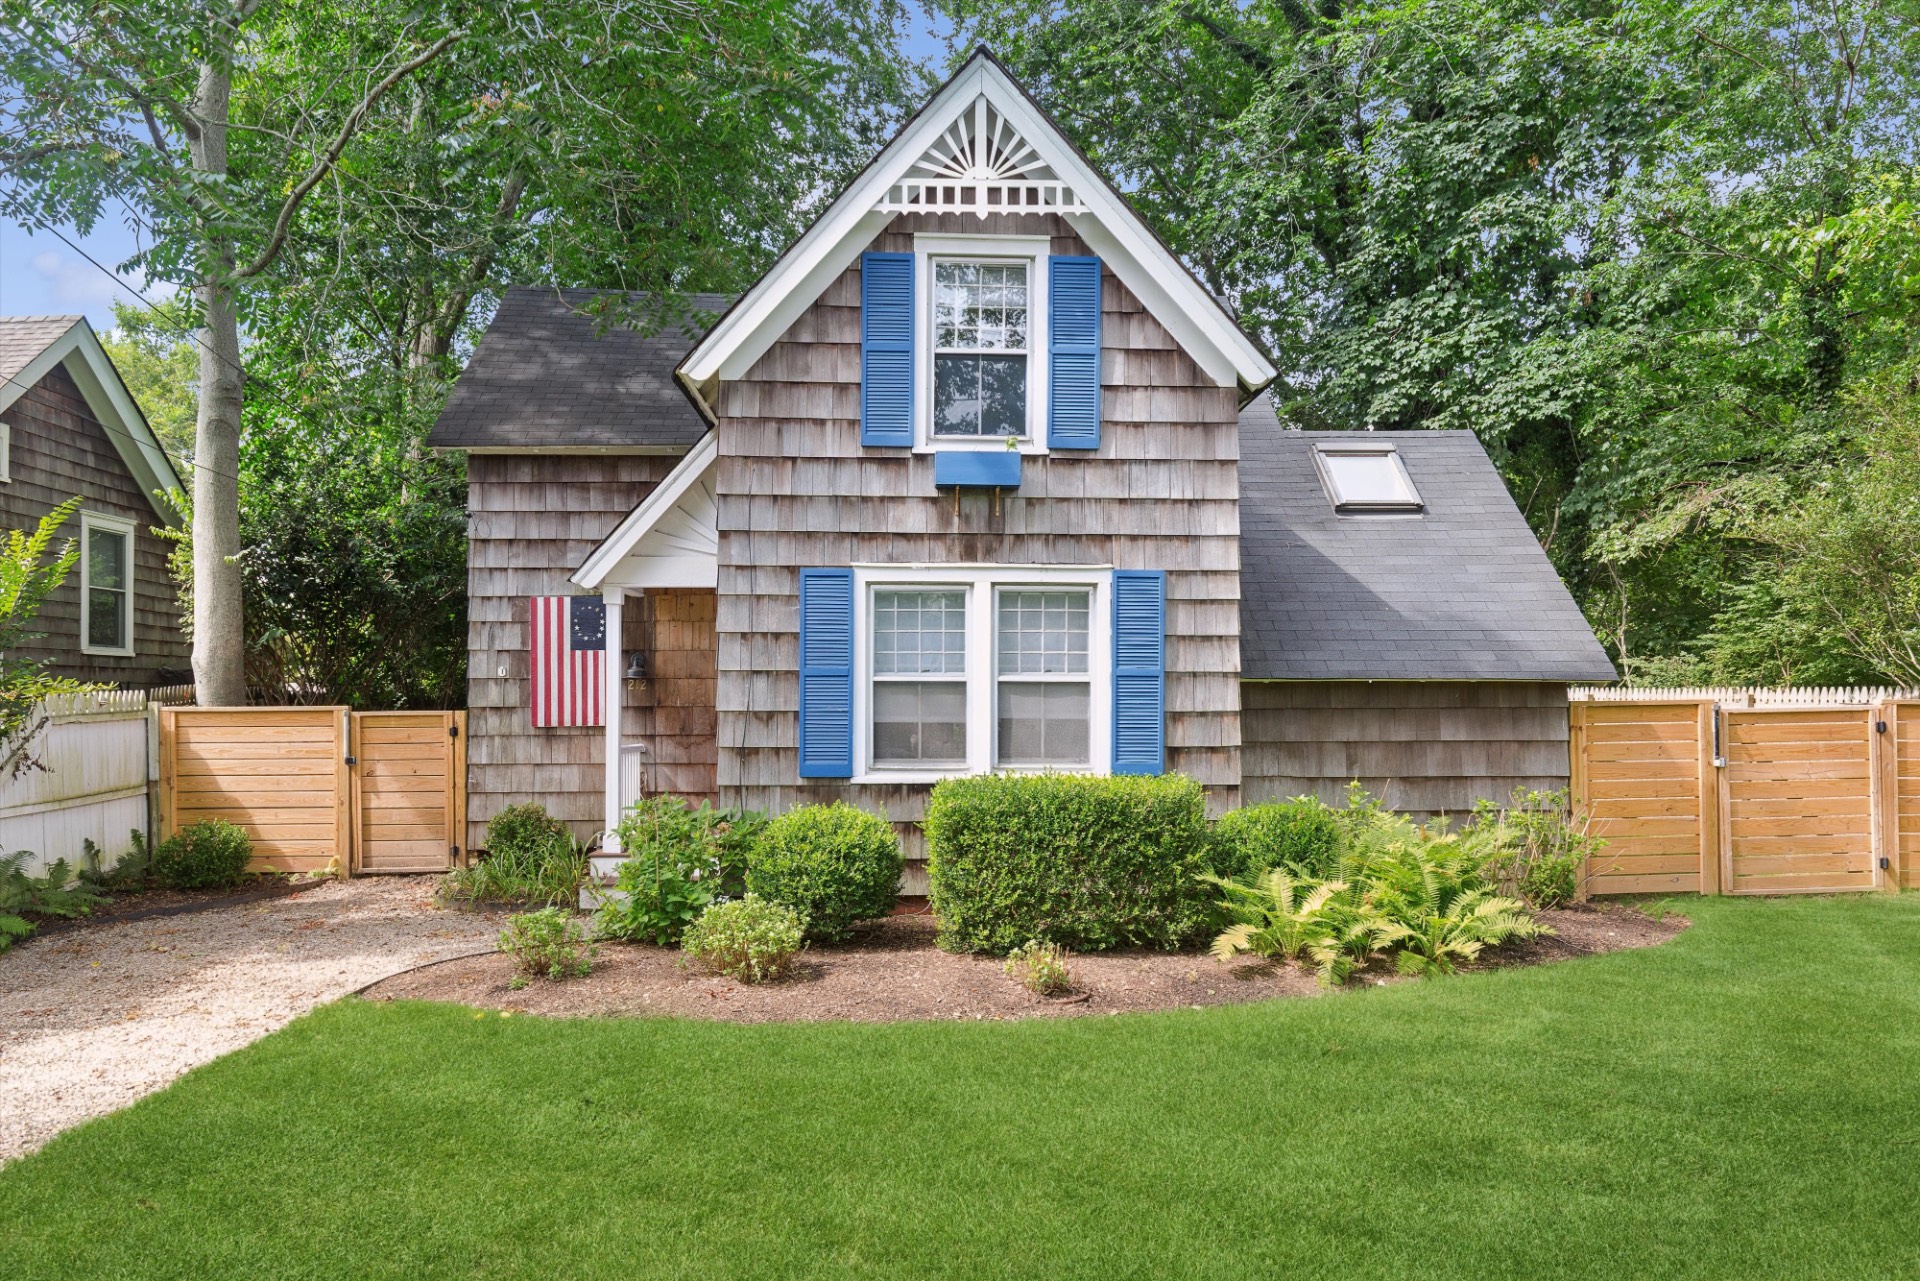
212 LUMBER LN, Bridgehampton, NY 11932

Seasonal Rental
Active for Rent
3 Beds
3 Baths
1715 SF
Built In 2000
 
Listing ID 926604
Property Type Residential
Township Southampton
Hamlet Bridgehampton
Tax ID 0900-070.000-0002-005.001
FEMA Flood Map fema.gov/portal
Year Built 2000
   
Virtual Tour

Quintessential Bridgehampton Luxury Offered Year-Round at $120K

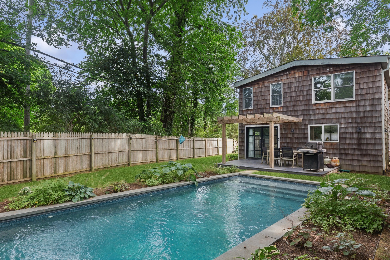
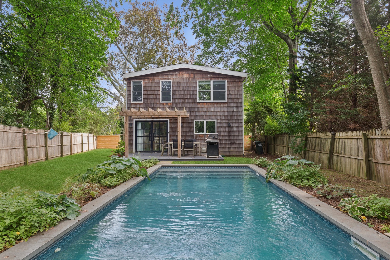
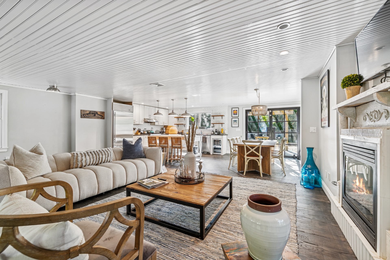
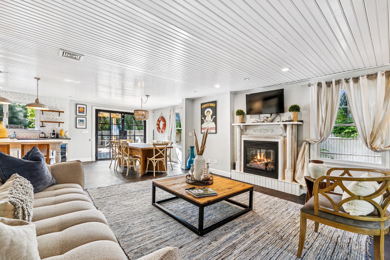
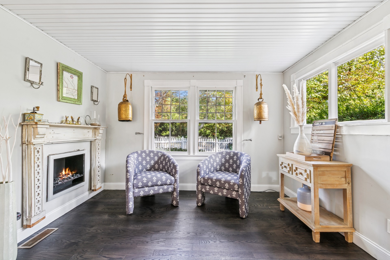
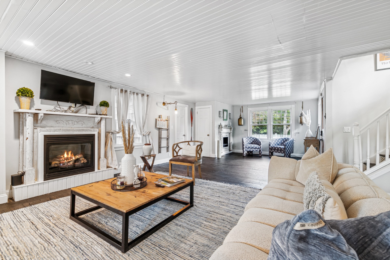
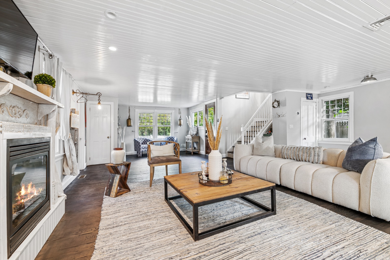
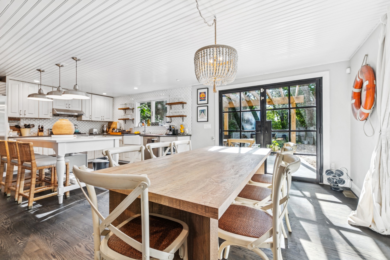
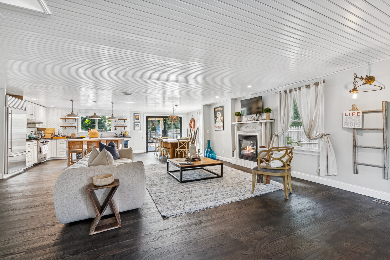
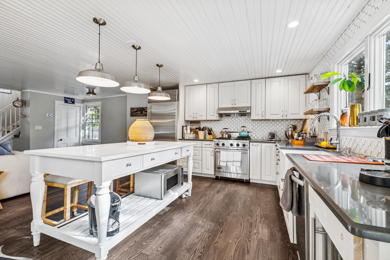
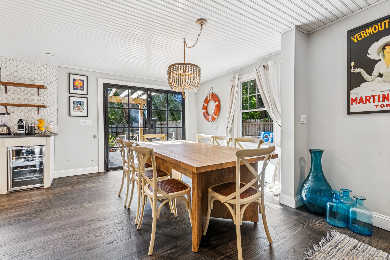
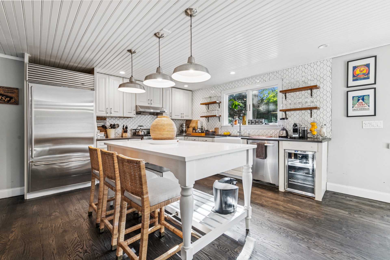
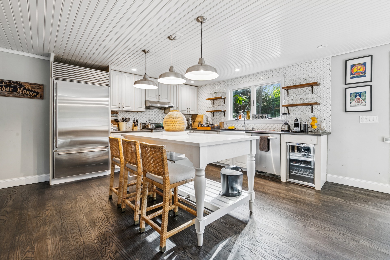
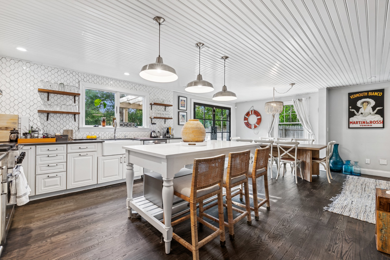
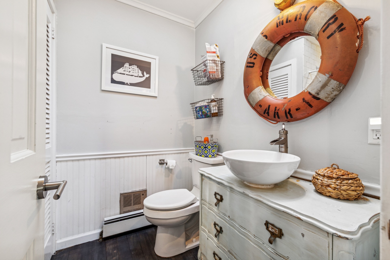
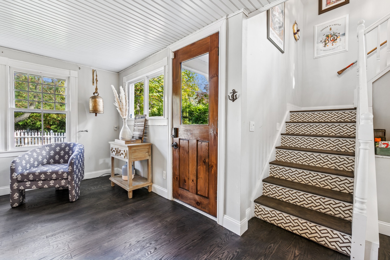
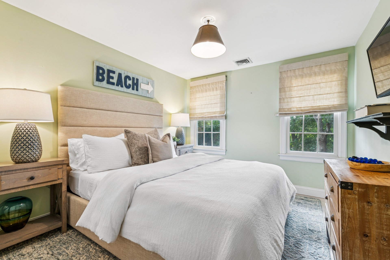
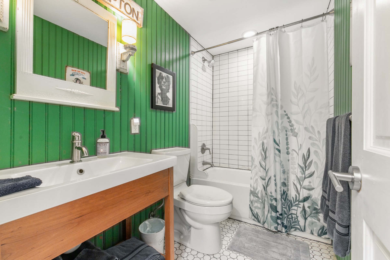
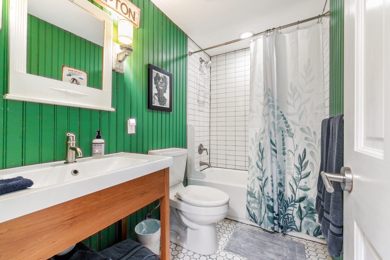
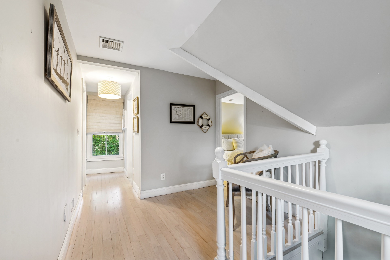
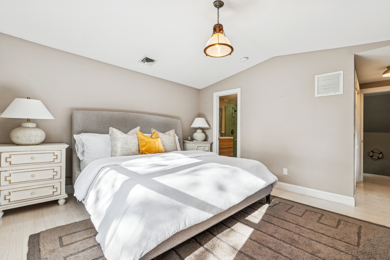
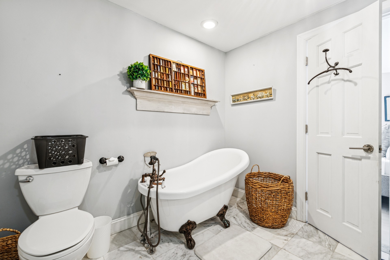
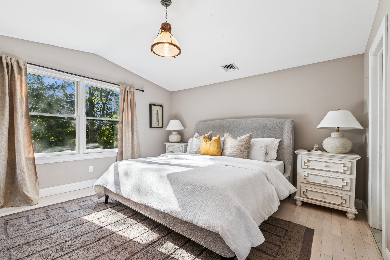
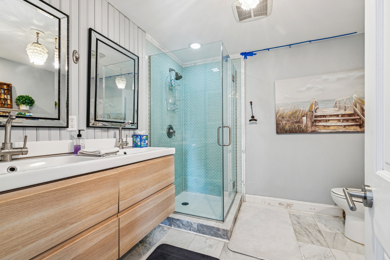
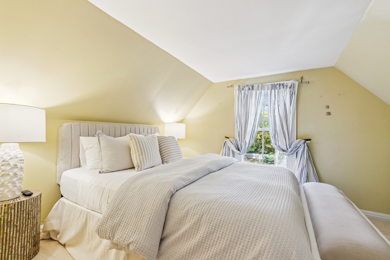
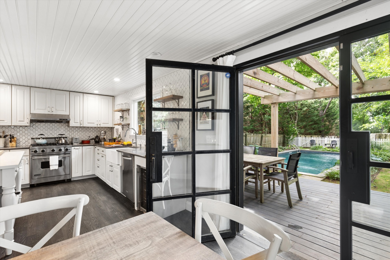
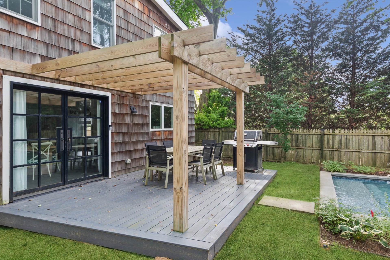
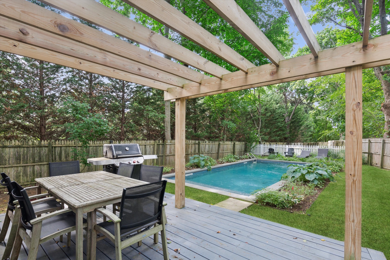
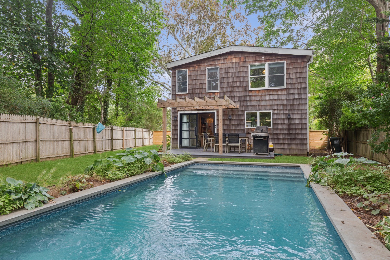
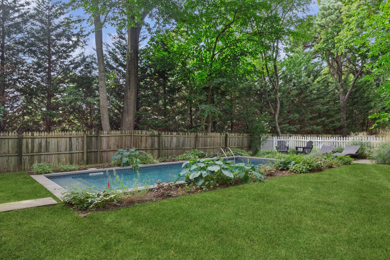
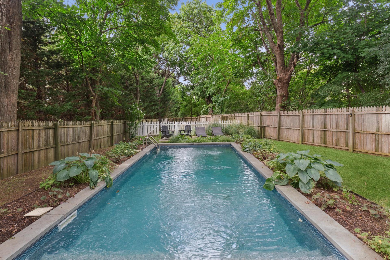
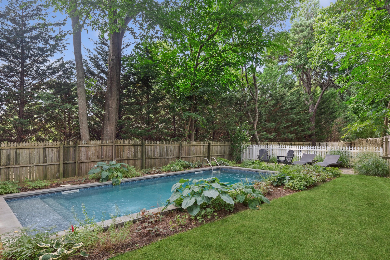
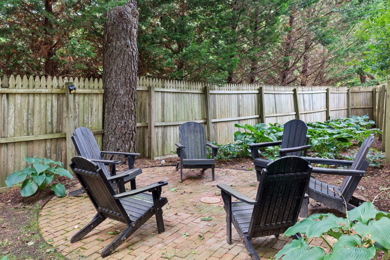
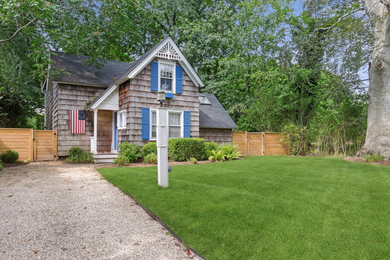
Experience the pinnacle of Hamptons living in this exquisite year-round retreat located at 212 Lumber Ln in Bridgehampton. Seamlessly blending classic coastal charm with elevated modern design, this home offers an unparalleled year-round sanctuary just moments from Bridgehampton Village, pristine ocean beaches, equestrian country, and top-tier dining. Designed for both sophisticated entertaining and effortless day-to-day living, the light-filled interiors showcase soaring ceilings, expansive windows, and open-concept living spaces that flow out to manicured grounds. The chef's kitchen serves as the heart of the home, equipped with premium appliances, custom cabinetry, and generous counter space. Retreat to gracious primary and guest suites offering peaceful privacy and beautifully finished bath retreats. Outdoors, enjoy sun-drenched grounds ideal for relaxed summer afternoons or crisp autumn evenings under the stars. Offered for a full year-round lease at $120,000/year, this residence presents a rare opportunity to enjoy four full seasons of quintessential Bridgehampton luxury. Private showings are available by appointment. [[Rental Registration # RP252187]]

Property Details
  • 3 Total Bedrooms
  • 3 Full Baths
  • 1715 SF (AG)
  • 1715 SF (Total)
  • 0.18 Acres
  • Built in 2000
  • Renovated 2026
  • 2 Stories
  • Available 10/06/2025
  • A-Frame Style
  • Crawl Basement
  • Lower Level: Unfinished
Rental Details
  • 6 People Max
  • Internet
  • TV
  • Linens Included
  • Pets Allowed
  • Pet Notes: Case by case
  • Rental Reg. # RP252187
Seasonal Rental
PeriodPriceDatesStatus
Year Round$108,000Sep 1st 2026 - Sep 1st 2027Available
Oct$6,000Oct 1st - Oct 31st 2026Available
Winter$42,000Oct 1st 2026 - Apr 30th 2027Available
Nov$6,000Nov 1st - Nov 30th 2026Available
Dec$6,000Dec 1st - Dec 31st 2026Available
Jan$6,000Jan 1st 2027 - Jan 31st 2027Available
Feb$6,000Feb 1st 2027 - Feb 28th 2027Available
March$6,000Mar 1st 2027 - Mar 31st 2027Available
April$6,000Apr 1st 2027 - Apr 30th 2027Available
MD-LD$110,000May 22nd 2027 - Sep 7th 2027Available
Interior Features
  • Open Kitchen
  • Stone Kitchen Counter
  • Oven/Range
  • Refrigerator
  • Dishwasher
  • Microwave
  • Garbage Disposal
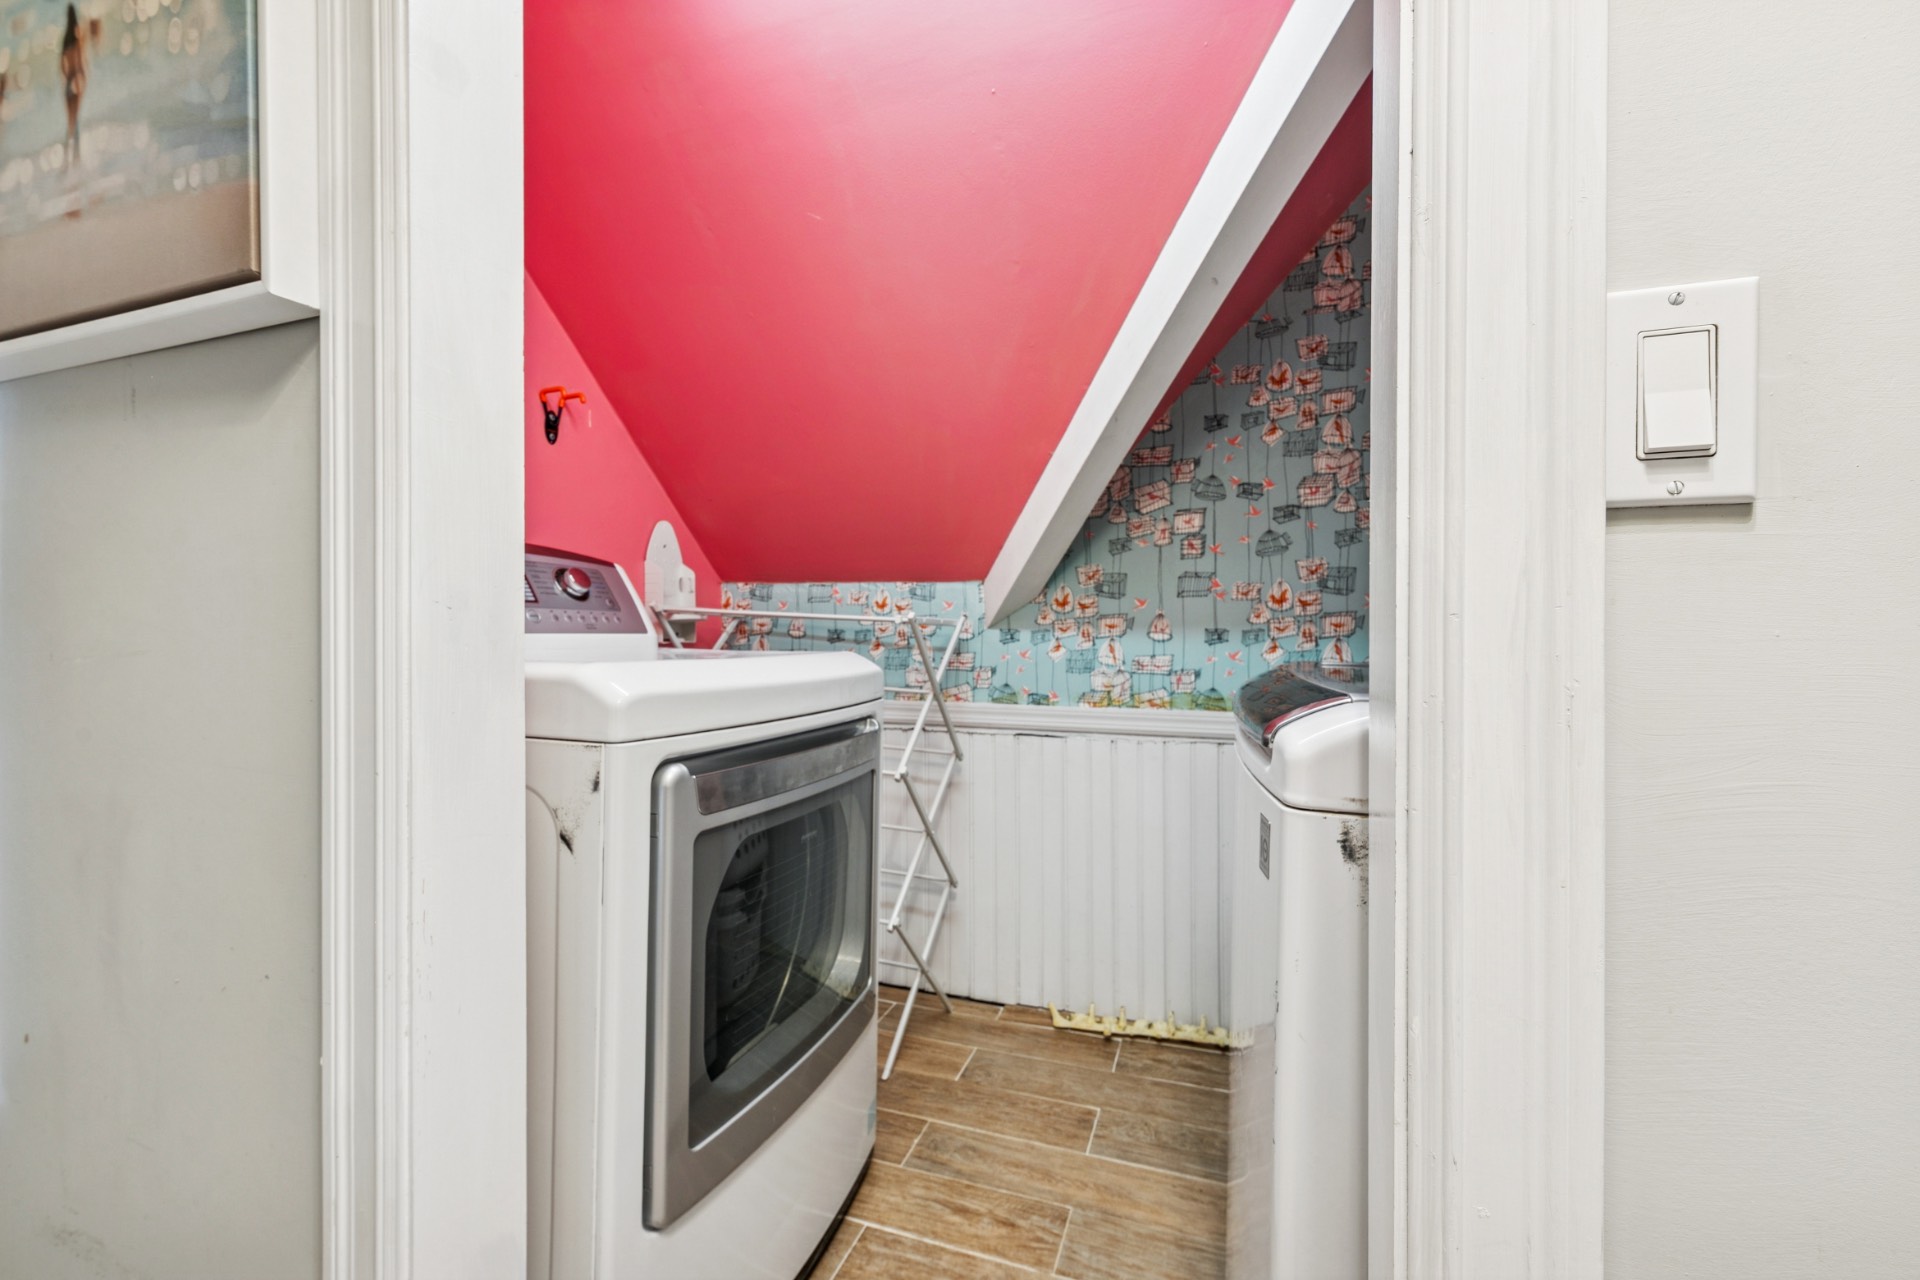
  • Washer
  • Dryer
  • Stainless Steel
  • Hardwood Flooring
  • Furnished
  • 4 Rooms
  • Entry Foyer
  • Living Room
  • Dining Room
  • Family Room
  • Study
  • Primary Bedroom
  • en Suite Bathroom
  • Walk-in Closet
  • Bonus Room
  • Library
  • Kitchen
  • Breakfast
  • 2 Fireplaces
  • Alarm System
  • Hot Water
  • Forced Air
  • Electric Fuel
  • Oil Fuel
  • Propane Fuel
  • Central A/C
Exterior Features
  • Frame Construction
  • Wood Siding
  • Asphalt Shingles Roof
  • Municipal Water
  • Private Septic
  • Pool: In Ground, Vinyl
  • Deck
  • Patio
  • Fence
  • Trees
  • Utilities
  • Street View
  • Near Bus
  • Near Train
  • South of the Highway
Listed By
Douglas Elliman (Sag Harbor)
Office: 631-725-0200
Mobile: 360-764-1488
Request More Information
Request Showing
Role Agent Buyer
Your Preferred Date & Time
Showing Type:
Listing data is deemed reliable but is NOT guaranteed accurate.
Contact Us
Who Would You Like to Contact Today?

I want to contact an agent about this property!

I wish to provide feedback about the website functionality

Contact Agent
Your Name:
Email:
Phone:
Message:
Security: What is 7 plus 3?