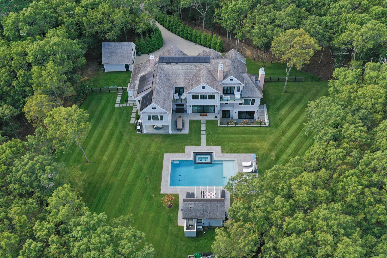
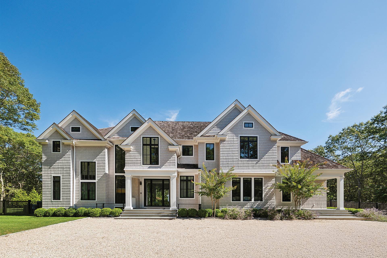
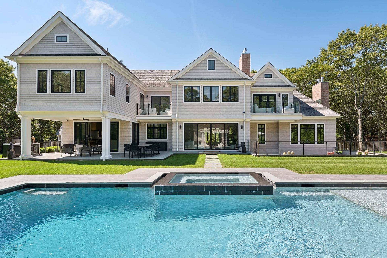
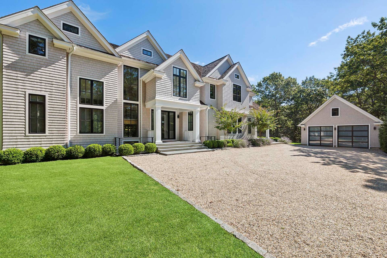
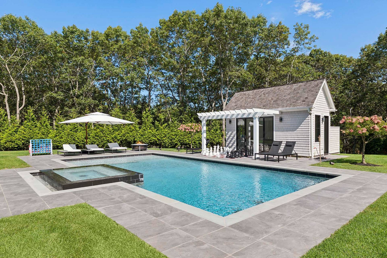
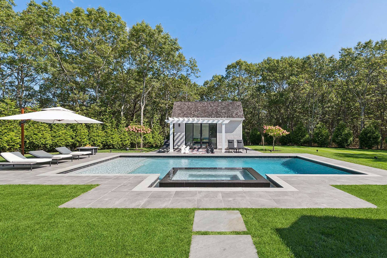
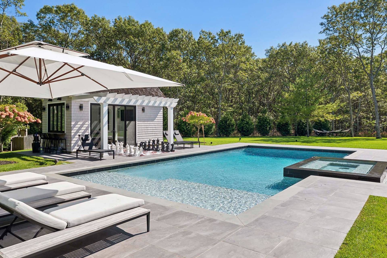
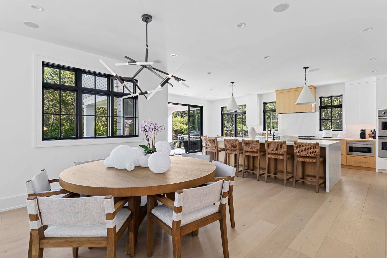
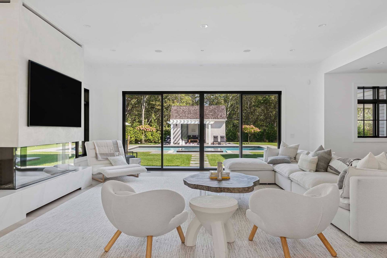
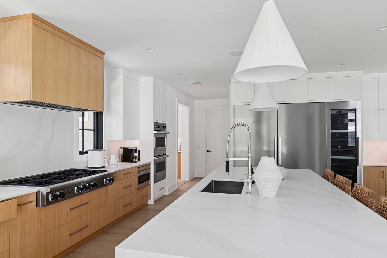
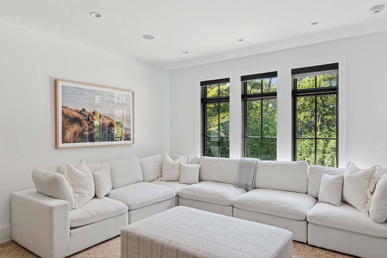
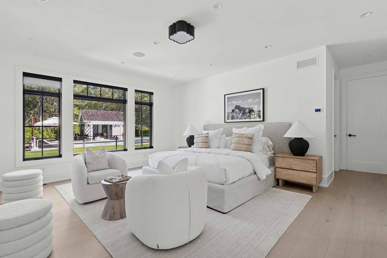
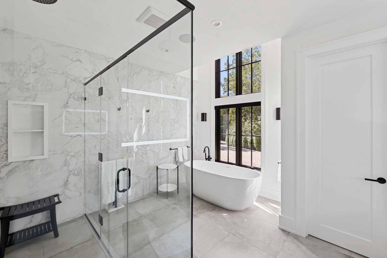
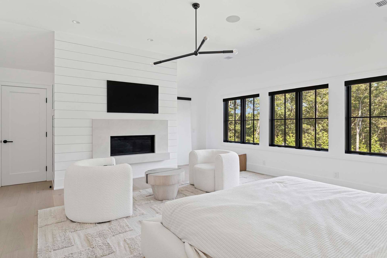
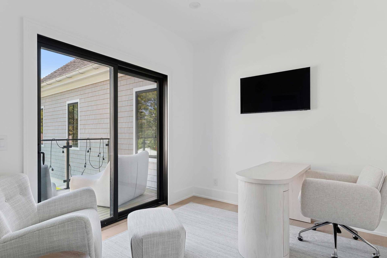
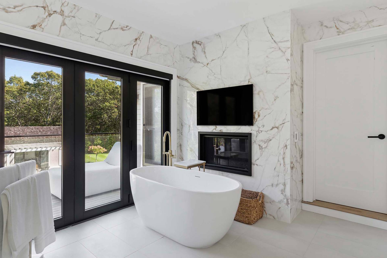
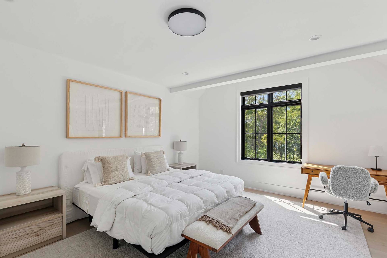
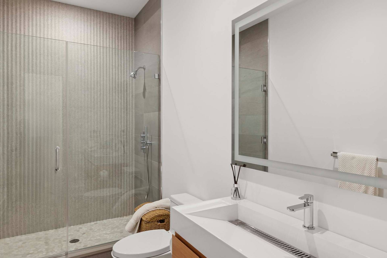
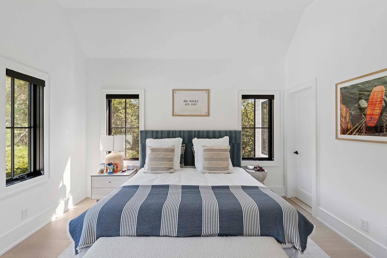
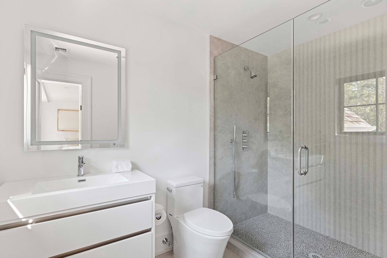
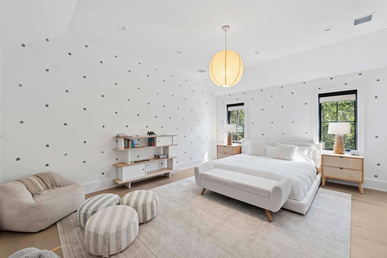
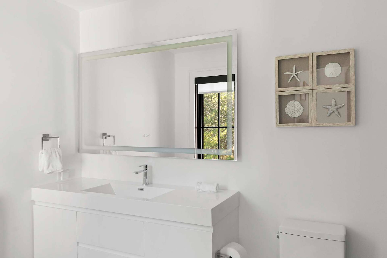
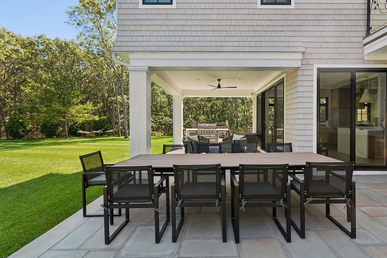
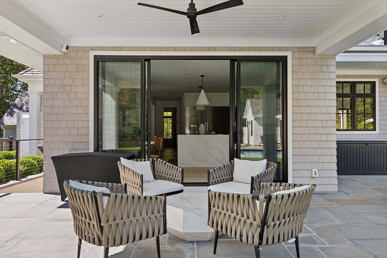
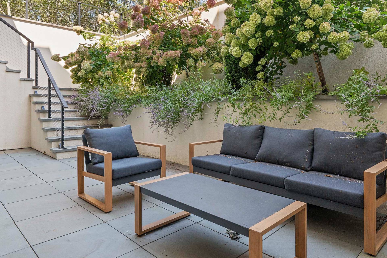
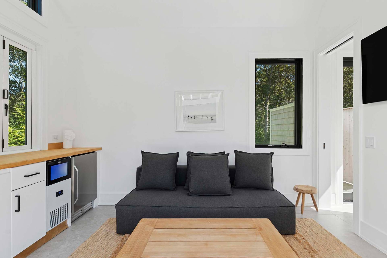
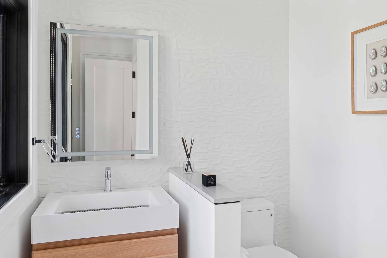
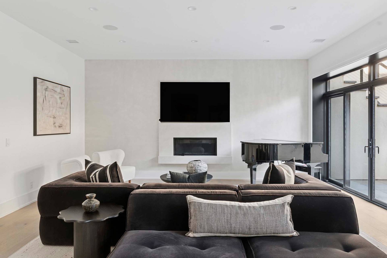
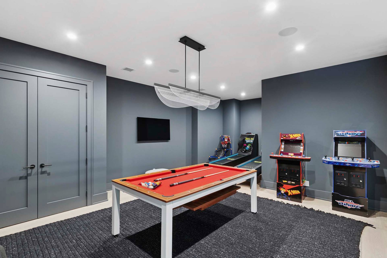
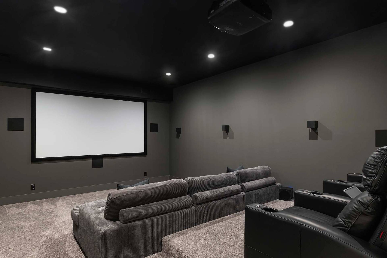
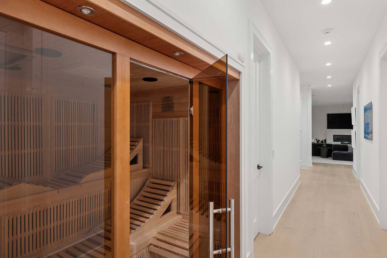
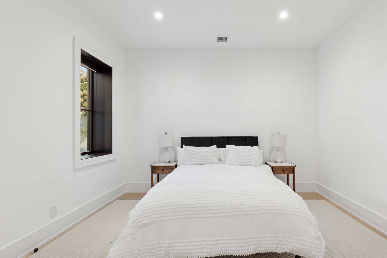
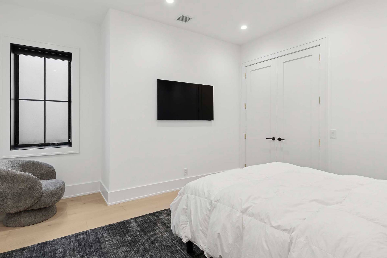
At the end of a peaceful cul-de-sac and bordered by scenic reserve, this stunning recent construction offers the ultimate Hamptons retreat-sophisticated, serene, and superbly appointed. Sited on 1.4 acres, a long, private drive leads to the impressive 3-level home, with 8,500 +/- sq. ft. of exquisitely finished interiors, 7 bedrooms, including dual primary suites, 8.5 baths, a detached garage, and walkout lower level. A .44 mile path leads to community tennis courts. The upstairs primary impresses with a private balcony and luxe steam room, while the main-level suite is perfect for working or unwinding, complete with a dedicated office and private balcony. Bright, open-concept living defines the main level. Every space is flooded with natural light and dressed in clean, modern finishes. A grand great room flows effortlessly into the dining area and a state-of-the-art kitchen, ideal for hosting and daily enjoyment. The lower level brings entertainment and wellness into focus. A plush movie theater, game room with pool table, and a full gym create a retreat all on their own. Indulge in the infrared sauna or relax in the spacious lounge area, which opens to a private patio for seamless indoor-outdoor living. Outdoors, enjoy a 20'x40' heated gunite pool with an integrated spa, surrounded by a sprawling lawn and thoughtfully landscaped grounds. A stylish pool house includes a sink, ice maker, and an open-air cabana shower for a true resort-style experience. The main house also features its own outdoor shower. Entertain effortlessly on the covered porch, complete with a built-in outdoor kitchen featuring a BBQ and refrigerator. Set on a quiet street with nature as your neighbor, this is where luxury and leisure meet, delivering the quintessential Hamptons lifestyle in flawless form.


 7
Beds
7
Beds
 8.5
Baths
8.5
Baths
 8500
SF
8500
SF
 Built In
2024
Built In
2024


 ;
; ;
; ;
; ;
; ;
; ;
; ;
; ;
; ;
; ;
; ;
; ;
; ;
; ;
; ;
; ;
; ;
; ;
; ;
; ;
; ;
; ;
; ;
; ;
; ;
; ;
; ;
; ;
; ;
; ;
; ;
; ;
; ;
;