244 Little Noyack Path, Water Mill, NY 11976

Seasonal Rental
Active for Rent
8 Beds
7.5 Baths
7500 SF
Built In 2007
 
Listing ID 926290
Property Type Residential
Township Southampton
Hamlet Water Mill
Tax ID 0900-047.000-0001-043.040
FEMA Flood Map fema.gov/portal
Year Built 2007
   
Virtual Tour

An Exceptional Estate in Water Mill

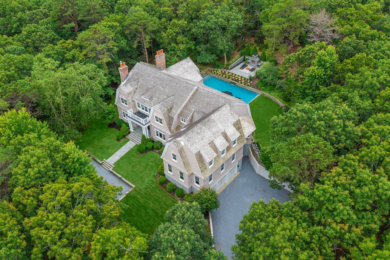
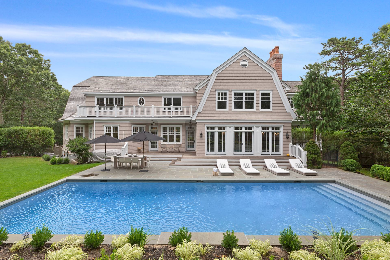
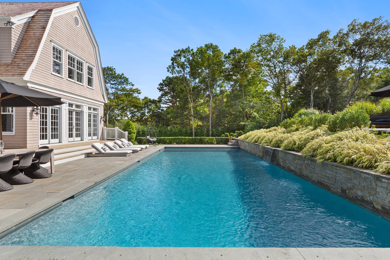
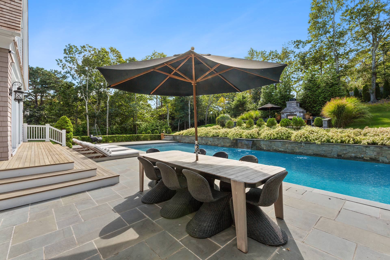
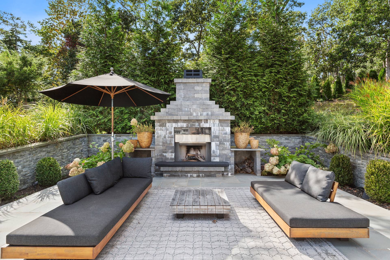
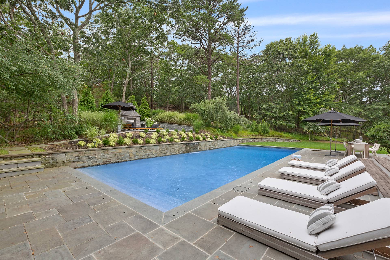
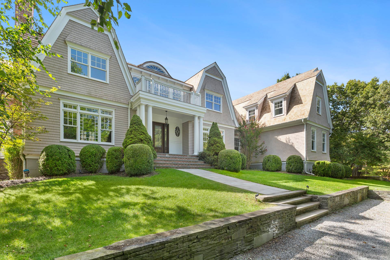
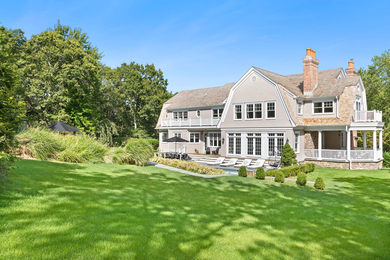
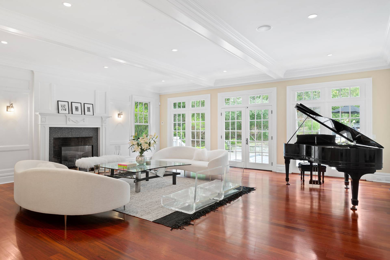
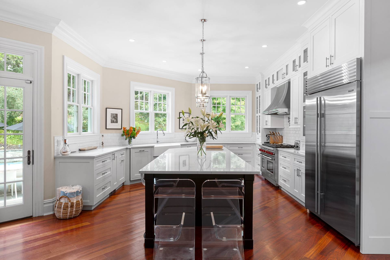
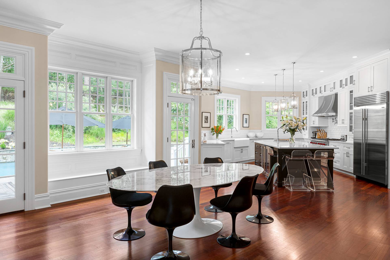
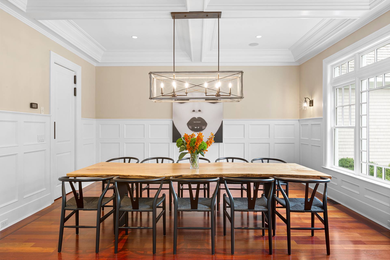
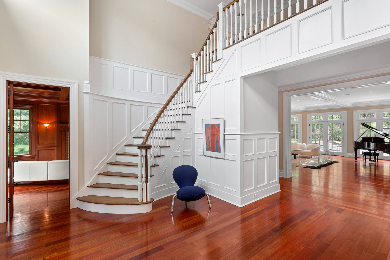
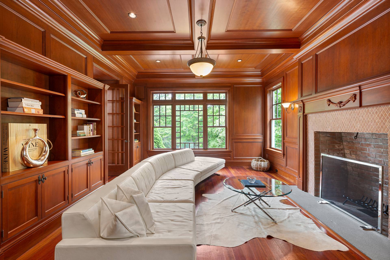
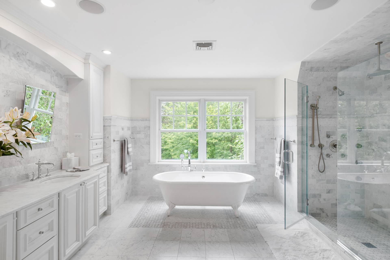
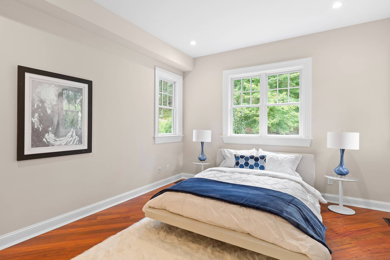
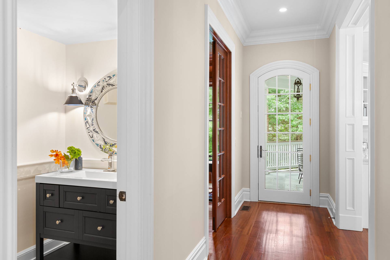
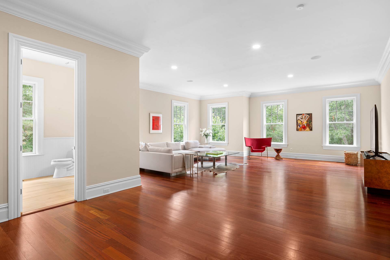
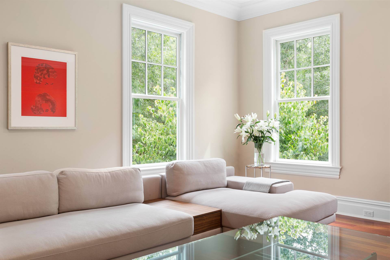
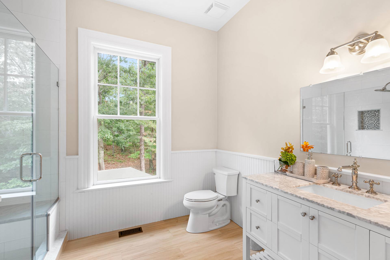
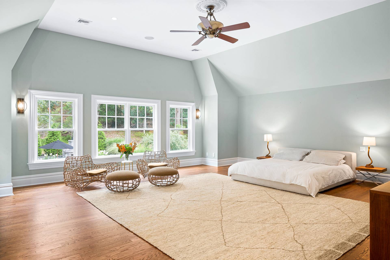
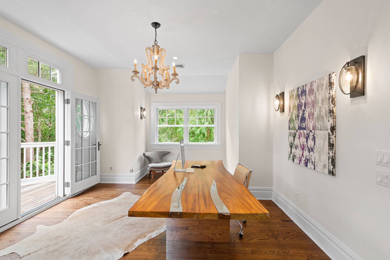
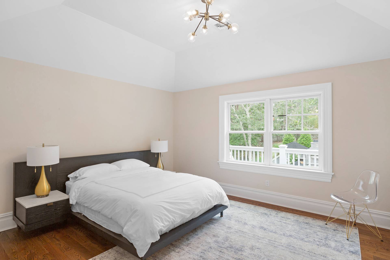
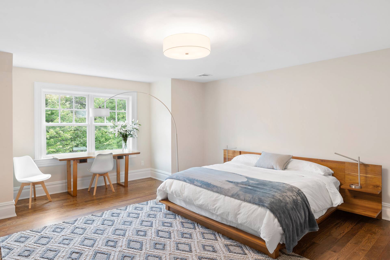
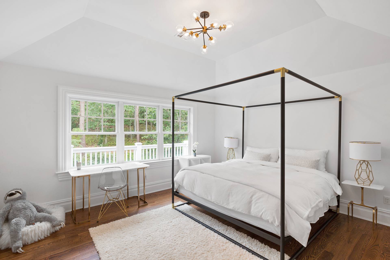
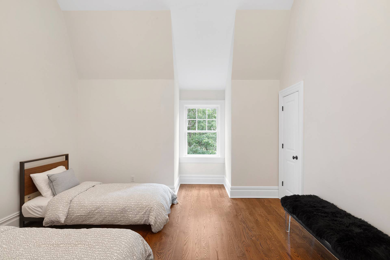
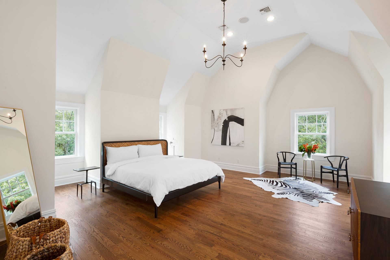
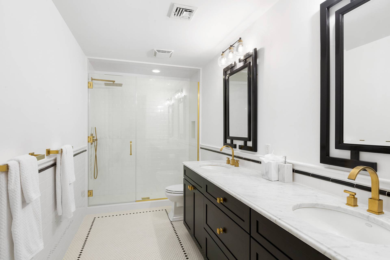
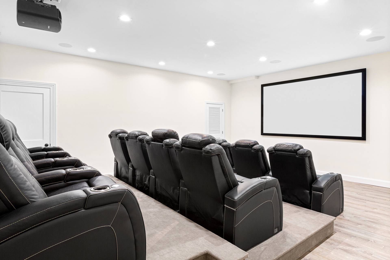
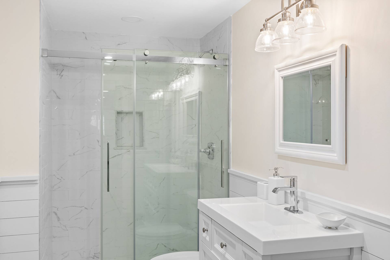
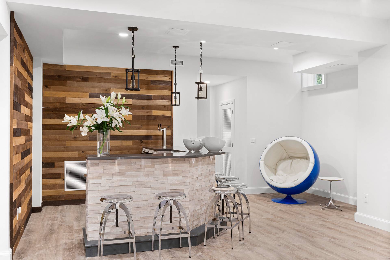
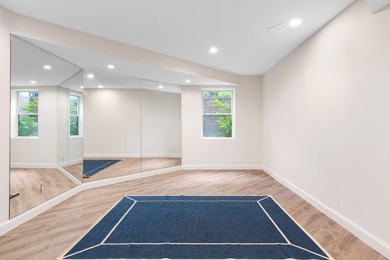
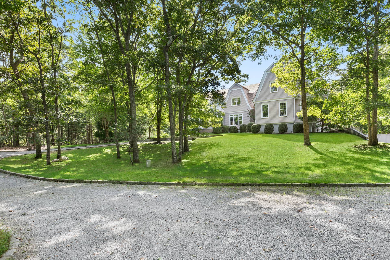
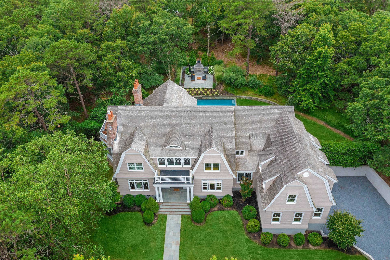
RR# RP251882: Enjoy a world of pure indulgence - a 10,000 sq ft architectural triumph set on 2.7 acres in the heart of Water Mill. This is not just a home - it's a private resort, a sanctuary of style, and a bold expression of luxury without limits. With 8 opulent bedrooms and 7.5 spa-inspired baths, the estate offers a flawless balance of elegance and ease. The gourmet kitchen is a culinary masterpiece, featuring Wolf, Sub-Zero, Bosch, and every luxury appliance imaginable. Entertain like never before with a private theater, custom gym & yoga studio, wet bar and game lounge, and a grand ballroom ready for unforgettable nights. Outside, a heated gunite pool, chic entertaining pavilion, and serene grounds await. Smart home tech, multiple fireplaces, a butler's pantry, maid's quarters, and a 3-car garage elevate every moment. This is more than luxury - it's a lifestyle. Listing ID: 926290

Property Details
  • 8 Total Bedrooms
  • 7 Full Baths
  • 1 Half Bath
  • 7500 SF (AG)
  • 7500 SF (Total)
  • 2.73 Acres
  • Built in 2007
  • Renovated 2021
  • 2 Stories
  • Available 5/01/2026
  • Traditional Style
  • Full Basement
  • 1 Lower Level SF
  • Lower Level: Finished, Garage Access
  • 1 Lower Level Bedroom
  • 1 Lower Level Bathroom
Rental Details
  • 16 People Max
  • Internet
  • TV
  • Linens Included
  • Pets Allowed
  • Rental Reg. # RP251882
Seasonal Rental
PeriodPriceDatesStatus
May$85,000May 1st - May 31st 2026Unavailable
MD-LD$650,000May 22nd - Sep 7th 2026Available
June$150,000Jun 1st - Jun 30th 2026Unavailable
July$350,009Jul 1st - Jul 31st 2026Available
August$395,009Aug 1st - Aug 31st 2026Available
Two Weeks$250,000Oct 1st 2026 - Apr 30th 2027Available
Interior Features
  • Eat-In Kitchen
  • Quartz Kitchen Counter
  • Oven/Range
  • Refrigerator
  • Dishwasher
  • Microwave
  • Garbage Disposal
  • Washer
  • Stainless Steel
  • Hardwood Flooring
  • Furnished
  • Entry Foyer
  • Living Room
  • Dining Room
  • Family Room
  • Formal Room
  • Den/Office
  • Media Room
  • Bonus Room
  • Gym
  • Library
  • Kitchen
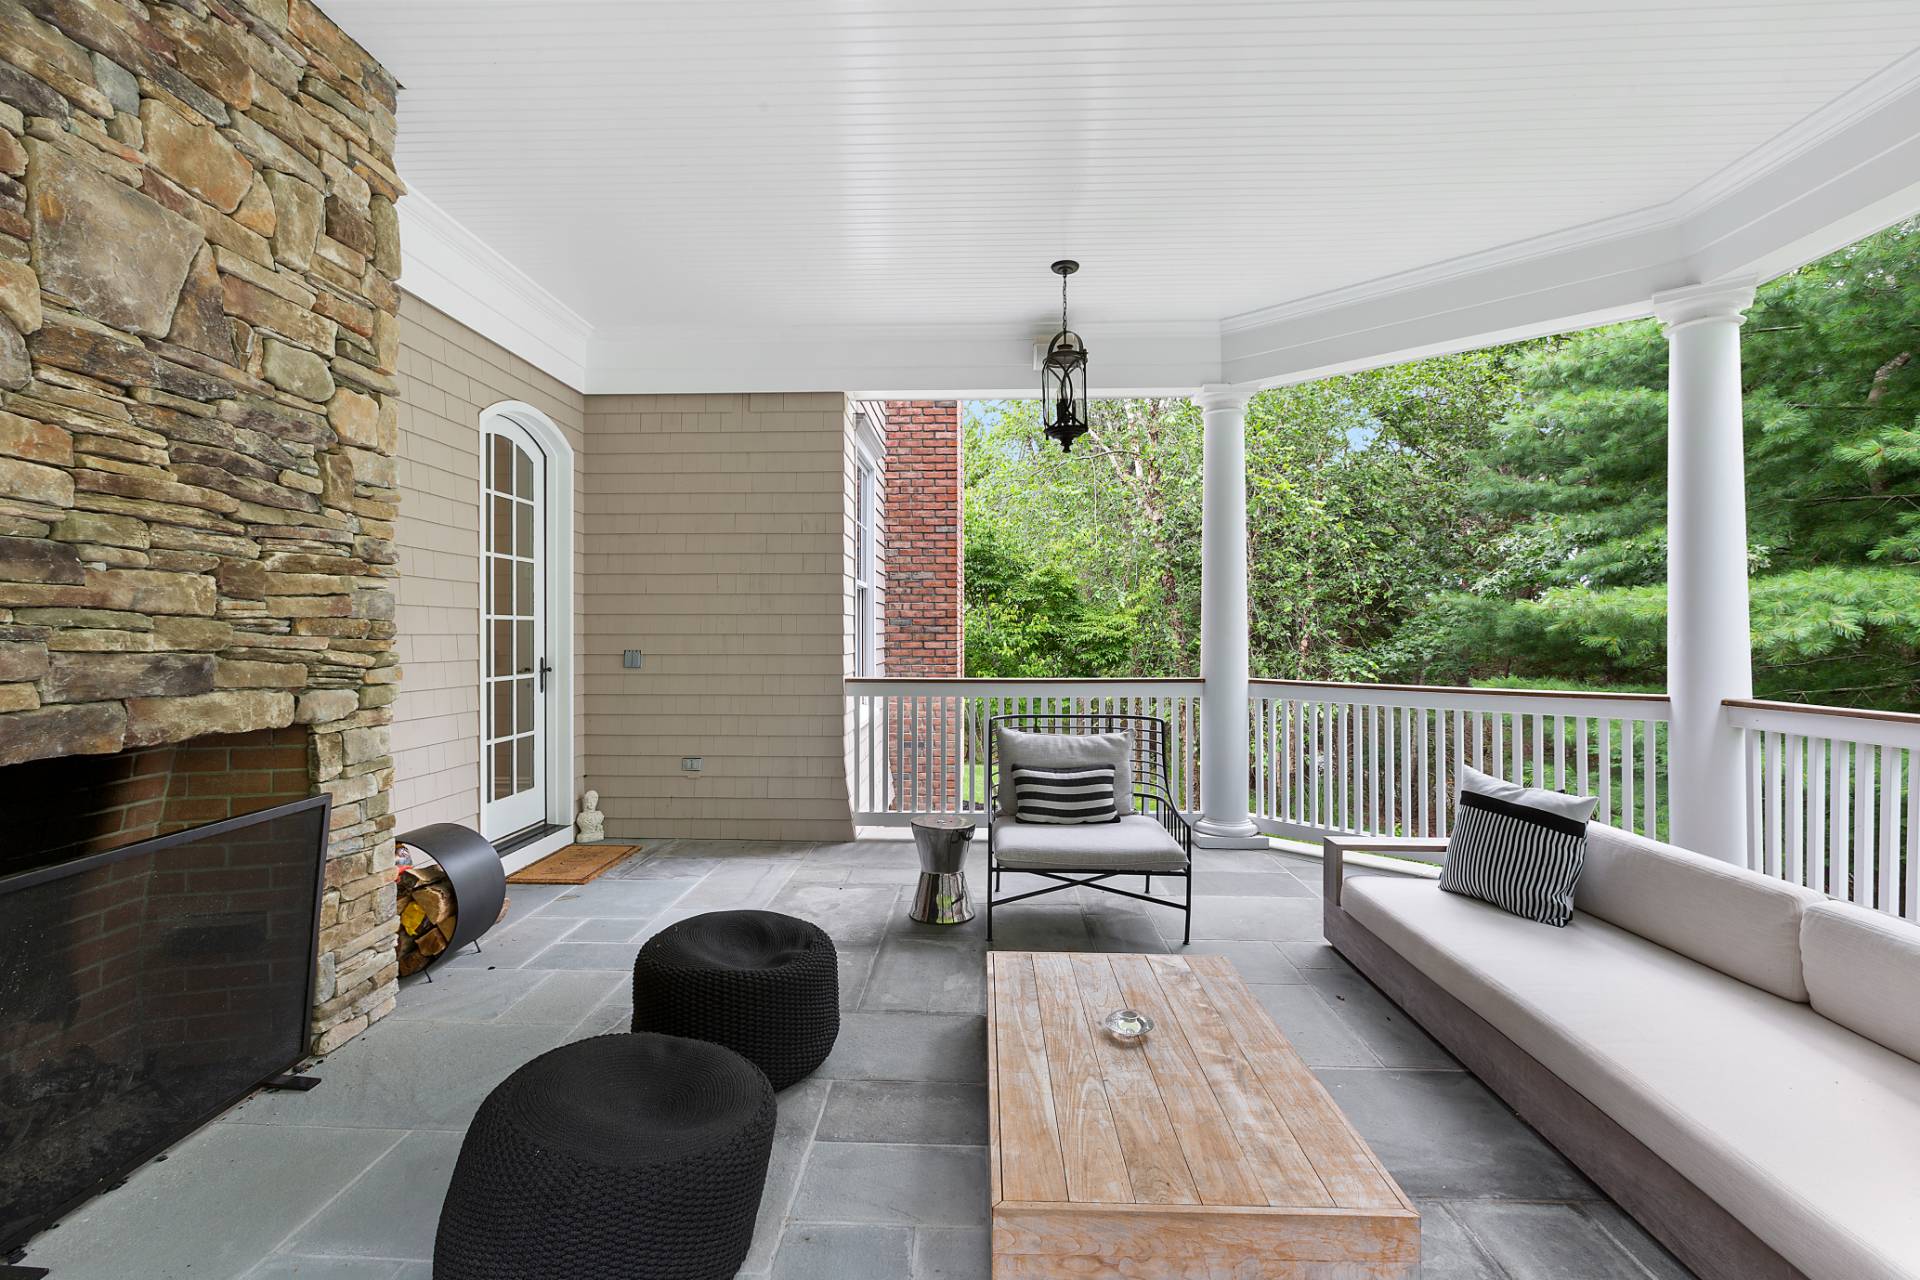
  • 3 Fireplaces
  • Propane Stove
  • Alarm System
  • Forced Air
  • 4 Heat/AC Zones
  • Oil Fuel
  • Central A/C
Exterior Features
  • Frame Construction
  • Cedar Shake Siding
  • Cedar Roof
  • Attached Garage
  • 3 Garage Spaces
  • Private Well Water
  • Private Septic
  • Pool: In Ground, Gunite
  • Pool Size: 20 x 50
  • Deck
  • Patio
  • Fence
  • Open Porch
  • Enclosed Porch
  • Covered Porch
  • Irrigation System
  • Driveway
  • Scenic View
Listed By
Brown Harris Stevens (Bridgehampton)
Office: 631-537-4350
Mobile: 917-445-1189
Request More Information
Request Showing
Role Agent Buyer
Your Preferred Date & Time
Showing Type:
Listing data is deemed reliable but is NOT guaranteed accurate.
Contact Us
Who Would You Like to Contact Today?

I want to contact an agent about this property!

I wish to provide feedback about the website functionality

Contact Agent
Your Name:
Email:
Phone:
Message:
Security: What is 9 plus 1?