2524 Noyack Road, Sag Harbor, NY 11963

$6,495,000 List Price
In Contract on 5/12/2026
7 Beds
9F 2H Baths
7985 SF
Built In 2025
 
Listing ID 915860
Property Type House (Attached)
Township Southampton
Hamlet Sag Harbor
Tax ID 0900-011.000-0001-018.004
FEMA Flood Map fema.gov/portal
Year Built 2025
   
Associated Documents




FLOORPLANFloor Plan
 
Virtual Tour

NEW CONSTRUCTION IN SAG HARBOR

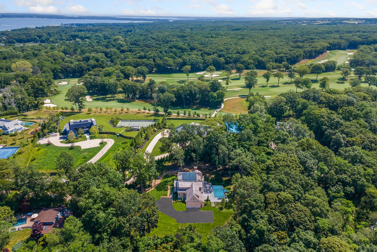
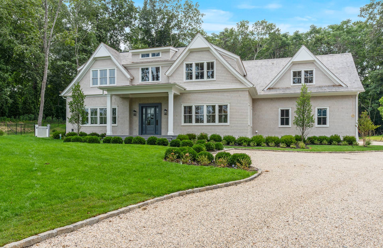
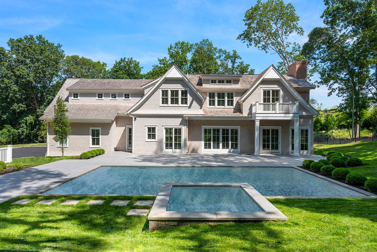
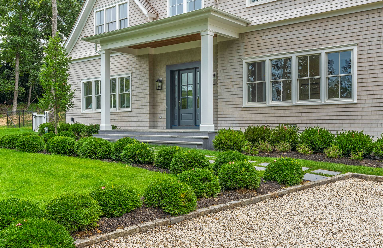
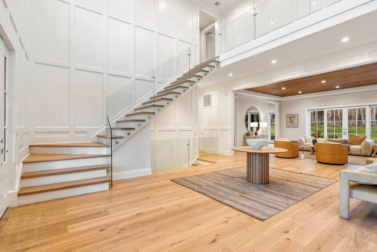
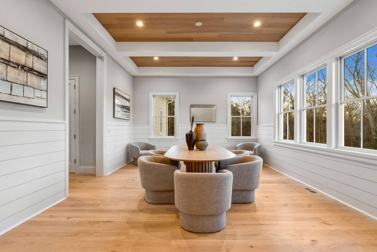
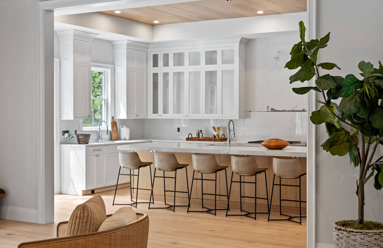
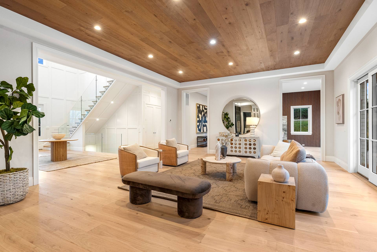
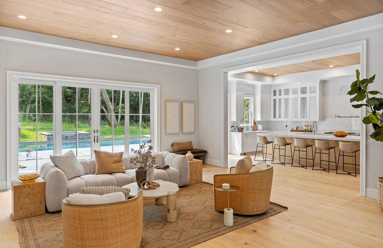
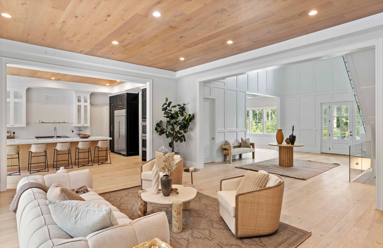
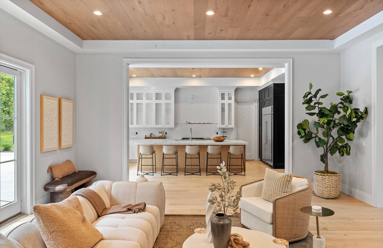
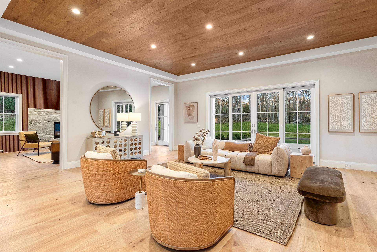
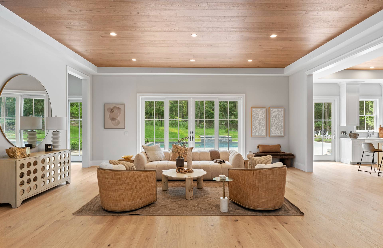
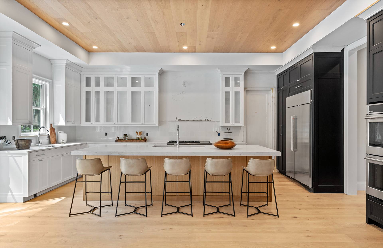
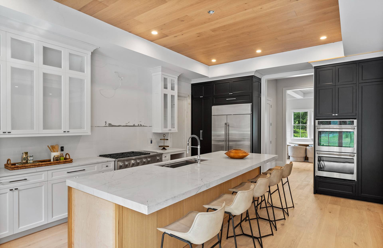
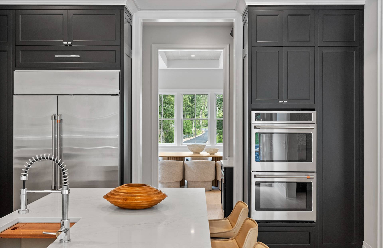
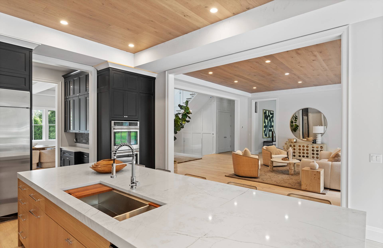
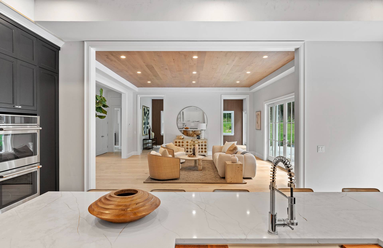
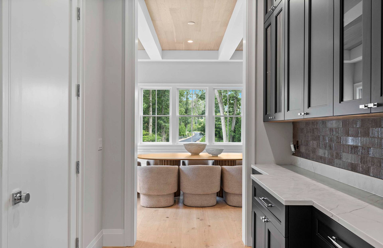
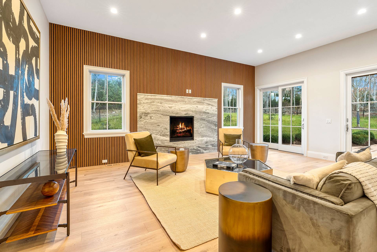
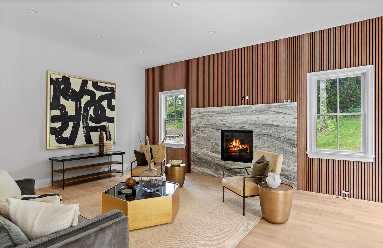
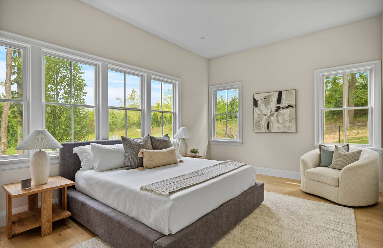
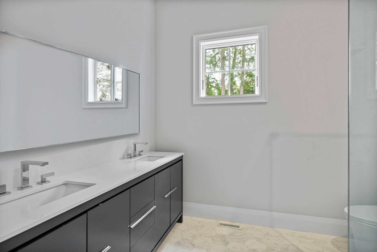
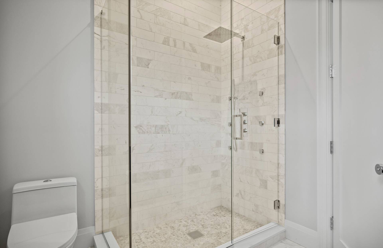
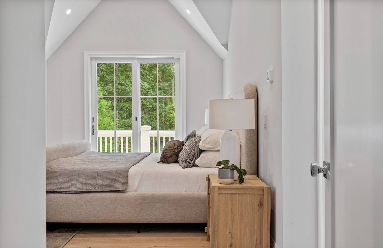
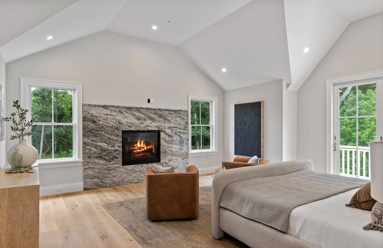
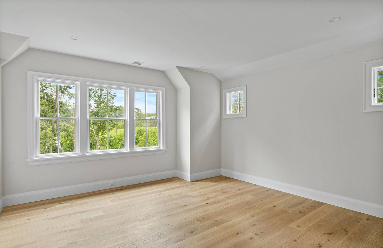
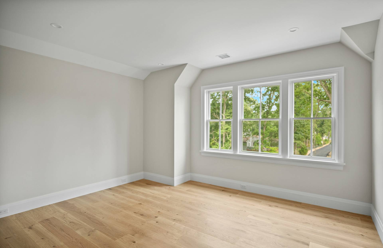
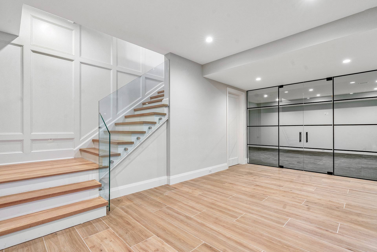
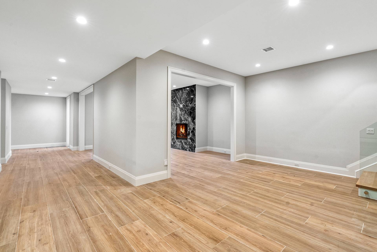
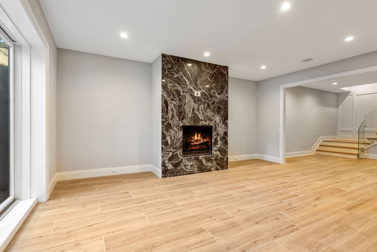
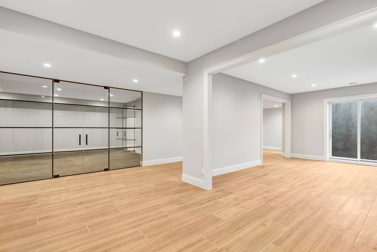
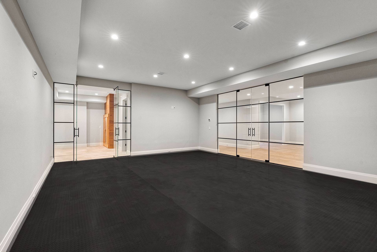
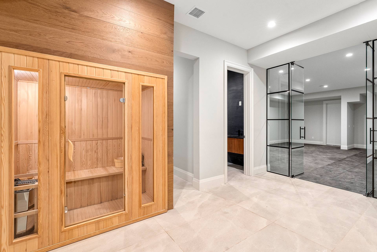
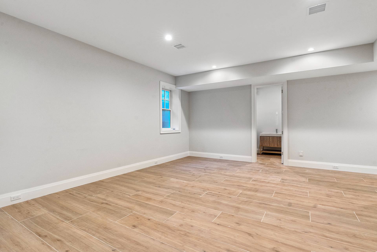
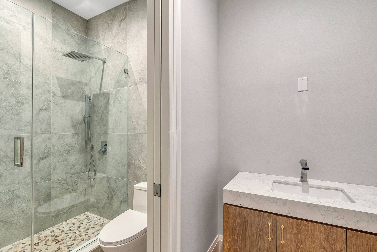
Stunning new construction situated on a 1.60+\- acre flag lot near the village of Sag Harbor, across from Little Peconic Bay. In a completely private, tranquil setting, this modern traditional style home features 7 bedrooms, 9 full and 2 half bathrooms, and total living space including the lower level of 7,985 square feet. The main level features a double-height foyer leading to a great room with an open kitchen, living room, and family room with a fireplace. A separate dining room caters to formal occasions. A spacious junior suite is also featured on the 1st floor as well as a mudroom, pantry, and dedicated laundry room. On the second level, a grand primary suite features a fireplace and a large luxurious bath. 4 additional en-suite guest bedrooms are also included as well as a 2nd dedicated laundry room. This magnificent property also includes a, an attached 2-car garage, a heated gunite pool with a pool shelf, a spa, a bluestone patio, and an extensive deck for entertaining, and a wellness spa in the lower level.
Property Details
  • 7 Total Bedrooms
  • 9 Full Baths
  • 2 Half Baths
  • 7985 SF (AG)
  • 7985 SF (Total)
  • 1.60 Acres
  • Built in 2025
  • 3 Stories
  • Transitional Style
  • Full Basement
  • Lower Level: Finished, Walk Out
Interior Features
  • Open Kitchen
  • Oven/Range
  • Refrigerator
  • Dishwasher
  • Microwave
  • Washer
  • Dryer
  • Stainless Steel
  • Hardwood Flooring
  • Entry Foyer
  • Living Room
  • Dining Room
  • Family Room
  • Primary Bedroom
  • en Suite Bathroom
  • Walk-in Closet
  • Bonus Room
  • Great Room
  • Gym
  • Kitchen
  • Breakfast
  • Laundry
  • Private Guestroom
  • First Floor Bathroom
  • 3 Fireplaces
  • Forced Air
  • Central A/C
Exterior Features
  • Frame Construction
  • Cedar Shake Siding
  • Cedar Roof
  • Attached Garage
  • 2 Garage Spaces
  • Private Well Water
  • Private Septic
  • Pool: In Ground, Gunite, Spa
  • Pool Size: 20 x 40
  • Patio
  • New Construction
Listed By
Brown Harris Stevens (Bridgehampton)
Office: 516-521-6007
Mobile: 516-521-6007
Brown Harris Stevens (Bridgehampton)
Office: 631-252-5434
Mobile: 631-252-5434
Request More Information
Request Showing
Role Agent Buyer
Your Preferred Date & Time
Showing Type:
Listing data is deemed reliable but is NOT guaranteed accurate.
Contact Us
Who Would You Like to Contact Today?

I want to contact an agent about this property!

I wish to provide feedback about the website functionality

Contact Agent
Your Name:
Email:
Phone:
Message:
Security: What is 8 plus 1?