26 Georgian Lane, Water Mill, NY 11976

Seasonal Rental
Active for Rent
6 Beds
6.5 Baths
5400 SF
Built In 2023
 
Listing ID 903266
Property Type House
Township Southampton
Hamlet Water Mill
Tax ID 0900-115.00-03.00-004.000
FEMA Flood Map fema.gov/portal
Year Built 2023
   
Virtual Tour

Water Mill South - Access to Mecox Bay

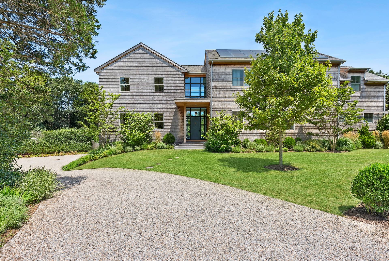
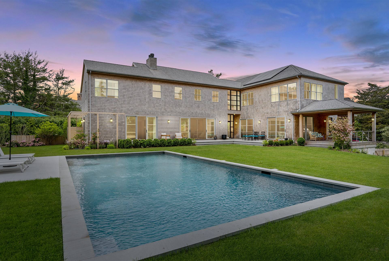
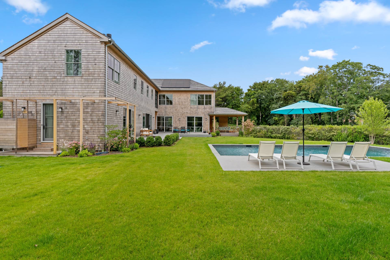
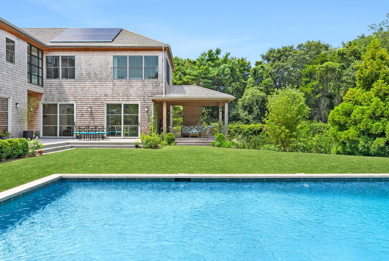
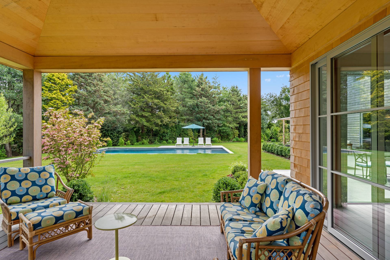
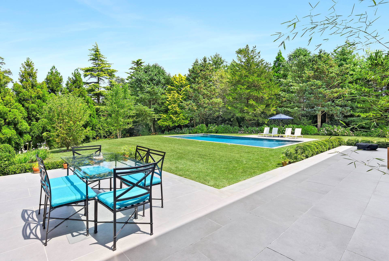
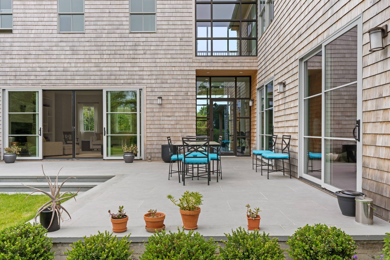
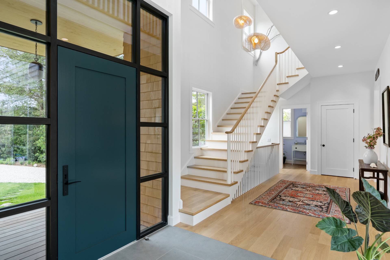
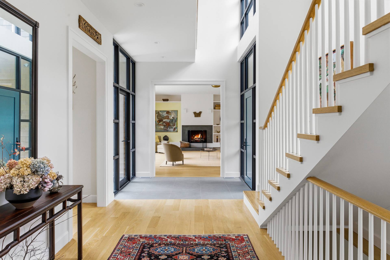
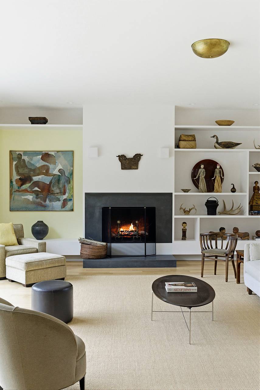
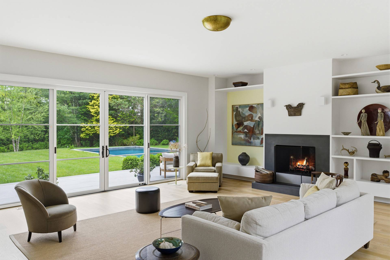
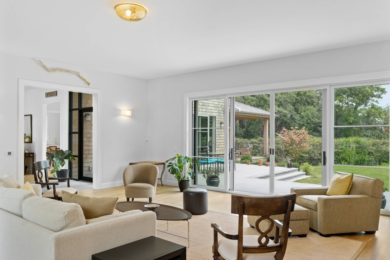
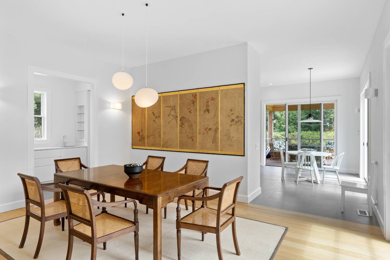
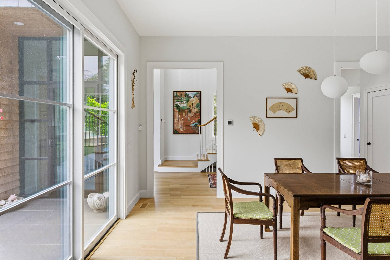
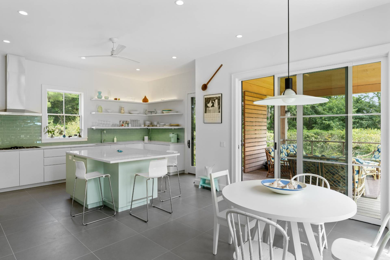
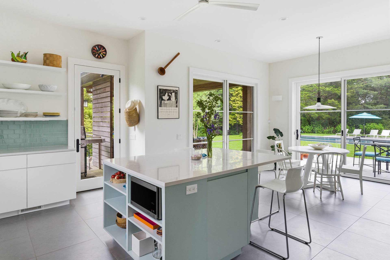
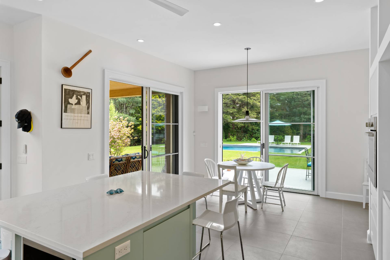
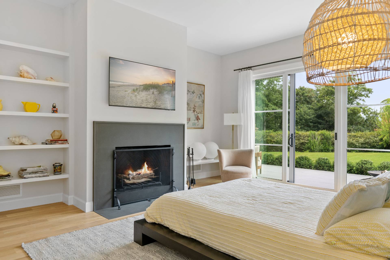
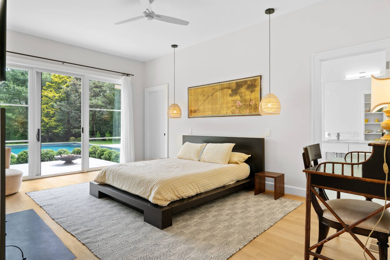
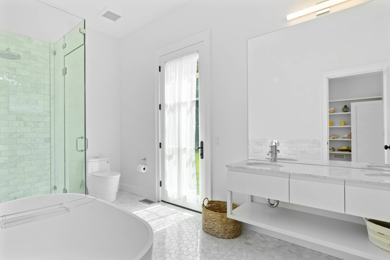
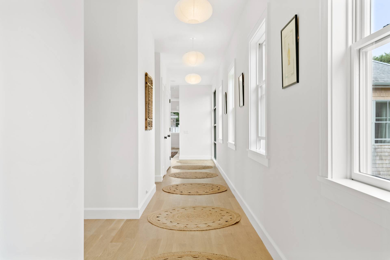
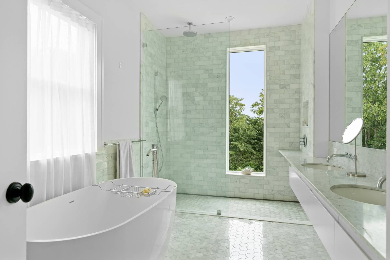
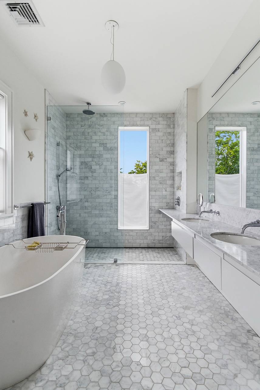
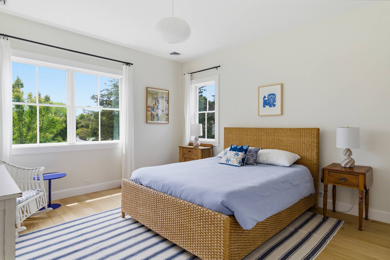
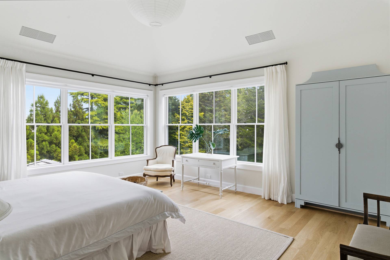
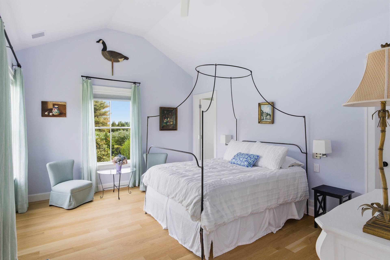
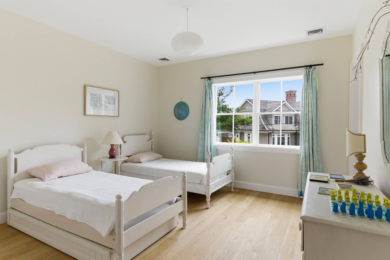
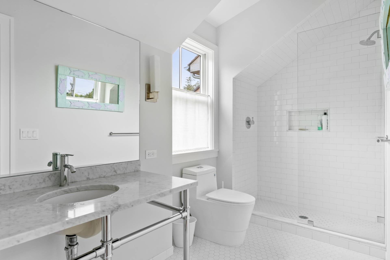
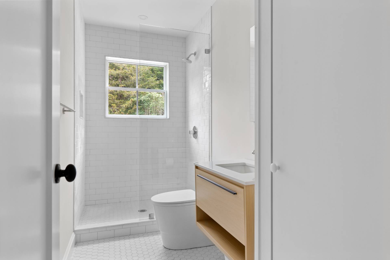
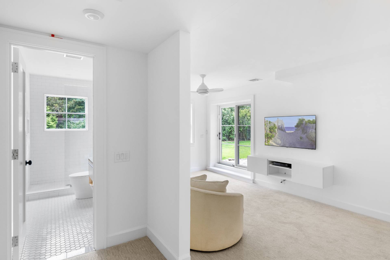
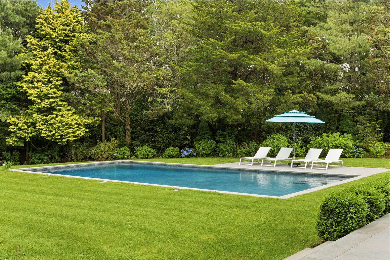
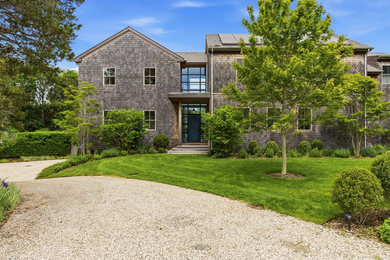
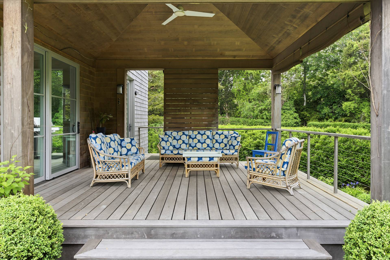
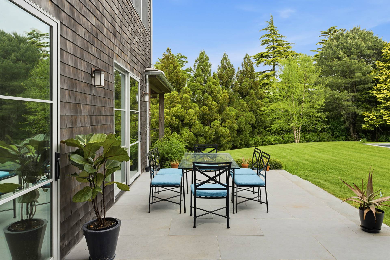
RR# RP251603. Located in Water Mill, South of the Highway, on a coveted, private lane, this luminous, new shingle-style construction features 6 bedrooms, 6.5 baths and 2 fireplaces across 5,400+ sf of living space. A light-filled entry leads to an open, spacious living room in a home featuring modern Asian decor. Five ample sliding glass doors open directly to the bluestone back patio, a heated gunite 20x40 pool, and a beautifully-landscaped backyard. The home also offers 2 primary suites with separate showers and soaking tubs, 4 ensuite bedrooms, including one with its own private entrance and patio. On the second floor, there are a library/meditation room and a private office space. The ground floor includes a recreation room with a ping-pong table and one bay within the 2-car attached garage. Additional amenities include multiple outdoor areas for dining and entertaining, a gas-fired grill, a covered loggia, outdoor shower, and solar panels with backup electric storage. Just a few hundred feet down the road is water access to Hayground Cove and Mecox Bay beyond, perfect for kayaking, canoeing, or paddle boarding.The pristine Flying Point Beach is just a short distance away on the quiet back roads of quaint Water Mill. Listing ID: 903266

Property Details
  • 6 Total Bedrooms
  • 6 Full Baths
  • 1 Half Bath
  • 5400 SF (AG)
  • 5400 SF (Total)
  • 0.56 Acres
  • Built in 2023
  • 2 Stories
  • Contemporary Style
Rental Details
  • Internet
  • TV
  • Pets Allowed
  • Pet Notes: With approval
  • Rental Reg. # RP251603
Seasonal Rental
PeriodPriceDatesStatus
July$135,000Jul 1st - Jul 31st 2026Available
August-LD$165,000Aug 1st - Sep 7th 2026Available
Interior Features
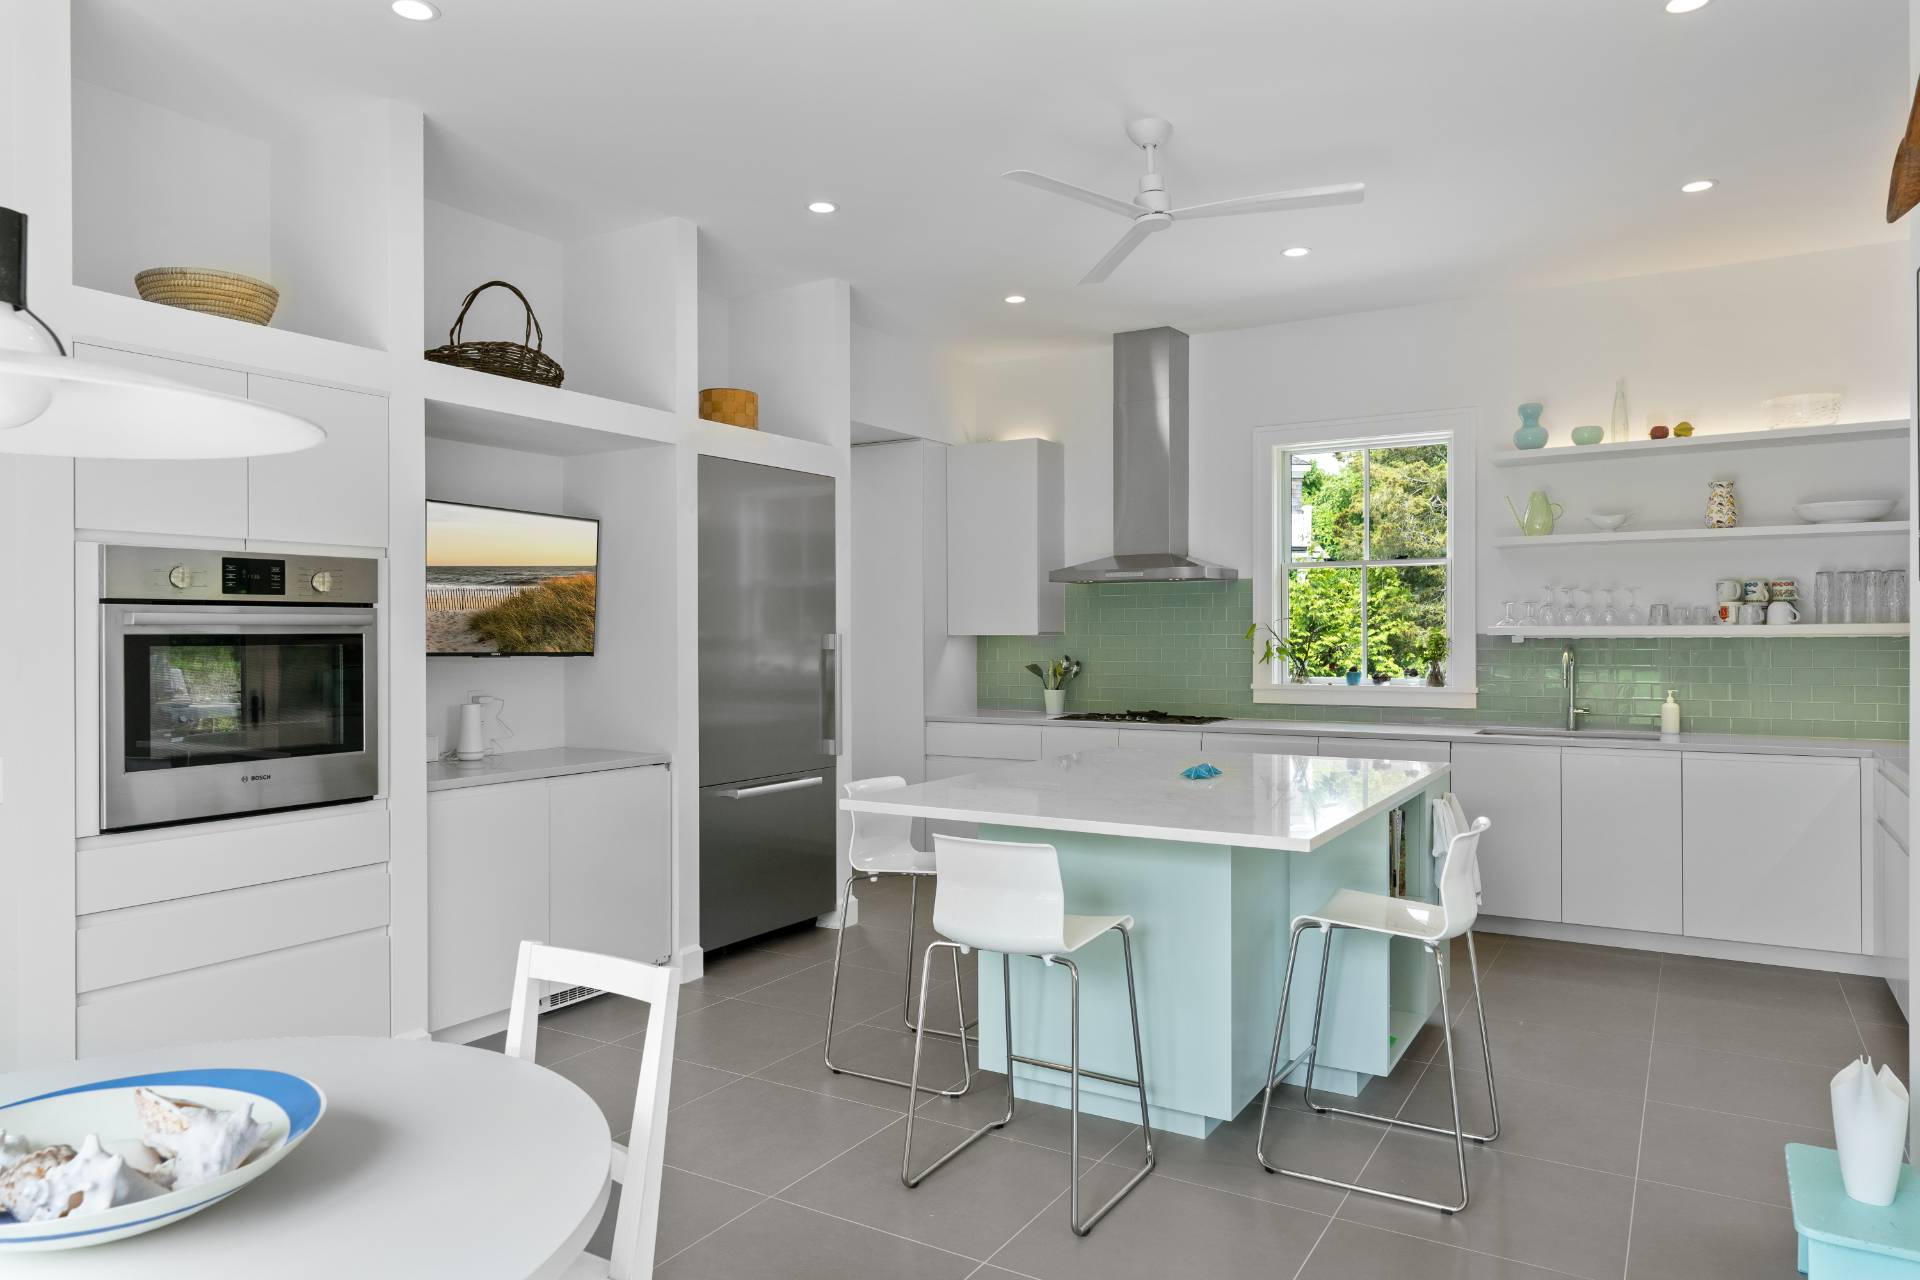
  • Eat-In Kitchen
  • Other Kitchen Counter
  • Oven/Range
  • Refrigerator
  • Dishwasher
  • Microwave
  • Washer
  • Dryer
  • Stainless Steel
  • Hardwood Flooring
  • Furnished
  • Entry Foyer
  • Living Room
  • Dining Room
  • Family Room
  • Formal Room
  • Den/Office
  • Primary Bedroom
  • en Suite Bathroom
  • Media Room
  • Bonus Room
  • Kitchen
  • Breakfast
  • Laundry
  • Private Guestroom
  • First Floor Primary Bedroom
  • First Floor Bathroom
  • 2 Fireplaces
  • Forced Air
  • Gas Fuel
  • Central A/C
Exterior Features
  • Cedar Shake Siding
  • Attached Garage
  • 2 Garage Spaces
  • Municipal Water
  • Private Septic
  • Pool: In Ground, Gunite, Heated, Salt Water
  • Pool Size: 20x40
  • Patio
  • Covered Porch
  • Irrigation System
  • Cul de Sac
  • Driveway
  • Bay View
  • New Construction
  • South of the Highway
Listed By
Brown Harris Stevens (Southampton)
Office: 631-204-2407
Mobile: 516-315-6867
Request More Information
Request Showing
Role Agent Buyer
Your Preferred Date & Time
Showing Type:
Listing data is deemed reliable but is NOT guaranteed accurate.
Contact Us
Who Would You Like to Contact Today?

I want to contact an agent about this property!

I wish to provide feedback about the website functionality

Contact Agent
Your Name:
Email:
Phone:
Message:
Security: What is 5 plus 4?