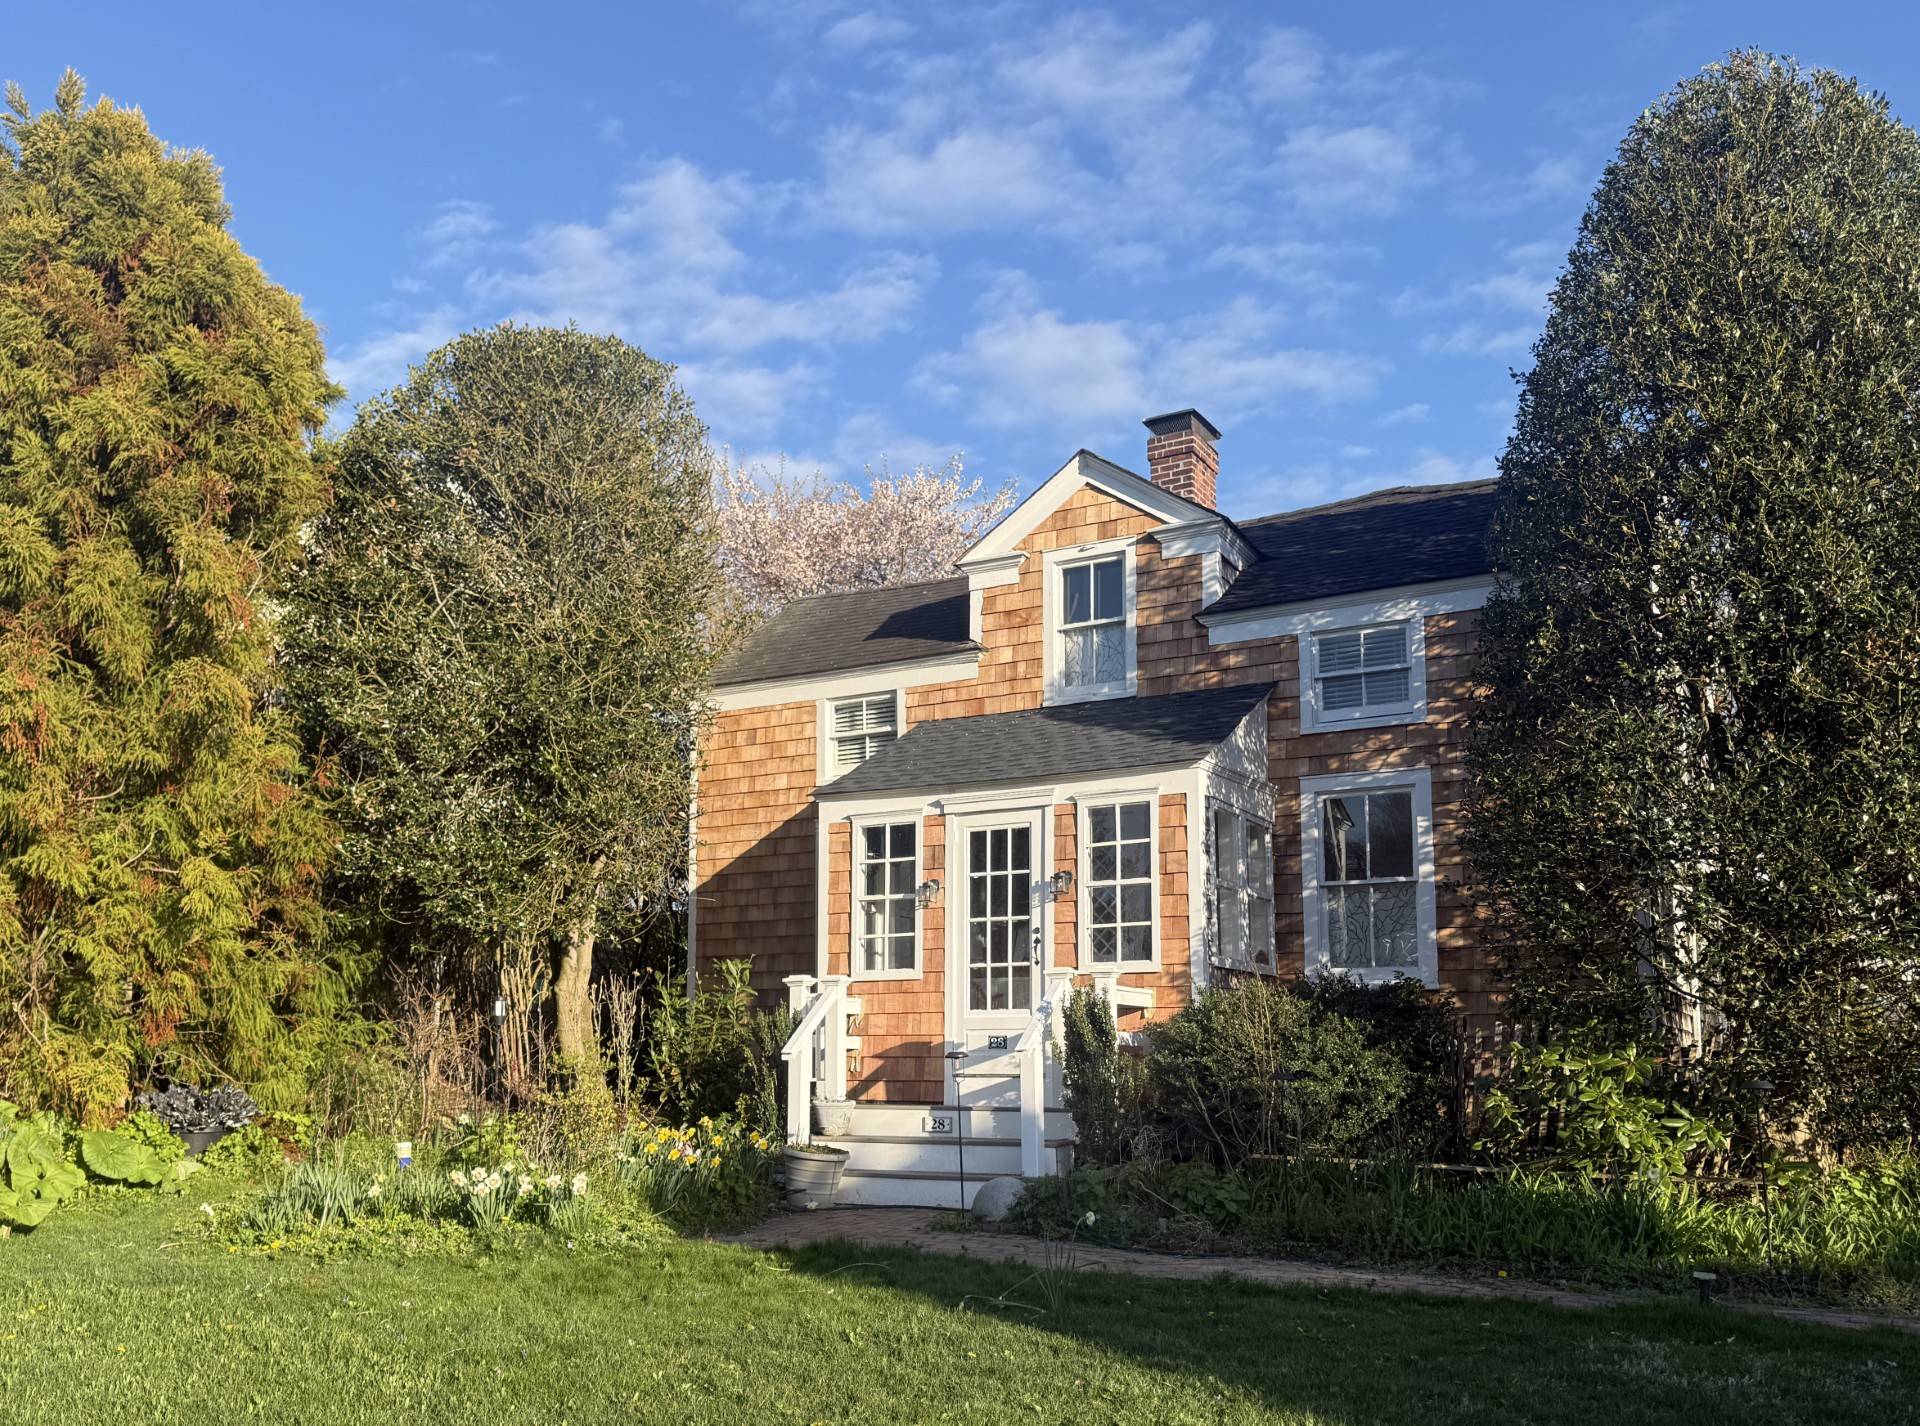
28 Bowden Square, Southampton, NY 11968

$2,300,000
Active for Sale
3 Beds
2.5 Baths
1600 SF
Built In 1850
Upcoming Open Houses
 Tuesday May 26th 12:00pm to 2:00pm
Virtual Tour Meeting Information
 
Listing ID 904600
Property Type House
Township Southampton
Hamlet Village of Southampton
Total Tax $4,758
Tax ID 0904-005.00-03.00-037.000
FEMA Flood Map fema.gov/portal
Year Built 1850
Associated Documents
FLOORPLANFloorplan Overall
FLOORPLANFloorplan 2
FLOORPLANFloorplan 3
SURVEYSurvey
 
Virtual Tour

Heart of Southampton Village

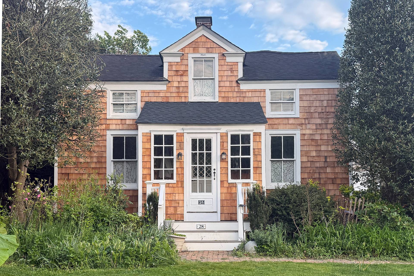
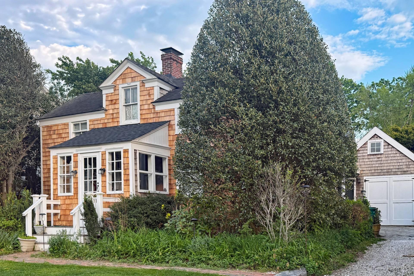
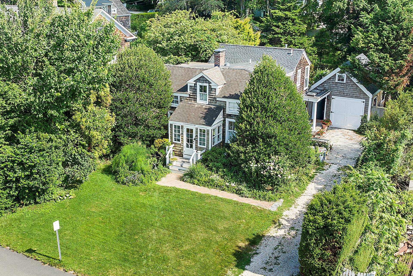
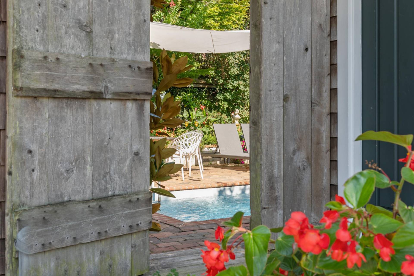
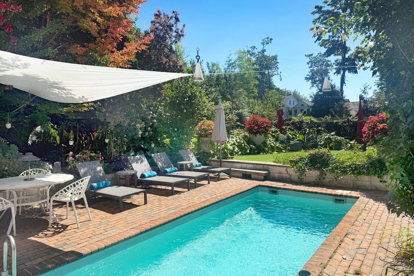
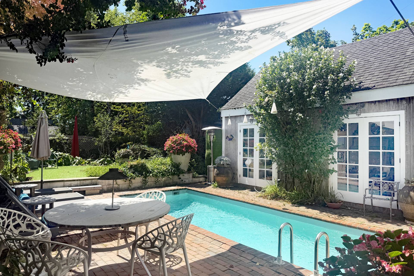
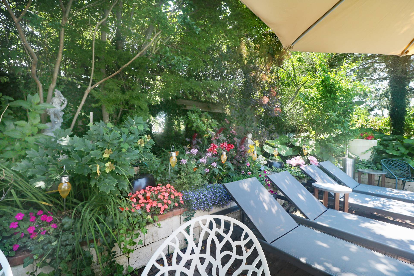
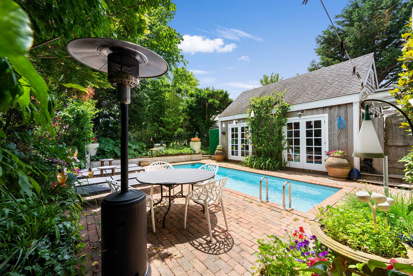
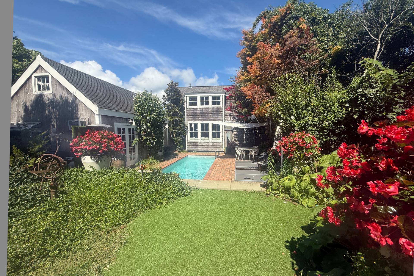
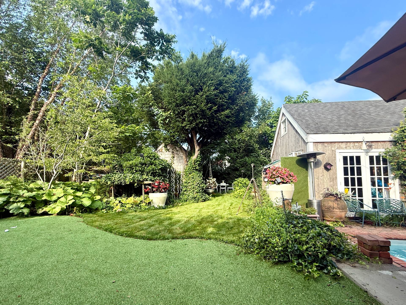
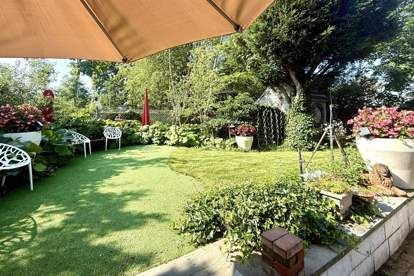
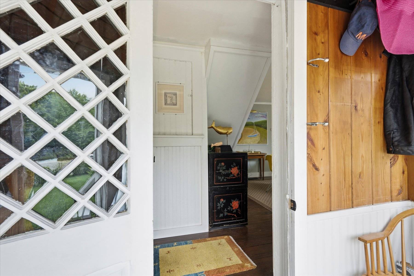
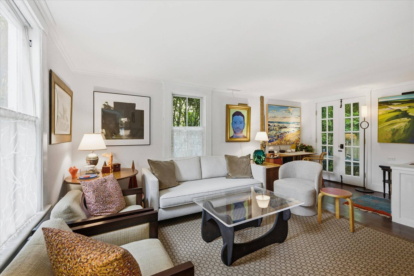
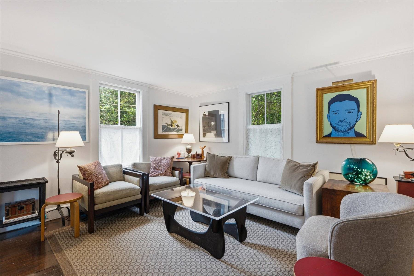
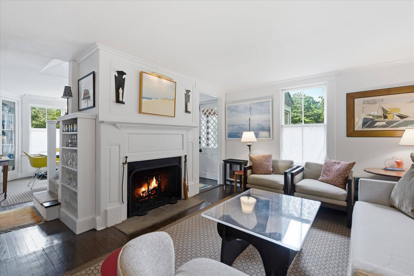
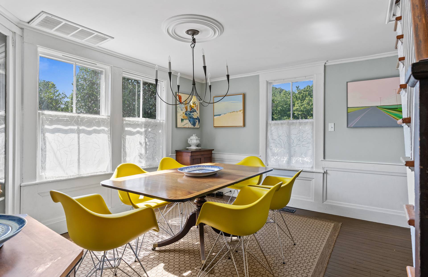
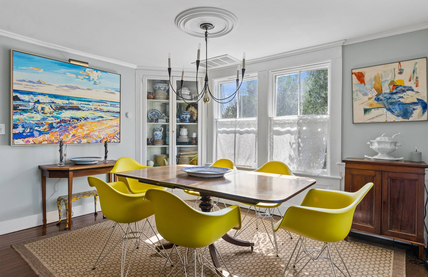
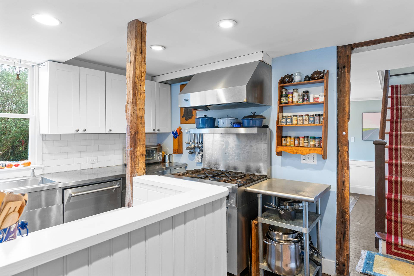
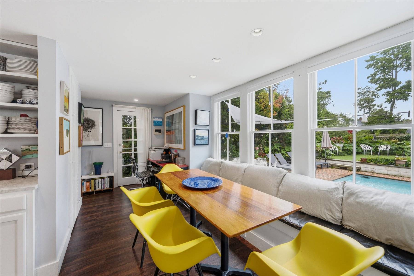
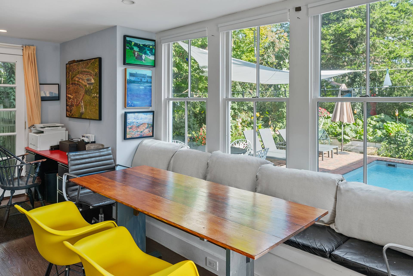
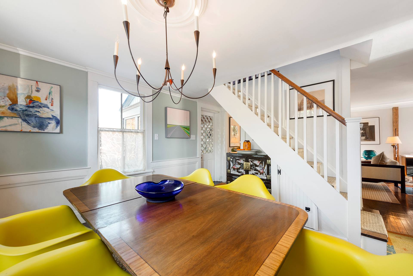
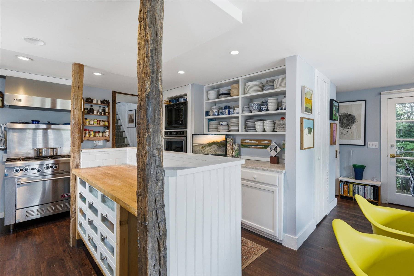
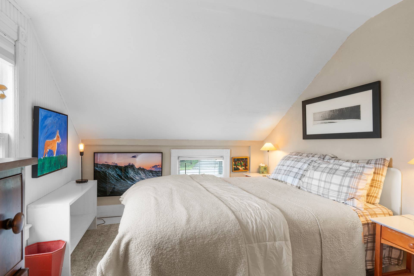
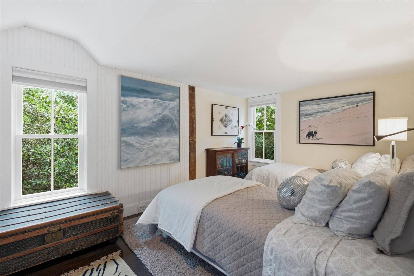
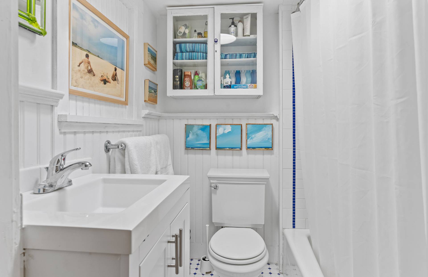
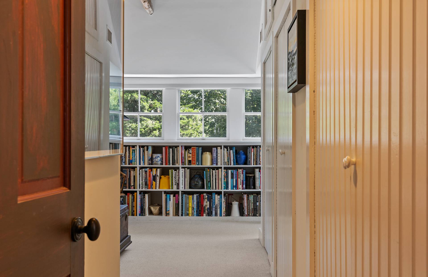
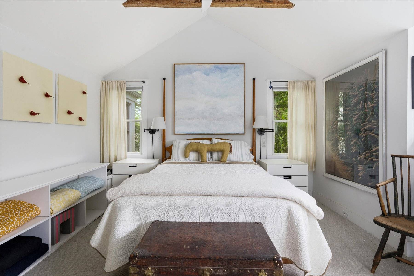
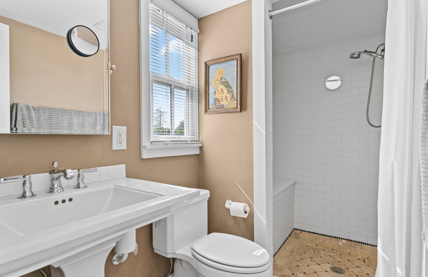
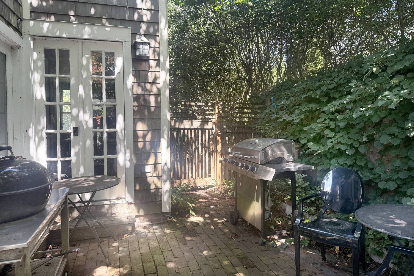
Southampton Village gem, just steps from Main Street's renowned dining and boutiques. This elegantly updated 1850 shingle-style 3BR residence blends timeless historic charm with modern Hamptons luxury. Inside, discover a gracious living room with wood-burning fireplace, formal dining room, powder room, and gourmet eat-in kitchen boasting professional stainless appliances. The primary suite impresses with vaulted ceilings, exposed beams, and en-suite bath; two guest bedrooms share a full bath. A light-filled breakfast area overlooks the heated pool, south-facing brick patio, lush English and herb gardens, pool house, and outdoor shower. The versatile pool house/garage features brick floors, 10' ceilings with recessed lighting, and French doors to the pool-ideal for cars, beach gear, bikes, or effortless entertaining. Step out from the kitchen to a dedicated outdoor cooking zone with gas and charcoal grills. Now approved for 400SF first-floor expansion, this home delivers quintessential Southampton living with village convenience and endless appeal. Listing ID: 904600

Property Details
  • 3 Total Bedrooms
  • 2 Full Baths
  • 1 Half Bath
  • 1600 SF (AG)
  • 0.19 Acres
  • Built in 1850
  • Renovated 2020
  • 2 Stories
  • Historic Style
  • Partial Basement
  • Lower Level: Unfinished
  • Renovation: Mostly newer home, recent Heat/AC, Hot water
Interior Features
  • Eat-In Kitchen
  • Stainless Steel Kitchen Counter
  • Oven/Range
  • Refrigerator
  • Dishwasher
  • Microwave
  • Washer
  • Dryer
  • Stainless Steel
  • Carpet Flooring
  • Hardwood Flooring
  • Luxury Vinyl Tile Flooring
  • Living Room
  • Dining Room
  • Formal Room
  • Primary Bedroom
  • en Suite Bathroom
  • Kitchen
  • Breakfast
  • Art Studio
  • 1 Fireplace
  • Alarm System
  • Forced Air
  • Heat Pump
  • 2 Heat/AC Zones
  • Gas Fuel
  • Natural Gas Avail
  • Central A/C
Exterior Features
  • Frame Construction
  • Wood Siding
  • Asphalt Shingles Roof
  • Rubber Roof
  • Detached Garage
  • 1 Garage Space
  • Municipal Water
  • Private Septic
  • Pool: In Ground, Vinyl, Heated
  • Pool Size: 22 x 8
  • Patio
  • Outdoor Shower
  • Driveway
  • Survey
  • Trees
  • Utilities
  • Shed
  • Pool House
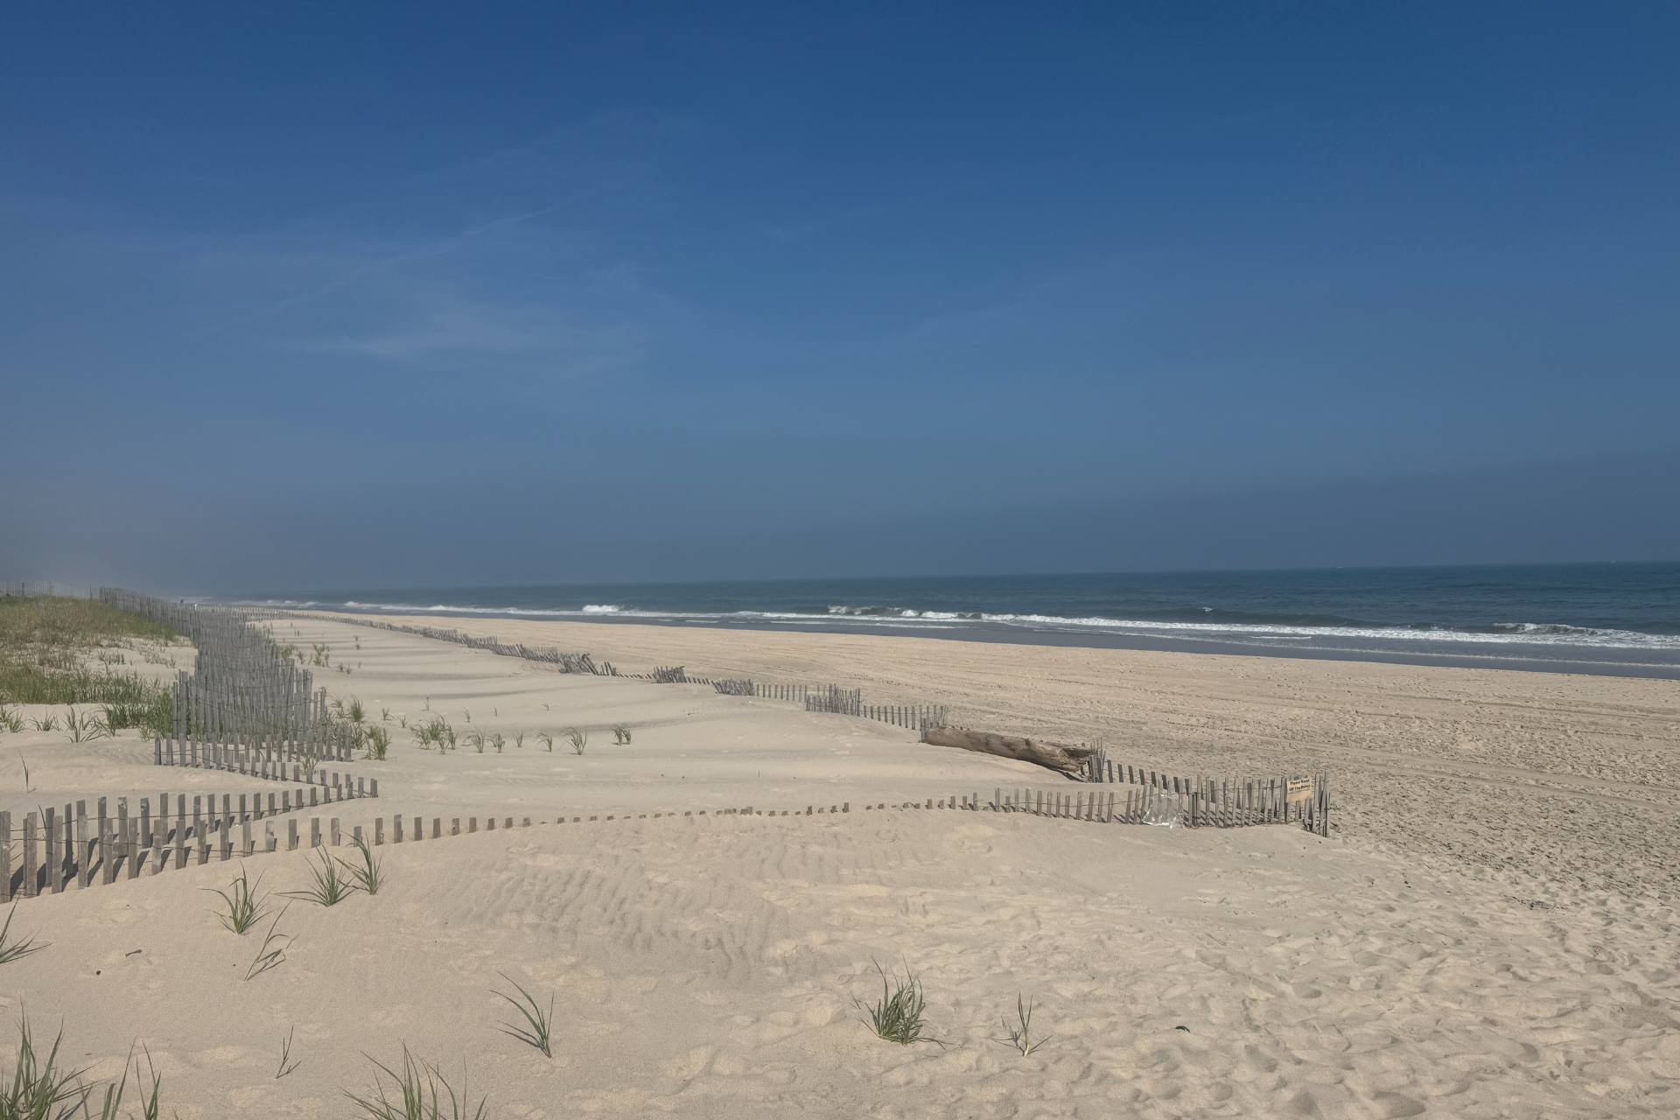
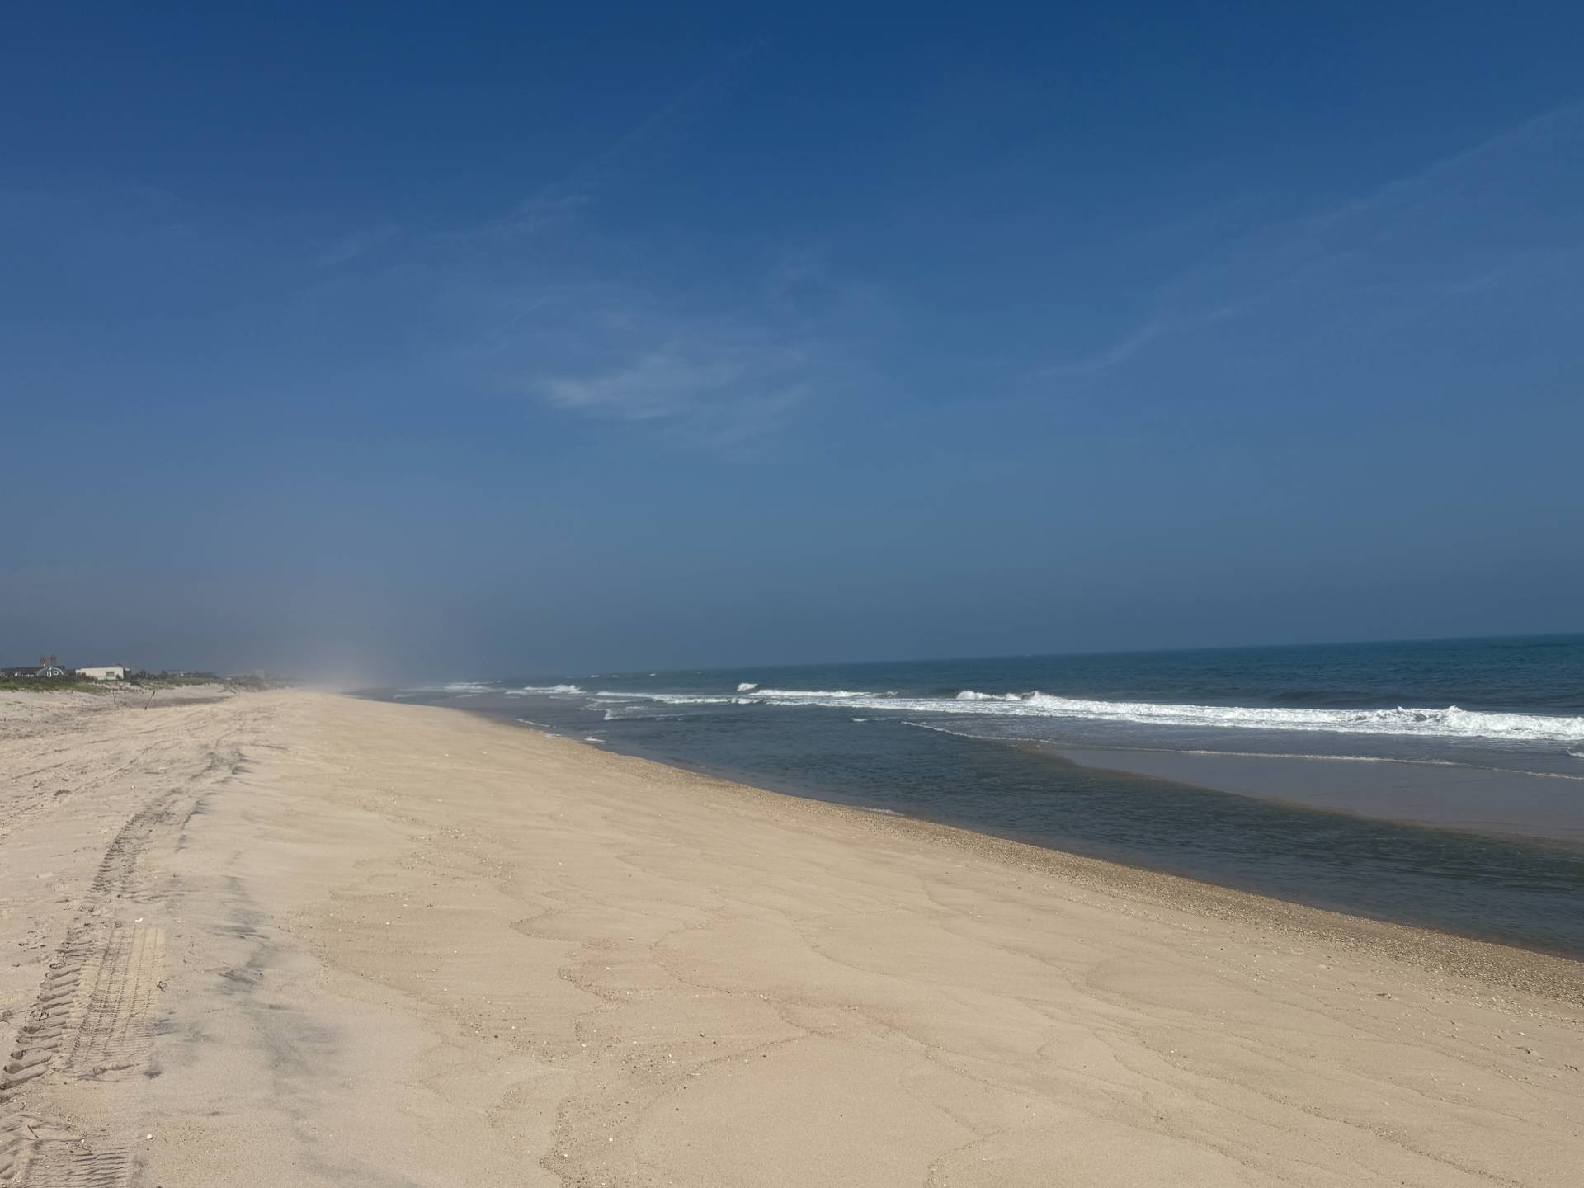
  • Beach Rights Waterfront
  • South of the Highway
Taxes and Fees
  • $3,240 County Tax
  • $1,518 Village Tax
  • $4,758 Total Tax
Listed By
Brown Harris Stevens (Southampton)
Brown Harris Stevens (Sag Harbor)
Request More Information
Request Showing
Role Agent Buyer
Your Preferred Date & Time
Showing Type:
Listing data is deemed reliable but is NOT guaranteed accurate.
Contact Us
Who Would You Like to Contact Today?

I want to contact an agent about this property!

I wish to provide feedback about the website functionality

Contact Agent
Your Name:
Email:
Phone:
Message:
Security: What is 6 minus 3?