28 Parkway Dr, Sag Harbor, NY 11963

Seasonal Rental
Active for Rent
4 Beds
3.5 Baths
2800 SF
Built In 2019
 
Listing ID 925027
Property Type Residential
Township Southampton
Hamlet Sag Harbor
Tax ID 0900-017.000-0001-035.000
FEMA Flood Map fema.gov/portal
Year Built 2019
   
Virtual Tours
Virtual Tour

Chic Artist's Home in Sag Harbor

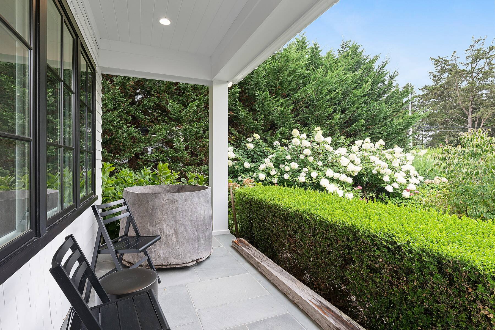
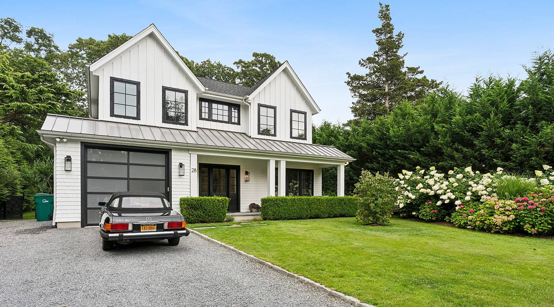
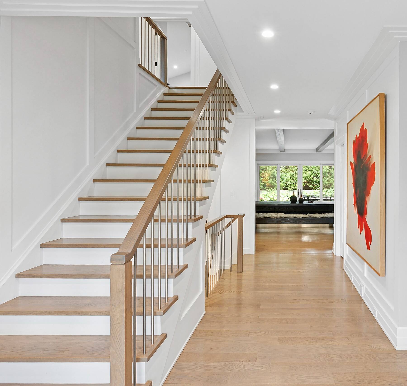
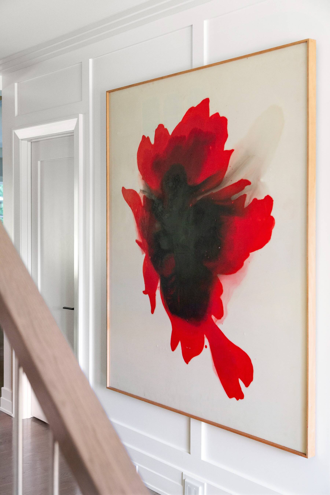
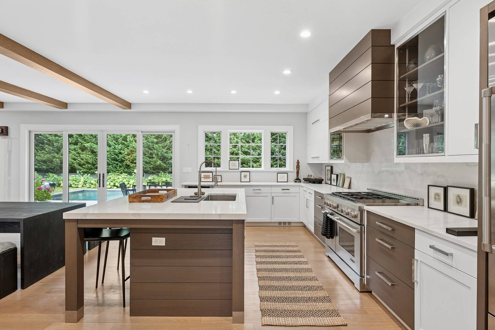
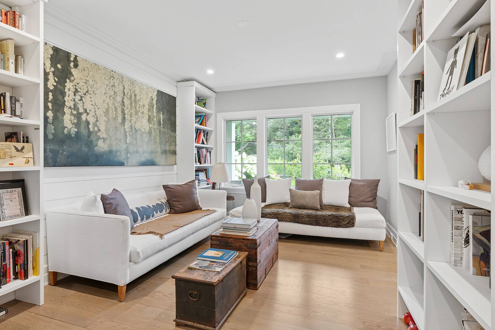
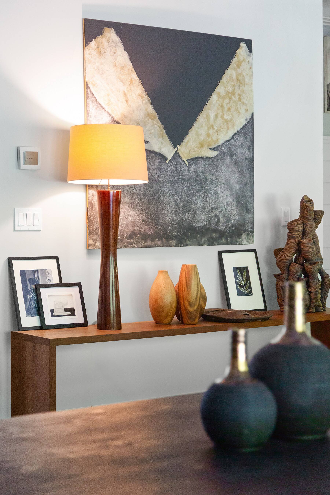
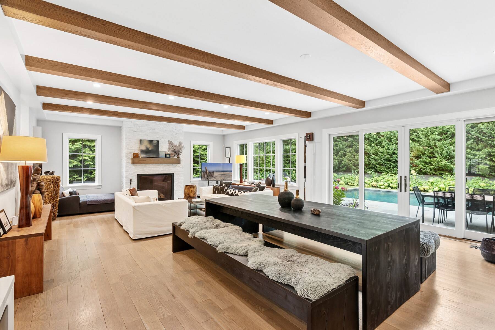
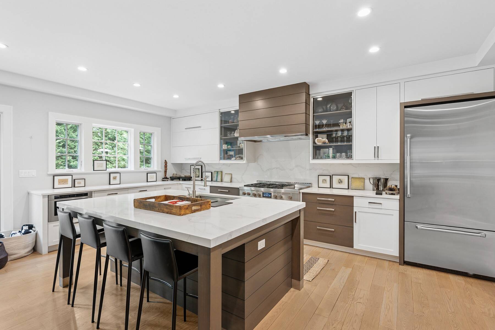
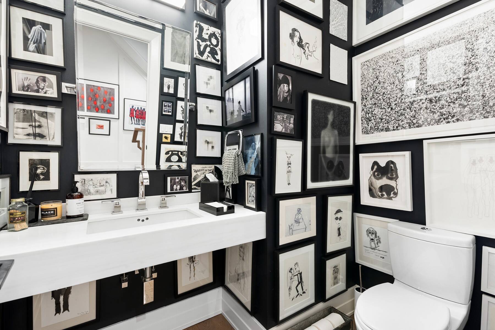
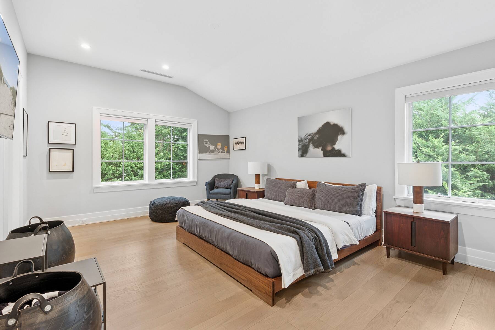
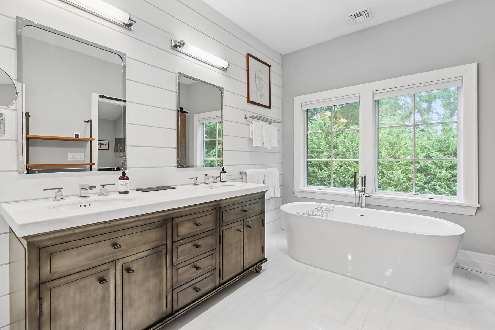
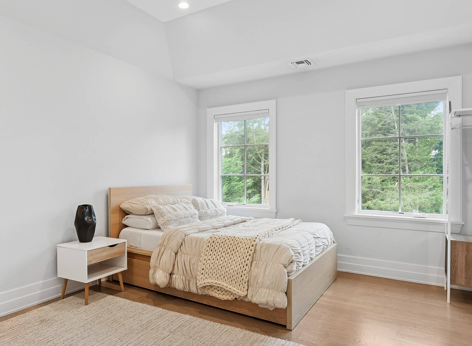
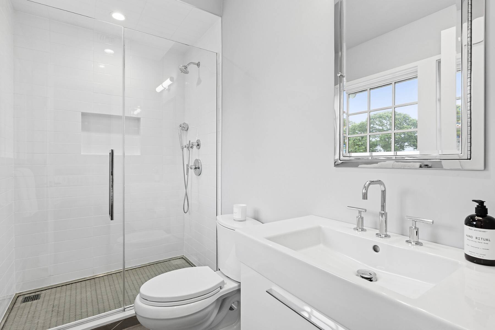
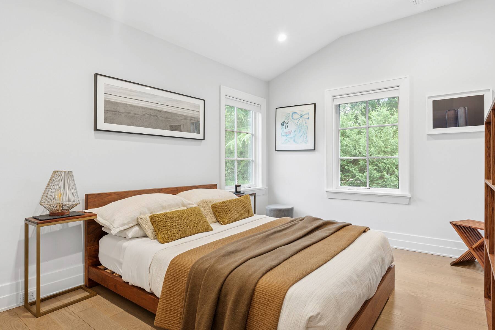
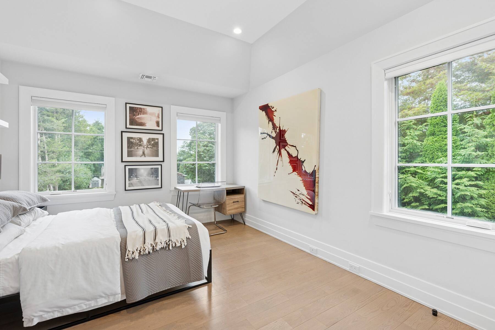
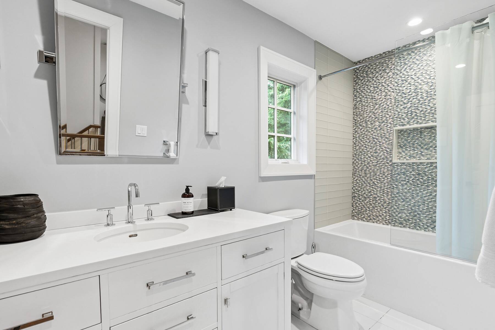
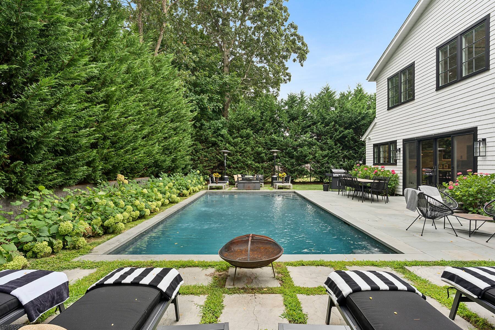
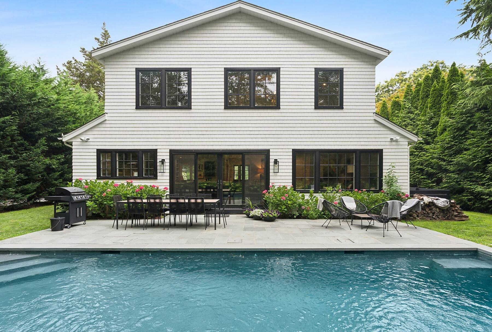
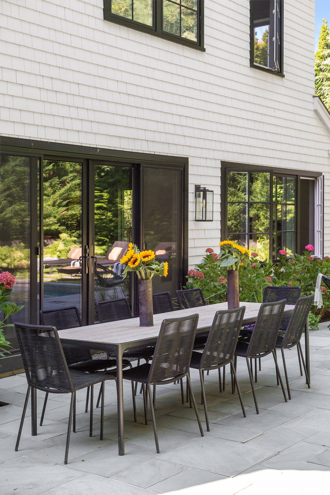
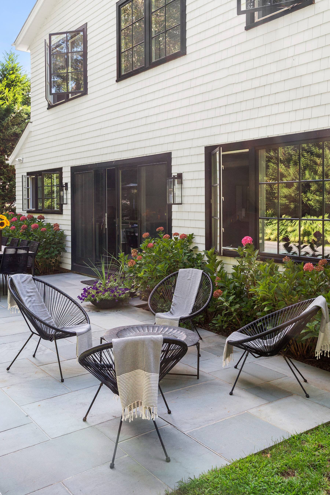
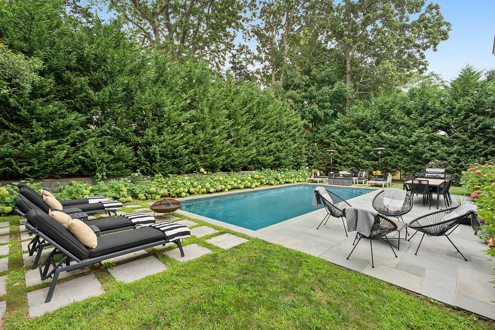
Discover the perfect Fall getaway in this stunning artist's home in Sag Harbor, now available from Sept 8th - Oct 5th 2026. Ideally situated between Sag Harbor Village and Long Beach, this immaculate 4-bedroom, 3.5-bathroom residence is a true oasis, featuring a well-curated collection of art within a sophisticated monochromatic interior. Built in 2018, this contemporary farmhouse beautifully balances exceptional style and comfort. An open-plan kitchen, dining, and living area seamlessly transitions to the 32' x 16' heated gunite pool, surrounded by a bluestone patio with multiple entertaining and lounging areas. A well-thought-out setting for summer gatherings or long days by the poolside. For the art enthusiast, a well-stocked library of art and design books can be found in the first-floor lounge. On the second floor, you will find four well-appointed bedrooms, including two that feature ensuite bathrooms, as well as an additional full bathroom. To enhance your stay, the dedicated laundry room features two washers and dryers for your convenience after days at the beach. Minutes from both Long Beach and Sag Harbor Village, you can also enjoy fresh, local produce from Serene Green Farm Stand, conveniently located at the end of Parkway Drive. [[Rental Registration # RP230356]]

Property Details
  • 4 Total Bedrooms
  • 3 Full Baths
  • 1 Half Bath
  • 2800 SF (AG)
  • 2800 SF (Total)
  • 0.22 Acres
  • Built in 2019
  • 3 Stories
  • Available 7/01/2026
  • Contemporary Style
  • Full Basement
  • Lower Level: No Access
Rental Details
  • 8 People Max
  • Internet
  • TV
  • Linens Included
  • Pets Allowed
  • Pet Notes: service animals or small hypoallergenic dog
  • Rental Reg. # RP230356
Seasonal Rental
PeriodPriceDatesStatus
July/August-LD$125,000Jul 1st - Sep 7th 2026Rented
July$60,000Jul 1st - Jul 31st 2026Rented
August-LD$75,000Aug 1st - Sep 7th 2026Rented
Custom$45,000Sep 8th - Oct 5th 2026Available
Interior Features
  • Open Kitchen
  • Oven/Range
  • Refrigerator
  • Dishwasher
  • Microwave
  • Washer
  • Stainless Steel
  • Hardwood Flooring
  • Furnished
  • 10 Rooms
  • Entry Foyer
  • Living Room
  • Family Room
  • Primary Bedroom
  • Walk-in Closet
  • Great Room
  • Library
  • Kitchen
  • Laundry
  • First Floor Bathroom
  • 1 Fireplace
  • Forced Air
  • 2 Heat/AC Zones
  • Central A/C
Exterior Features
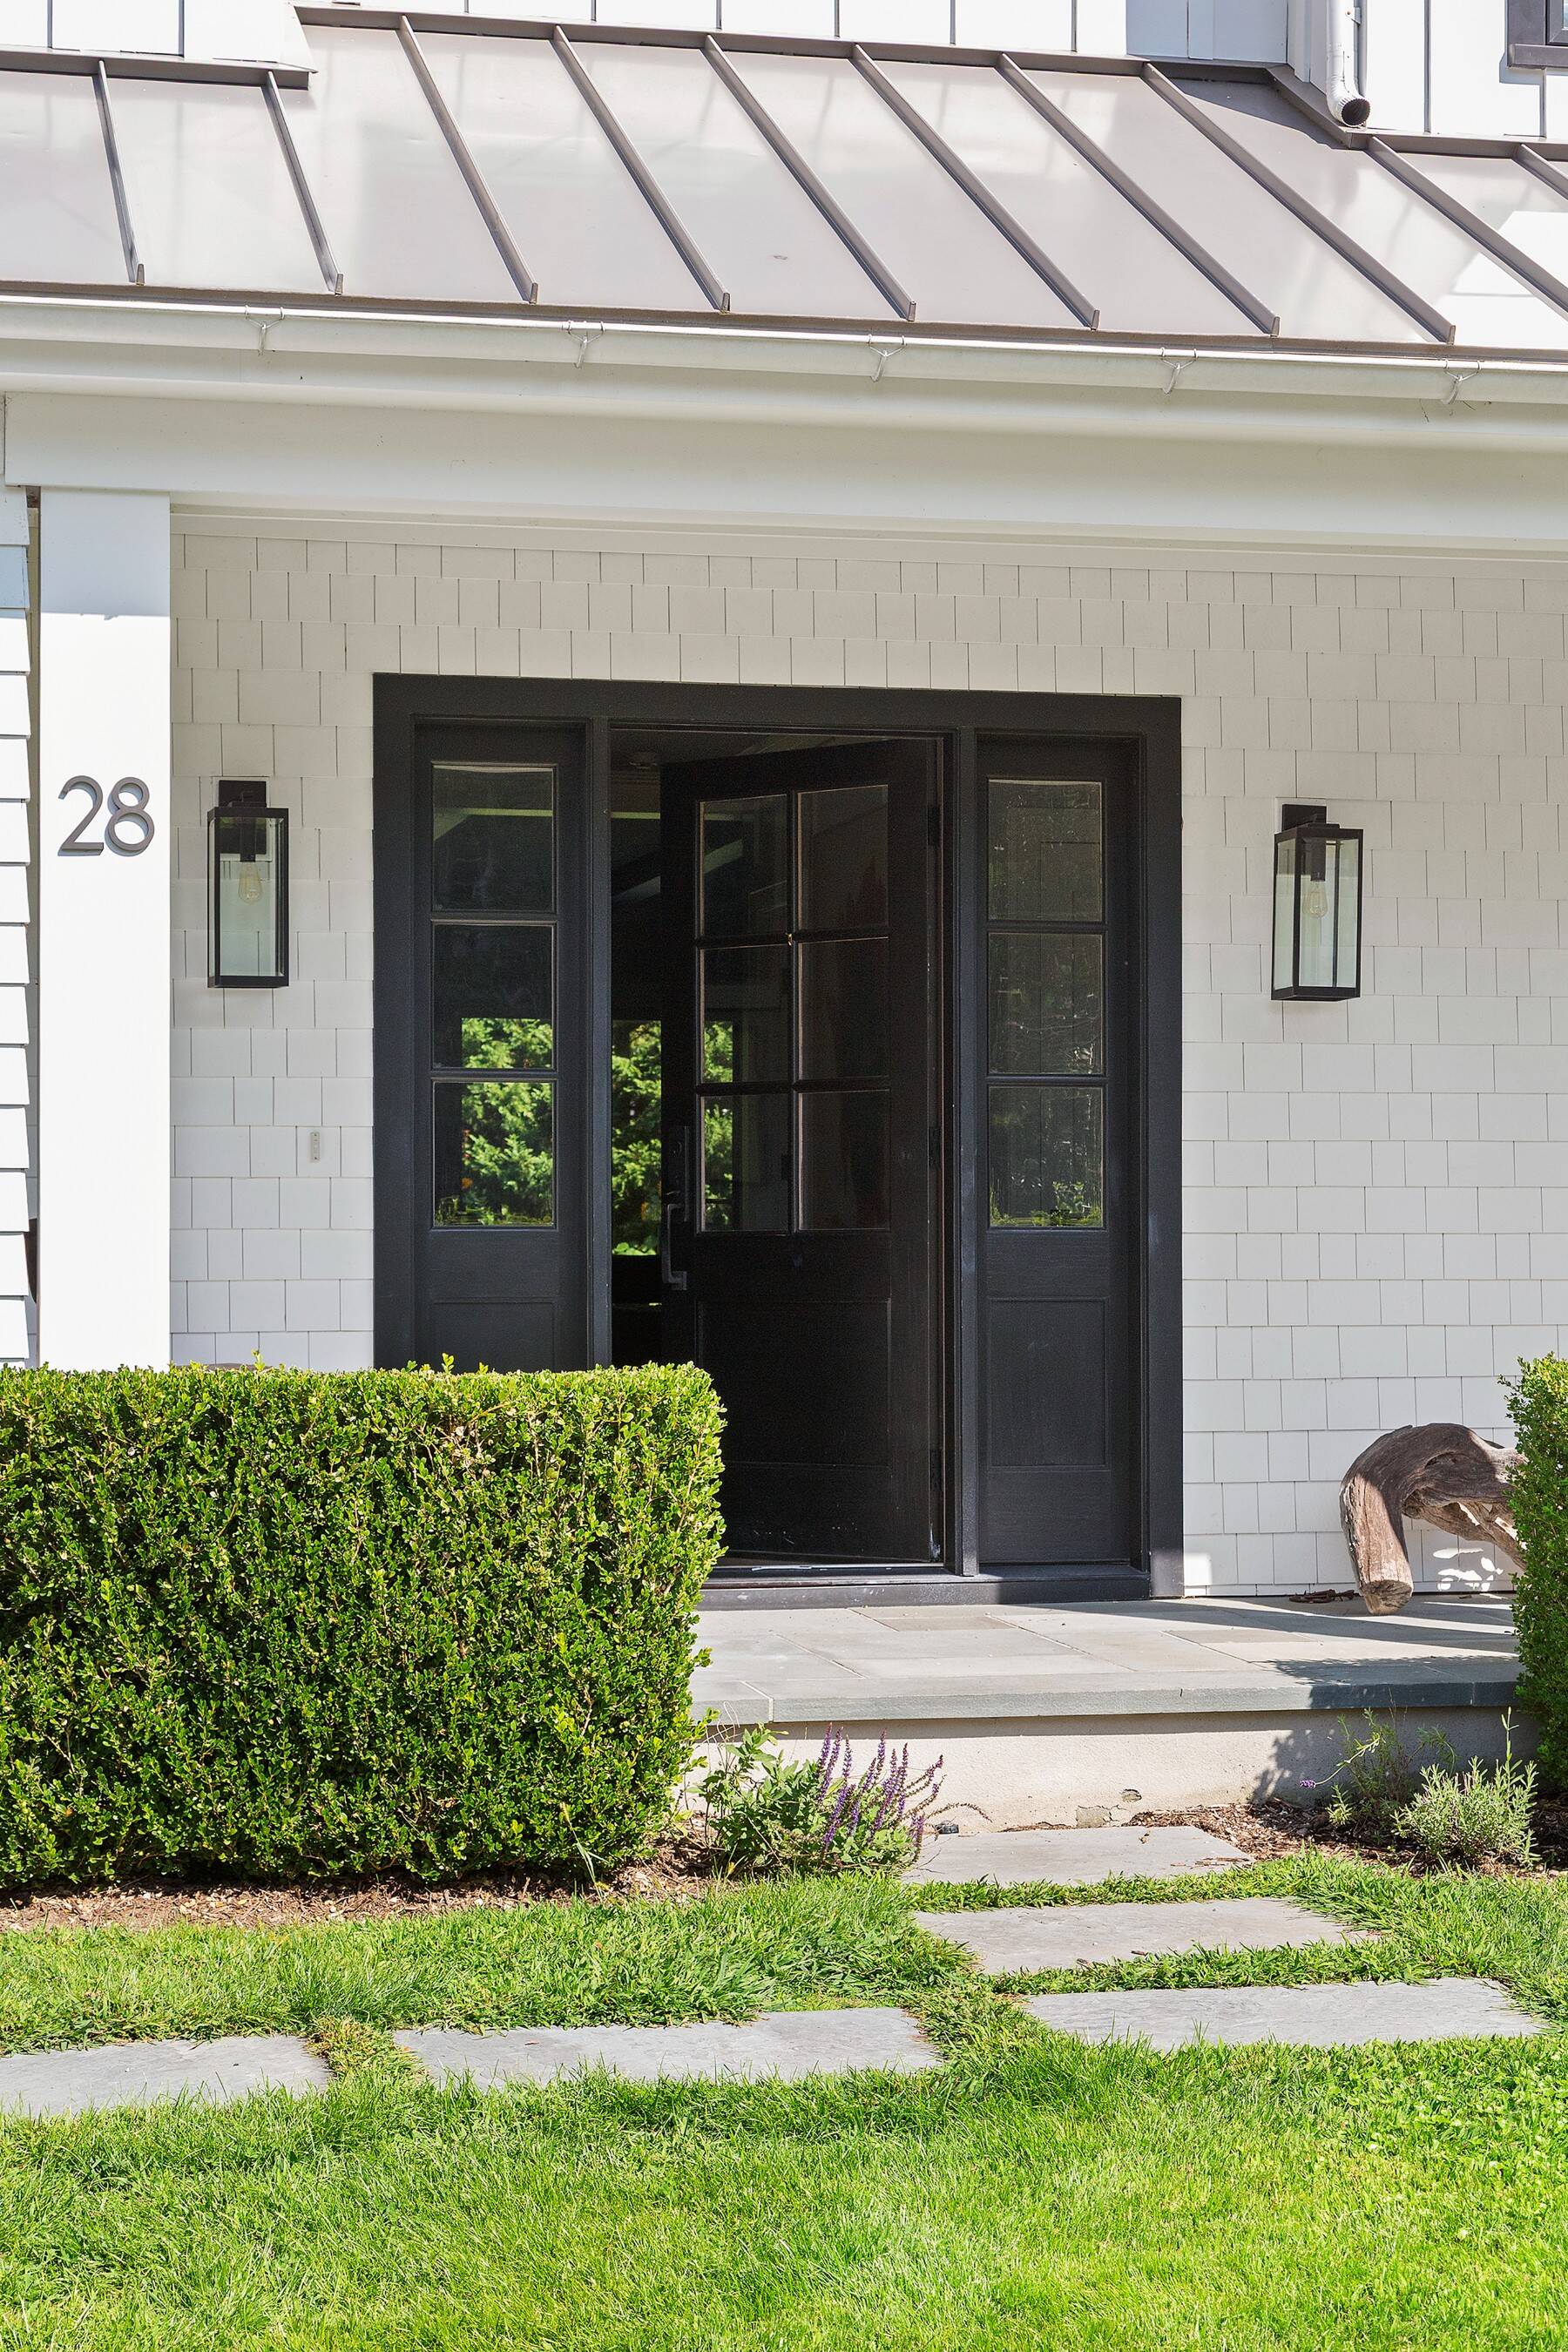
  • Cedar Shake Siding
  • Metal Roof
  • Attached Garage
  • 1 Garage Space
  • Private Well Water
  • Private Septic
  • Pool: In Ground, Gunite, Heated
  • Pool Size: 32'x16'
  • Patio
  • Fence
  • Irrigation System
Listed By
Sotheby's International Realty - Bridgehampton
Request More Information
Request Showing
Role Agent Buyer
Your Preferred Date & Time
Showing Type:
Listing data is deemed reliable but is NOT guaranteed accurate.
Contact Us
Who Would You Like to Contact Today?

I want to contact an agent about this property!

I wish to provide feedback about the website functionality

Contact Agent
Your Name:
Email:
Phone:
Message:
Security: What is 7 minus 2?