290 Lumber Lane, Bridgehampton, NY 11932

Seasonal Rental
Active for Rent
8 Beds
8F 2H Baths
10900 SF
Built In 2018
 
Listing ID 886387
Property Type House
Township Southampton
Hamlet Bridgehampton
Tax ID 0900-052.000-0001-029.001
FEMA Flood Map fema.gov/portal
Year Built 2018
   
Virtual Tour

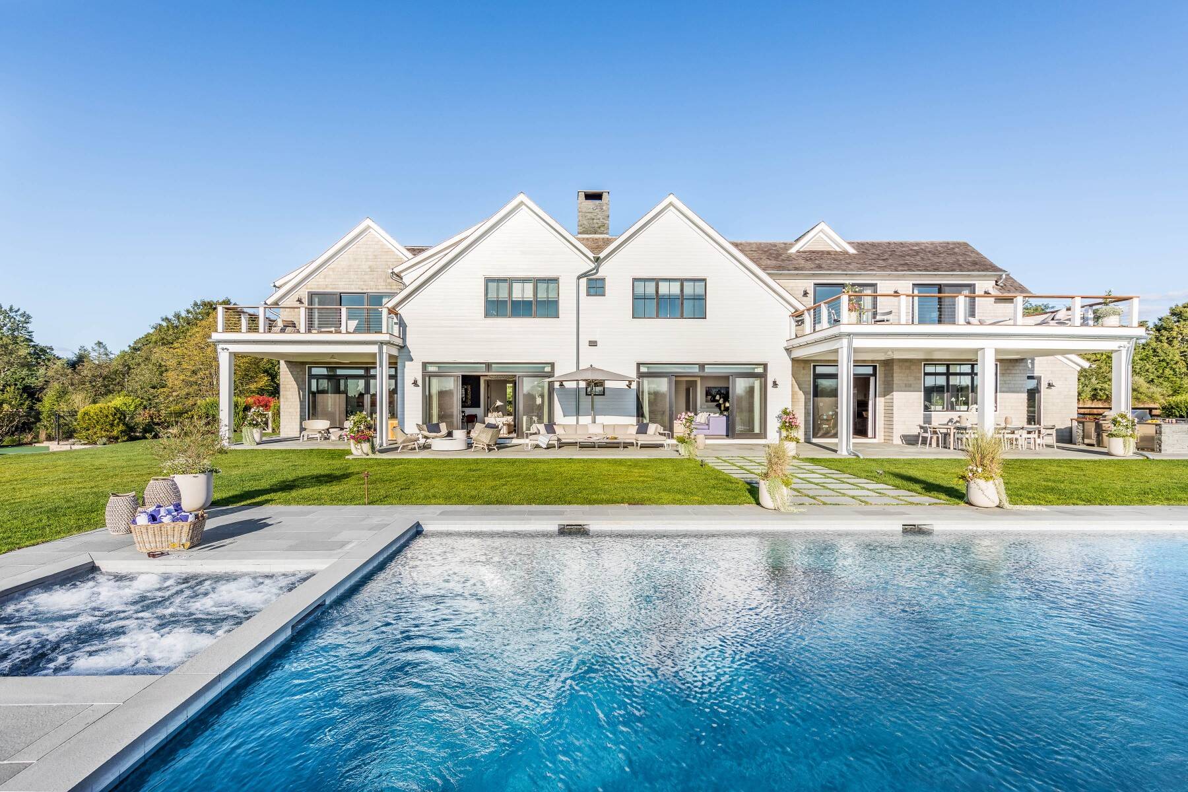
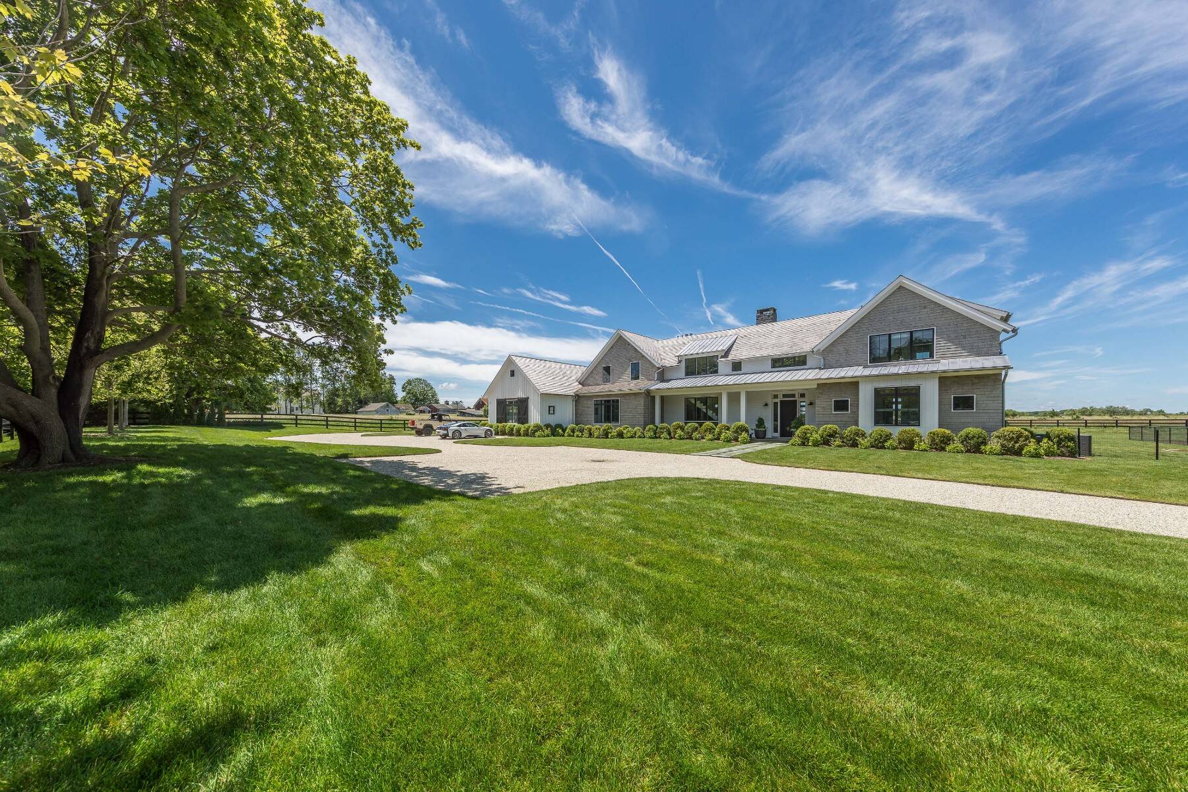
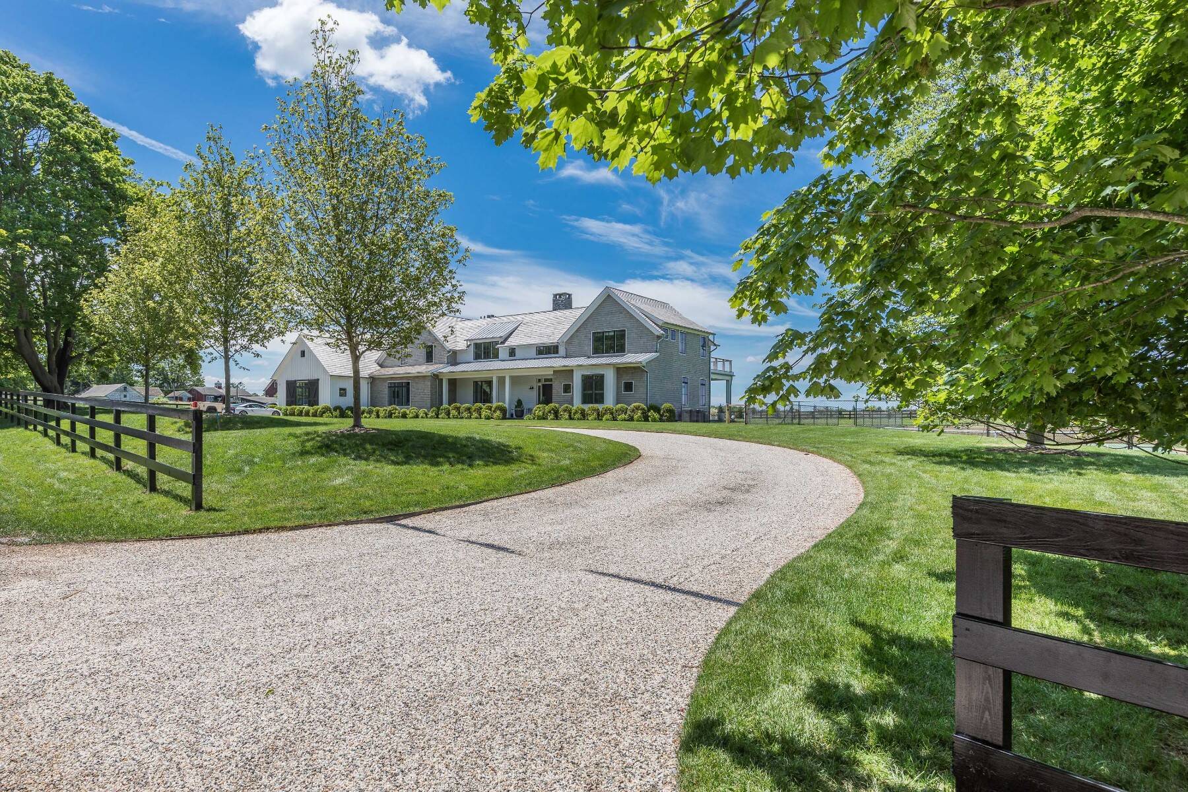
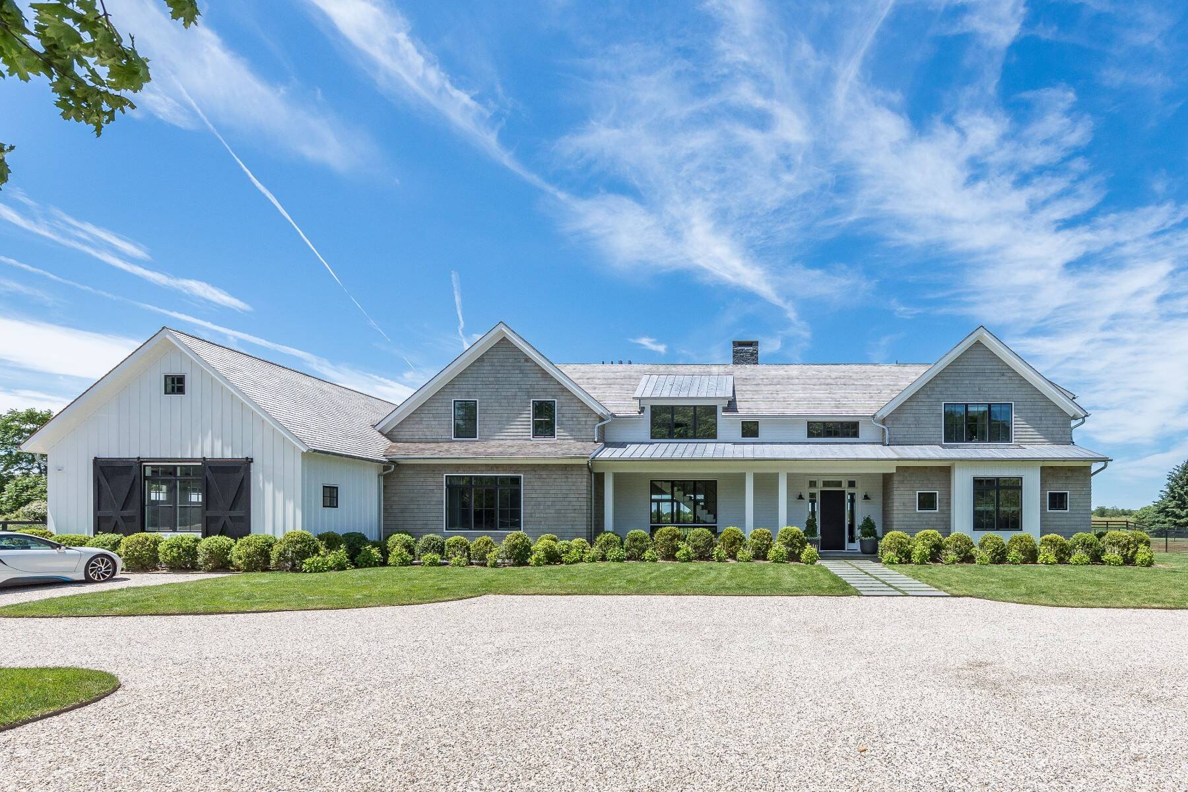
Luxury Modern Farmhouse w/ Tennis and Forever Fields

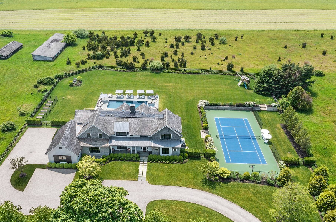
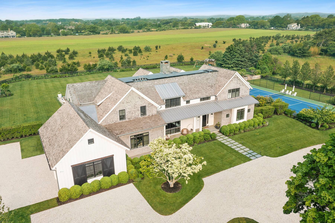
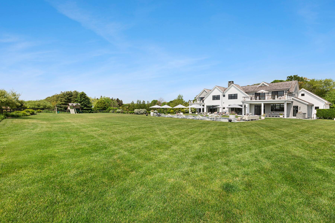
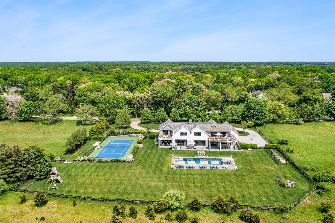
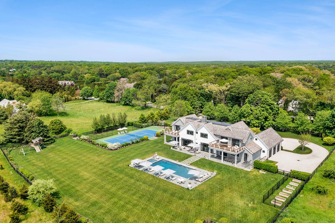
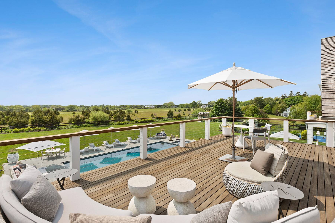
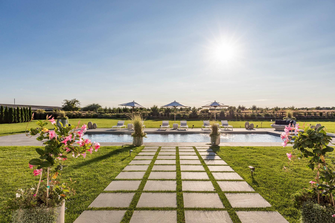
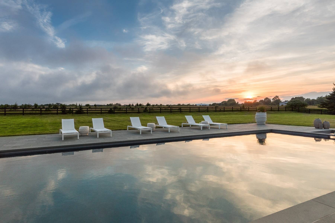
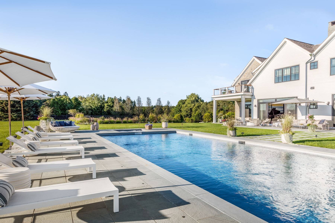
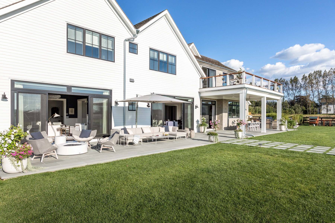
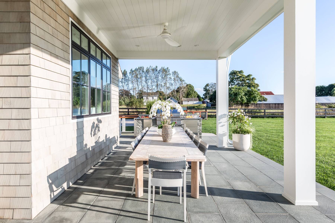
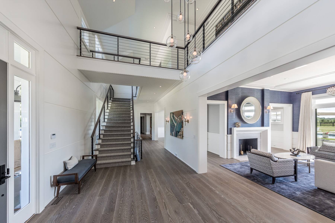
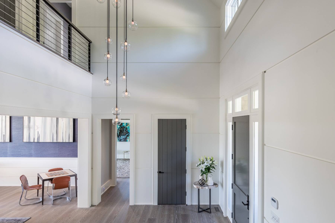
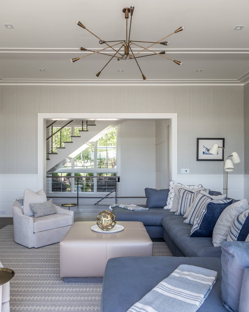
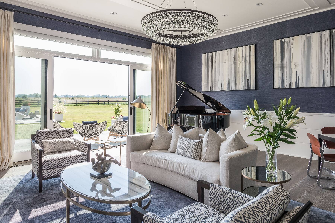
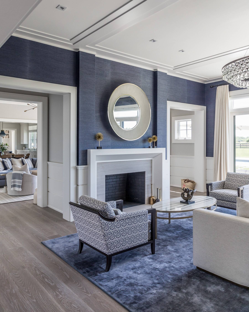
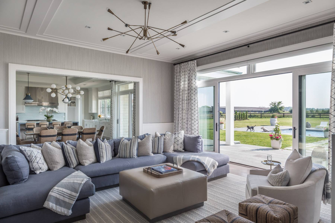
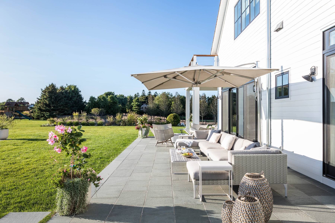
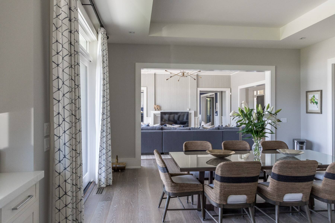
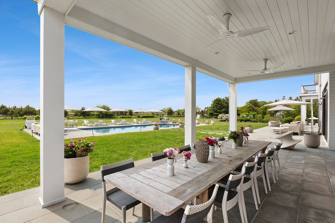
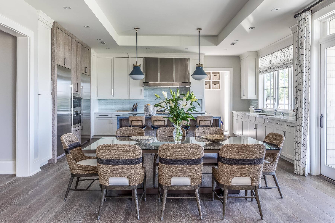
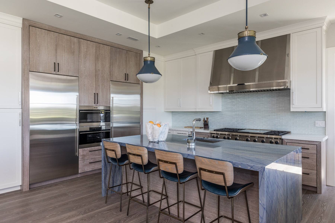
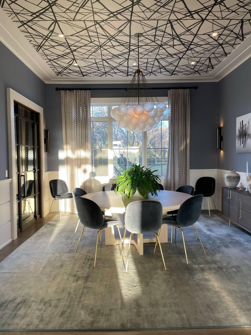
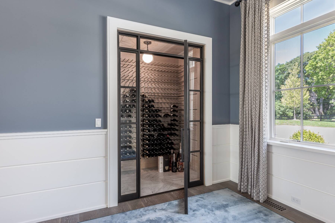
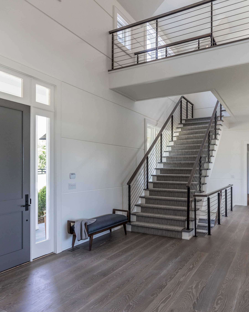
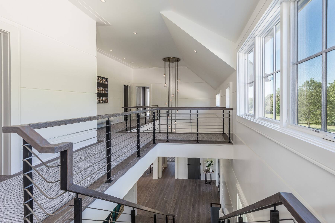
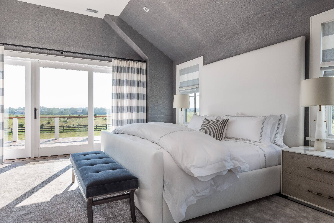
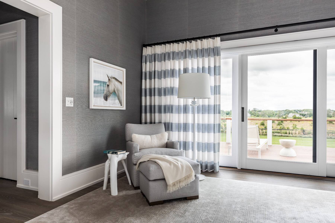
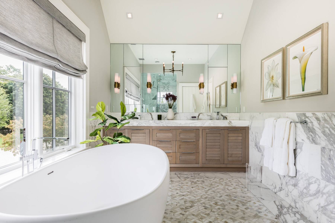
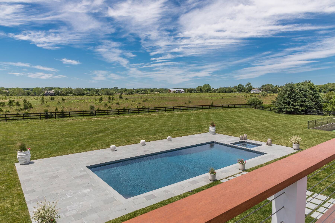
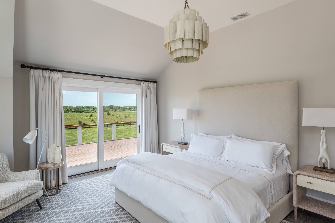
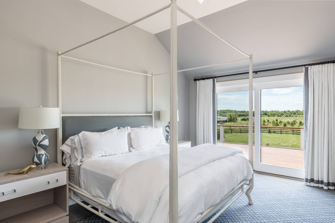
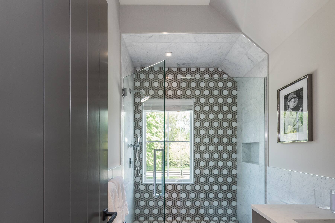
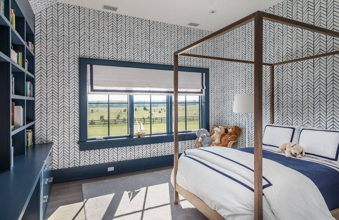
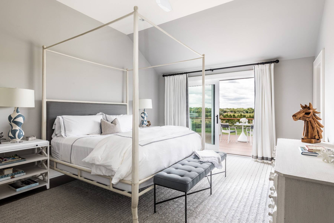
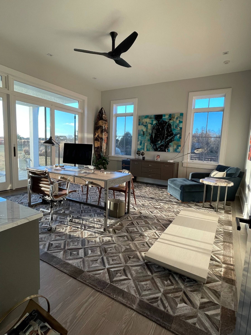
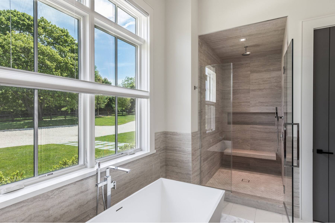
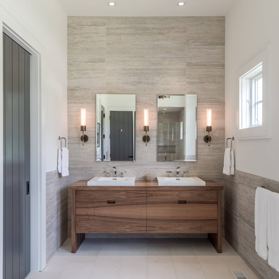
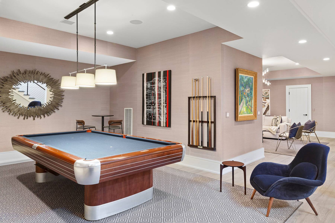
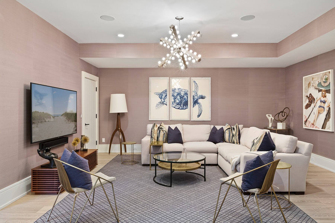
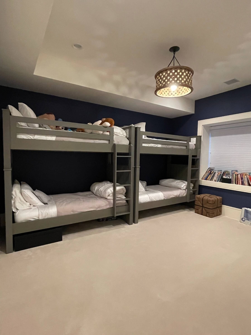
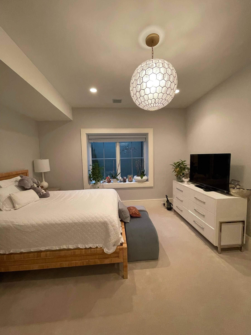
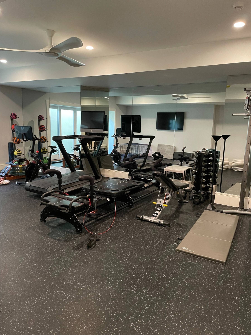
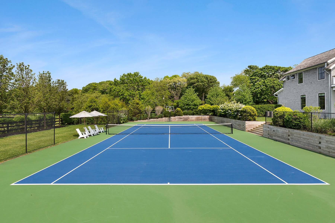
This highly designed new construction--a designer's own home--offers every amenity. The magnificent 11,000+/- sq. ft. estate spans 2+/- lush acres, but feels like it sits on 50 acres, with panoramic reserve views to the West. Enjoy spectacular farm vistas and sunsets every day. It is unique--as the largest and closest field-view estate just outside Bridgehampton Village. The property is a 1/2 mile to some of the Hamptons best restaurants (including Topping Rose, Almond and Pierres), boutiques and shopping. The backyard is nothing short of a resort. The home offers a 50' heated gunite pool, hot tub, and sunken all-weather tennis court. The outdoor terrace stretches the entire length of the house with two covered porches, a state-of-the-art outdoor kitchen, firepit and new outdoor furniture ensuring everyone will relax in comfort. As well, you will be amazed by the thoughtfulness of the interior design. It comes lovingly appointed by Katie White Interiors, replete with gorgeous, hand-selected furniture and artwork that offer elegance, yet a comfortable modern and beachy vibe. The open concept living areas include the living room and great room, eat-in kitchen with Subzero/Wolf appliances (2 full fridge/freezers), a breakfast area, and multiple glass doors that open to an expansive stone terrace and covered porches. There is a highly designed formal dining room, One of the two primary suites is on the first floor (or can be furnished as an enormous office). A mudroom, with laundry and full pool bath round out the first floor. An architectural free-floating modern staircase leads upstairs, where a second luxurious primary suite features a generous balcony with outdoor furniture for lounging any time of day. Four additional en-suite bedrooms, two of which share a large balcony, are also on this level, along with a laundry room. The finished lower level provides large media/recreation space, a gym, and two additional bedrooms. The house has a state-of-the-art sound system and comfort controls. [[Rental Registration # RP220705]]

Property Details
  • 8 Total Bedrooms
  • 8 Full Baths
  • 2 Half Baths
  • 10900 SF (AG)
  • 10900 SF (Total)
  • 1.90 Acres
  • Built in 2018
  • 2 Stories
  • Full Basement
  • Lower Level: Finished, Walk Out
Rental Details
  • 16 People Max
  • Internet
  • TV
  • Linens Included
  • Pets Allowed
  • Pet Notes: Prefer no pets, but will consider a dog
  • Rental Reg. # RP220705
Seasonal Rental
PeriodPriceDatesStatus
Two Weeks$250,000Jul 1st 2025 - Jul 15th 2026Rented
Year Round$1,300,000Jan 1st - Dec 31st 2026Rented
Custom$250,000May 22nd - Jun 30th 2026Rented
June$200,000Jun 1st - Jun 30th 2026Rented
June/July$500,000Jun 1st - Jul 31st 2026Rented
July$350,000Jul 1st - Jul 31st 2026Rented
July/August-LD$700,000Jul 1st - Sep 7th 2026Rented
August-LD$400,000Aug 1st - Sep 7th 2026Rented
Year Round$1,300,000Jan 1st 2027 - Dec 31st 2027Available
June/July$500,000Jun 1st 2027 - Jul 31st 2027Available
June$200,000Jun 1st 2027 - Jun 30th 2027Available
July$350,000Jul 1st 2027 - Jul 31st 2027Available
July/August-LD$700,000Jul 1st 2027 - Sep 6th 2027Available
August-LD$400,000Aug 1st 2027 - Sep 6th 2027Available
Interior Features
  • Open Kitchen
  • Marble Kitchen Counter
  • Oven/Range
  • Refrigerator
  • Dishwasher
  • Microwave
  • Garbage Disposal
  • Washer
  • Dryer
  • Stainless Steel
  • Hardwood Flooring
  • Furnished
  • Entry Foyer
  • Living Room
  • Dining Room
  • Family Room
  • Formal Room
  • Den/Office
  • Primary Bedroom
  • en Suite Bathroom
  • Walk-in Closet
  • Media Room
  • Great Room
  • Gym
  • Kitchen
  • Breakfast
  • Laundry
  • Private Guestroom
  • First Floor Primary Bedroom
  • First Floor Bathroom
  • 2 Fireplaces
  • Propane Stove
  • Alarm System
  • Fire Sprinklers
  • Forced Air
  • 7 Heat/AC Zones
  • Propane Fuel
  • Solar Fuel
  • Central A/C
Exterior Features
  • Frame Construction
  • Cedar Shake Siding
  • Cedar Roof
  • Attached Garage
  • 3 Garage Spaces
  • Community Water
  • Pool: In Ground, Gunite, Heated, Spa
  • Pool Size: 20x50
  • Deck
  • Patio
  • Fence
  • Open Porch
  • Covered Porch
  • Outdoor Shower
  • Irrigation System
  • Tennis
  • Driveway
  • Tennis Surface: All Weather
  • Scenic View
  • Farm View
  • New Construction
Listed By
Sotheby's International Realty - Bridgehampton
Office: 646-382-4055
Mobile: 646-382-4055
Sotheby's International Realty - Bridgehampton
Office: 646-246-4221
Mobile: 646-246-4221
Request More Information
Request Showing
Role Agent Buyer
Your Preferred Date & Time
Showing Type:
Listing data is deemed reliable but is NOT guaranteed accurate.
 
Contact Us
Who Would You Like to Contact Today?

I want to contact an agent about this property!

I wish to provide feedback about the website functionality

Contact Agent
Your Name:
Email:
Phone:
Message:
Security: What is 6 plus 3?